94 HIGHLAND CIR
94 HIGHLAND CIR
94 HIGHLAND CIR
94 HIGHLAND CIR
94 HIGHLAND CIR
94 HIGHLAND CIR
94 HIGHLAND CIR
94 HIGHLAND CIR
94 HIGHLAND CIR
94 HIGHLAND CIR
94 HIGHLAND CIR
94 HIGHLAND CIR
94 HIGHLAND CIR
94 HIGHLAND CIR
94 HIGHLAND CIR
94 HIGHLAND CIR
94 HIGHLAND CIR
94 HIGHLAND CIR
94 HIGHLAND CIR
94 HIGHLAND CIR
94 HIGHLAND CIR
94 HIGHLAND CIR
94 HIGHLAND CIR
94 HIGHLAND CIR
94 HIGHLAND CIR
94 HIGHLAND CIR
94 HIGHLAND CIR
94 HIGHLAND CIR
94 HIGHLAND CIR
94 HIGHLAND CIR
94 HIGHLAND CIR
94 HIGHLAND CIR
94 HIGHLAND CIR
94 HIGHLAND CIR
94 HIGHLAND CIR
94 HIGHLAND CIR
94 HIGHLAND CIR
94 HIGHLAND CIR
94 HIGHLAND CIR
94 HIGHLAND CIR
94 HIGHLAND CIR
94 HIGHLAND CIR
94 HIGHLAND CIR
94 HIGHLAND CIR
94 HIGHLAND CIR
94 HIGHLAND CIR
94 HIGHLAND CIR
94 HIGHLAND CIR
94 HIGHLAND CIR
94 HIGHLAND CIR
94 HIGHLAND CIR
94 HIGHLAND CIR
94 HIGHLAND CIR
94 HIGHLAND CIR
94 HIGHLAND CIR
94 HIGHLAND CIR
94 HIGHLAND CIR
94 HIGHLAND CIR
94 HIGHLAND CIR
94 HIGHLAND CIR
94 HIGHLAND CIR
94 HIGHLAND CIR
94 HIGHLAND CIR
SEE ALL PHOTOS
94 HIGHLAND CIR
94 HIGHLAND CIR
94 HIGHLAND CIR
94 HIGHLAND CIR
94 HIGHLAND CIR
94 HIGHLAND CIR
94 HIGHLAND CIR
94 HIGHLAND CIR
94 HIGHLAND CIR
94 HIGHLAND CIR
94 HIGHLAND CIR
94 HIGHLAND CIR
94 HIGHLAND CIR
94 HIGHLAND CIR
94 HIGHLAND CIR
94 HIGHLAND CIR
94 HIGHLAND CIR
94 HIGHLAND CIR
94 HIGHLAND CIR
94 HIGHLAND CIR
94 HIGHLAND CIR
94 HIGHLAND CIR
94 HIGHLAND CIR
94 HIGHLAND CIR
94 HIGHLAND CIR
94 HIGHLAND CIR
94 HIGHLAND CIR
94 HIGHLAND CIR
94 HIGHLAND CIR
94 HIGHLAND CIR
94 HIGHLAND CIR
94 HIGHLAND CIR
94 HIGHLAND CIR
94 HIGHLAND CIR
94 HIGHLAND CIR
94 HIGHLAND CIR
94 HIGHLAND CIR
94 HIGHLAND CIR
94 HIGHLAND CIR
94 HIGHLAND CIR
94 HIGHLAND CIR
94 HIGHLAND CIR
94 HIGHLAND CIR
94 HIGHLAND CIR
94 HIGHLAND CIR
94 HIGHLAND CIR
94 HIGHLAND CIR
94 HIGHLAND CIR
94 HIGHLAND CIR
94 HIGHLAND CIR
94 HIGHLAND CIR
94 HIGHLAND CIR
94 HIGHLAND CIR
94 HIGHLAND CIR
94 HIGHLAND CIR
94 HIGHLAND CIR
94 HIGHLAND CIR
94 HIGHLAND CIR
94 HIGHLAND CIR
94 HIGHLAND CIR
94 HIGHLAND CIR
94 HIGHLAND CIR
94 HIGHLAND CIR
Courtesy of LONG & FOSTER - CHARLOTTESVILLE WEST
Sold

94 HIGHLAND CIR

94 HIGHLAND CIR, Gordonsville, VA 22942

$690,000
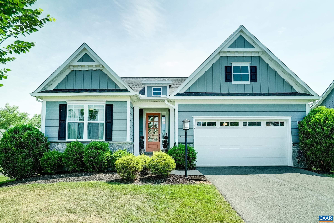
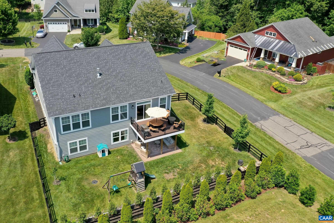
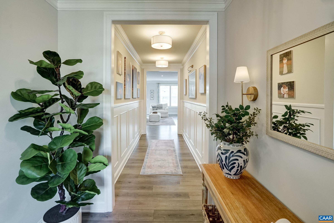
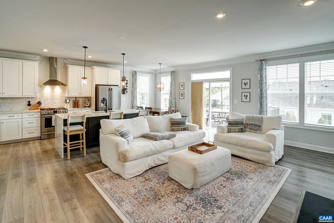
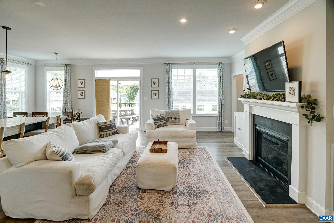
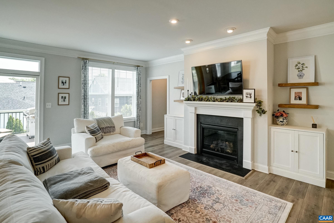
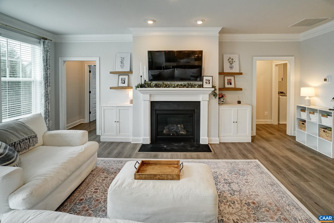
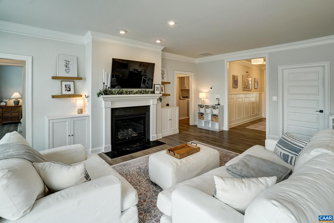
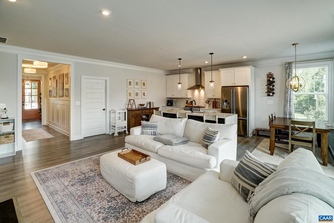
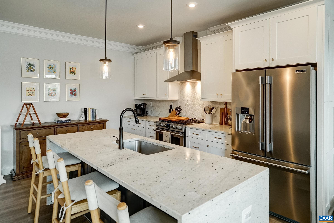
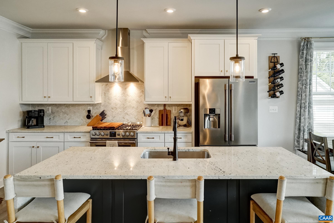
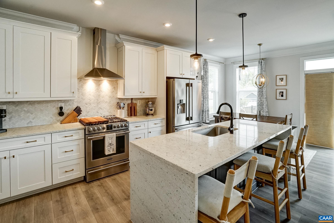
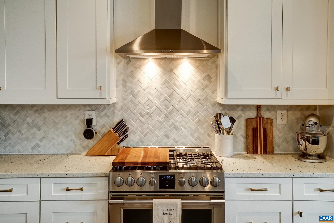
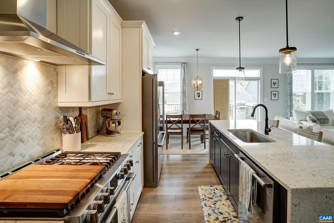
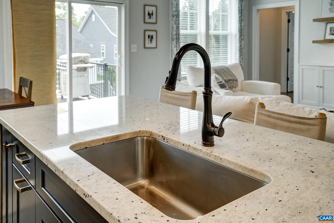
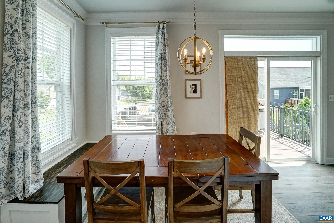
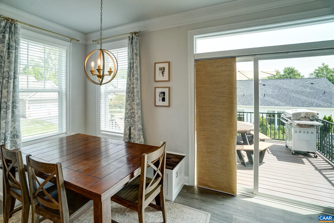
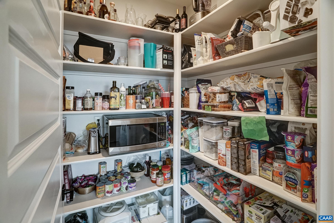
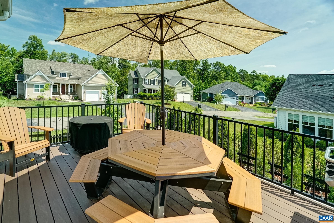
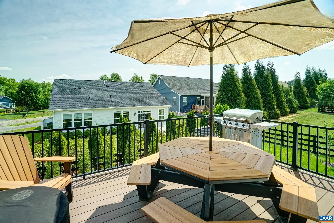
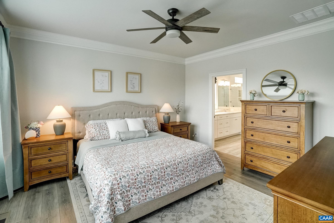
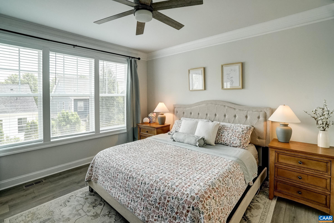
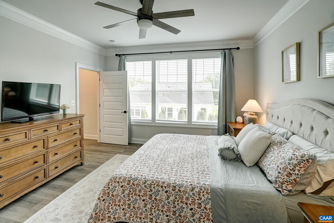
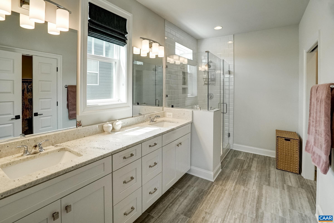
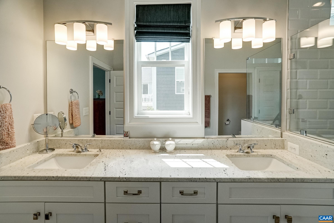
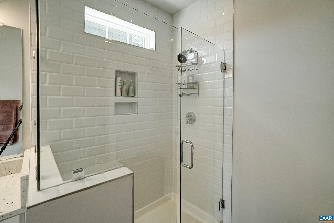
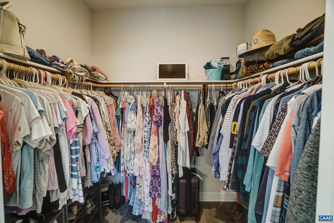
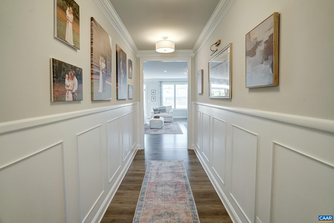
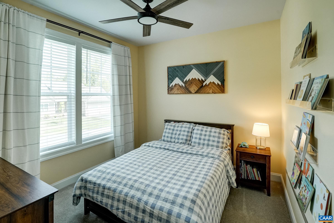
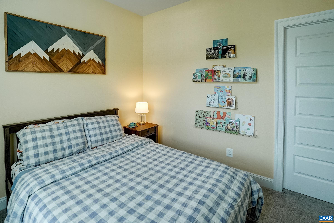
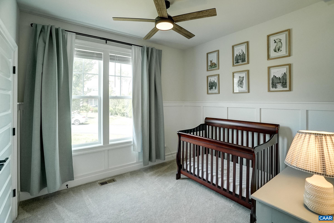
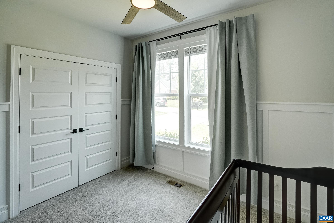
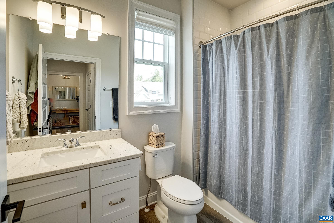
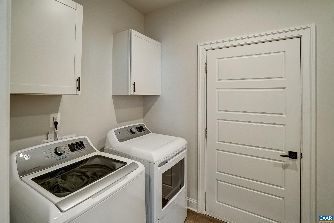
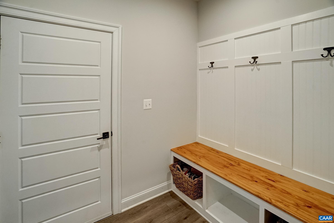
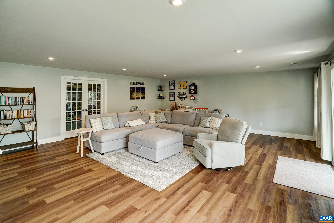
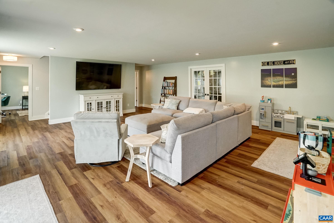
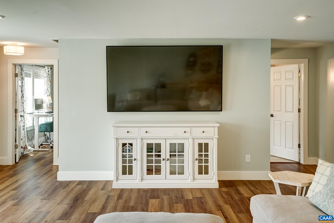
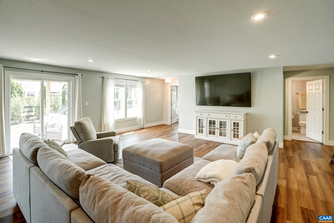
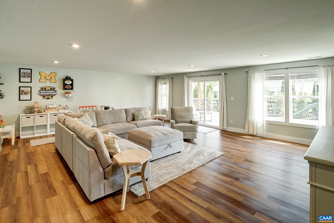
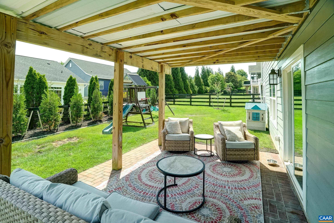
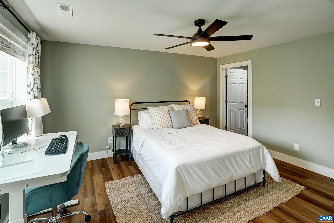
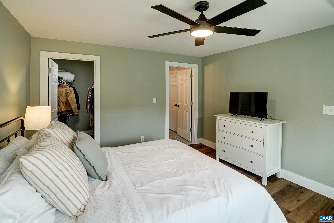
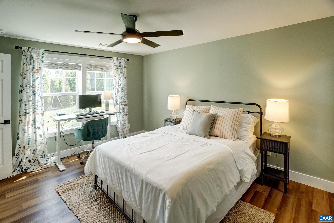
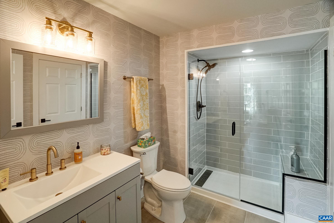
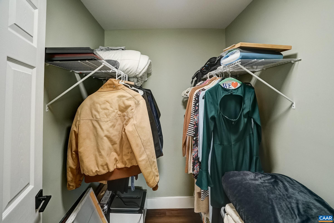

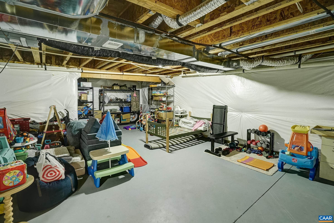
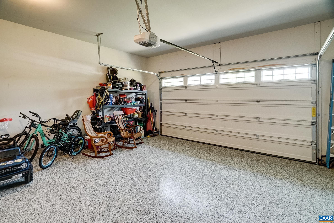
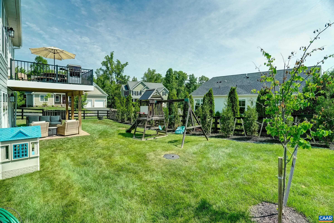
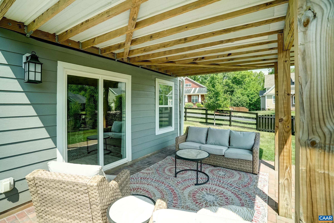
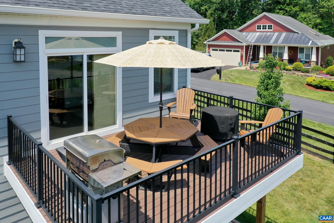
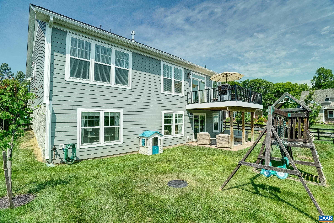
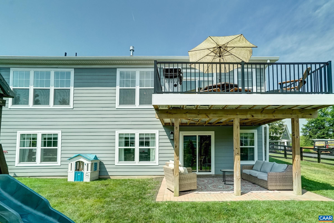
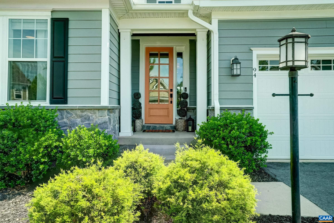
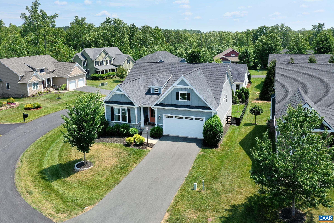
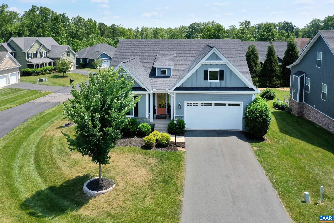
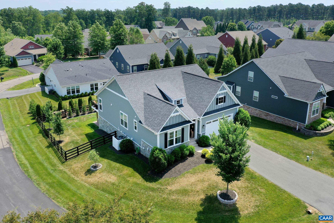
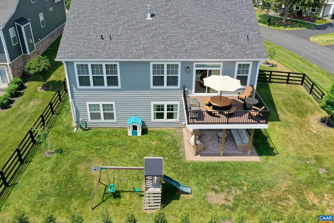
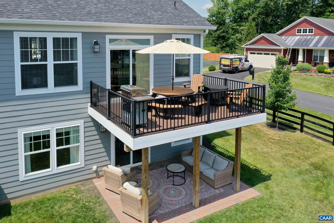
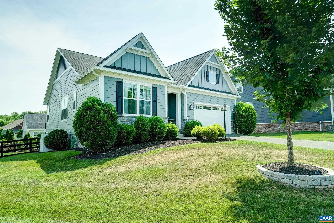
Polished craftsman ranch in Spring Creek's gated golf community offering one-level living plus a fully finished walkout basement. The open main level features a gas fireplace with built-ins, wide-plank LVP flooring, wainscoting, and crown molding throughout. The kitchen impresses with white shaker cabinetry, quartz countertops, large island with waterfall edge, stainless appliances including professional gas range, herringbone tile backsplash, and walk-in pantry with solid shelves. Dining area features a built-in banquette. The primary suite includes a walk-in closet and spa bath with dual quartz vanity, and frameless glass shower. Two additional main-level bedrooms share a full hall bath. The finished basement adds a spacious rec room, private guest suite with walk-in closet, designer full bath, and a large unfinished area ideal for a workshop or home gym. Rear yard is fenced with an elevated deck and a covered lower patio, privacy plantings, and playset. Mudroom with custom storage leads to 2-car garage. Spring Creek amenities include a nationally ranked golf course, pool, fitness center, pickleball and tennis courts, walking trails, and 24-hour gated security, with convenient I-64 access to both Charlottesville and Richmond.

4
beds

3
baths

2,636 Sq.Ft. LIVING AREA

7,840.8 Sq.Ft. lot

Features & Amenities

Interior

  • total bedrooms4
  • Total bathrooms3
  • full bathrooms3
  • Flooring Carpet, Ceramic Tile, Luxury Vinyl Plank
  • Fireplace One, Gas, Glass Doors, Gas Log
  • APPLIANCES Dishwasher, Disposal, Gas Range, Microwave, Refrigerator, Tankless Water Heater, Dryer, Washer
  • other interior Features Double Vanity, Primary Downstairs, Walk-In Closet(s), Breakfast Area, Entrance Foyer, Eat-in Kitchen, Kitchen Island, Mud Room, Programmable Thermostat

Area & Lot

  • Status Sold
  • Date Sold August 3, 2026
  • Living Area2,636 Sq.Ft.
  • Total Area3,946 Sq.Ft.
  • Lot Area7,840.8 Sq.Ft.
  • MLS® ID678756
  • TypeResidential
  • YEAR BUILT2022
  • NeighborhoodZion Crossroads
  • Architecture StylesCraftsman
  • Elementary SchoolMoss-Nuckols
  • Middle SchoolLouisa
  • High SchoolLouisa

Exterior

  • STORIES1
  • Garage Space2.0
  • water SourcePublic
  • utilitiesCable Available, High Speed Internet Available
  • PoolCommunity, Pool, Association
  • roofArchitectural
  • lot featuresGarden, Landscaped, Open Lot
  • parkingAttached, Garage Faces Front, Garage, Garage Door Opener
  • HEAT TYPEHeat Pump, Multi-Fuel
  • AIR CONDITIONINGCentral Air, Heat Pump
  • sewerPublic Sewer
  • SubstructureSlab
  • HOA AmenitiesClubhouse, Fitness Center, Playground, Pool, Tennis Court(s), Trail(s)
  • security FeaturesSurveillance System, Gated Community
  • other exterior FeaturesFence

Financial

  • Sales Price$690,000
  • Real Estate Tax $3,779/yr
  • HOA $179/mo

Work with Jessica

I have extensive experience in the local market in Central Virginia and the Charlottesville area, allowing you to enjoy a more simplified process. I handle everything in-house, from the first steps of your search through to the final details of the transaction. I leverage my extensive network to benefit buyers and sellers alike, ensuring that your transaction is as simple as possible.

Follow Us on Instagram