91 CASPER CT
91 CASPER CT
91 CASPER CT
91 CASPER CT
91 CASPER CT
91 CASPER CT
91 CASPER CT
91 CASPER CT
91 CASPER CT
91 CASPER CT
91 CASPER CT
91 CASPER CT
91 CASPER CT
91 CASPER CT
91 CASPER CT
91 CASPER CT
91 CASPER CT
91 CASPER CT
91 CASPER CT
91 CASPER CT
91 CASPER CT
91 CASPER CT
91 CASPER CT
91 CASPER CT
91 CASPER CT
91 CASPER CT
91 CASPER CT
91 CASPER CT
91 CASPER CT
91 CASPER CT
91 CASPER CT
91 CASPER CT
91 CASPER CT
91 CASPER CT
91 CASPER CT
91 CASPER CT
91 CASPER CT
91 CASPER CT
91 CASPER CT
SEE ALL PHOTOS
91 CASPER CT
91 CASPER CT
91 CASPER CT
91 CASPER CT
91 CASPER CT
91 CASPER CT
91 CASPER CT
91 CASPER CT
91 CASPER CT
91 CASPER CT
91 CASPER CT
91 CASPER CT
91 CASPER CT
91 CASPER CT
91 CASPER CT
91 CASPER CT
91 CASPER CT
91 CASPER CT
91 CASPER CT
91 CASPER CT
91 CASPER CT
91 CASPER CT
91 CASPER CT
91 CASPER CT
91 CASPER CT
91 CASPER CT
91 CASPER CT
91 CASPER CT
91 CASPER CT
91 CASPER CT
91 CASPER CT
91 CASPER CT
91 CASPER CT
91 CASPER CT
91 CASPER CT
91 CASPER CT
91 CASPER CT
91 CASPER CT
91 CASPER CT
Courtesy of NEST REALTY GROUP
Sold

91 CASPER CT

91 CASPER CT, Zion Crossroads, VA 22942

$951,921
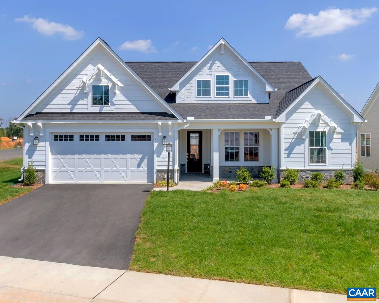
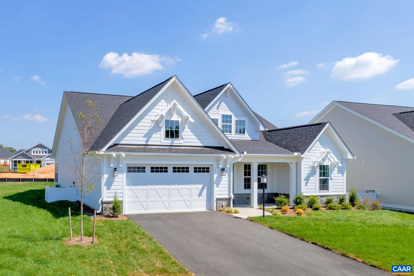
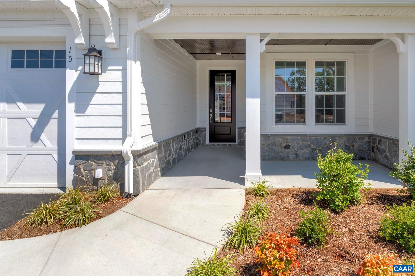
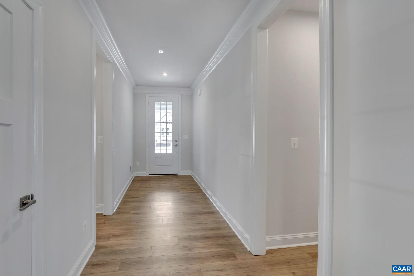
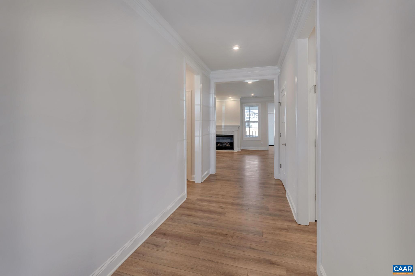
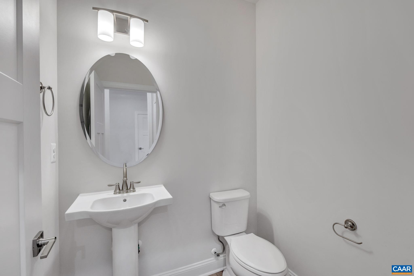
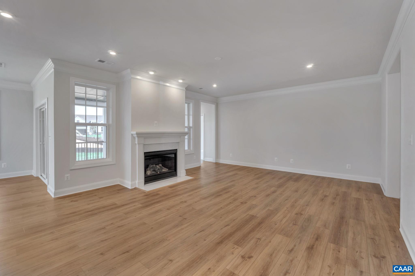
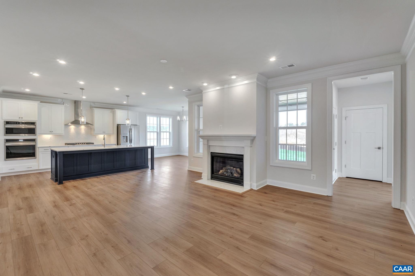
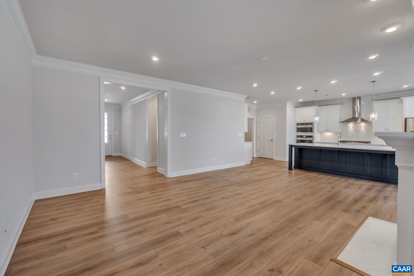
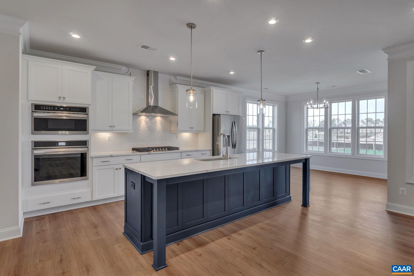
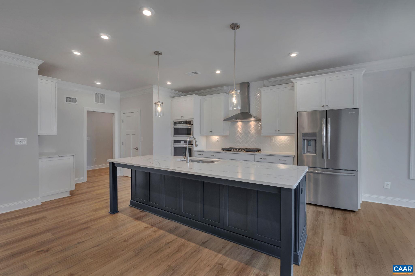
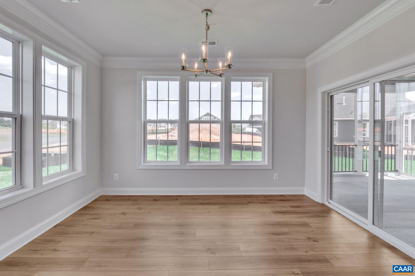
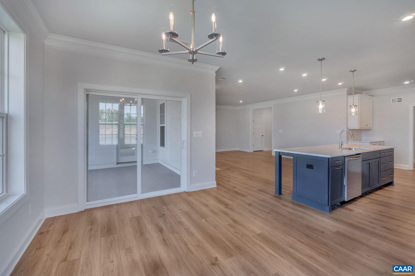
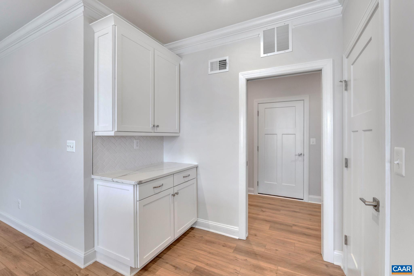
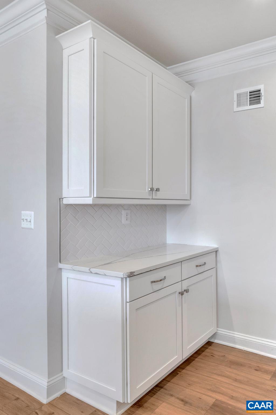
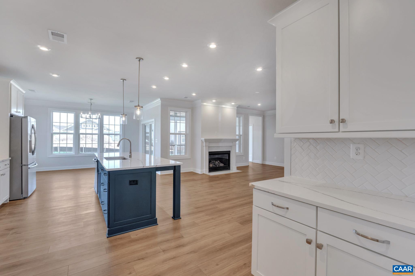
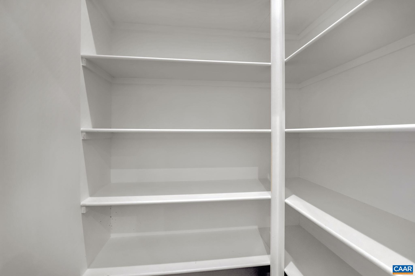
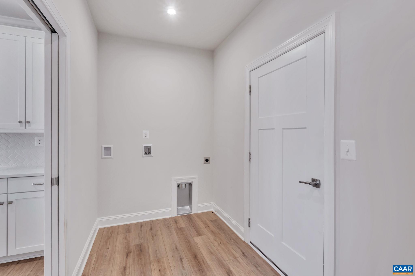
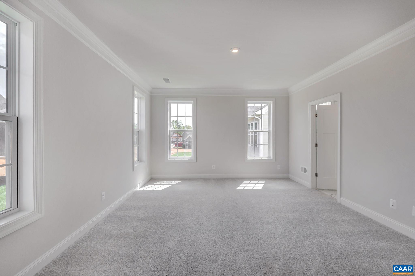
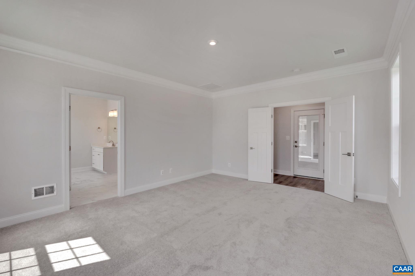
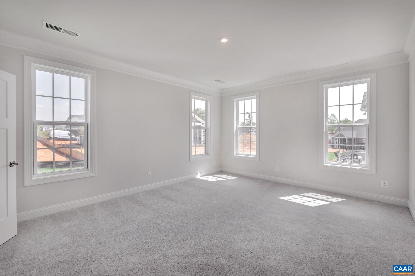
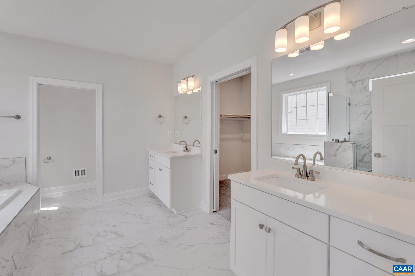
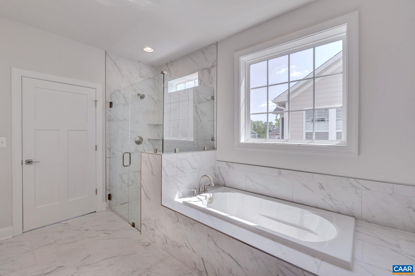
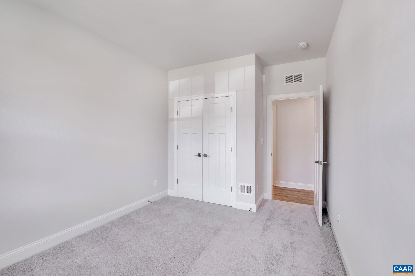
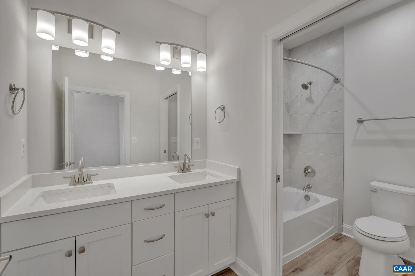
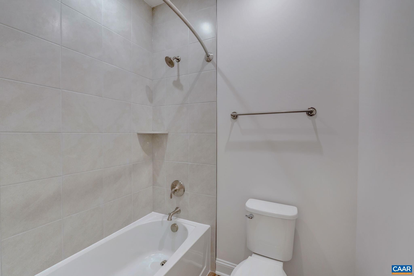
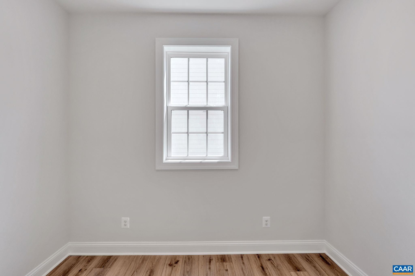
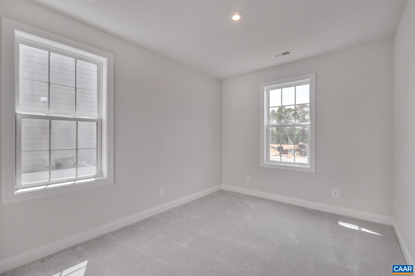
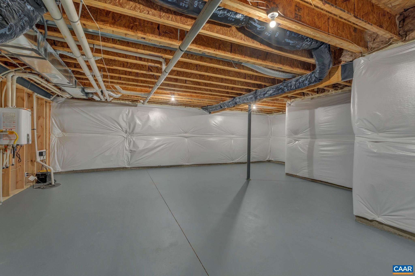
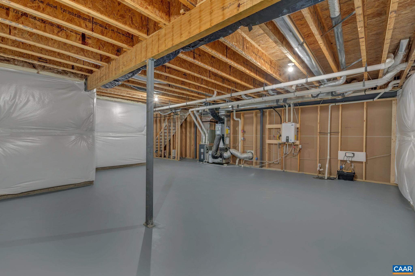
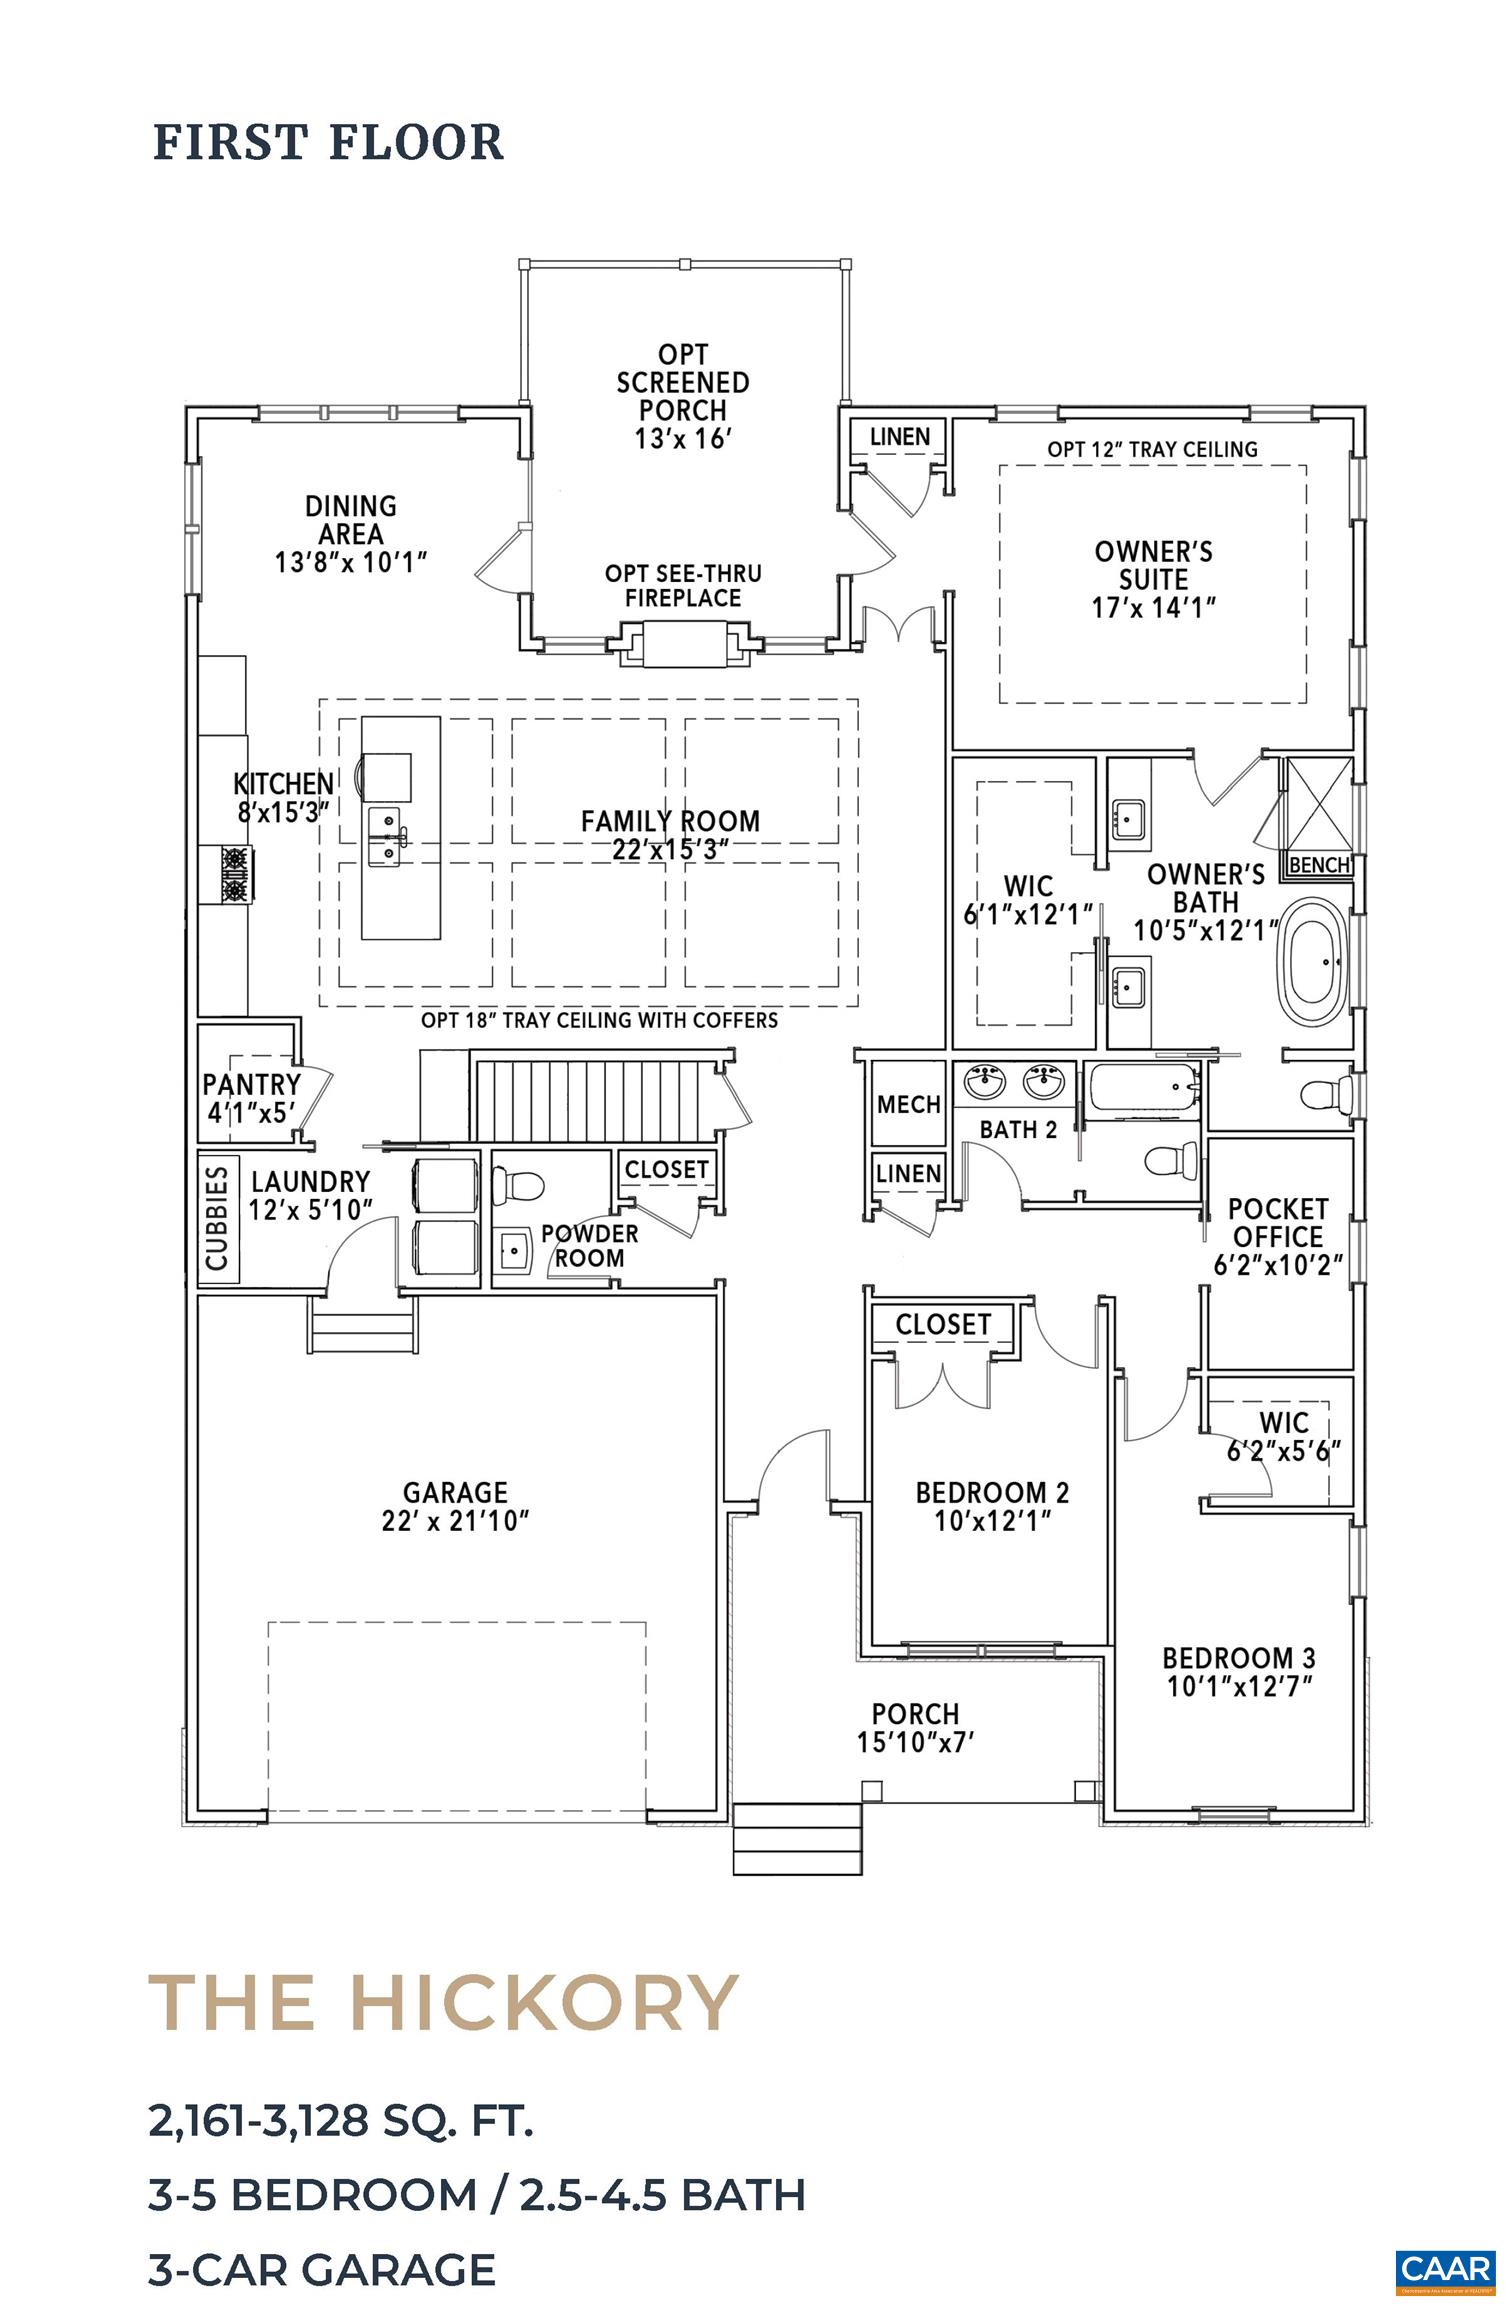
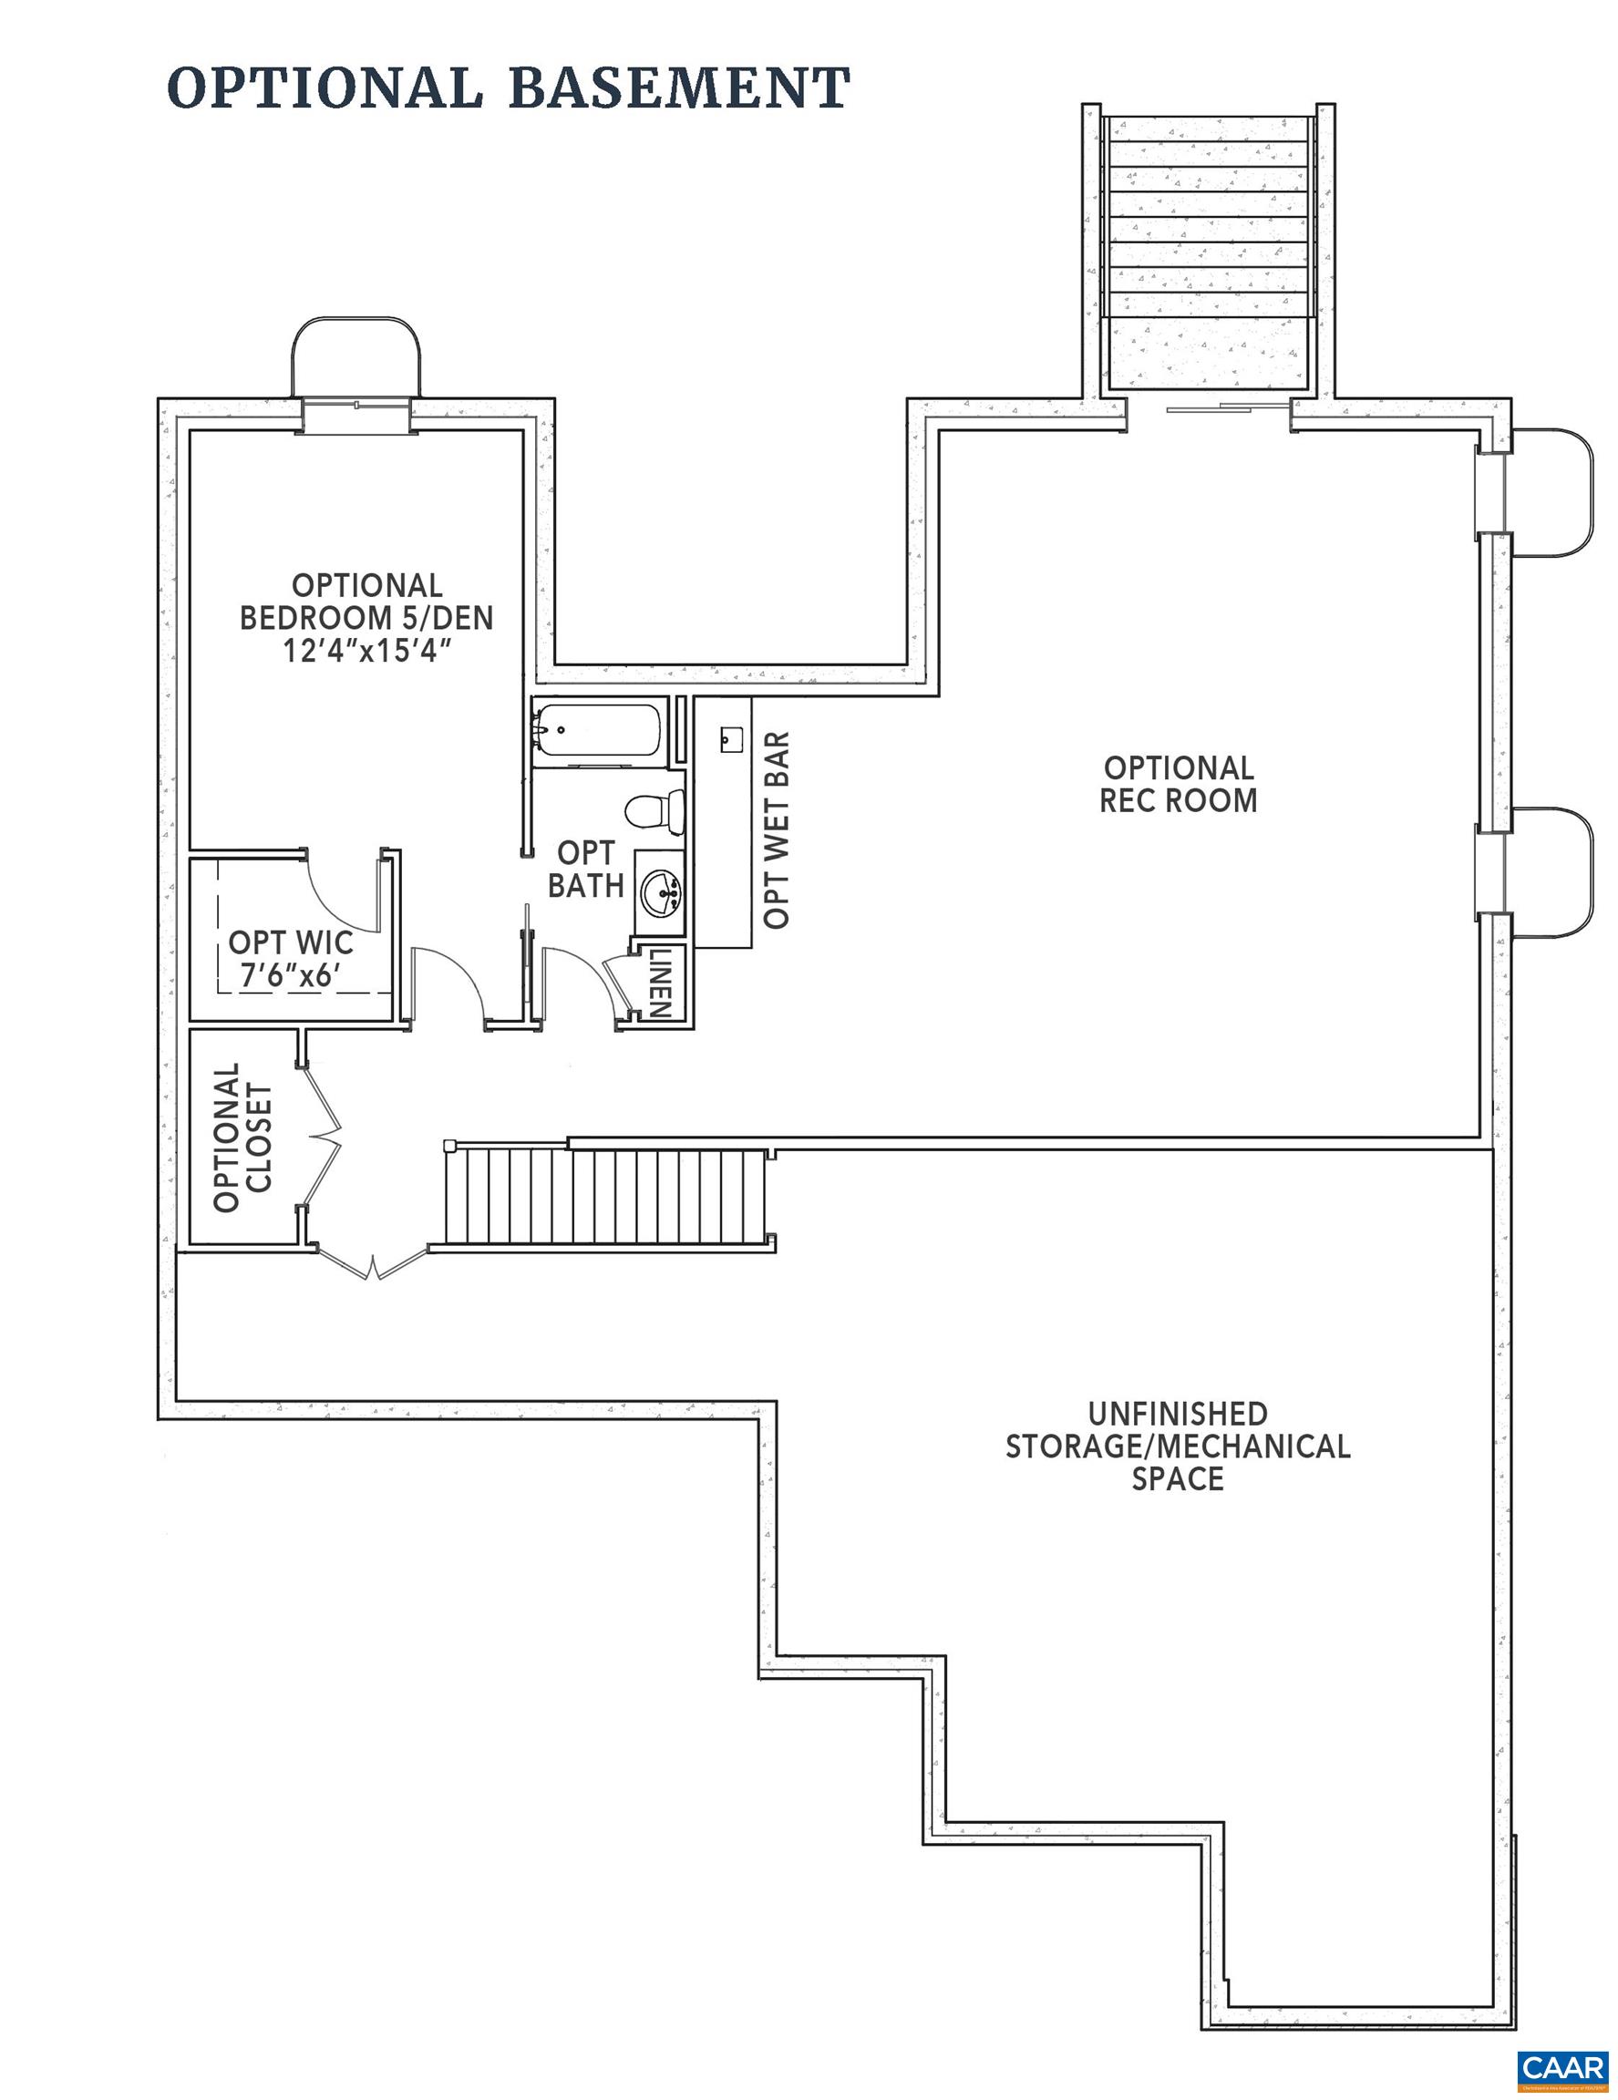
The Hickory with an unfinished walkout basement is a to-be-built home in the newly released section of Spring Creek, with an estimated build time of 7 to 8 months. Set on a homesite just under a third of an acre, this main-level living design includes 3 bedrooms, 2.5 baths, and a 2-car garage. The layout centers around an open kitchen, dining area, and family room with a gas fireplace for added comfort. The primary suite features a spacious bath with a frameless glass shower, dual vanities, and a soaking tub. Two additional bedrooms, a full bath, a pocket office, walk-in pantry, and a combined mudroom and laundry room complete the layout. Buyers will have the opportunity to personalize interior selections in the design studio. Photos are from a previously built Hickory and may include optional features. Final pricing may vary by elevation and lot.

4
beds

4
baths

3,429 Sq.Ft. LIVING AREA

9,147.6 Sq.Ft. lot

Denise Ramey

Denise Ramey

Features & Amenities

Interior

  • total bedrooms4
  • Total bathrooms4
  • full bathrooms3
  • half bathroom1
  • Laundry room Washer Hookup, Dryer Hookup
  • Flooring Carpet, Ceramic Tile, Luxury Vinyl Plank
  • Fireplace One, Gas, Glass Doors, Gas Log, Sealed Combustion
  • APPLIANCES Dishwasher, ENERGY STAR Qualified Dishwasher, Disposal, Gas Range, Microwave, Refrigerator, Tankless Water Heater
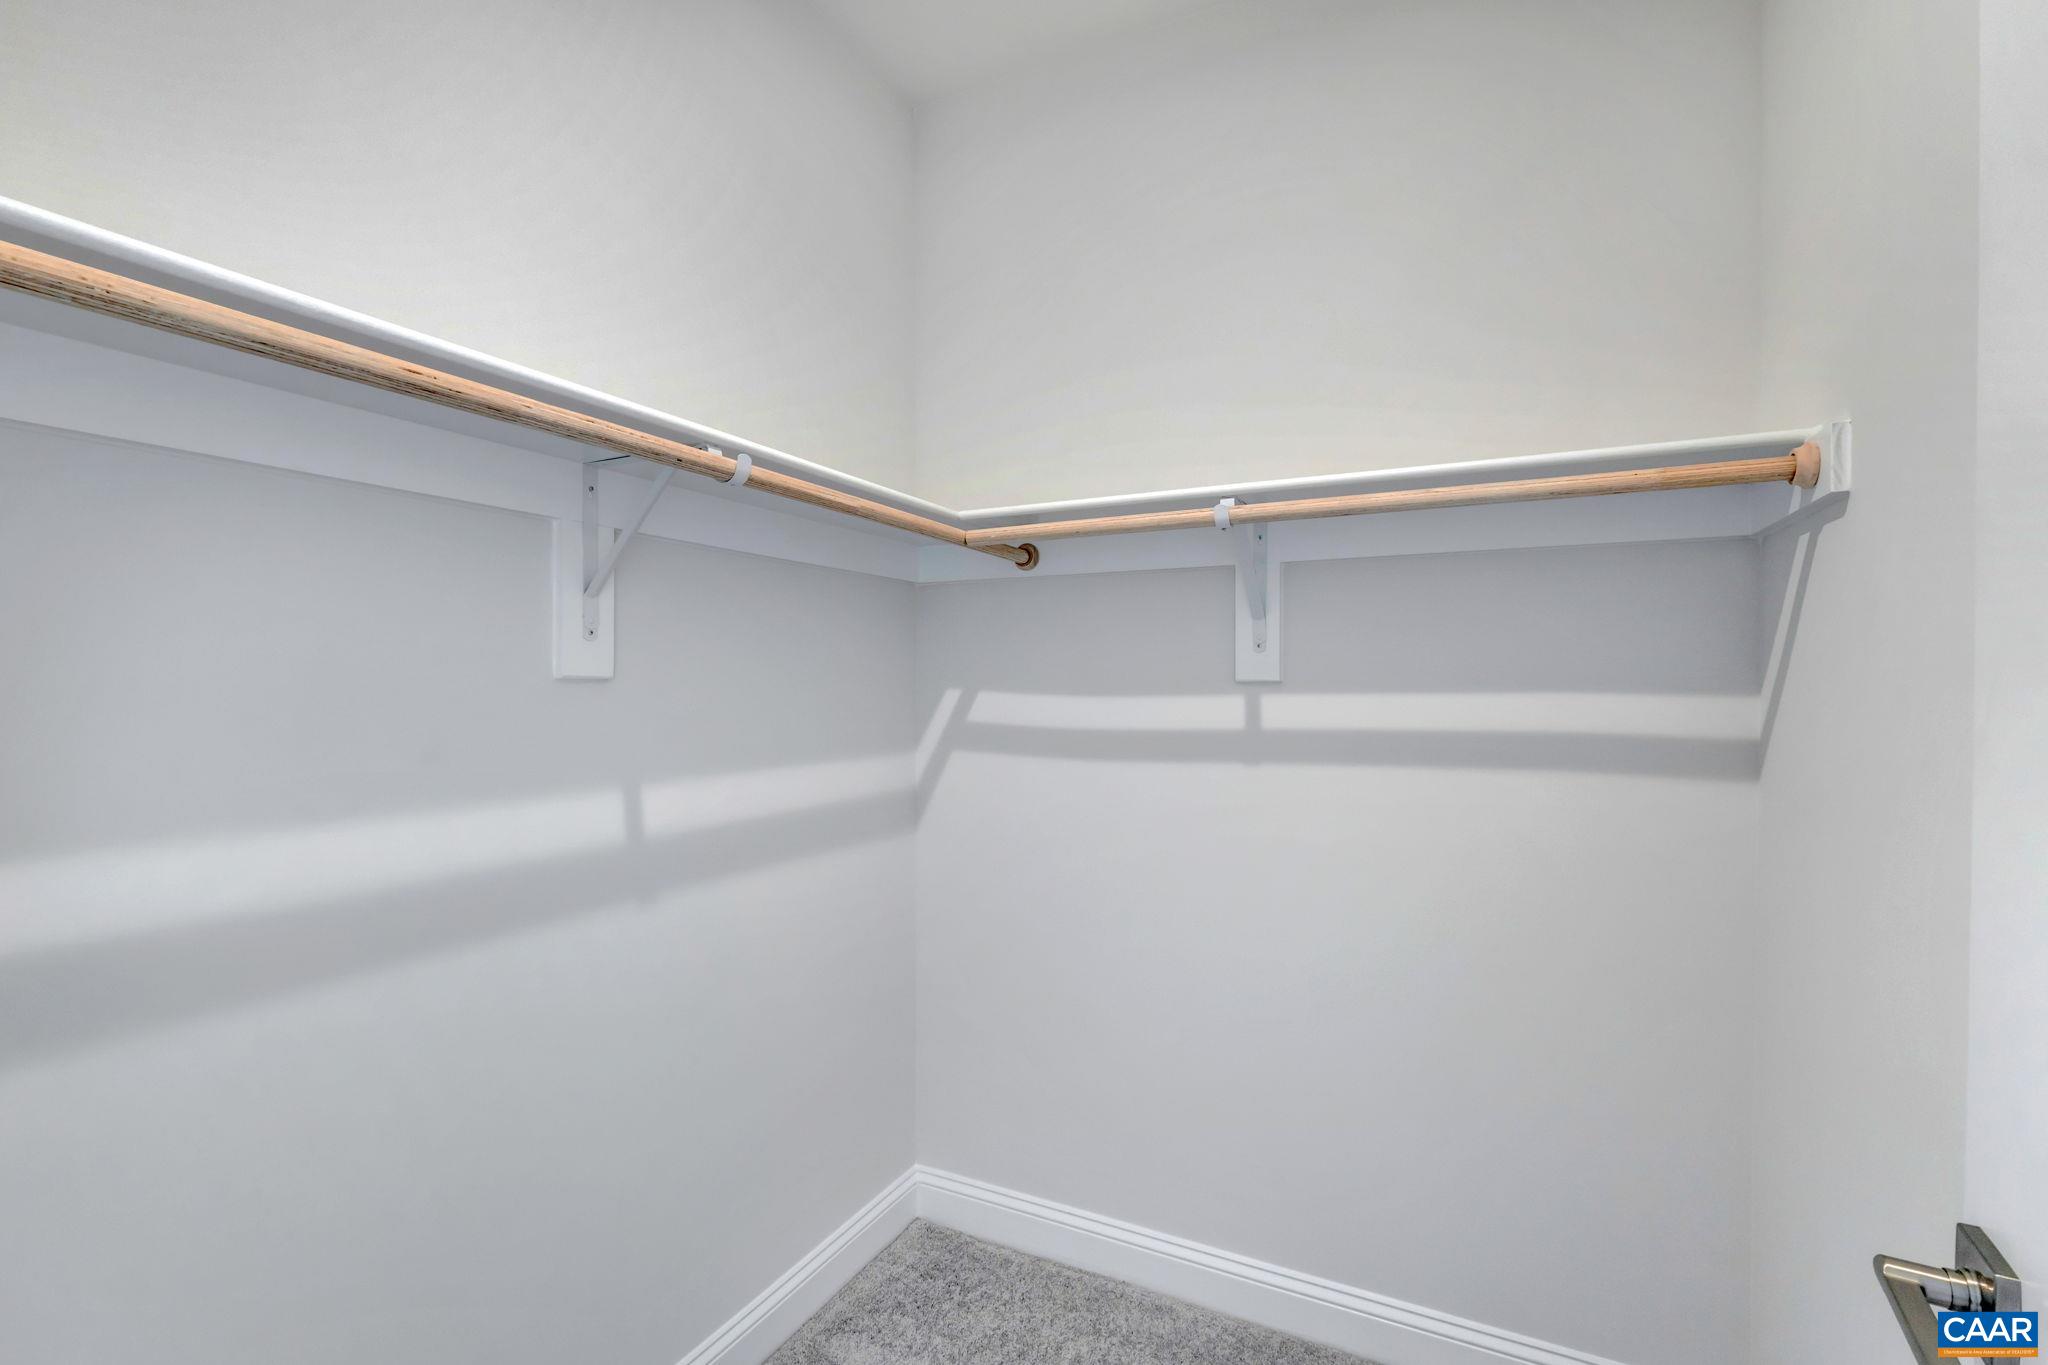
  • other interior Features Double Vanity, Primary Downstairs, Walk-In Closet(s), Entrance Foyer, Home Office, Kitchen Island, Recessed Lighting, Utility Room

Area & Lot

  • Status Sold
  • Date Sold July 27, 2026
  • Living Area3,429 Sq.Ft.
  • Total Area4,843 Sq.Ft.
  • Lot Area9,147.6 Sq.Ft.
  • MLS® ID672257
  • TypeResidential
  • YEAR BUILT2026
  • NeighborhoodZion Crossroads
  • Architecture StylesCraftsman, Ranch
  • View DescriptionResidential
  • Elementary SchoolMoss-Nuckols
  • Middle SchoolLouisa
  • High SchoolLouisa

Exterior

  • STORIES1
  • Garage Space2.0
  • water SourcePublic
  • utilitiesCable Available, High Speed Internet Available
  • PoolCommunity, Pool, Association
  • roofArchitectural, Composition, Shingle
  • lot featuresCleared
  • parkingAsphalt, Attached, Electricity, Garage Faces Front, Garage, Garage Door Opener, Off Street
  • HEAT TYPECentral, Forced Air, Propane
  • AIR CONDITIONINGCentral Air
  • sewerPublic Sewer
  • SubstructurePoured
  • HOA AmenitiesClubhouse, Meeting Room, Picnic Area, Playground, Pool, Tennis Court(s), Trail(s)
  • security FeaturesCarbon Monoxide Detector(s), Smoke Detector(s), Gated Community
  • other exterior FeaturesAwning(s), Rain Gutters

Financial

  • Sales Price$951,921
  • Real Estate Tax $6,310/yr
  • HOA $170/mo
View Virtual Tour

Work with Jessica

I have extensive experience in the local market in Central Virginia and the Charlottesville area, allowing you to enjoy a more simplified process. I handle everything in-house, from the first steps of your search through to the final details of the transaction. I leverage my extensive network to benefit buyers and sellers alike, ensuring that your transaction is as simple as possible.

Follow Us on Instagram