841 COLRIDGE DR
841 COLRIDGE DR
841 COLRIDGE DR
841 COLRIDGE DR
841 COLRIDGE DR
841 COLRIDGE DR
841 COLRIDGE DR
841 COLRIDGE DR
841 COLRIDGE DR
841 COLRIDGE DR
841 COLRIDGE DR
841 COLRIDGE DR
841 COLRIDGE DR
841 COLRIDGE DR
841 COLRIDGE DR
841 COLRIDGE DR
841 COLRIDGE DR
841 COLRIDGE DR
841 COLRIDGE DR
841 COLRIDGE DR
841 COLRIDGE DR
841 COLRIDGE DR
841 COLRIDGE DR
841 COLRIDGE DR
841 COLRIDGE DR
841 COLRIDGE DR
841 COLRIDGE DR
841 COLRIDGE DR
841 COLRIDGE DR
841 COLRIDGE DR
841 COLRIDGE DR
841 COLRIDGE DR
841 COLRIDGE DR
841 COLRIDGE DR
841 COLRIDGE DR
841 COLRIDGE DR
841 COLRIDGE DR
841 COLRIDGE DR
841 COLRIDGE DR
841 COLRIDGE DR
841 COLRIDGE DR
841 COLRIDGE DR
841 COLRIDGE DR
841 COLRIDGE DR
841 COLRIDGE DR
841 COLRIDGE DR
841 COLRIDGE DR
841 COLRIDGE DR
841 COLRIDGE DR
841 COLRIDGE DR
841 COLRIDGE DR
841 COLRIDGE DR
841 COLRIDGE DR
841 COLRIDGE DR
841 COLRIDGE DR
841 COLRIDGE DR
841 COLRIDGE DR
841 COLRIDGE DR
841 COLRIDGE DR
SEE ALL PHOTOS
841 COLRIDGE DR
841 COLRIDGE DR
841 COLRIDGE DR
841 COLRIDGE DR
841 COLRIDGE DR
841 COLRIDGE DR
841 COLRIDGE DR
841 COLRIDGE DR
841 COLRIDGE DR
841 COLRIDGE DR
841 COLRIDGE DR
841 COLRIDGE DR
841 COLRIDGE DR
841 COLRIDGE DR
841 COLRIDGE DR
841 COLRIDGE DR
841 COLRIDGE DR
841 COLRIDGE DR
841 COLRIDGE DR
841 COLRIDGE DR
841 COLRIDGE DR
841 COLRIDGE DR
841 COLRIDGE DR
841 COLRIDGE DR
841 COLRIDGE DR
841 COLRIDGE DR
841 COLRIDGE DR
841 COLRIDGE DR
841 COLRIDGE DR
841 COLRIDGE DR
841 COLRIDGE DR
841 COLRIDGE DR
841 COLRIDGE DR
841 COLRIDGE DR
841 COLRIDGE DR
841 COLRIDGE DR
841 COLRIDGE DR
841 COLRIDGE DR
841 COLRIDGE DR
841 COLRIDGE DR
841 COLRIDGE DR
841 COLRIDGE DR
841 COLRIDGE DR
841 COLRIDGE DR
841 COLRIDGE DR
841 COLRIDGE DR
841 COLRIDGE DR
841 COLRIDGE DR
841 COLRIDGE DR
841 COLRIDGE DR
841 COLRIDGE DR
841 COLRIDGE DR
841 COLRIDGE DR
841 COLRIDGE DR
841 COLRIDGE DR
841 COLRIDGE DR
841 COLRIDGE DR
841 COLRIDGE DR
841 COLRIDGE DR
Courtesy of MONTAGUE, MILLER & CO. - WESTFIELD
Sold

841 COLRIDGE DR

841 COLRIDGE DR, Charlottesville, VA 22903

$1,325,000
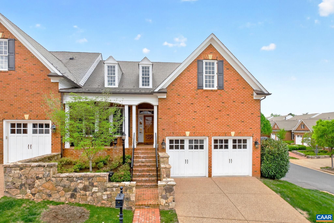
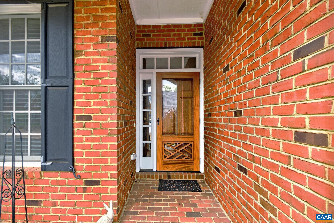
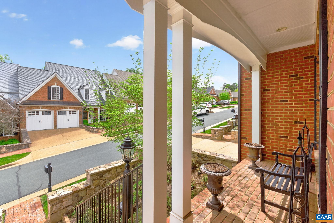
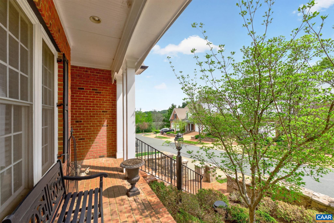
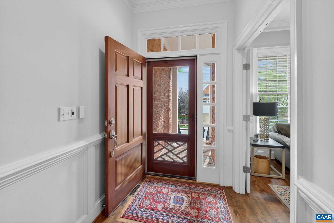
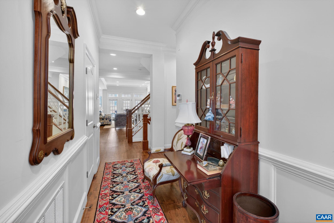
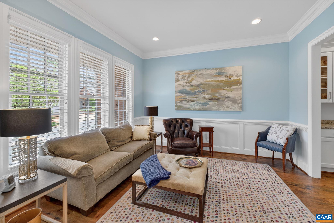
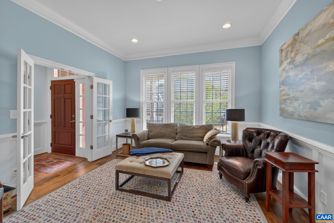
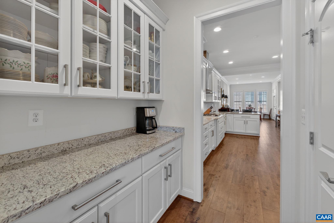
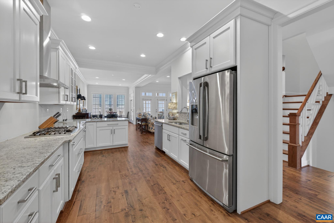
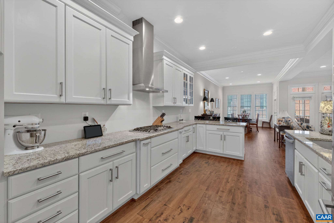
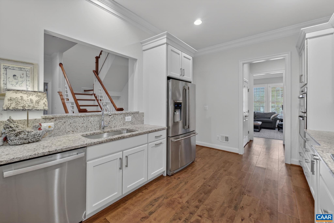
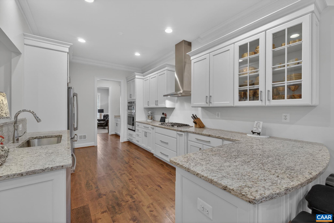
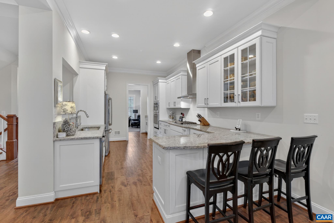
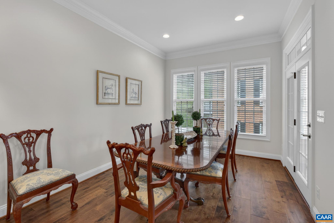
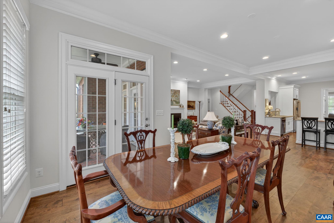
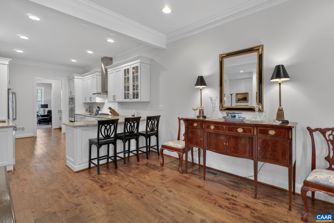
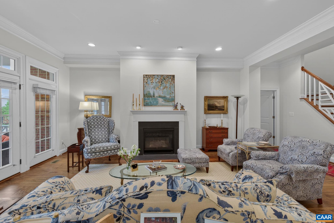
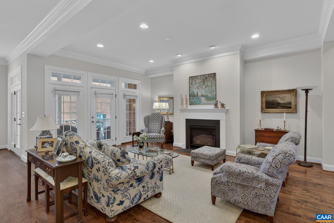
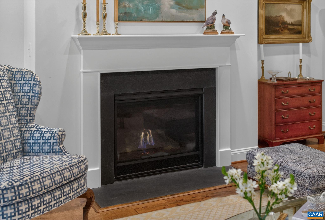
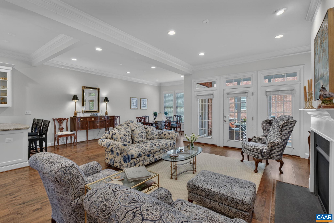
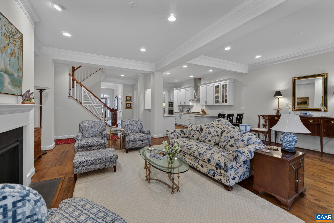
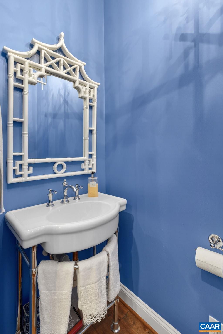
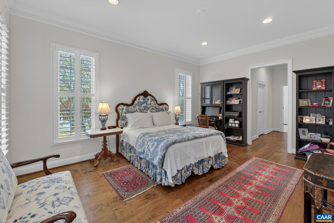
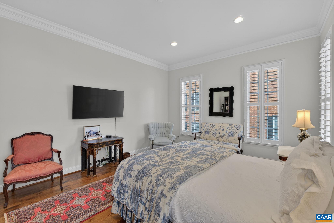
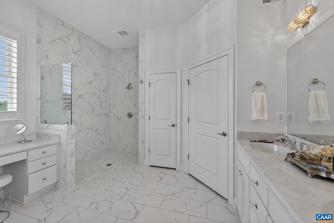
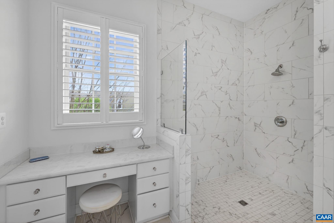
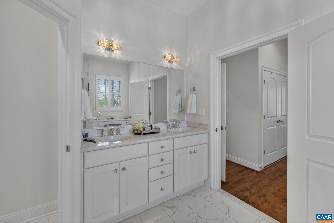
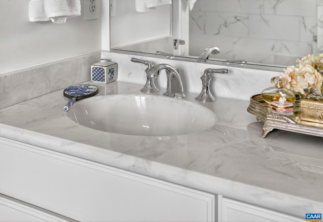
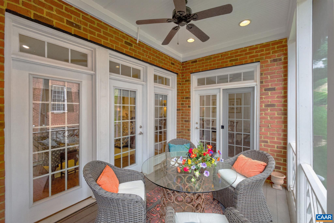
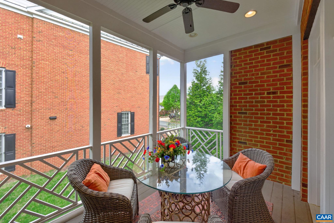
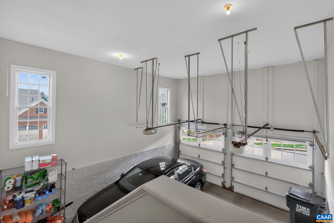
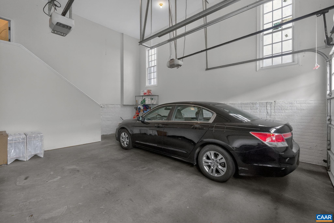
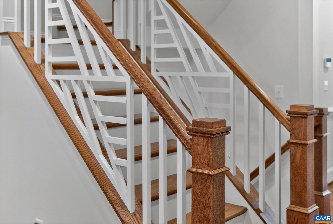
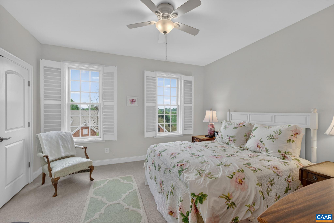
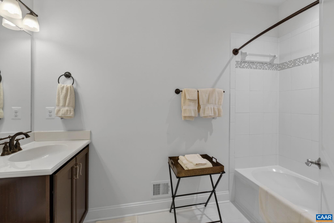
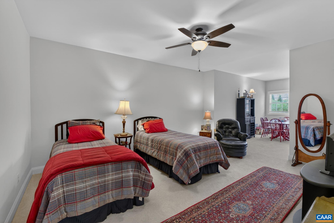
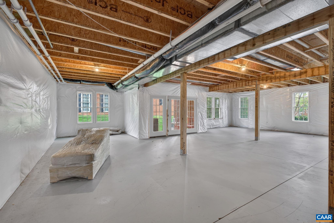
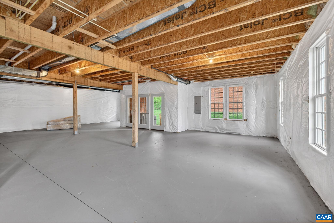
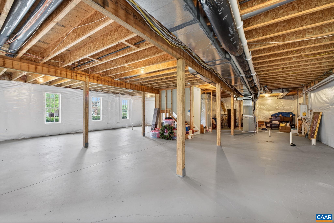
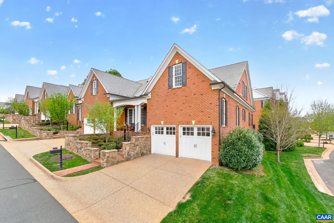
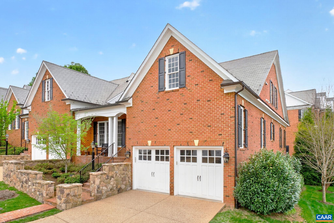
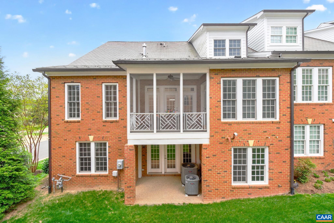
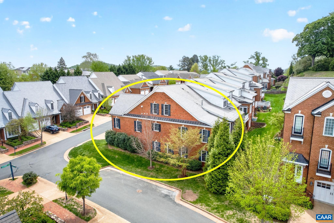
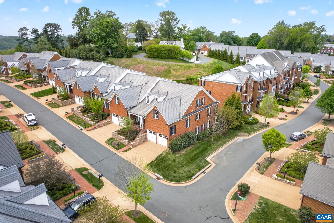
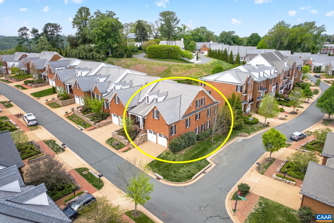
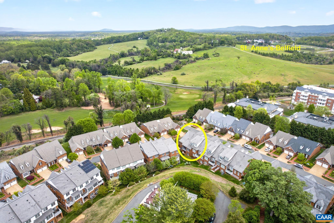
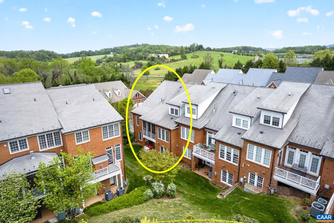
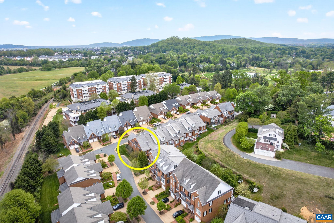
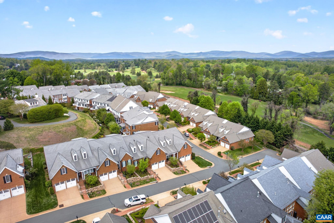
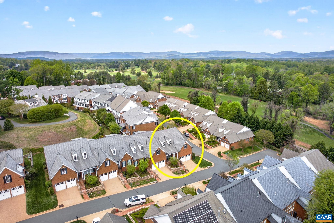
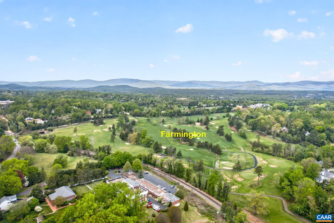
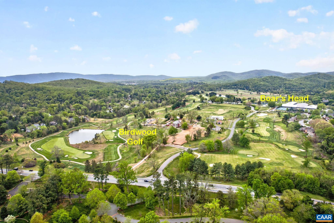
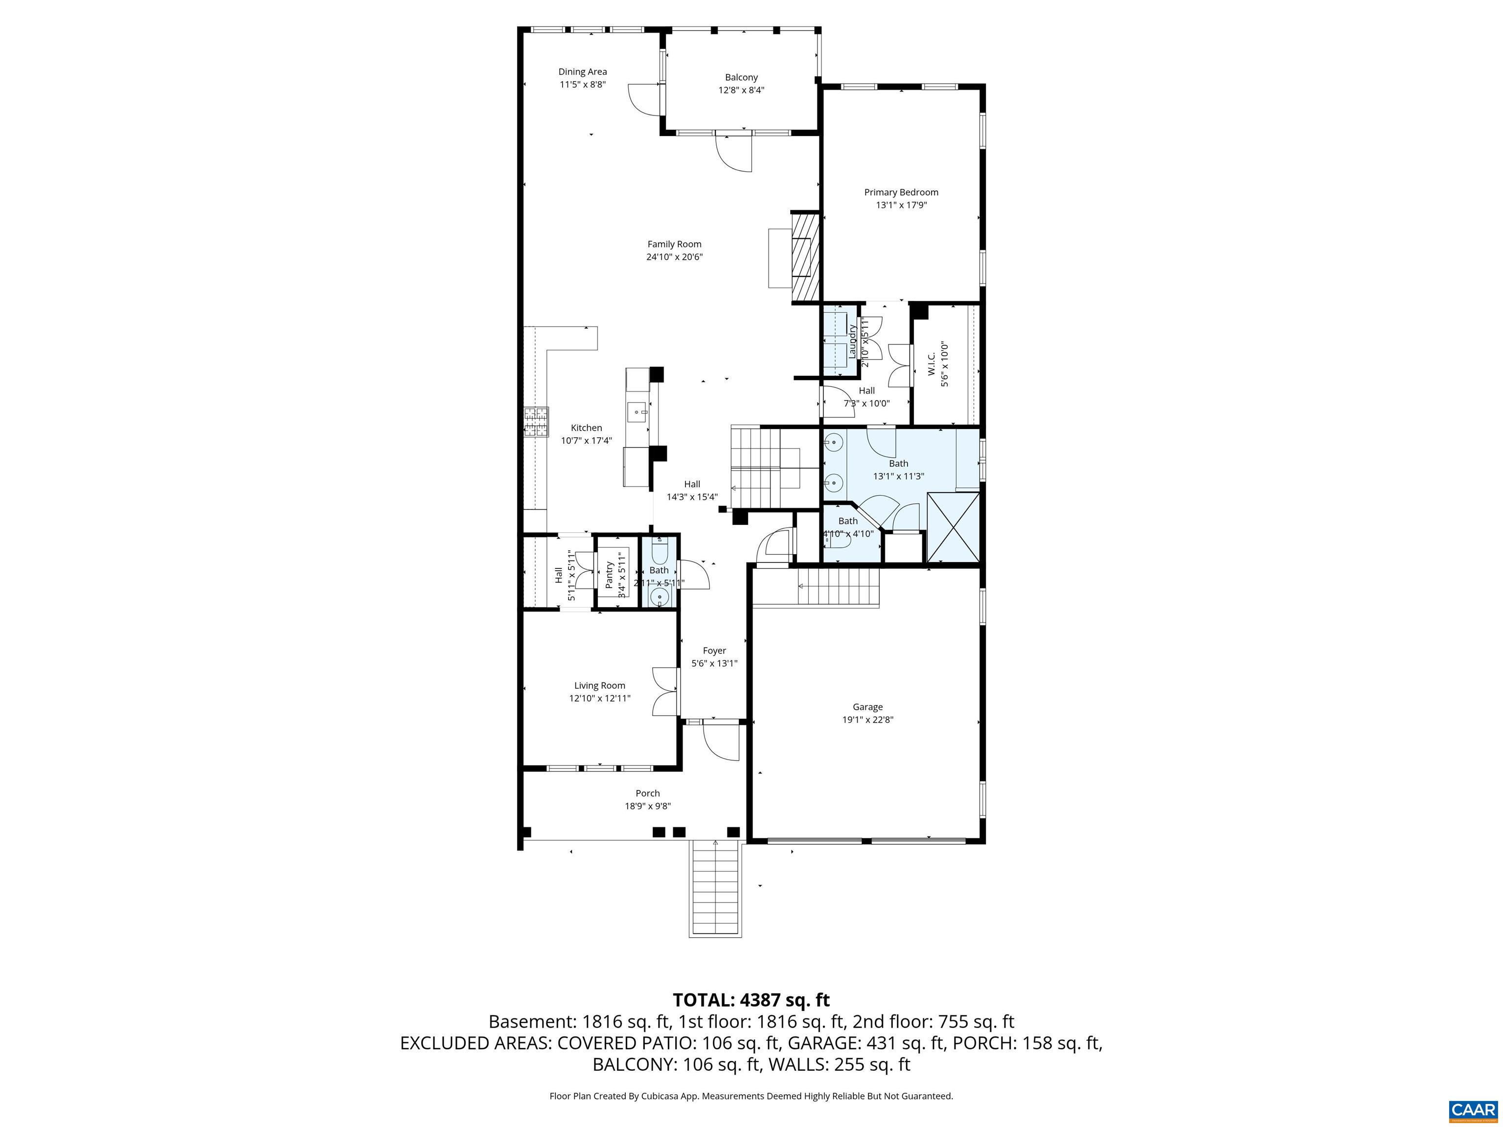
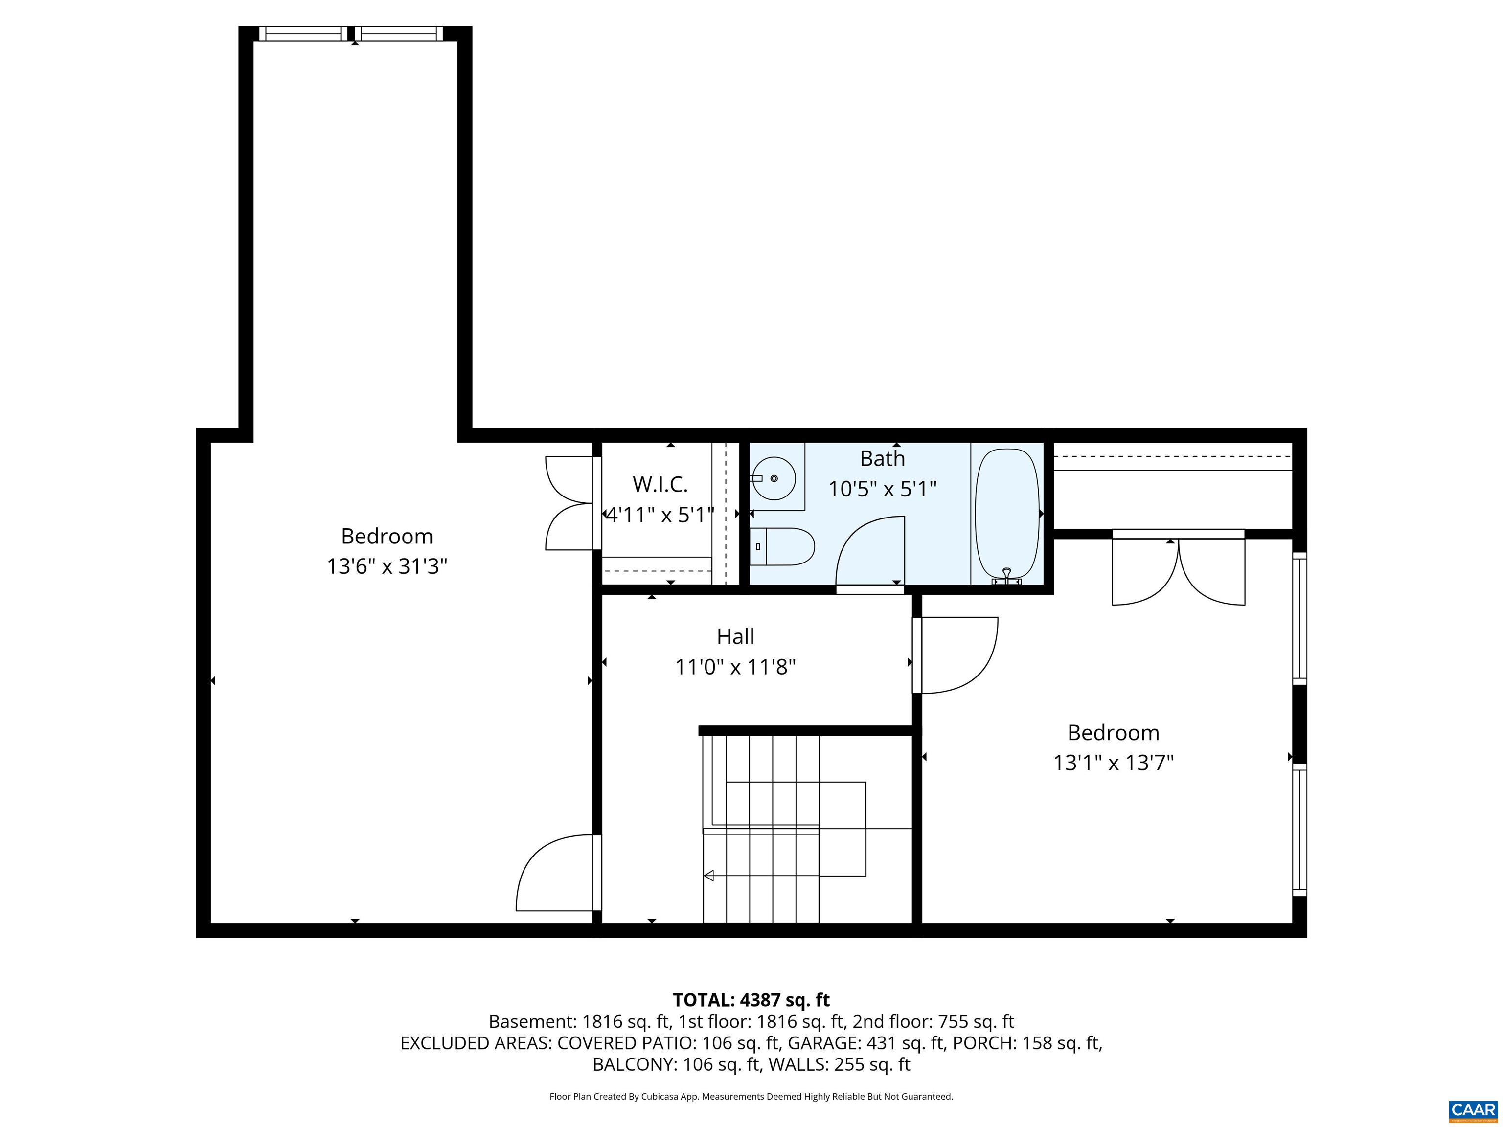
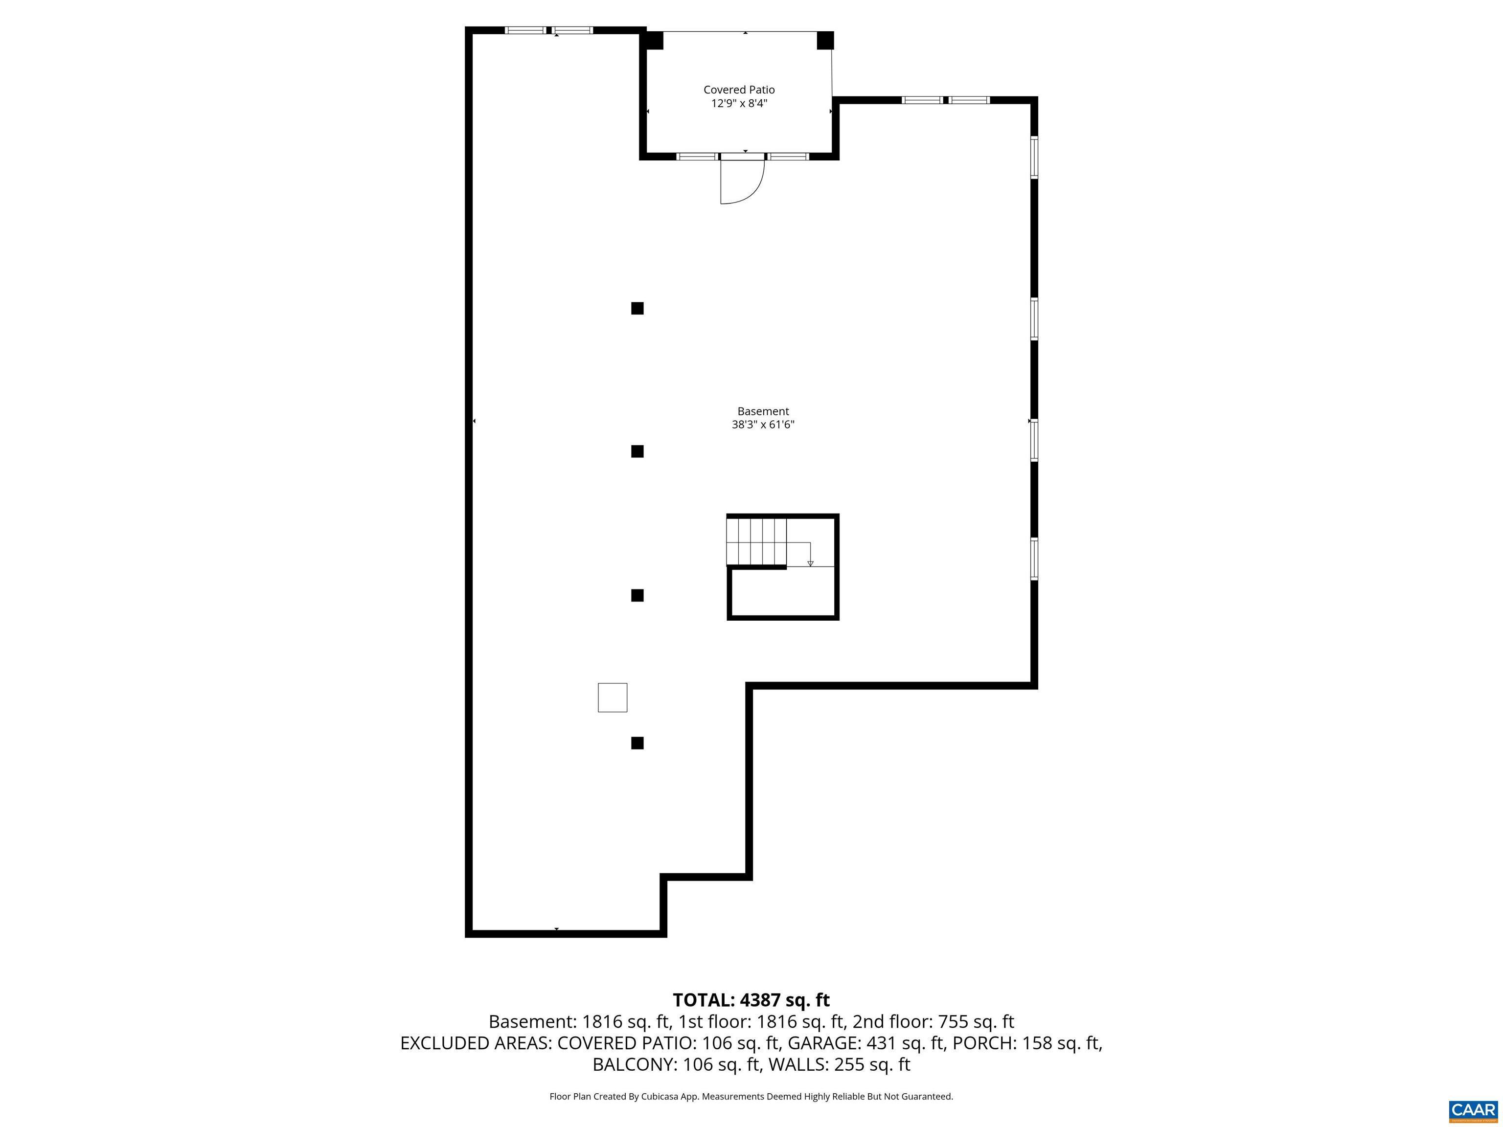
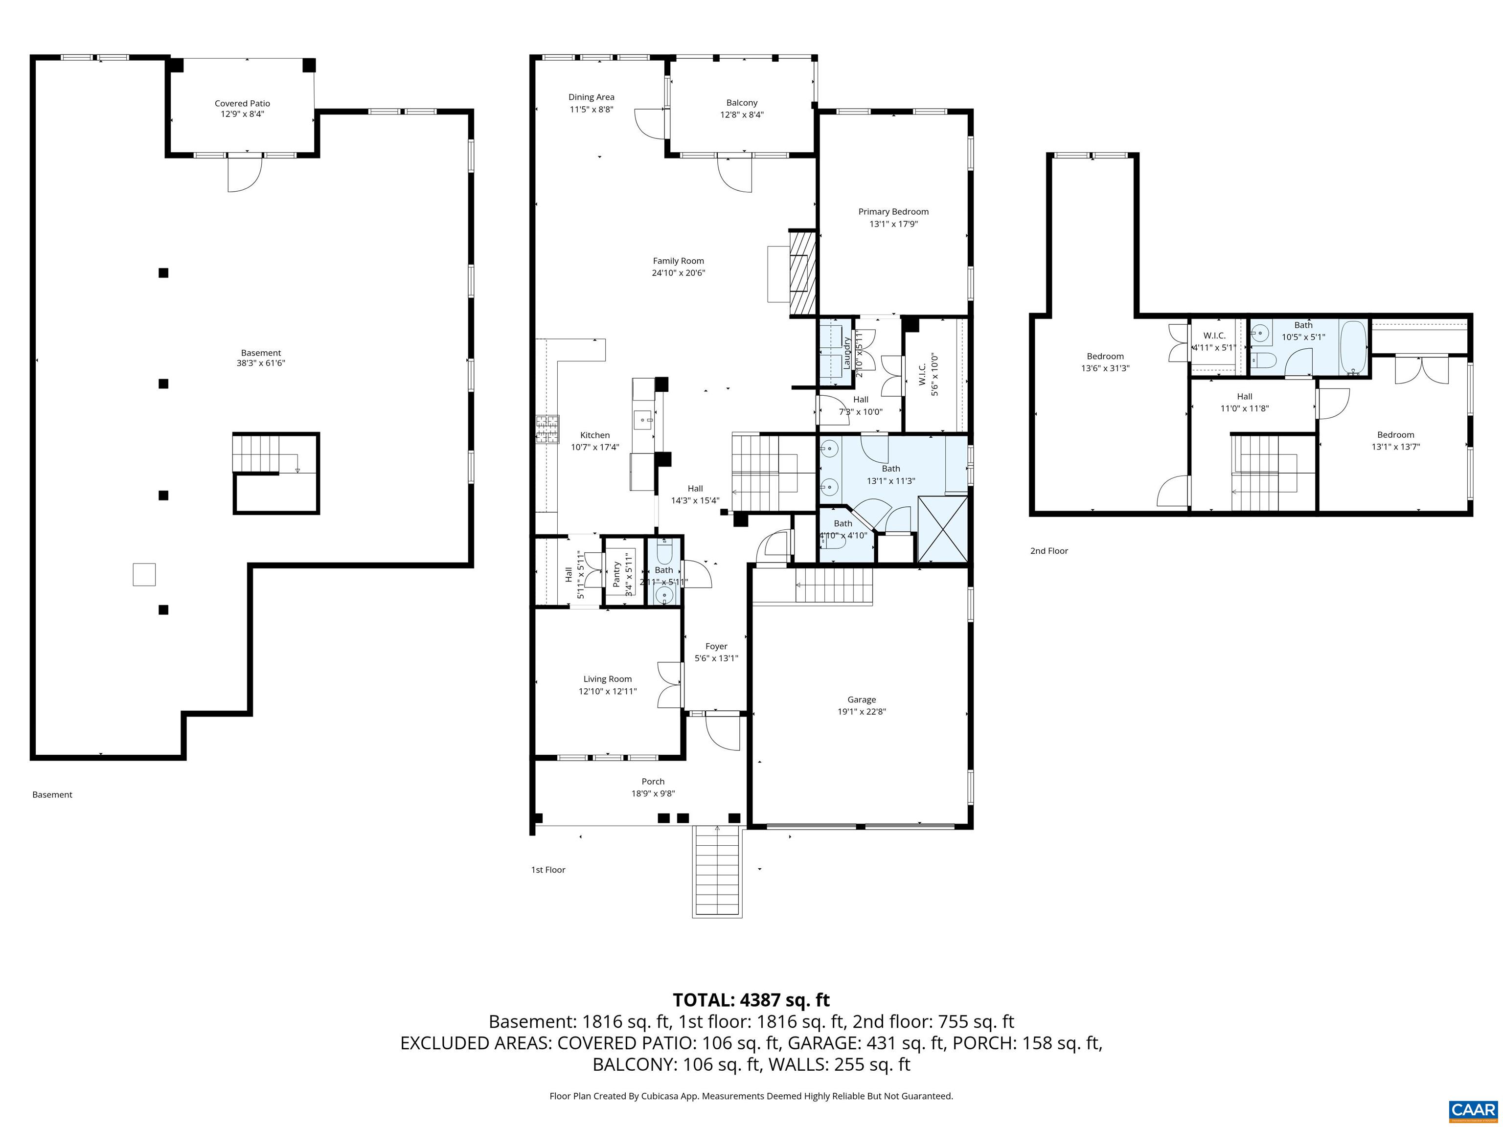
Experience refined main-level living in this stunning Kenridge brick villa. Located just minutes from UVA & downtown, this light-filled end unit is perfectly positioned across from Birdwood Golf Course and moments from Farmington Country Club & the Boar's Head Resort. Enjoy the beauty of tree-lined streets in a community meticulously designed for luxury and convenience. The interior features an expansive great room with a gas fireplace, a formal living room, and a generous dining area. The gourmet kitchen is a chef's dream, equipped with stainless appliances, convenient pull-out drawers, & a custom butler's pantry. For outdoor relaxation, a charming screened porch sits just off the great room. The first-floor owner's suite offers a private retreat with a walk-in shower, dual vanities & a separate makeup area. This home offers modern efficiency with a tankless water heater & incredible potential for expansion in the massive unfinished basement, complete with plumbing rough-ins. The private backyard is a blank canvas ready for your creative touch to create a personalized garden sanctuary or outdoor entertaining space. Combining sophisticated style with future possibilities, this villa represents a rare find in a premier location

3
beds

3
baths

2,755 Sq.Ft. LIVING AREA

9,583.2 Sq.Ft. lot

Denise Ramey

Denise Ramey

Features & Amenities

Interior

  • total bedrooms3
  • Total bathrooms3
  • full bathrooms2
  • half bathroom1
  • Flooring Carpet, Ceramic Tile, Hardwood
  • Fireplace One, Gas
  • APPLIANCES Built-In Oven, Dishwasher, Gas Cooktop, Disposal, Refrigerator, Dryer, Washer
  • other interior Features Double Vanity, Primary Downstairs, Walk-In Closet(s), Butlers Pantry, Entrance Foyer, High Ceilings

Area & Lot

  • Status Sold
  • Date Sold July 9, 2026
  • Living Area2,755 Sq.Ft.
  • Total Area5,005 Sq.Ft.
  • Lot Area9,583.2 Sq.Ft.
  • MLS® ID676526
  • TypeResidential
  • YEAR BUILT2016
  • Elementary SchoolMurray
  • Middle SchoolHenley
  • High SchoolWestern Albemarle

Exterior

  • STORIES2
  • Garage Space2.0
  • water SourcePublic
  • utilitiesCable Available
  • roofSlate
  • parkingAttached, Garage Faces Front, Garage, Garage Door Opener
  • HEAT TYPECentral, Heat Pump, Natural Gas
  • AIR CONDITIONINGCentral Air, Heat Pump
  • sewerPublic Sewer
  • SubstructurePoured
  • HOA AmenitiesNone
  • security FeaturesSurveillance System
  • other exterior FeaturesPorch

Financial

  • Sales Price$1,325,000
  • Real Estate Tax $11,210/yr
  • HOA $341/mo

Work with Jessica

I have extensive experience in the local market in Central Virginia and the Charlottesville area, allowing you to enjoy a more simplified process. I handle everything in-house, from the first steps of your search through to the final details of the transaction. I leverage my extensive network to benefit buyers and sellers alike, ensuring that your transaction is as simple as possible.

Follow Us on Instagram