782 MERION GREENE
782 MERION GREENE
782 MERION GREENE
782 MERION GREENE
782 MERION GREENE
782 MERION GREENE
782 MERION GREENE
782 MERION GREENE
782 MERION GREENE
782 MERION GREENE
782 MERION GREENE
782 MERION GREENE
782 MERION GREENE
782 MERION GREENE
782 MERION GREENE
782 MERION GREENE
782 MERION GREENE
782 MERION GREENE
782 MERION GREENE
782 MERION GREENE
782 MERION GREENE
782 MERION GREENE
782 MERION GREENE
782 MERION GREENE
782 MERION GREENE
782 MERION GREENE
782 MERION GREENE
782 MERION GREENE
782 MERION GREENE
782 MERION GREENE
782 MERION GREENE
782 MERION GREENE
SEE ALL PHOTOS
782 MERION GREENE
782 MERION GREENE
782 MERION GREENE
782 MERION GREENE
782 MERION GREENE
782 MERION GREENE
782 MERION GREENE
782 MERION GREENE
782 MERION GREENE
782 MERION GREENE
782 MERION GREENE
782 MERION GREENE
782 MERION GREENE
782 MERION GREENE
782 MERION GREENE
782 MERION GREENE
782 MERION GREENE
782 MERION GREENE
782 MERION GREENE
782 MERION GREENE
782 MERION GREENE
782 MERION GREENE
782 MERION GREENE
782 MERION GREENE
782 MERION GREENE
782 MERION GREENE
782 MERION GREENE
782 MERION GREENE
782 MERION GREENE
782 MERION GREENE
782 MERION GREENE
782 MERION GREENE
Courtesy of NEST REALTY GROUP
Sold

782 MERION GREENE

782 MERION GREENE, Charlottesville, VA 22901

$285,000
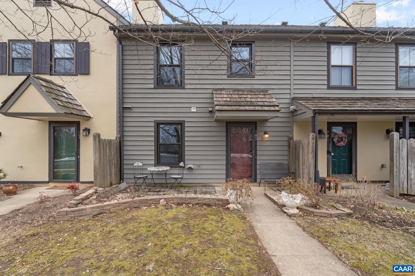
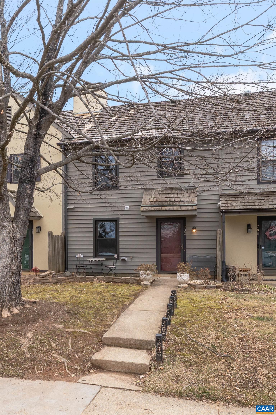
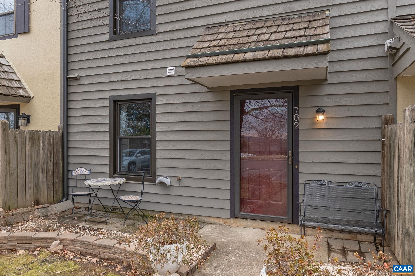
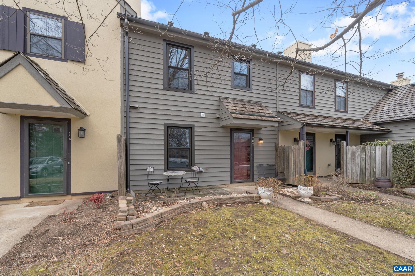
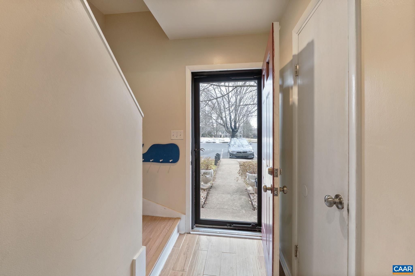
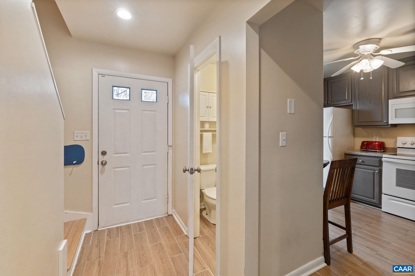
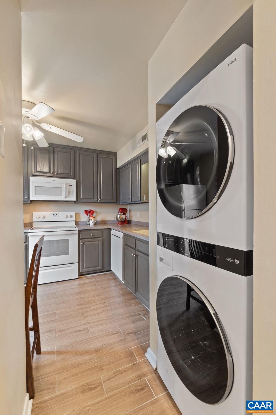
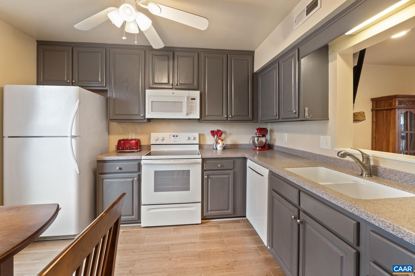
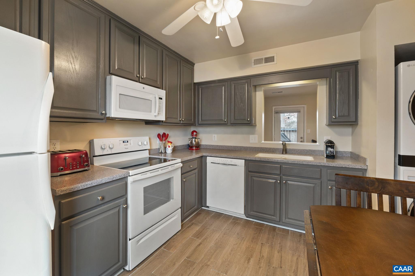
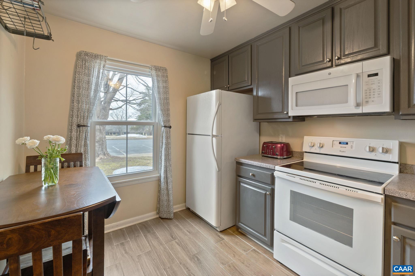
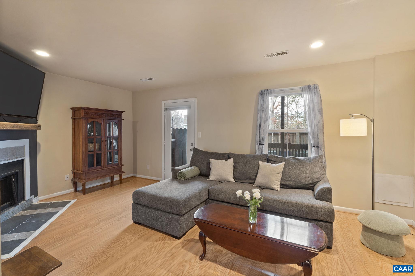
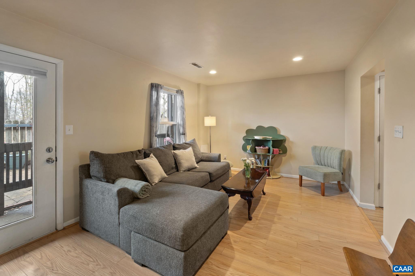
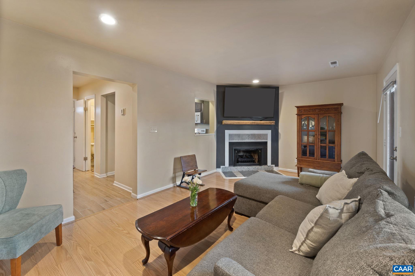
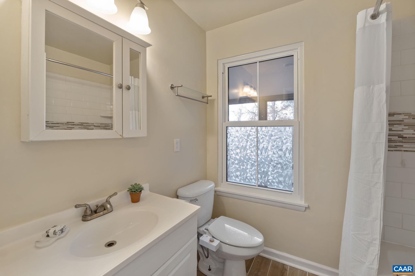
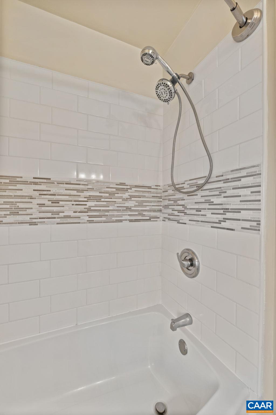
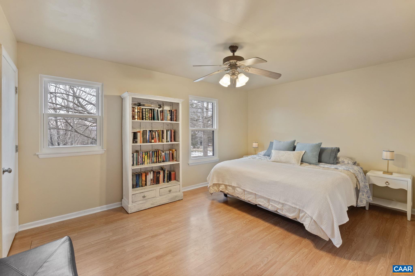
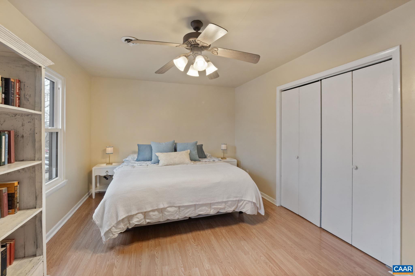
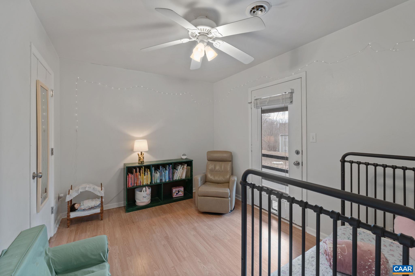
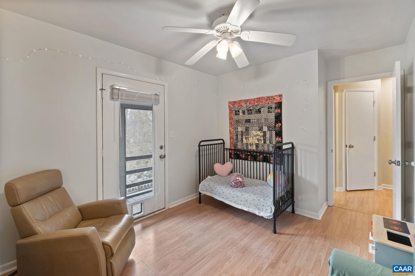
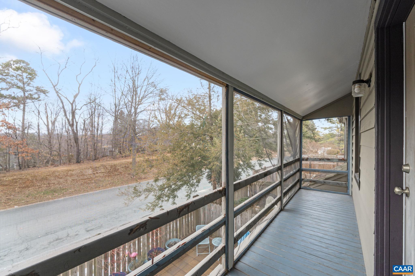
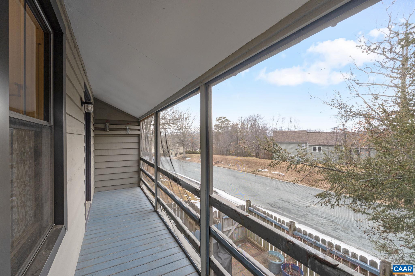
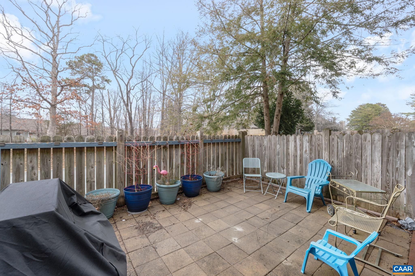
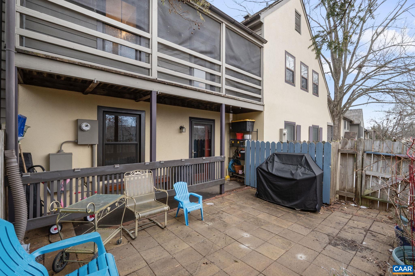
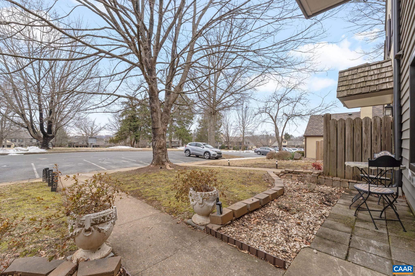
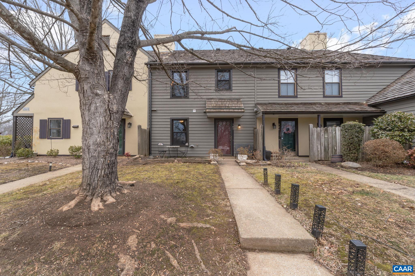
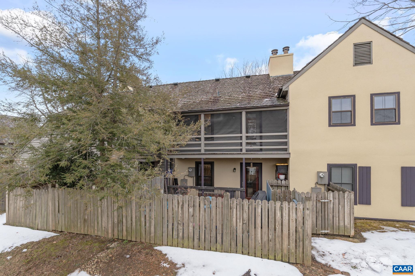
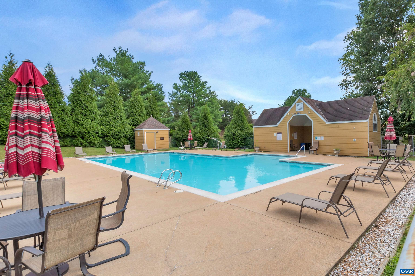
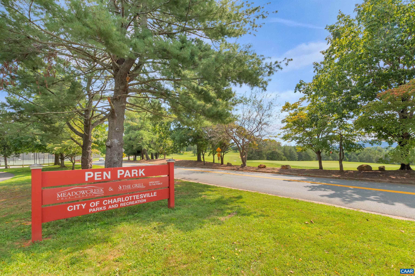
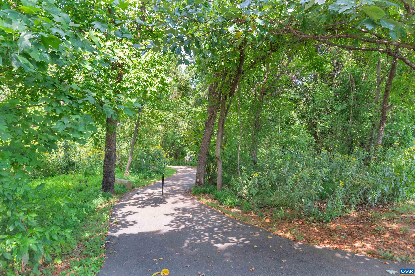
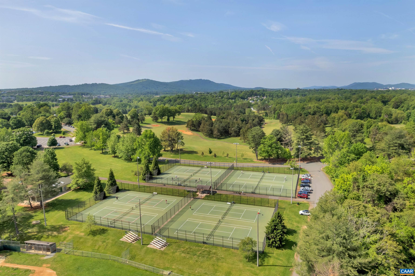
Tucked into the heart of River Run and just steps from Pen Park and the Rivanna Trail, this charming townhome offers access to walkable green space, a community pool, and an established neighborhood just minutes from Downtown Charlottesville and UVA. Inside, ceramic tile and laminate floors run throughout (no carpet!), and the kitchen features solid surface counters and a full suite of appliances. Unwind on the screened porch or head outside to the private stone patio. Quality updates abound: new HVAC, windows, water heater, washer/dryer, and gutters have all been replaced in recent years, so the next owners inherit a home that's been genuinely cared for.

2
beds

2
baths

960 Sq.Ft. LIVING AREA

871.2 Sq.Ft. lot

Denise Ramey

Denise Ramey

Features & Amenities

Interior

  • total bedrooms2
  • Total bathrooms2
  • full bathroom1
  • half bathroom1
  • Laundry room Stacked
  • Flooring Ceramic Tile, Laminate
  • Fireplace One
  • APPLIANCES Dishwasher, Electric Range, Disposal, Microwave, Refrigerator, Dryer, Washer
  • other interior Features Breakfast Area

Area & Lot

  • Status Sold
  • Date Sold June 3, 2026
  • Living Area960 Sq.Ft.
  • Total Area960 Sq.Ft.
  • Lot Area871.2 Sq.Ft.
  • MLS® ID673464
  • TypeResidential
  • YEAR BUILT1983
  • View DescriptionResidential
  • Elementary SchoolAgnor
  • Middle SchoolBurley
  • High SchoolAlbemarle

Exterior

  • STORIES2
  • water SourcePublic
  • utilitiesCable Available
  • PoolCommunity, Pool, Association
  • roofShingle, Wood
  • parkingAssigned, Asphalt, Two Spaces
  • HEAT TYPEHeat Pump
  • AIR CONDITIONINGCentral Air, Heat Pump
  • sewerPublic Sewer
  • SubstructureSlab
  • HOA AmenitiesPool, Trail(s)
  • security FeaturesSmoke Detector(s)
  • other exterior FeaturesPorch

Financial

  • Sales Price$285,000
  • Real Estate Tax $2,669/yr
  • HOA $167/mo
View Virtual Tour

Work with Jessica

I have extensive experience in the local market in Central Virginia and the Charlottesville area, allowing you to enjoy a more simplified process. I handle everything in-house, from the first steps of your search through to the final details of the transaction. I leverage my extensive network to benefit buyers and sellers alike, ensuring that your transaction is as simple as possible.

Follow Us on Instagram