77 LAURIN ST Unit: 38
SEE ALL PHOTOS
77 LAURIN ST Unit: 38
Courtesy of SM BROKERAGE, LLC
Sold

77 LAURIN ST Unit: 38

77 LAURIN ST Unit: 38, Charlottesville, VA 22902

$323,335
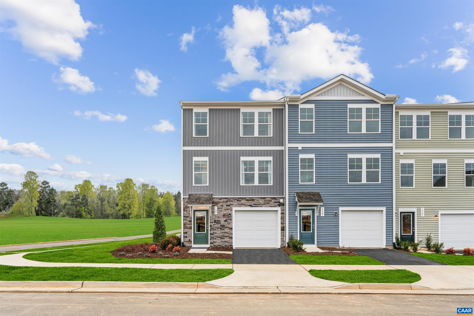
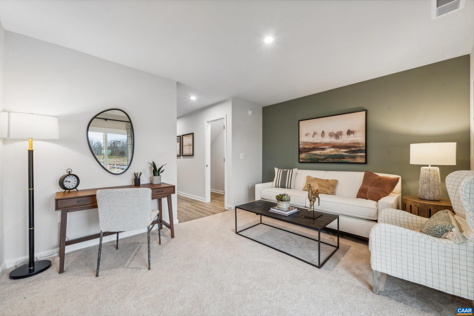
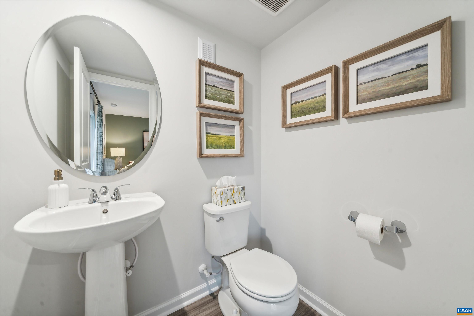
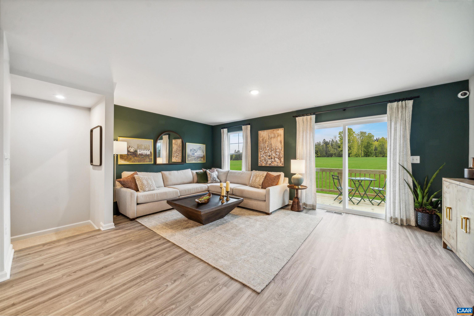
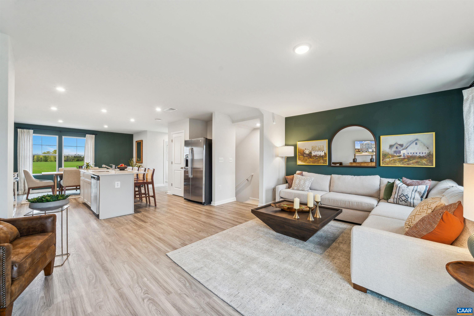
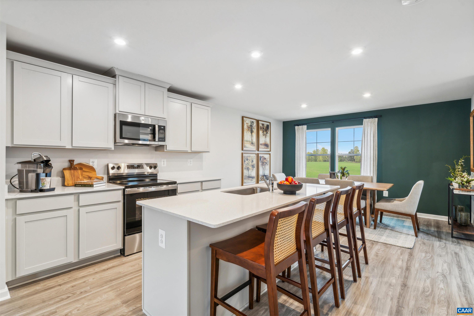
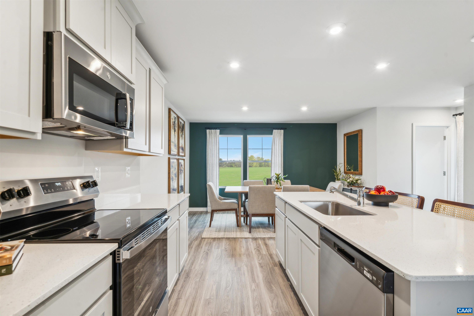
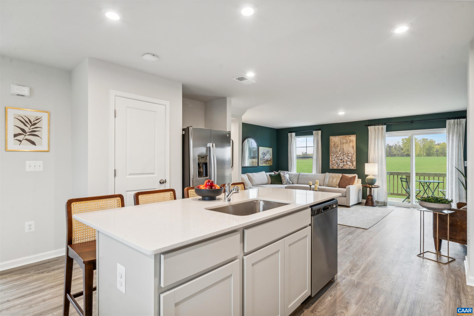
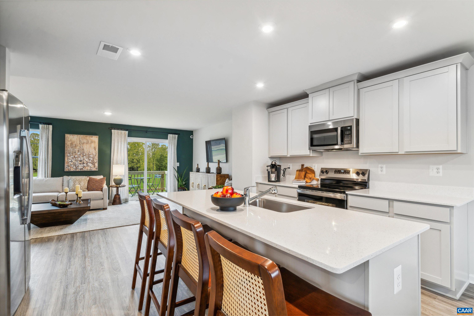
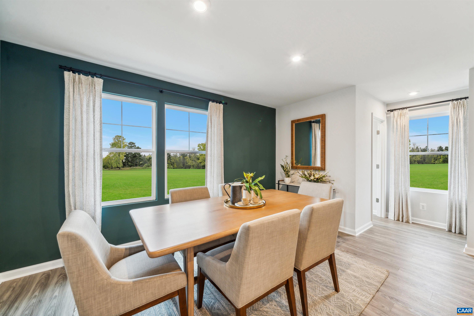
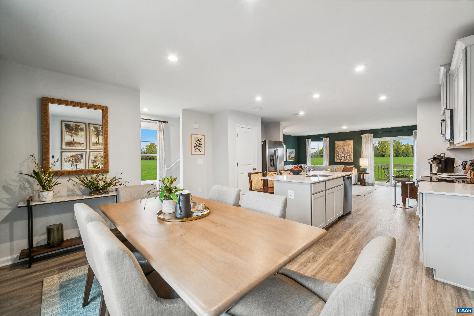
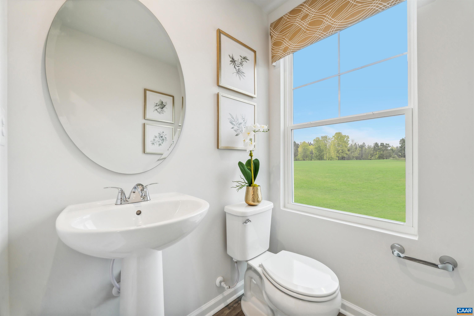
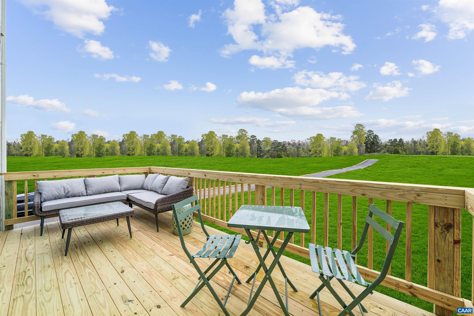
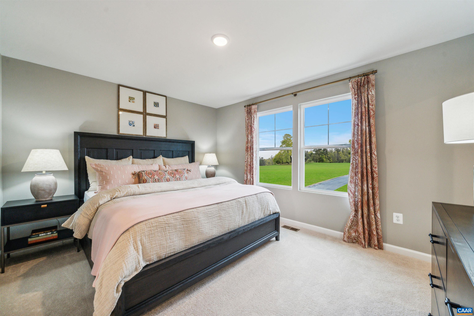
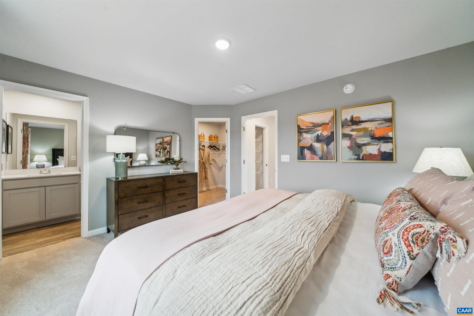
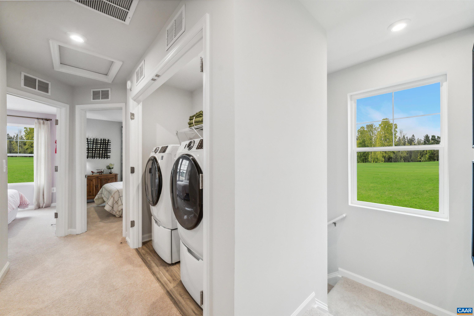
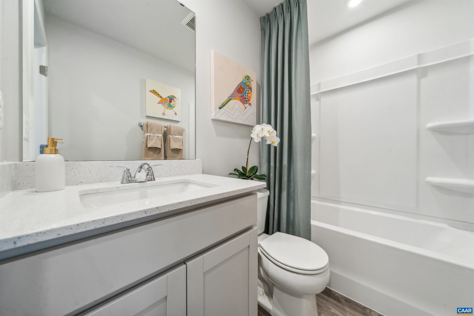
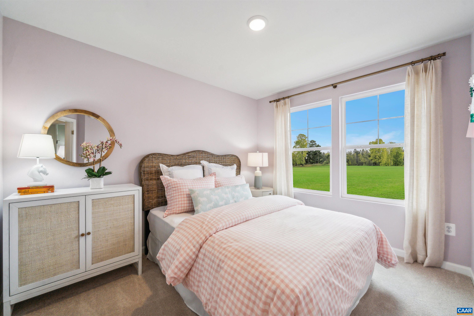
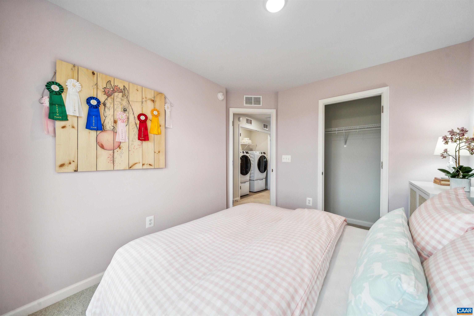
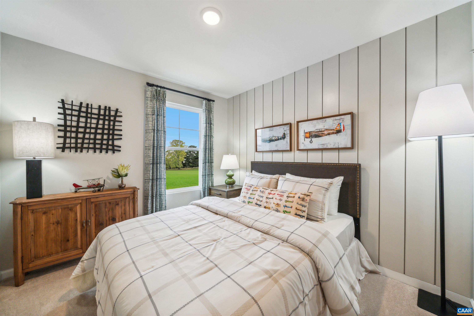
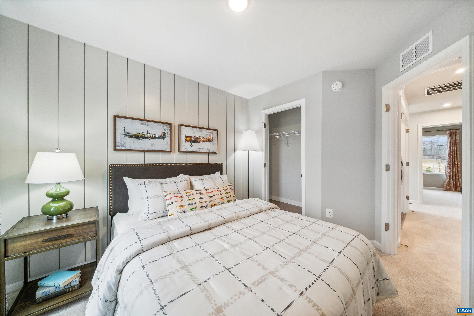
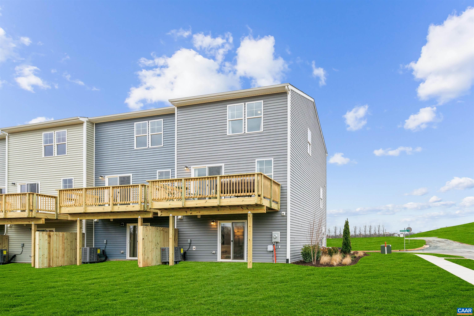
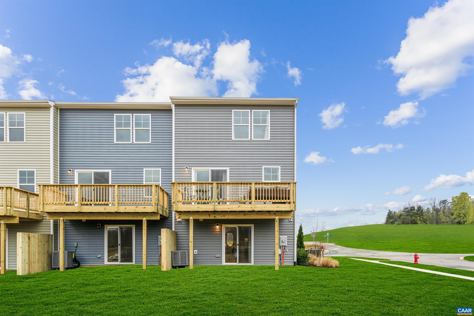
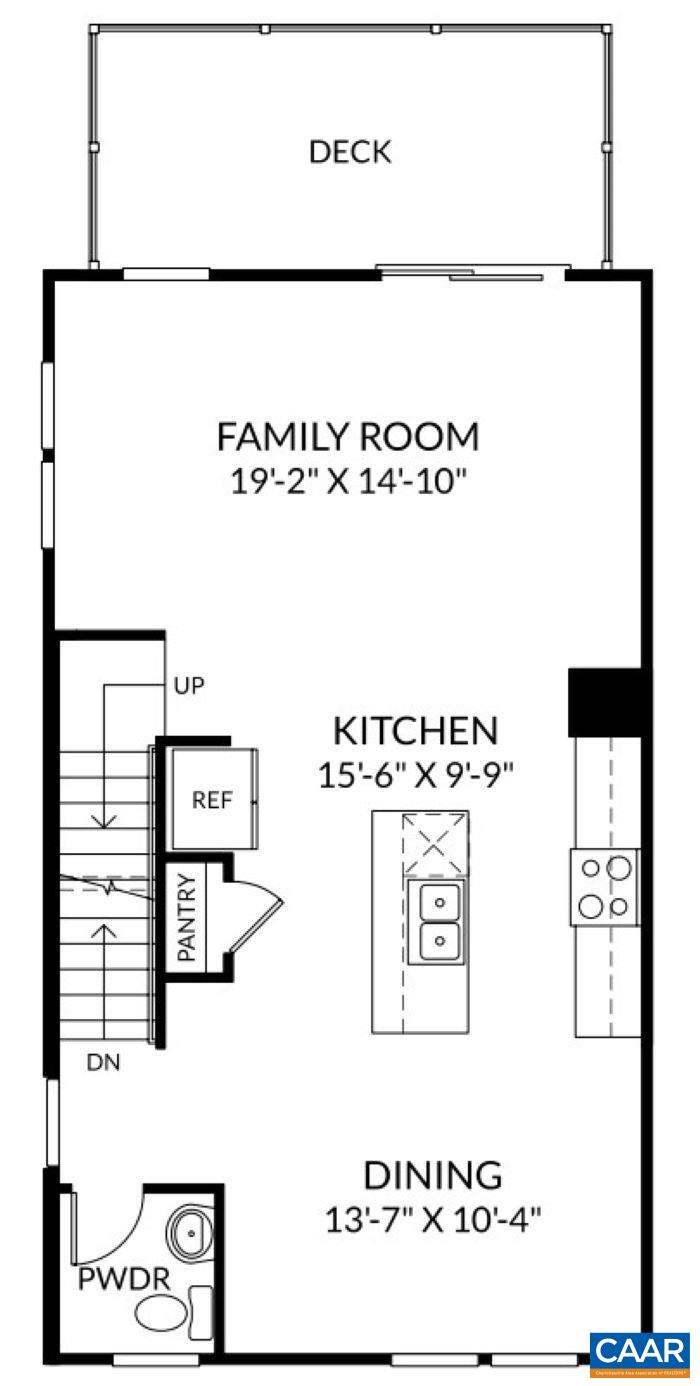
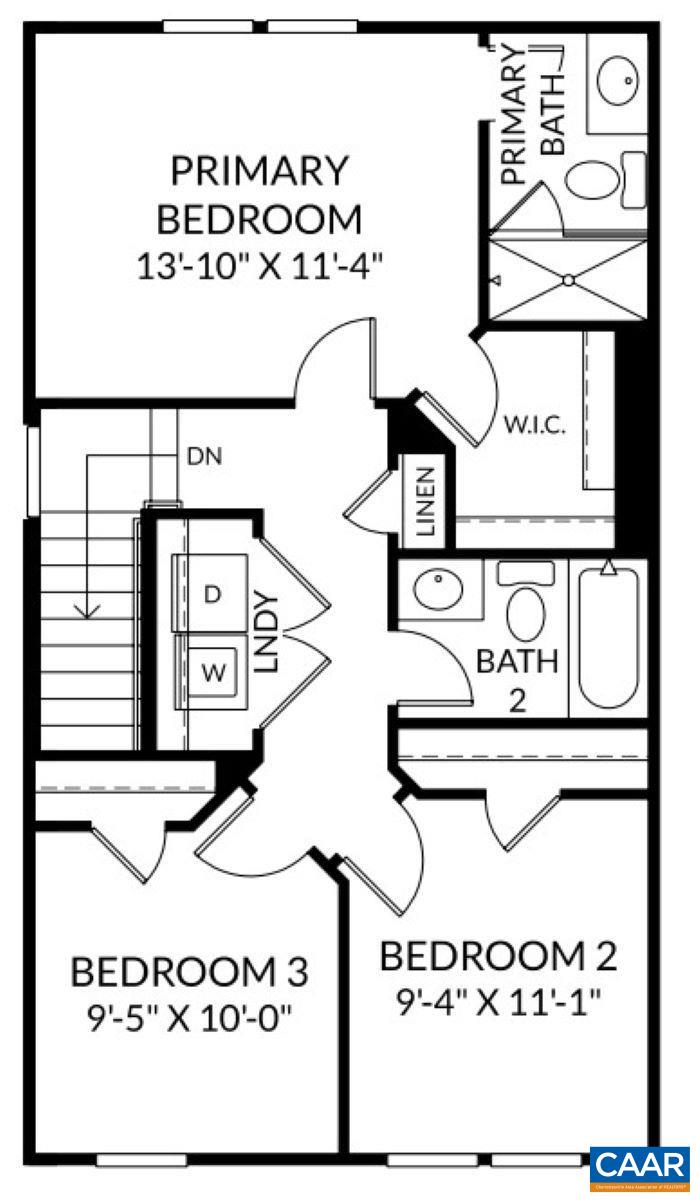
New construction End Unit - 3-bedroom, 2 Full Bath, 2 Powder Rooms , 1-Car Garage townhome offering quartz countertops, all-new GE appliances, and stylish, modern finishes throughout. Designed for comfort and convenience with low-maintenance living in mind. Anticipated completion June -- secure your new home now!

3
beds

4
baths

1,800 Sq.Ft. LIVING AREA

1,742.4 Sq.Ft. lot

Denise Ramey

Denise Ramey

Features & Amenities

Interior

  • total bedrooms3
  • Total bathrooms4
  • full bathrooms2
  • half bathrooms2
  • Flooring Carpet, Luxury Vinyl Plank
  • APPLIANCES ENERGY STAR Qualified Appliances, Microwave, Refrigerator
  • other interior Features Eat-in Kitchen, Kitchen Island

Area & Lot

  • Status Sold
  • Date Sold June 30, 2026
  • Living Area1,800 Sq.Ft.
  • Total Area2,140 Sq.Ft.
  • Lot Area1,742.4 Sq.Ft.
  • MLS® ID674939
  • TypeResidential
  • YEAR BUILT2025
  • Elementary SchoolCentral (Fluvanna)
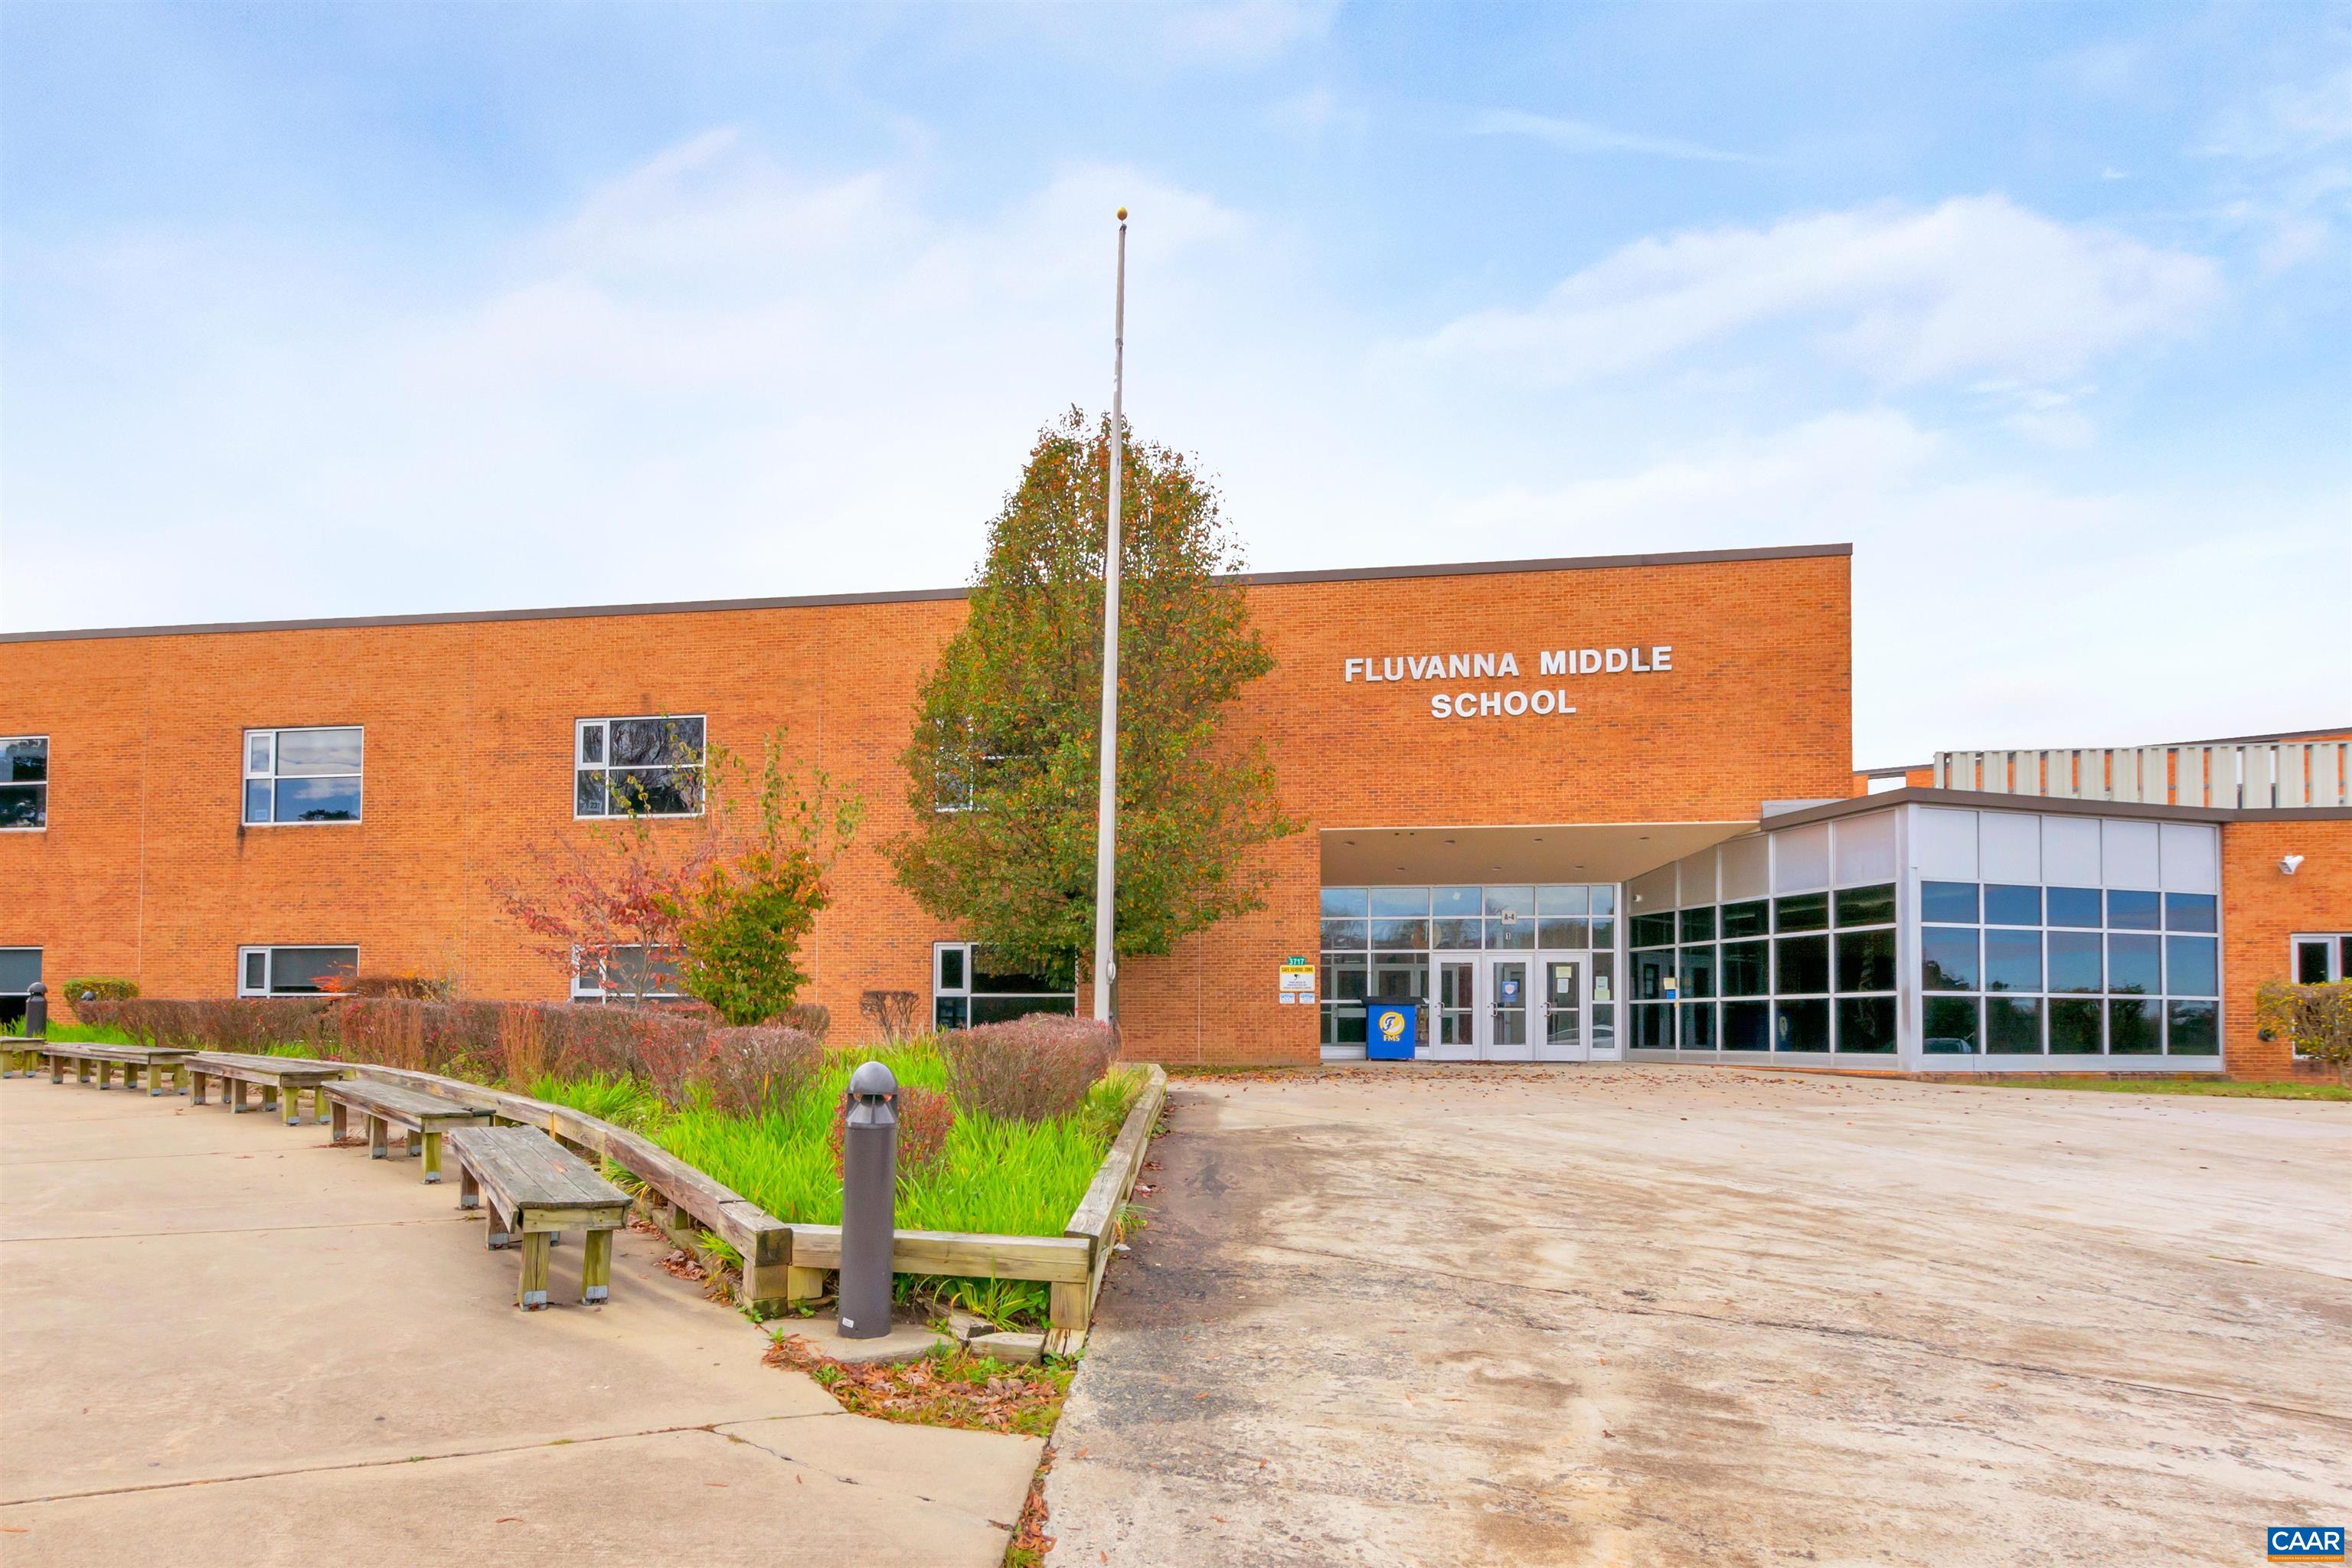
  • Middle SchoolFluvanna
  • High SchoolFluvanna

Exterior

  • STORIES3
  • Garage Space1.0
  • water SourcePublic
  • utilitiesCable Available, Fiber Optic Available
  • PoolNone
  • parkingAsphalt, Attached, Garage Faces Front, Garage
  • HEAT TYPEElectric, Heat Pump
  • AIR CONDITIONINGCentral Air, Heat Pump
  • sewerPublic Sewer
  • SubstructureSlab
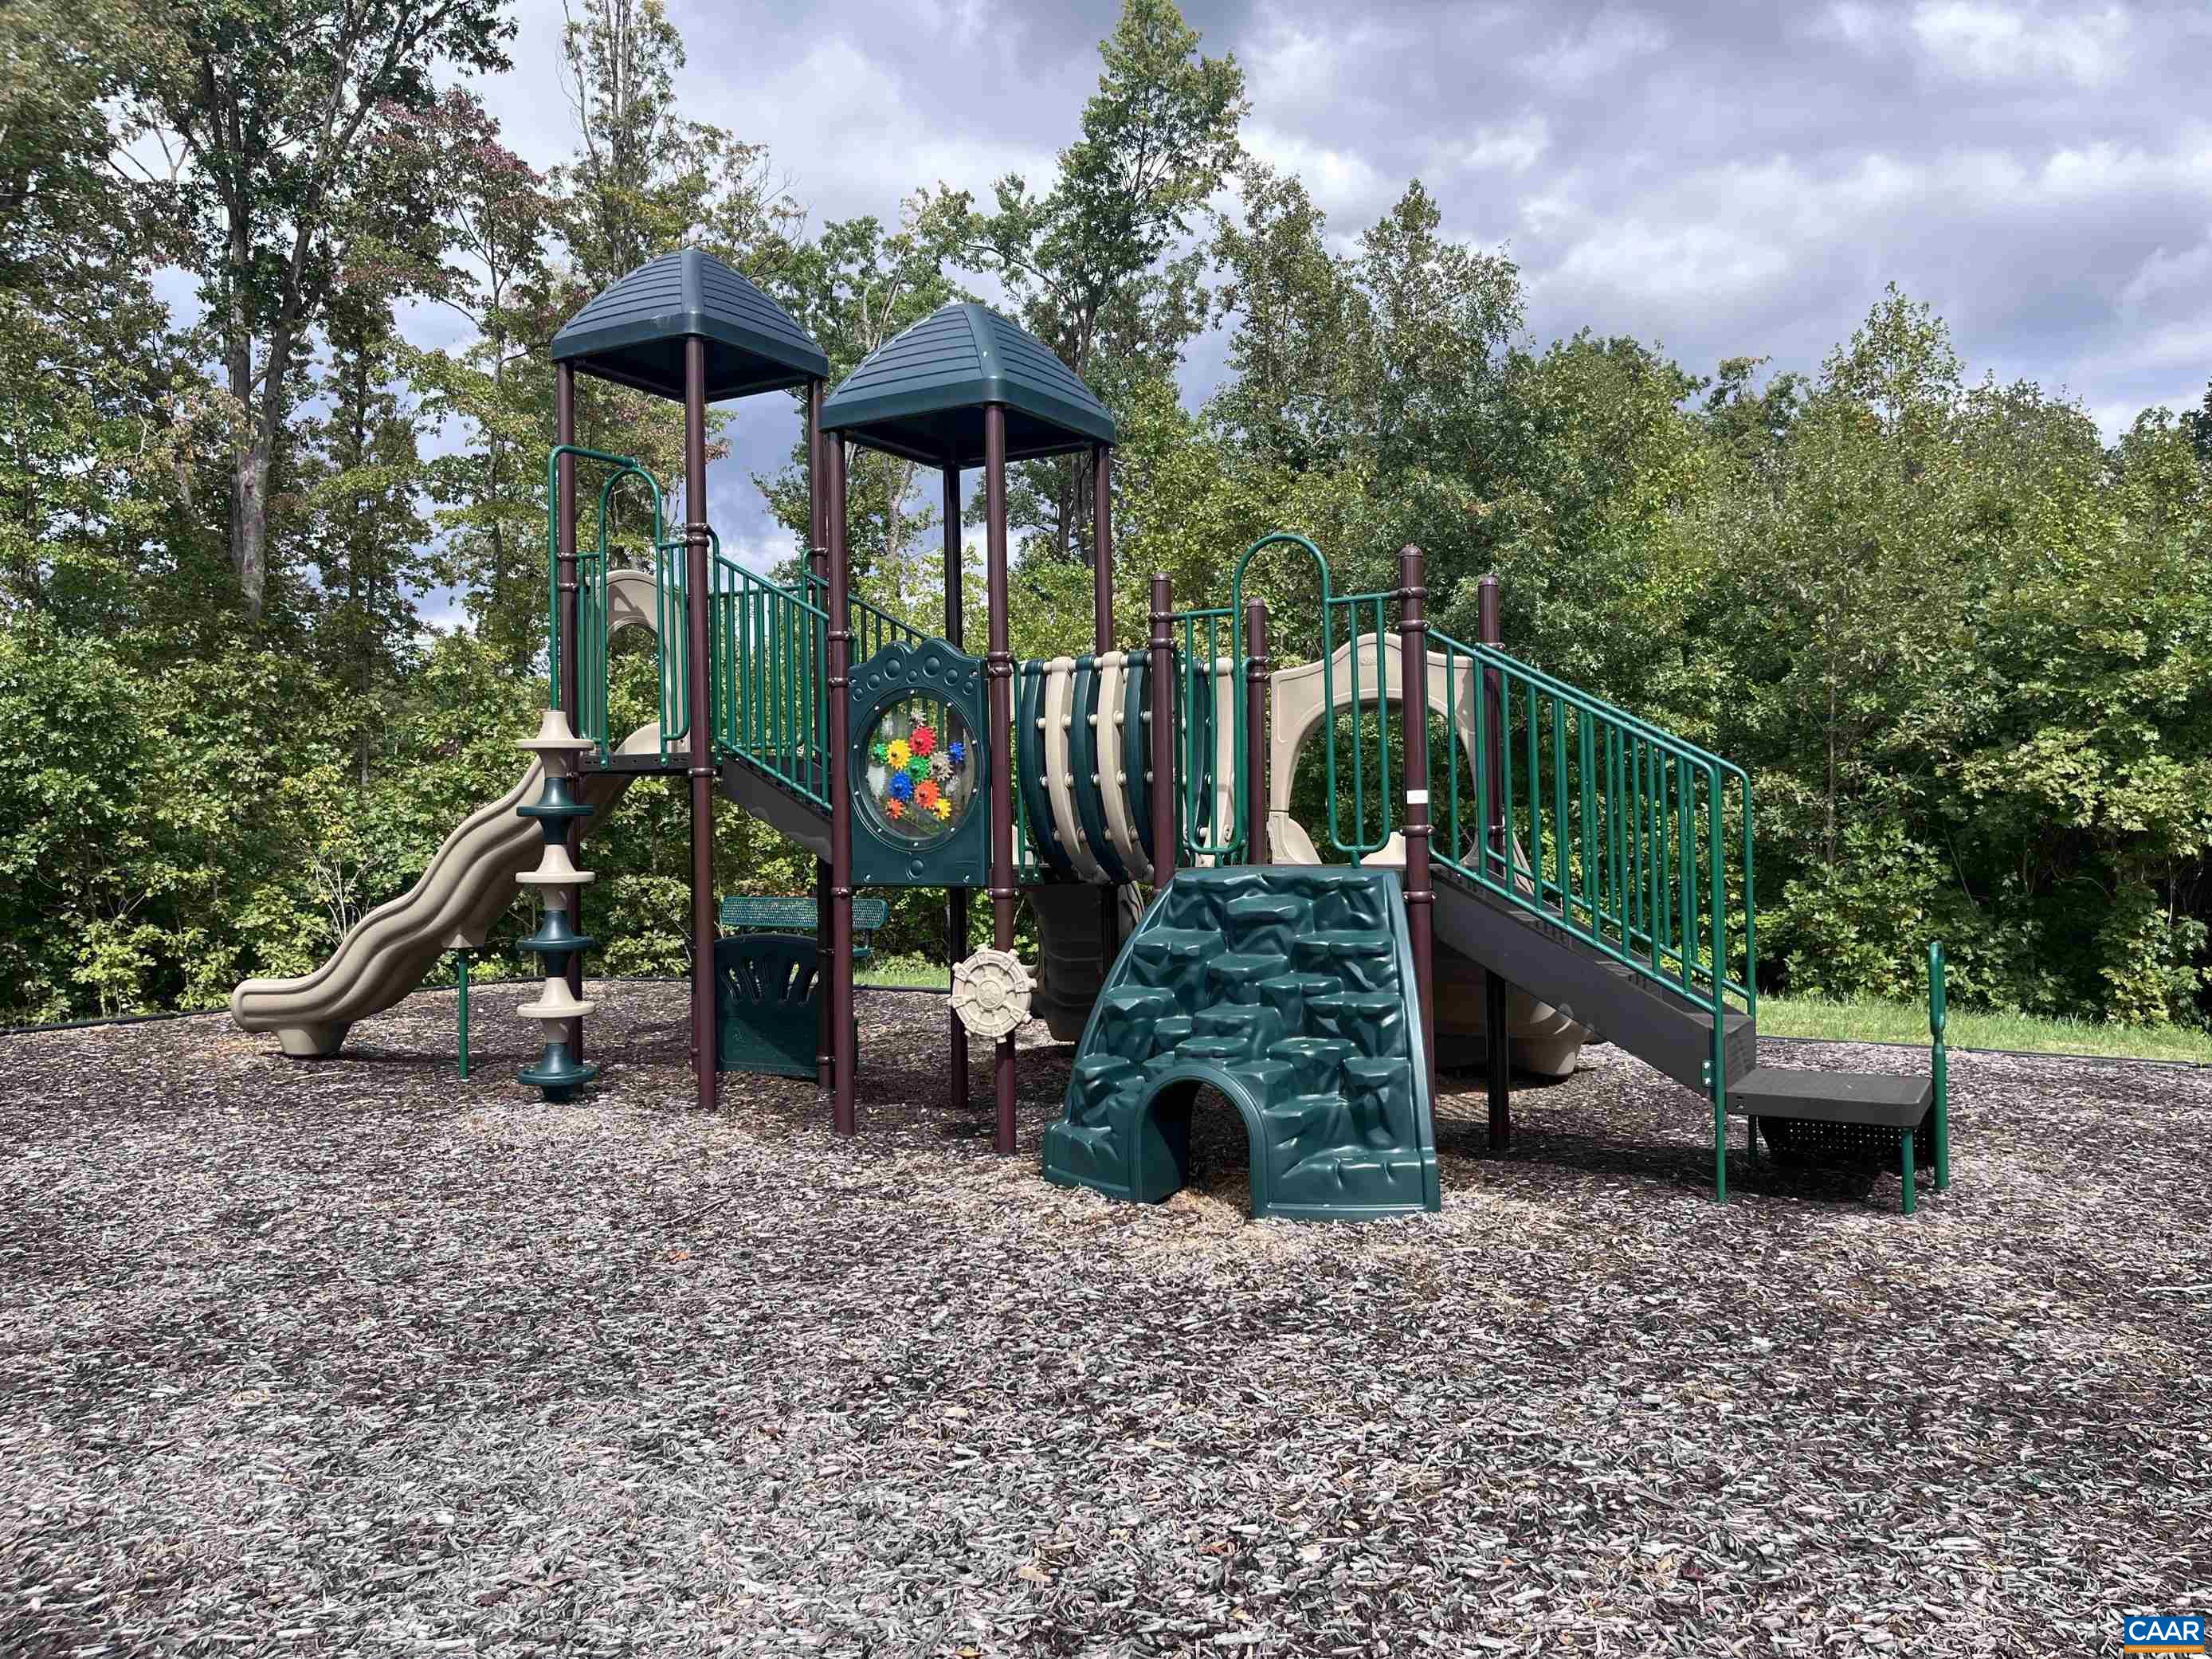
  • HOA AmenitiesPicnic Area, Playground, Trail(s)

Financial

  • Sales Price$323,335
  • Real Estate Tax $2,873/yr
  • HOA $95/mo

Work with Jessica

I have extensive experience in the local market in Central Virginia and the Charlottesville area, allowing you to enjoy a more simplified process. I handle everything in-house, from the first steps of your search through to the final details of the transaction. I leverage my extensive network to benefit buyers and sellers alike, ensuring that your transaction is as simple as possible.

Follow Us on Instagram