746 PARK RIDGE DR
746 PARK RIDGE DR
746 PARK RIDGE DR
746 PARK RIDGE DR
746 PARK RIDGE DR
746 PARK RIDGE DR
746 PARK RIDGE DR
746 PARK RIDGE DR
746 PARK RIDGE DR
746 PARK RIDGE DR
746 PARK RIDGE DR
746 PARK RIDGE DR
746 PARK RIDGE DR
746 PARK RIDGE DR
746 PARK RIDGE DR
746 PARK RIDGE DR
746 PARK RIDGE DR
746 PARK RIDGE DR
746 PARK RIDGE DR
746 PARK RIDGE DR
746 PARK RIDGE DR
746 PARK RIDGE DR
746 PARK RIDGE DR
746 PARK RIDGE DR
746 PARK RIDGE DR
746 PARK RIDGE DR
746 PARK RIDGE DR
746 PARK RIDGE DR
746 PARK RIDGE DR
746 PARK RIDGE DR
746 PARK RIDGE DR
746 PARK RIDGE DR
746 PARK RIDGE DR
746 PARK RIDGE DR
746 PARK RIDGE DR
746 PARK RIDGE DR
746 PARK RIDGE DR
746 PARK RIDGE DR
746 PARK RIDGE DR
746 PARK RIDGE DR
746 PARK RIDGE DR
746 PARK RIDGE DR
746 PARK RIDGE DR
746 PARK RIDGE DR
746 PARK RIDGE DR
746 PARK RIDGE DR
SEE ALL PHOTOS
746 PARK RIDGE DR
746 PARK RIDGE DR
746 PARK RIDGE DR
746 PARK RIDGE DR
746 PARK RIDGE DR
746 PARK RIDGE DR
746 PARK RIDGE DR
746 PARK RIDGE DR
746 PARK RIDGE DR
746 PARK RIDGE DR
746 PARK RIDGE DR
746 PARK RIDGE DR
746 PARK RIDGE DR
746 PARK RIDGE DR
746 PARK RIDGE DR
746 PARK RIDGE DR
746 PARK RIDGE DR
746 PARK RIDGE DR
746 PARK RIDGE DR
746 PARK RIDGE DR
746 PARK RIDGE DR
746 PARK RIDGE DR
746 PARK RIDGE DR
746 PARK RIDGE DR
746 PARK RIDGE DR
746 PARK RIDGE DR
746 PARK RIDGE DR
746 PARK RIDGE DR
746 PARK RIDGE DR
746 PARK RIDGE DR
746 PARK RIDGE DR
746 PARK RIDGE DR
746 PARK RIDGE DR
746 PARK RIDGE DR
746 PARK RIDGE DR
746 PARK RIDGE DR
746 PARK RIDGE DR
746 PARK RIDGE DR
746 PARK RIDGE DR
746 PARK RIDGE DR
746 PARK RIDGE DR
746 PARK RIDGE DR
746 PARK RIDGE DR
746 PARK RIDGE DR
746 PARK RIDGE DR
746 PARK RIDGE DR
Courtesy of NEST REALTY GROUP
Sold

746 PARK RIDGE DR

746 PARK RIDGE DR, Crozet, VA 22932

$508,260
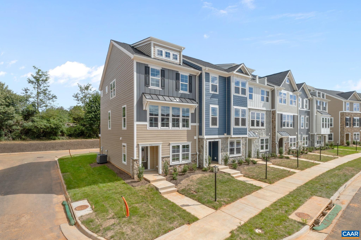
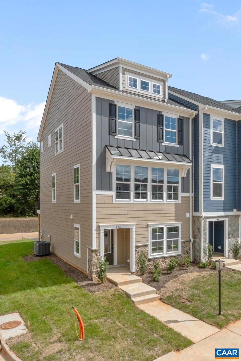
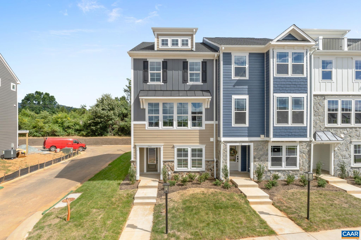
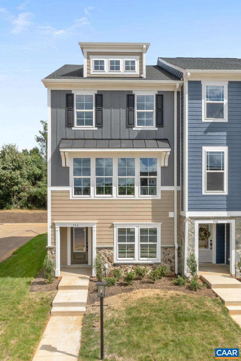
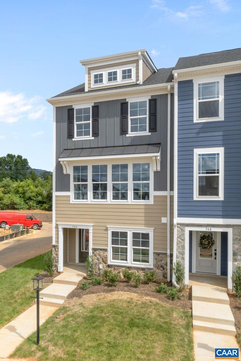
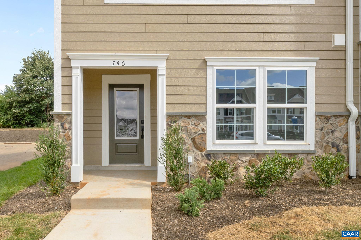
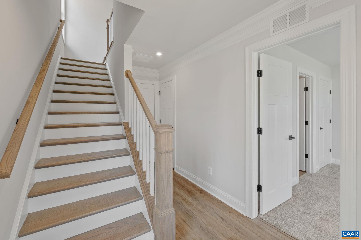
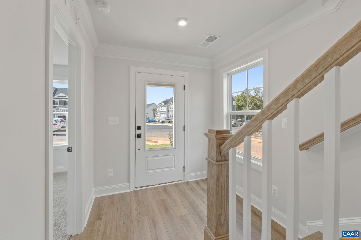
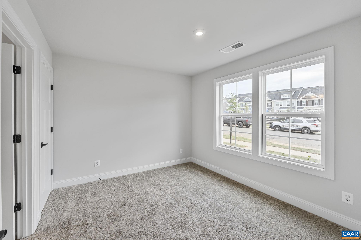
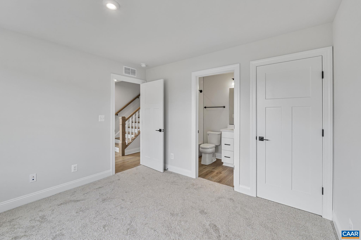
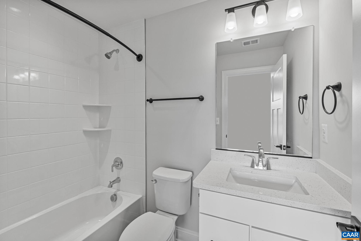
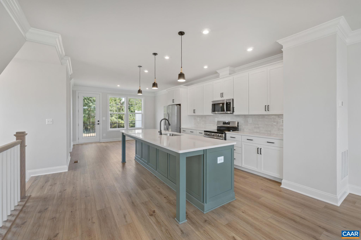
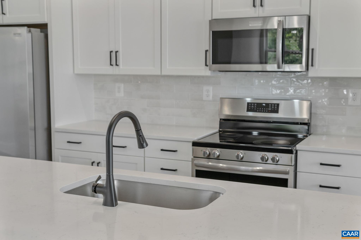
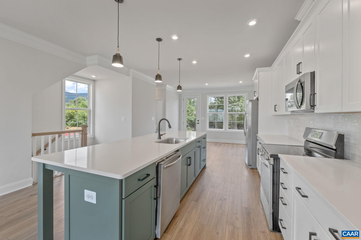
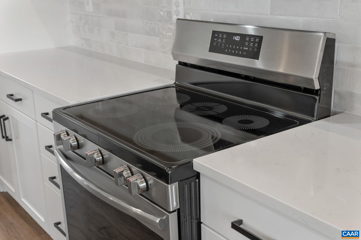
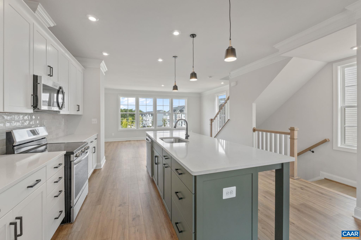
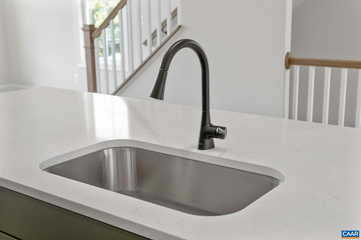
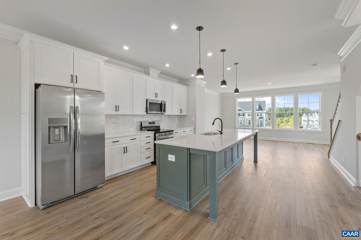
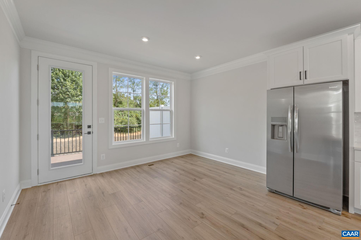
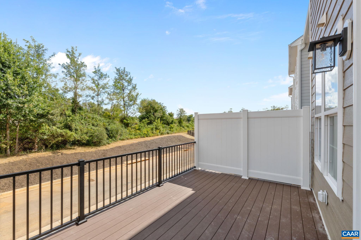
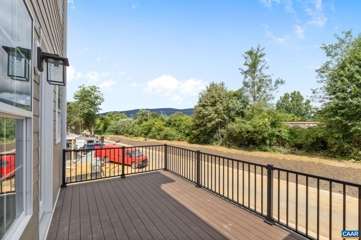
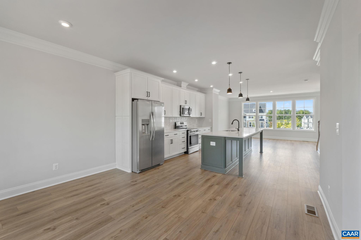
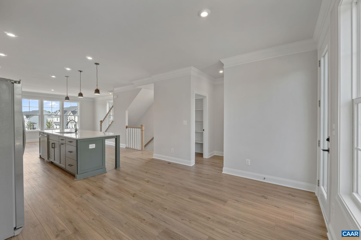
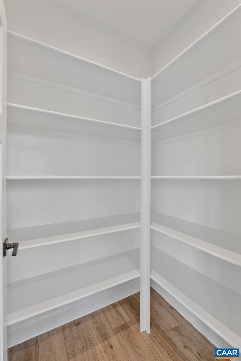
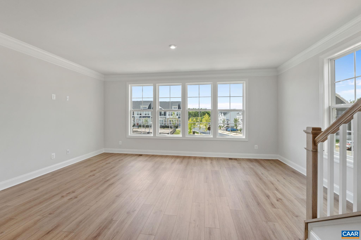
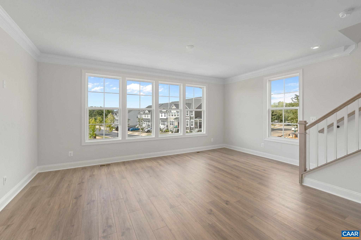
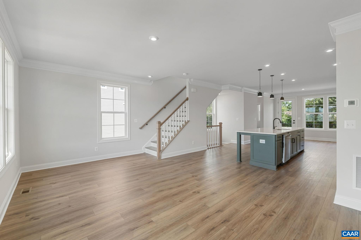
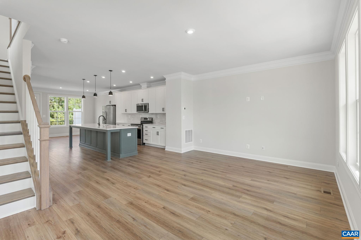
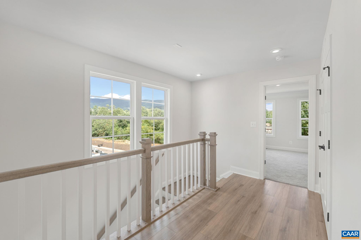
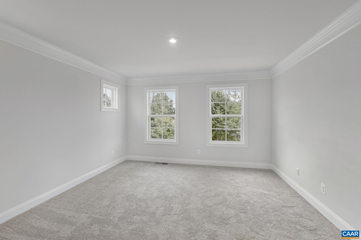
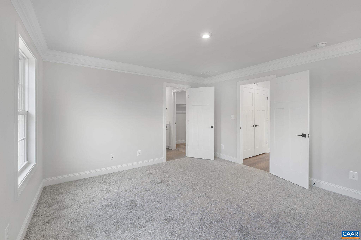
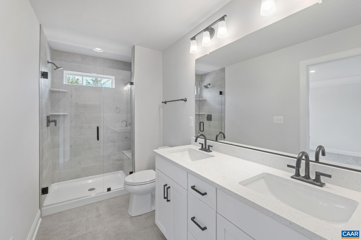
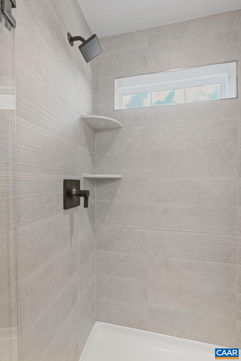
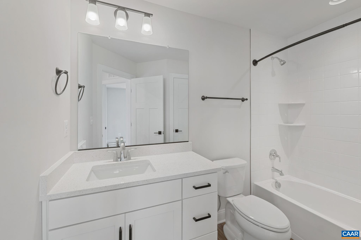
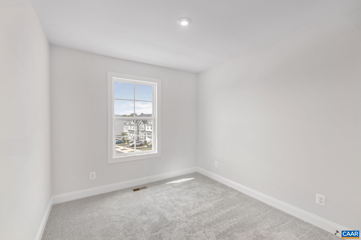
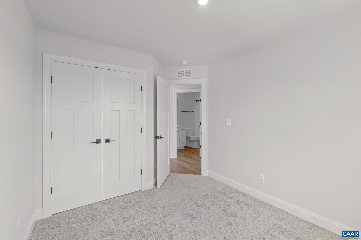
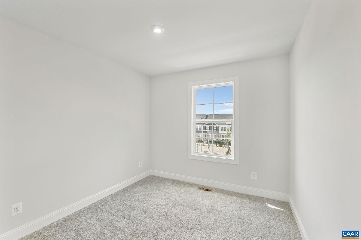
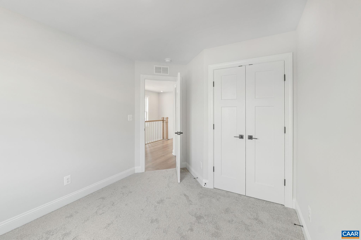
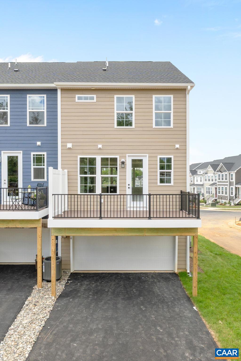
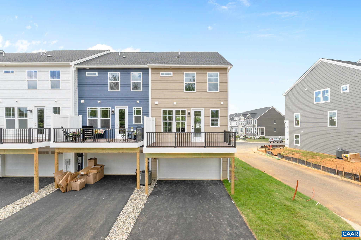
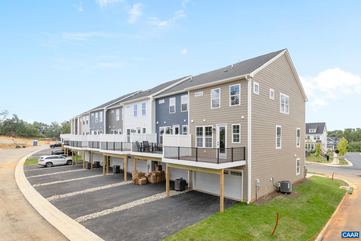
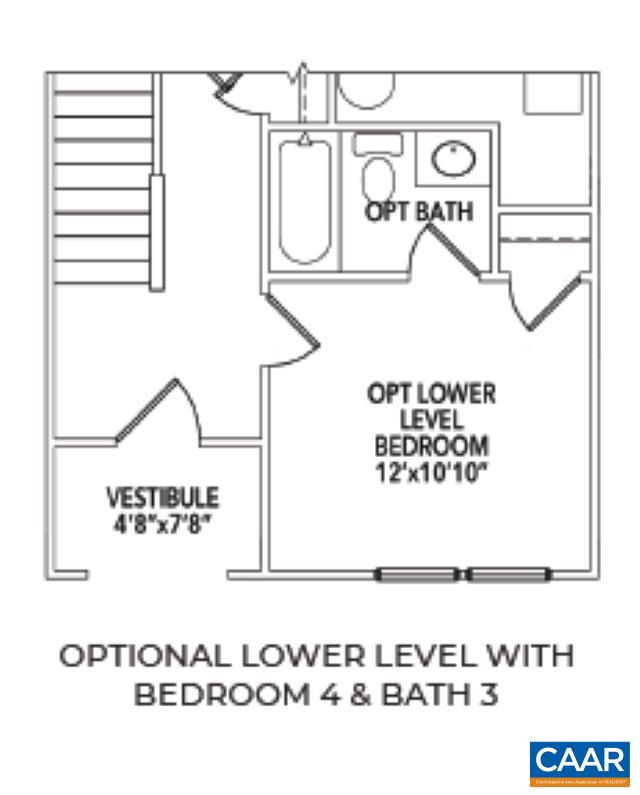
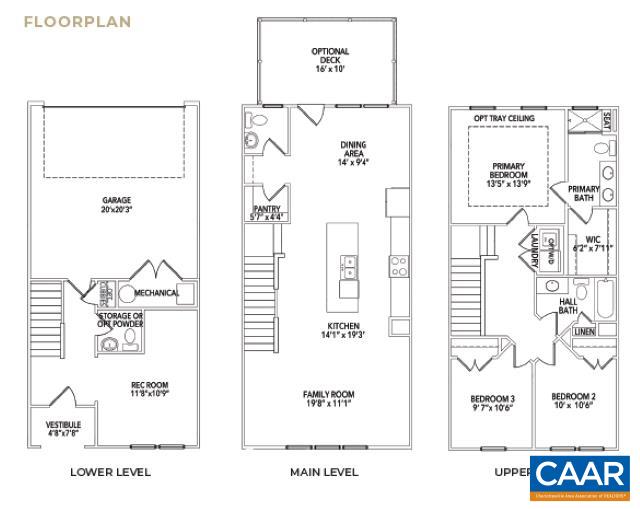
Just completed - actual photos! This end unit Poplar II townhome in Glenbrook offers a comfortable, farmhouse-style layout surrounded by mountain views, green spaces, and walking trails--all within easy reach of downtown Crozet. This interior unit features a bright kitchen with plenty of prep room and a walk-in pantry, a spacious rear deck off the main level, and a first-floor bedroom with its own full bath that works well for guests or a home office. You'll find thoughtful touches throughout, like oak stairs, solid core interior doors, wood shelving, and an energy-efficient furnace. A two-car garage is included for added convenience. Community perks include a nearby path to Crozet Park and future access to downtown via a planned trail.

4
beds

4
baths

1,938 Sq.Ft. LIVING AREA

1,306.8 Sq.Ft. lot

Jessica Goins

Jessica Goins

Features & Amenities

Interior

  • total bedrooms4
  • Total bathrooms4
  • full bathrooms3
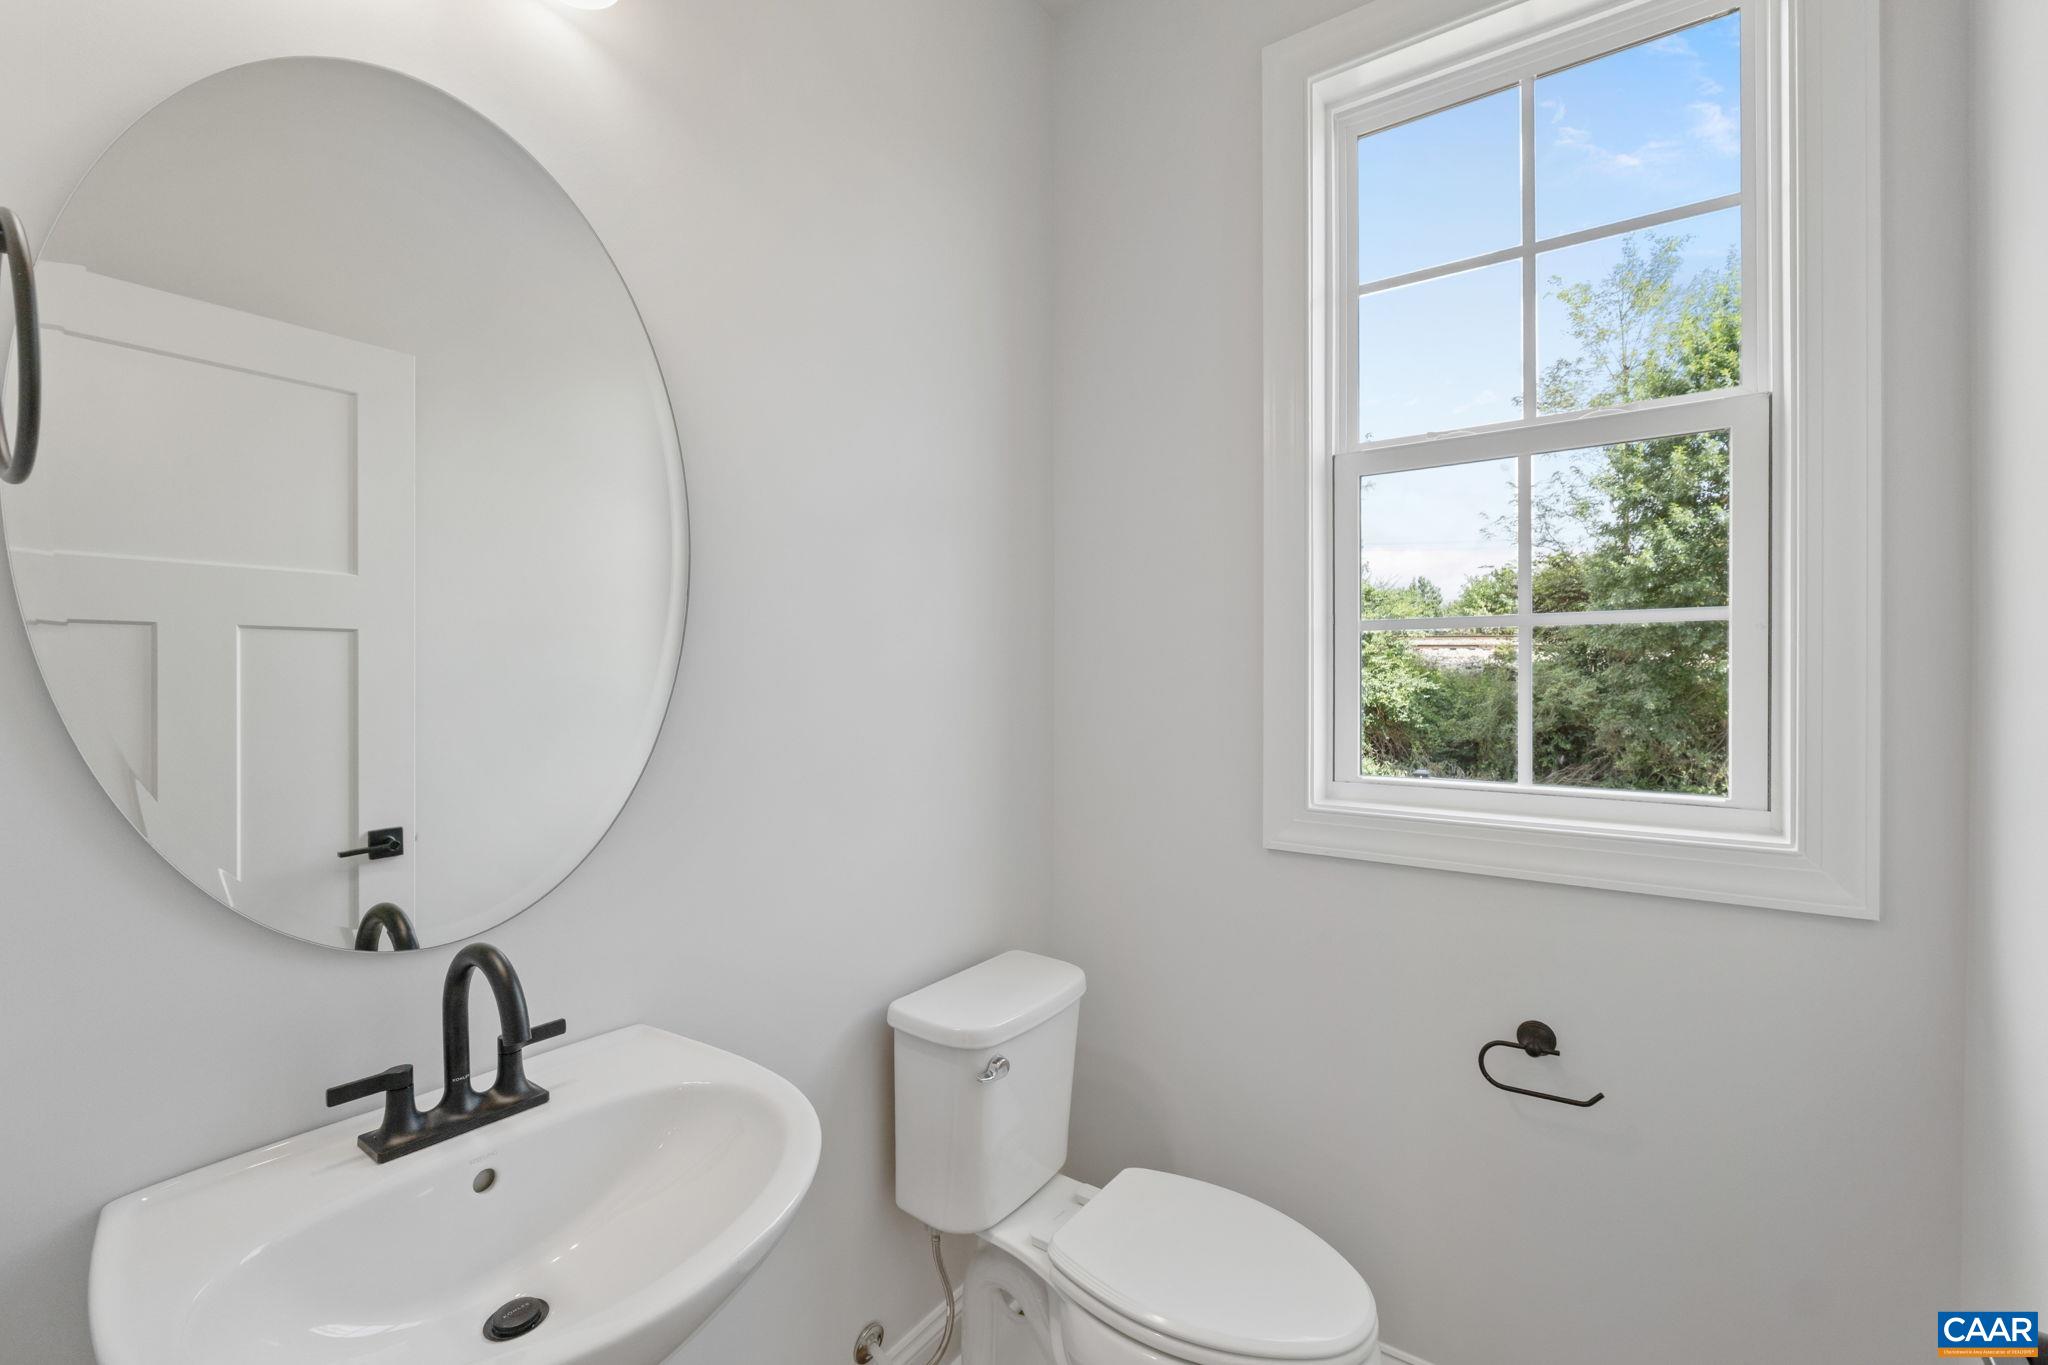
  • half bathroom1
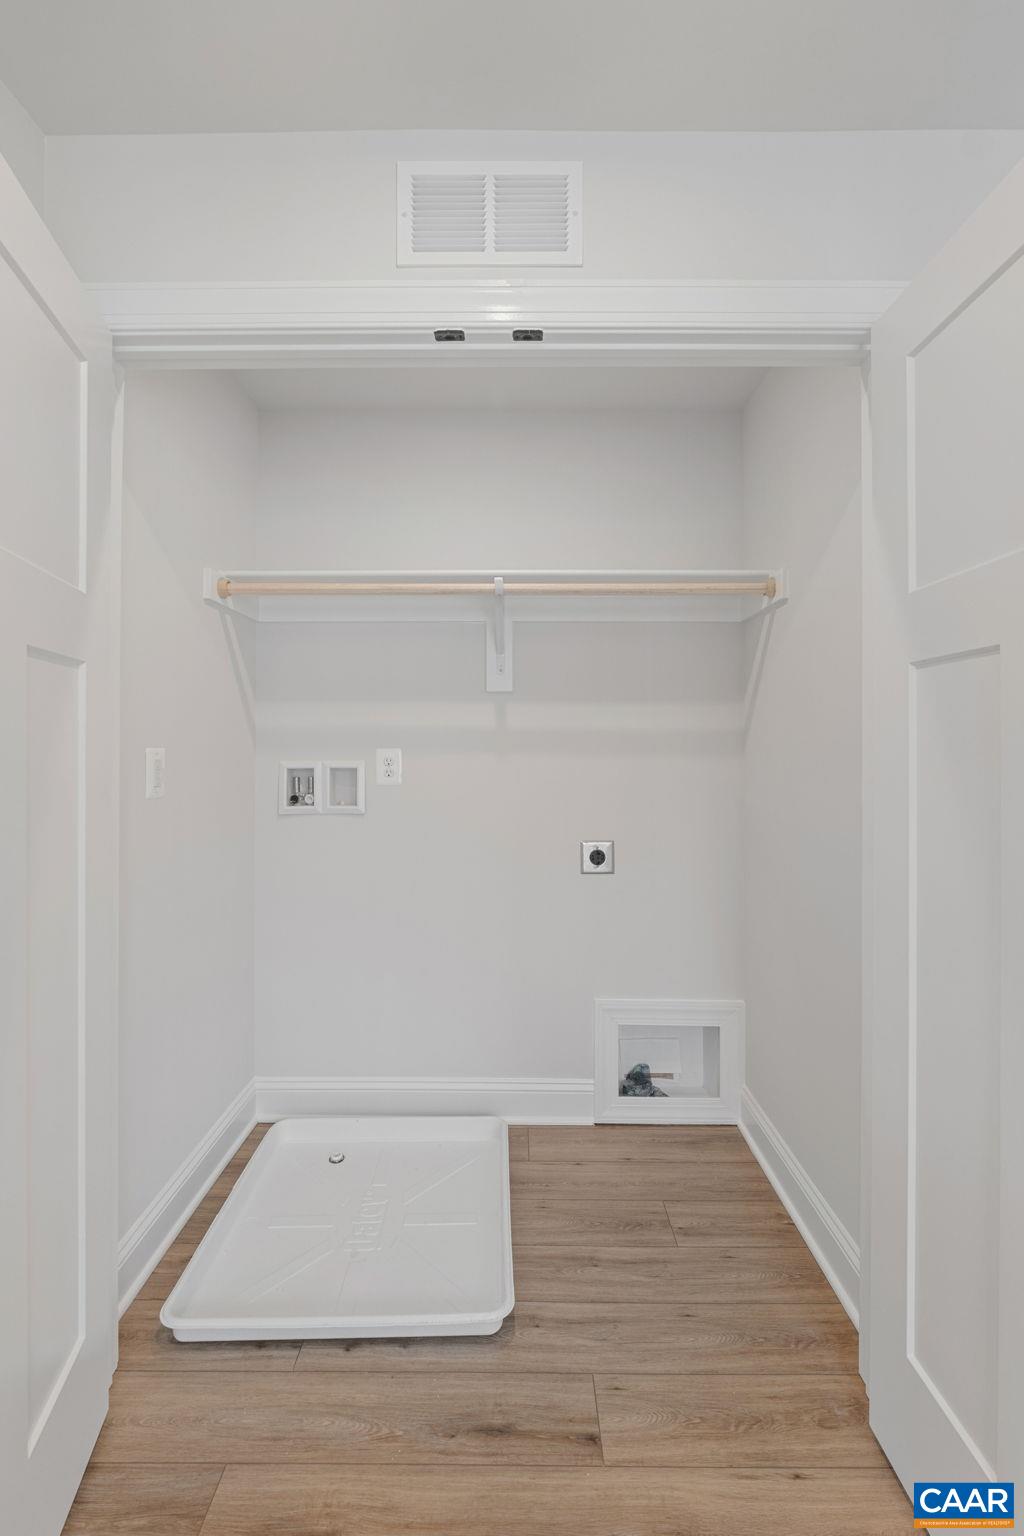
  • Laundry room Washer Hookup, Dryer Hookup
  • Flooring Carpet, Ceramic Tile, Luxury Vinyl Plank
  • APPLIANCES Dishwasher, ENERGY STAR Qualified Dishwasher, ENERGY STAR Qualified Refrigerator, Electric Range, Disposal, Microwave, Refrigerator
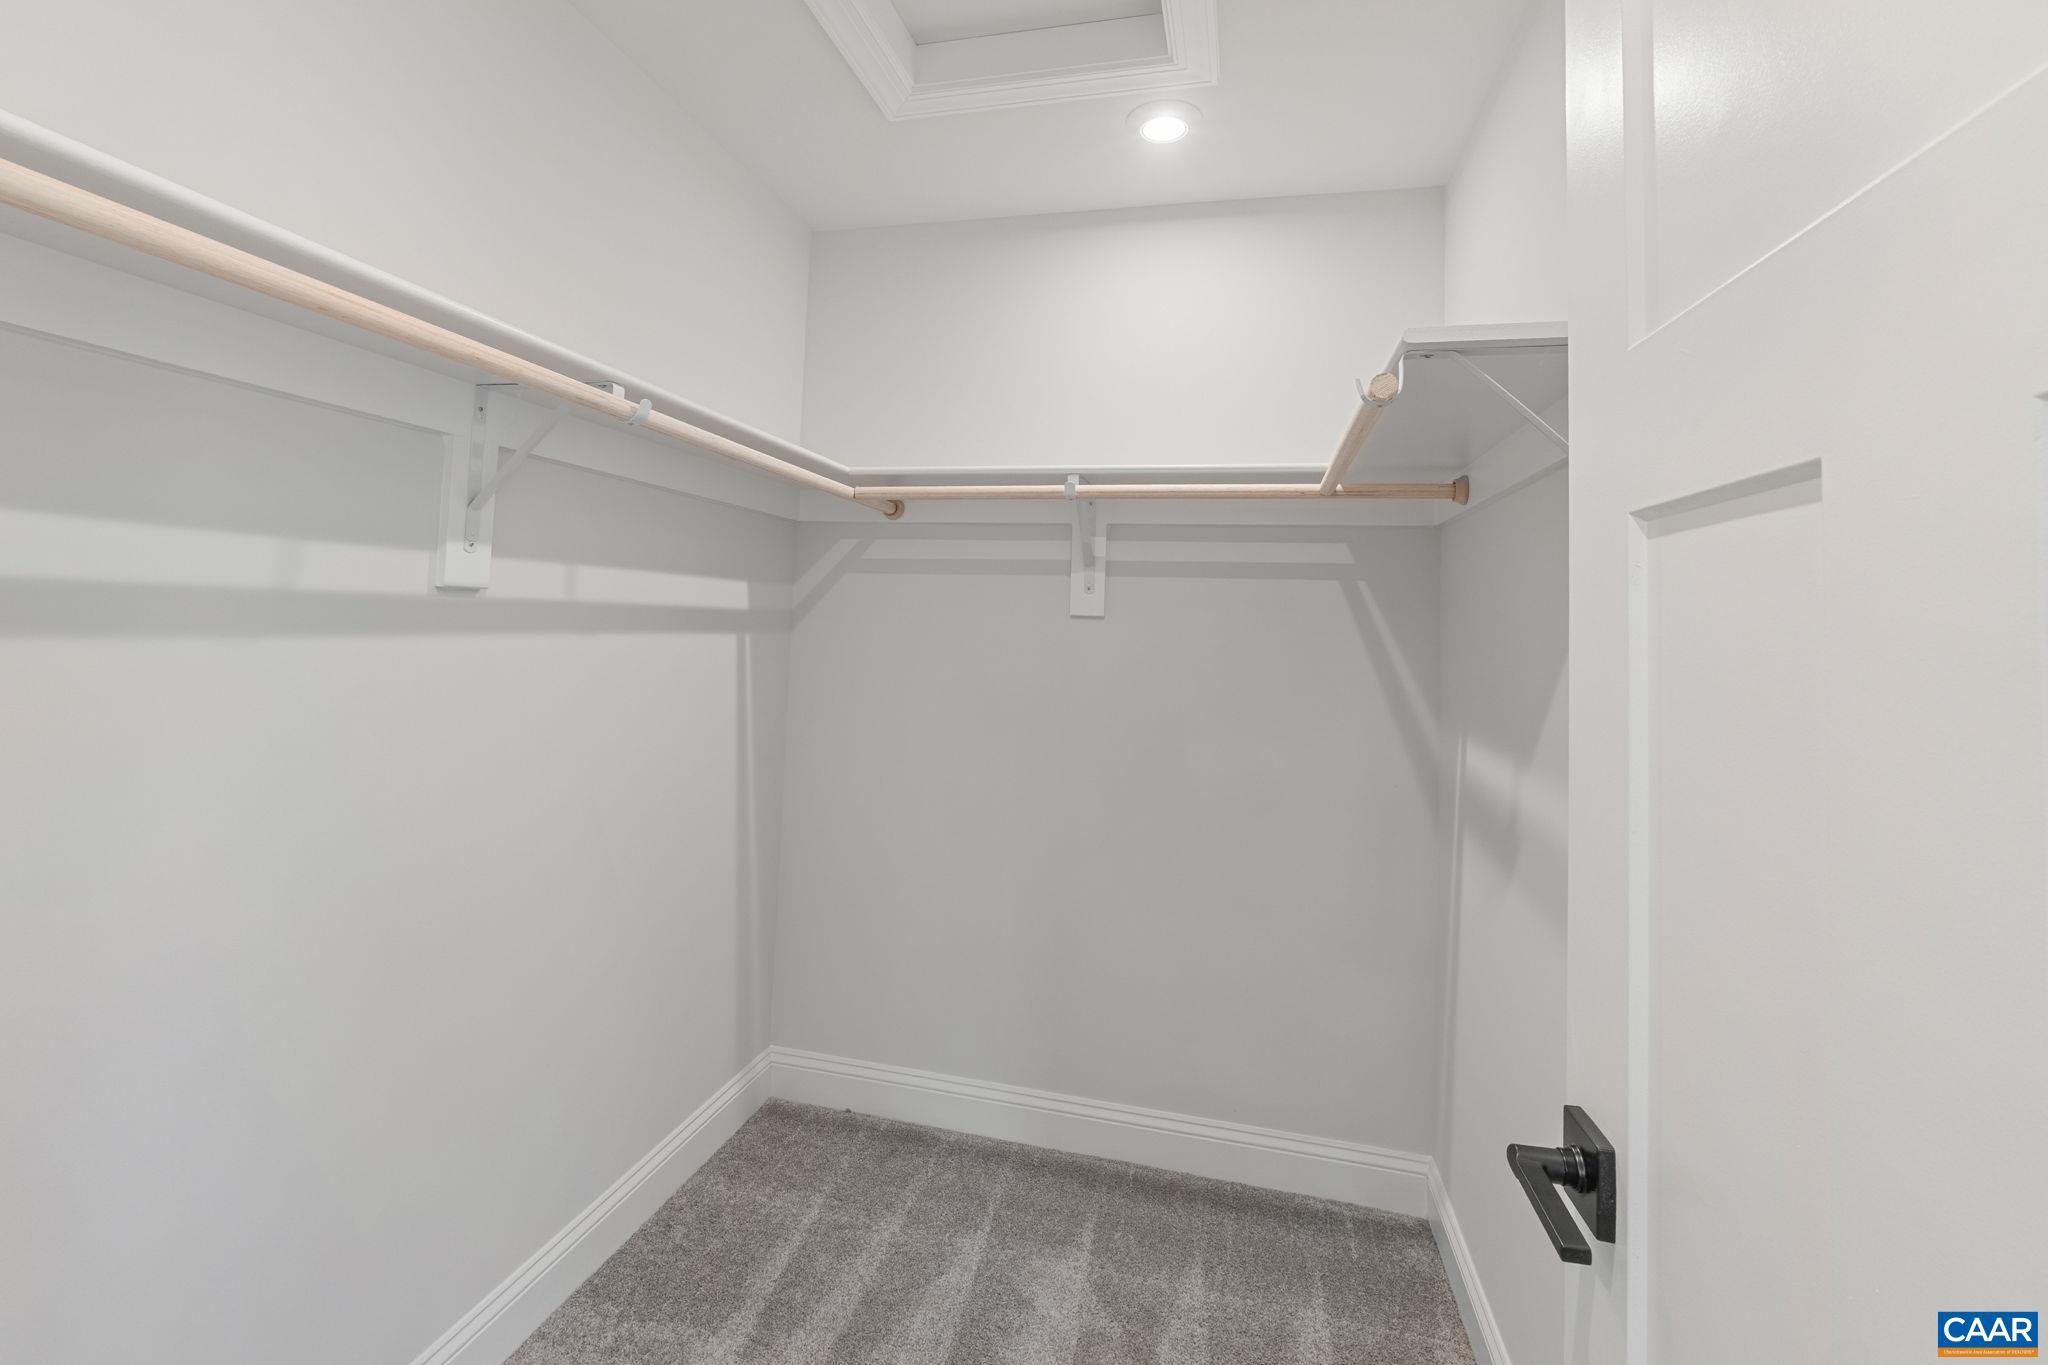
  • other interior Features Walk-In Closet(s), Entrance Foyer, Kitchen Island, Programmable Thermostat, Recessed Lighting, Water Sense Fixture(s)

Area & Lot

  • Status Sold
  • Date Sold June 23, 2026
  • Living Area1,938 Sq.Ft.
  • Total Area2,343 Sq.Ft.
  • Lot Area1,306.8 Sq.Ft.
  • MLS® ID674182
  • TypeResidential
  • YEAR BUILT2025
  • NeighborhoodCrozet
  • Architecture StylesCraftsman, Farmhouse
  • View DescriptionResidential
  • Elementary SchoolCrozet
  • Middle SchoolHenley
  • High SchoolWestern Albemarle

Exterior

  • STORIES3
  • Garage Space2.0
  • water SourcePublic
  • utilitiesCable Available, High Speed Internet Available, None
  • PoolNone
  • roofArchitectural, Composition, Metal, Shingle
  • lot featuresLandscaped, None
  • parkingAsphalt, Attached, Electricity, Garage, Off Street, Garage Faces Rear
  • HEAT TYPECentral, Electric, ENERGY STAR Qualified Equipment, Heat Pump
  • AIR CONDITIONINGCentral Air, ENERGY STAR Qualified Equipment
  • sewerPublic Sewer
  • SubstructureSlab
  • Disability FeaturesAccessible Doors
  • HOA AmenitiesPlayground, Trail(s)
  • security FeaturesDead Bolt(s), Smoke Detector(s), Carbon Monoxide Detector(s), Radon Mitigation System

Financial

  • Sales Price$508,260
  • Real Estate Tax $4,544/yr
  • HOA $372/3 mos

Work with Jessica

I have extensive experience in the local market in Central Virginia and the Charlottesville area, allowing you to enjoy a more simplified process. I handle everything in-house, from the first steps of your search through to the final details of the transaction. I leverage my extensive network to benefit buyers and sellers alike, ensuring that your transaction is as simple as possible.

Follow Us on Instagram