626 JONNA ST
626 JONNA ST
626 JONNA ST
626 JONNA ST
626 JONNA ST
626 JONNA ST
626 JONNA ST
626 JONNA ST
626 JONNA ST
626 JONNA ST
626 JONNA ST
626 JONNA ST
626 JONNA ST
626 JONNA ST
626 JONNA ST
626 JONNA ST
626 JONNA ST
626 JONNA ST
626 JONNA ST
626 JONNA ST
626 JONNA ST
626 JONNA ST
626 JONNA ST
626 JONNA ST
626 JONNA ST
626 JONNA ST
626 JONNA ST
626 JONNA ST
626 JONNA ST
626 JONNA ST
626 JONNA ST
626 JONNA ST
626 JONNA ST
626 JONNA ST
626 JONNA ST
626 JONNA ST
626 JONNA ST
626 JONNA ST
626 JONNA ST
626 JONNA ST
626 JONNA ST
626 JONNA ST
626 JONNA ST
626 JONNA ST
626 JONNA ST
626 JONNA ST
626 JONNA ST
626 JONNA ST
626 JONNA ST
626 JONNA ST
626 JONNA ST
626 JONNA ST
626 JONNA ST
626 JONNA ST
626 JONNA ST
626 JONNA ST
626 JONNA ST
626 JONNA ST
626 JONNA ST
626 JONNA ST
626 JONNA ST
626 JONNA ST
626 JONNA ST
626 JONNA ST
626 JONNA ST
626 JONNA ST
626 JONNA ST
626 JONNA ST
626 JONNA ST
626 JONNA ST
626 JONNA ST
SEE ALL PHOTOS
626 JONNA ST
626 JONNA ST
626 JONNA ST
626 JONNA ST
626 JONNA ST
626 JONNA ST
626 JONNA ST
626 JONNA ST
626 JONNA ST
626 JONNA ST
626 JONNA ST
626 JONNA ST
626 JONNA ST
626 JONNA ST
626 JONNA ST
626 JONNA ST
626 JONNA ST
626 JONNA ST
626 JONNA ST
626 JONNA ST
626 JONNA ST
626 JONNA ST
626 JONNA ST
626 JONNA ST
626 JONNA ST
626 JONNA ST
626 JONNA ST
626 JONNA ST
626 JONNA ST
626 JONNA ST
626 JONNA ST
626 JONNA ST
626 JONNA ST
626 JONNA ST
626 JONNA ST
626 JONNA ST
626 JONNA ST
626 JONNA ST
626 JONNA ST
626 JONNA ST
626 JONNA ST
626 JONNA ST
626 JONNA ST
626 JONNA ST
626 JONNA ST
626 JONNA ST
626 JONNA ST
626 JONNA ST
626 JONNA ST
626 JONNA ST
626 JONNA ST
626 JONNA ST
626 JONNA ST
626 JONNA ST
626 JONNA ST
626 JONNA ST
626 JONNA ST
626 JONNA ST
626 JONNA ST
626 JONNA ST
626 JONNA ST
626 JONNA ST
626 JONNA ST
626 JONNA ST
626 JONNA ST
626 JONNA ST
626 JONNA ST
626 JONNA ST
626 JONNA ST
626 JONNA ST
626 JONNA ST
Courtesy of LONG & FOSTER - CHARLOTTESVILLE WEST
Sold

626 JONNA ST

626 JONNA ST, Crozet, VA 22932

$1,050,000
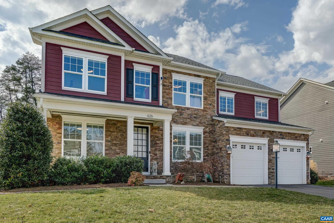
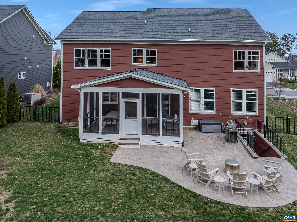
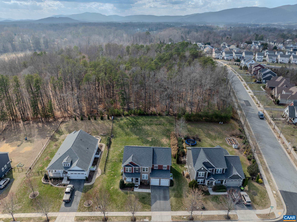
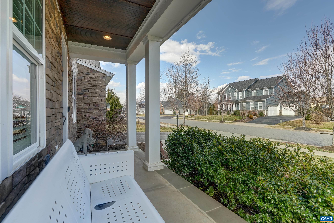
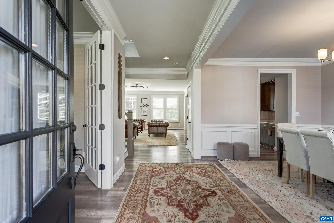
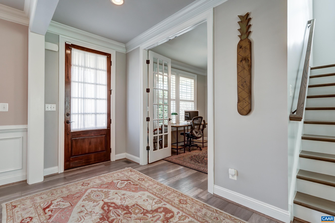
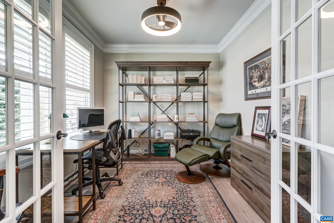
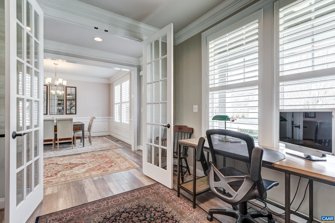
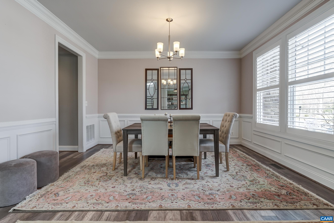
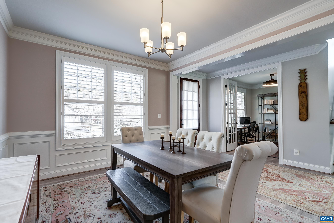
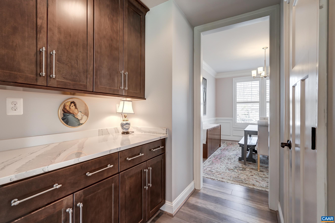
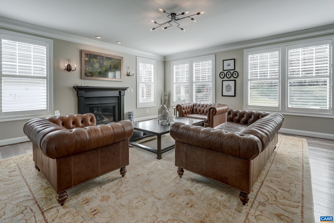
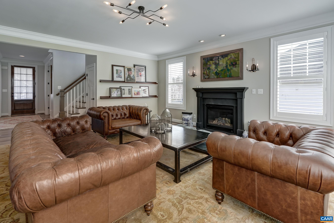
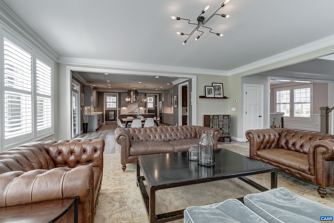
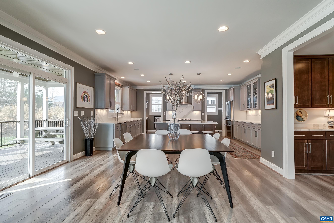
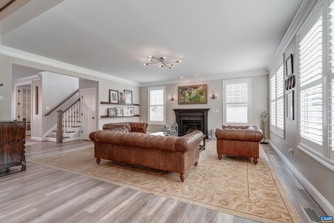
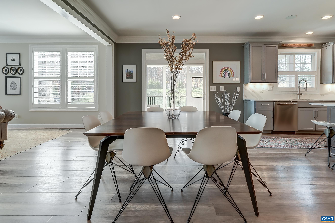
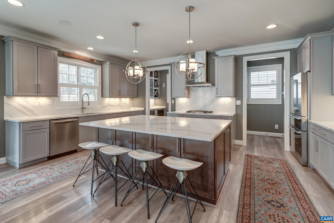
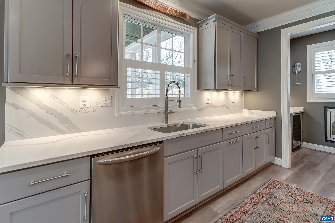
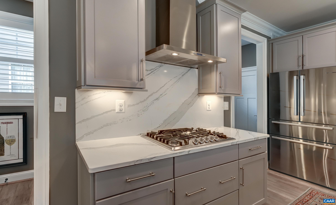
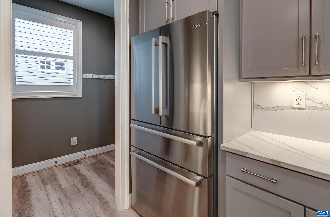
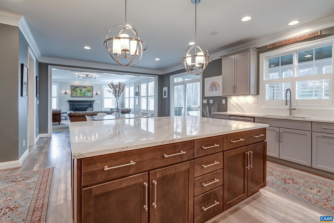
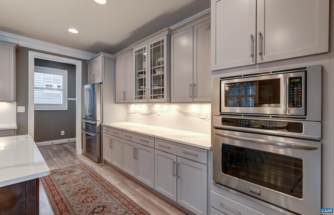
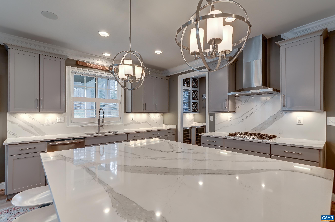
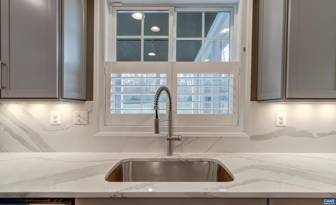
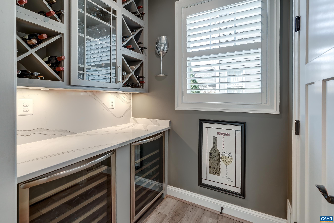
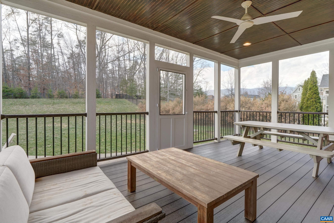
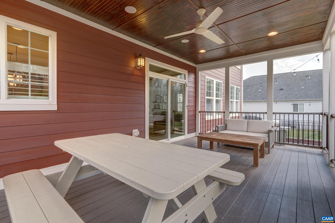
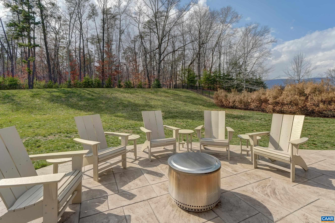
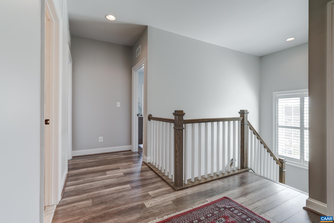
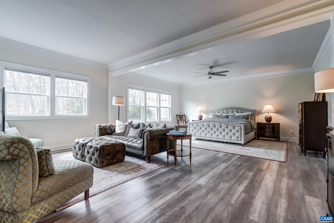
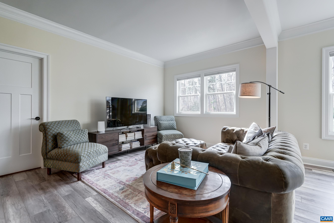
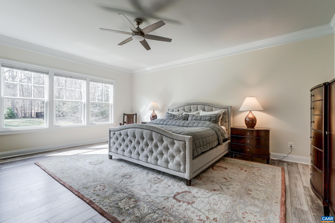
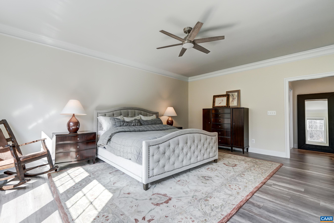
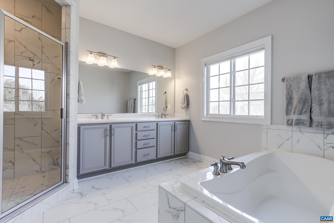
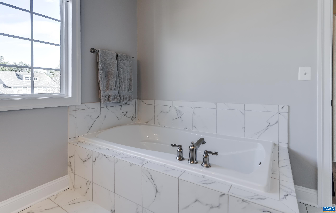
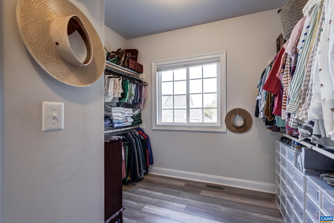
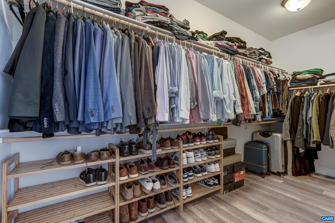
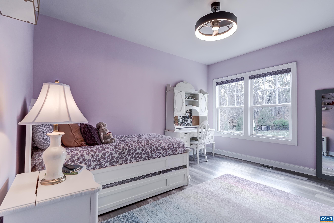
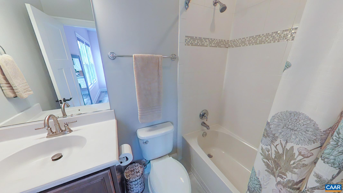
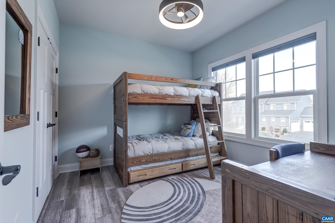
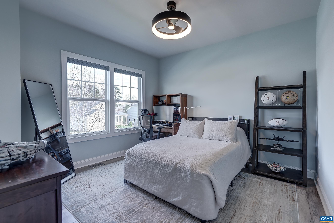
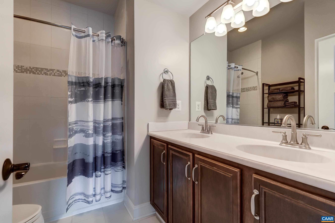
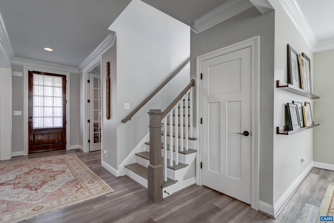
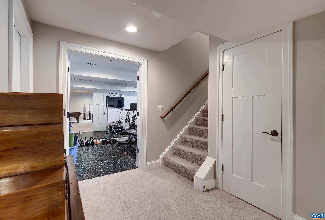
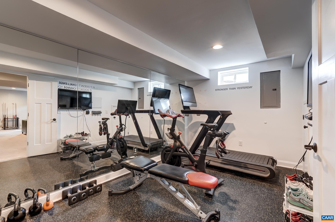
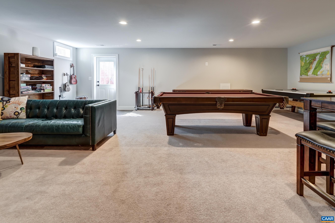
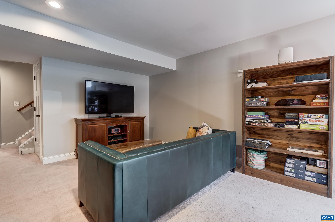
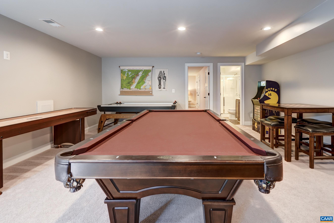
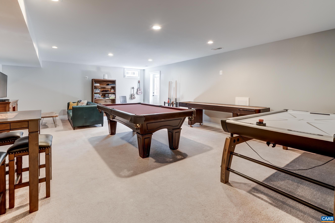
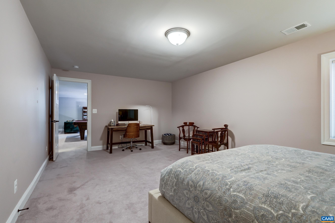
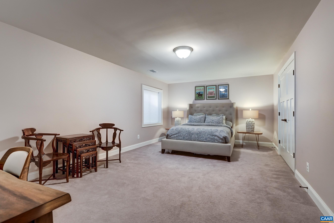
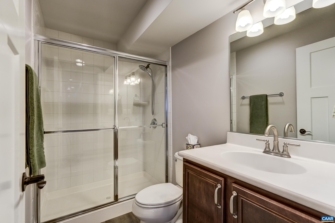
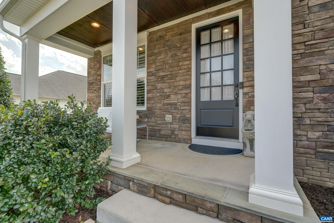
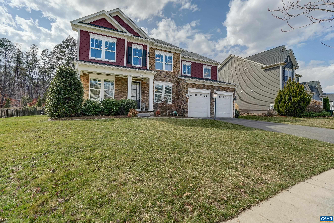
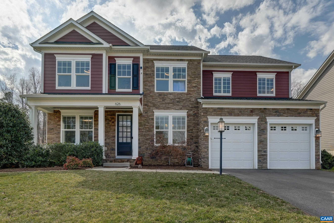
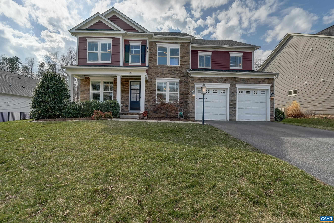
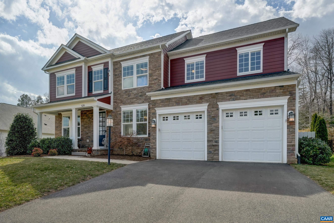
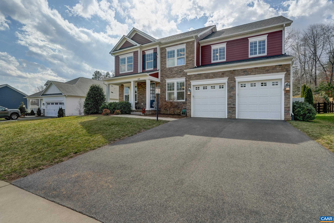
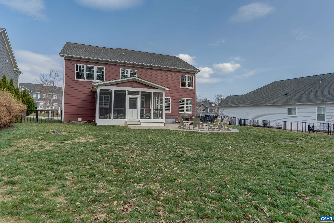
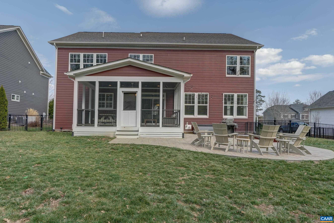
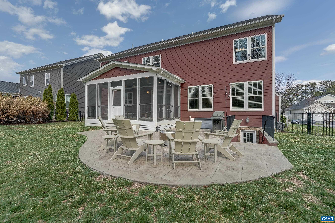
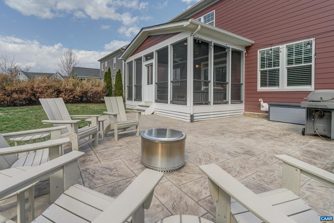
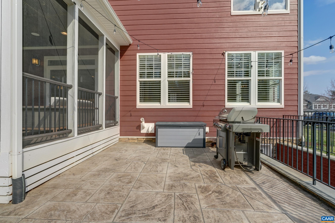
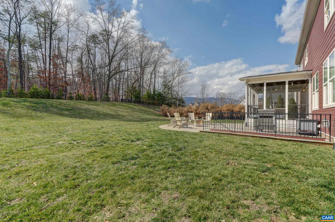
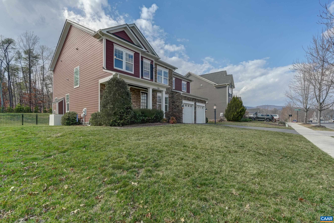
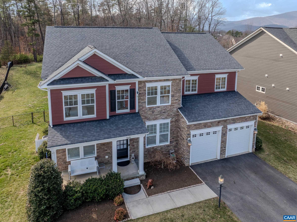
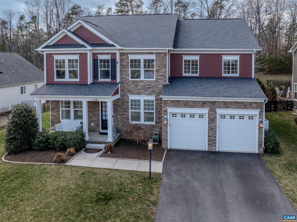
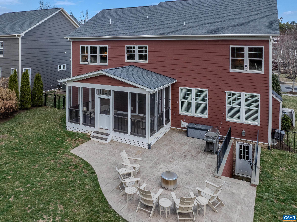
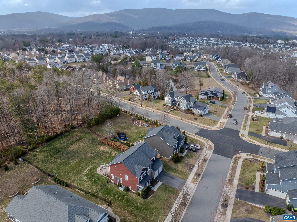
Welcome to refined living in Westlake Hills; steps to Crozet Park and under 20 minutes to Charlottesville. This stunning craftsman-style home offers 5 beds, 4.5 baths, and 4,400 finished square feet across three exceptional levels, with indoor-outdoor living that is truly second to none. The main level features a gracious foyer with crown molding, private home office with French doors, formal dining room, sun-drenched living room with gas fireplace, and a showstopping gourmet kitchen with quartz countertops, large center island, gas cooktop, stainless appliances including Bosch refrigerator, and dedicated wine bar. Step outside to a screened porch with beadboard ceiling and fans, a stamped concrete patio, and a fire pit seating area with privacy screening - an entertainer's dream! Upstairs, the primary suite impresses with a tray ceiling, sitting area, dual walk-in closets, and spa ensuite with soaking tub, & separate shower. One bedroom features a private bath and two additional bedrooms share a hall bath. The finished walk-up basement delivers a home gym with mirrored walls, massive game room, media lounge, fifth bedroom, and full bath. A rare opportunity in one of Crozet's most sought-after neighborhoods.

5
beds

5
baths

4,712 Sq.Ft. LIVING AREA

0.46 Acres lot

Denise Ramey

Denise Ramey

Features & Amenities

Interior

  • total bedrooms5
  • Total bathrooms5
  • full bathrooms4
  • half bathroom1
  • Flooring Carpet, Ceramic Tile, Luxury Vinyl Plank
  • Fireplace One, Gas
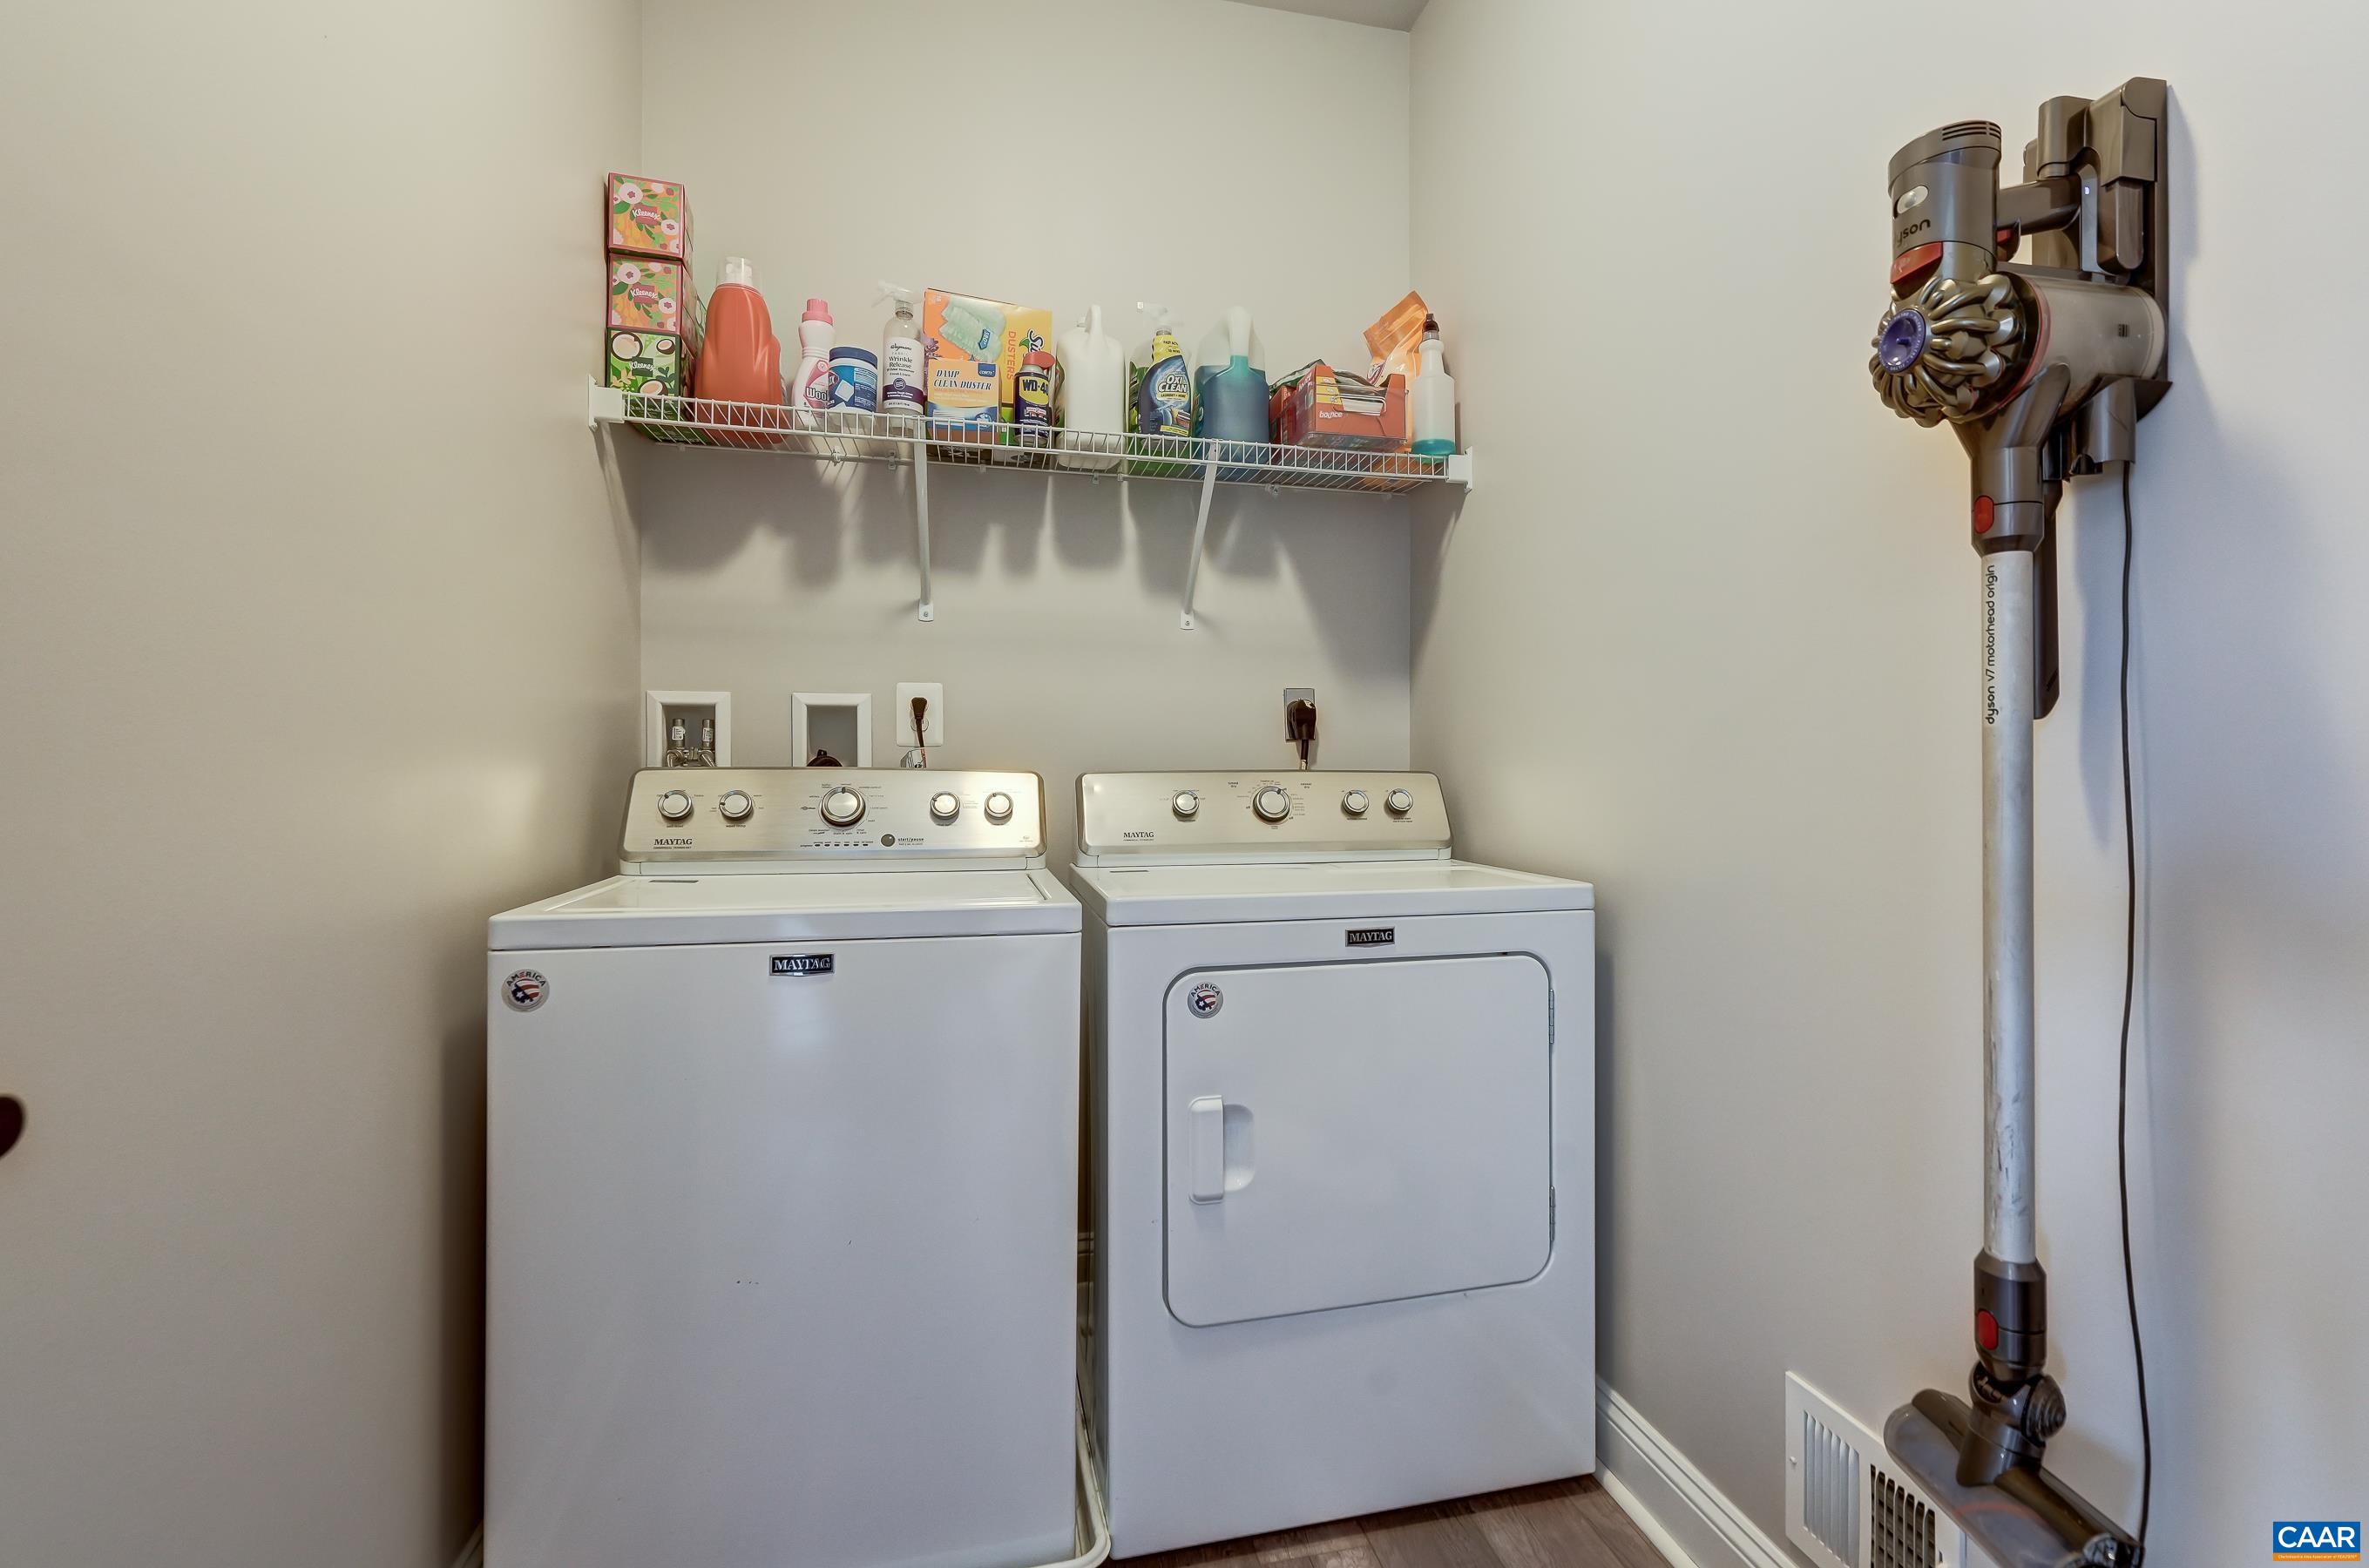
  • APPLIANCES Built-In Oven, Dishwasher, Gas Cooktop, Disposal, Microwave, Refrigerator, Wine Cooler, Dryer, Washer
  • other interior Features Double Vanity, Sitting Area in Primary, Walk-In Closet(s), Breakfast Bar, Butlers Pantry, Breakfast Area, Tray Ceiling(s), Eat-in Kitchen, Home Office, Kitchen Island, Programmable Thermostat, Recessed Lighting

Area & Lot

  • Status Sold
  • Date Sold April 27, 2026
  • Living Area4,712 Sq.Ft.
  • Total Area5,362 Sq.Ft.
  • Lot Area0.46 Acres
  • MLS® ID674122
  • TypeResidential
  • YEAR BUILT2017
  • NeighborhoodCrozet
  • Architecture StylesCraftsman
  • Elementary SchoolCrozet
  • Middle SchoolHenley
  • High SchoolWestern Albemarle

Exterior

  • STORIES2
  • Garage Space2.0
  • water SourcePublic
  • utilitiesCable Available, Fiber Optic Available, High Speed Internet Available
  • roofArchitectural
  • lot featuresGarden, Landscaped
  • parkingAttached, Electricity, Garage Faces Front, Garage
  • HEAT TYPECentral, Heat Pump, Propane, Multi-Fuel
  • AIR CONDITIONINGCentral Air, Heat Pump
  • sewerPublic Sewer
  • SubstructurePoured
  • HOA AmenitiesWater
  • security FeaturesSmoke Detector(s), Surveillance System
  • other exterior FeaturesFence, Porch

Financial

  • Sales Price$1,050,000
  • Real Estate Tax $8,255/yr
  • HOA $250/3 mos
View Virtual Tour

Work with Jessica

I have extensive experience in the local market in Central Virginia and the Charlottesville area, allowing you to enjoy a more simplified process. I handle everything in-house, from the first steps of your search through to the final details of the transaction. I leverage my extensive network to benefit buyers and sellers alike, ensuring that your transaction is as simple as possible.

Follow Us on Instagram