570 PEBBLE HILL CT
570 PEBBLE HILL CT
570 PEBBLE HILL CT
570 PEBBLE HILL CT
570 PEBBLE HILL CT
570 PEBBLE HILL CT
570 PEBBLE HILL CT
570 PEBBLE HILL CT
570 PEBBLE HILL CT
570 PEBBLE HILL CT
570 PEBBLE HILL CT
570 PEBBLE HILL CT
570 PEBBLE HILL CT
570 PEBBLE HILL CT
570 PEBBLE HILL CT
570 PEBBLE HILL CT
570 PEBBLE HILL CT
570 PEBBLE HILL CT
570 PEBBLE HILL CT
570 PEBBLE HILL CT
570 PEBBLE HILL CT
570 PEBBLE HILL CT
570 PEBBLE HILL CT
570 PEBBLE HILL CT
570 PEBBLE HILL CT
570 PEBBLE HILL CT
570 PEBBLE HILL CT
570 PEBBLE HILL CT
570 PEBBLE HILL CT
570 PEBBLE HILL CT
570 PEBBLE HILL CT
570 PEBBLE HILL CT
570 PEBBLE HILL CT
570 PEBBLE HILL CT
570 PEBBLE HILL CT
570 PEBBLE HILL CT
570 PEBBLE HILL CT
570 PEBBLE HILL CT
570 PEBBLE HILL CT
SEE ALL PHOTOS
570 PEBBLE HILL CT
570 PEBBLE HILL CT
570 PEBBLE HILL CT
570 PEBBLE HILL CT
570 PEBBLE HILL CT
570 PEBBLE HILL CT
570 PEBBLE HILL CT
570 PEBBLE HILL CT
570 PEBBLE HILL CT
570 PEBBLE HILL CT
570 PEBBLE HILL CT
570 PEBBLE HILL CT
570 PEBBLE HILL CT
570 PEBBLE HILL CT
570 PEBBLE HILL CT
570 PEBBLE HILL CT
570 PEBBLE HILL CT
570 PEBBLE HILL CT
570 PEBBLE HILL CT
570 PEBBLE HILL CT
570 PEBBLE HILL CT
570 PEBBLE HILL CT
570 PEBBLE HILL CT
570 PEBBLE HILL CT
570 PEBBLE HILL CT
570 PEBBLE HILL CT
570 PEBBLE HILL CT
570 PEBBLE HILL CT
570 PEBBLE HILL CT
570 PEBBLE HILL CT
570 PEBBLE HILL CT
570 PEBBLE HILL CT
570 PEBBLE HILL CT
570 PEBBLE HILL CT
570 PEBBLE HILL CT
570 PEBBLE HILL CT
570 PEBBLE HILL CT
570 PEBBLE HILL CT
570 PEBBLE HILL CT
Courtesy of LONG & FOSTER - CHARLOTTESVILLE WEST
Sold

570 PEBBLE HILL CT

570 PEBBLE HILL CT, Charlottesville, VA 22903

$425,000
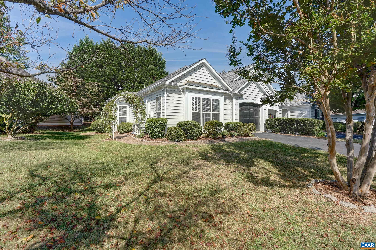
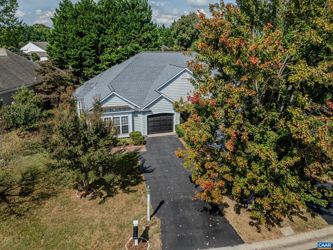
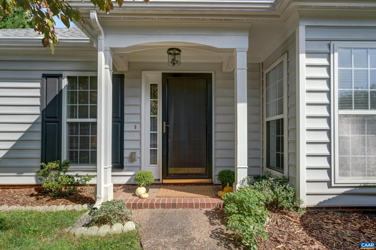
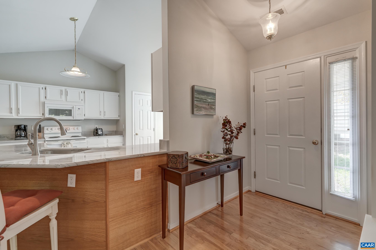
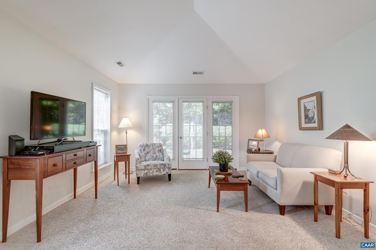
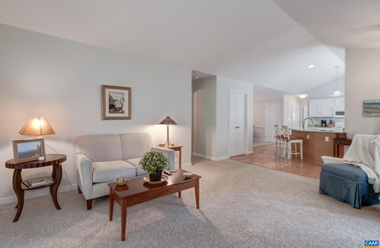
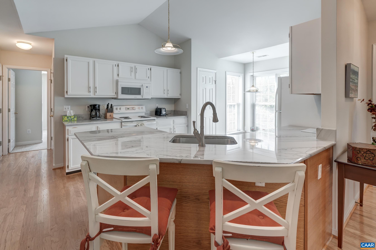
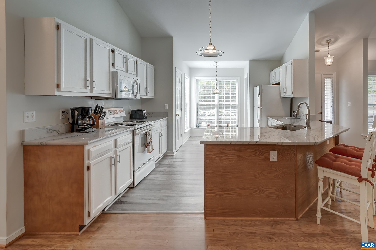
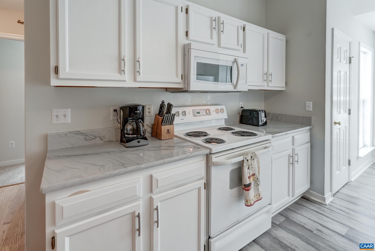
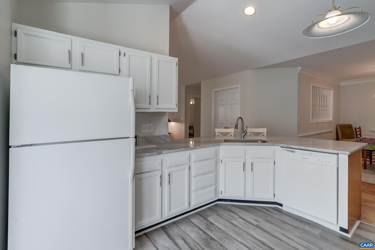
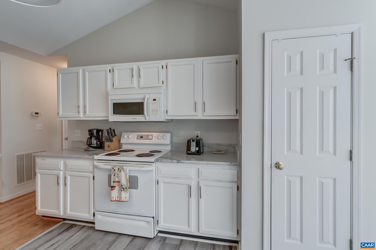
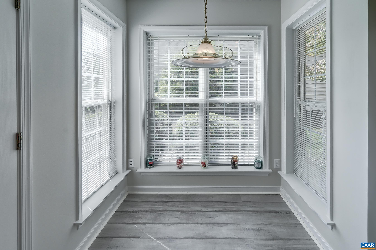
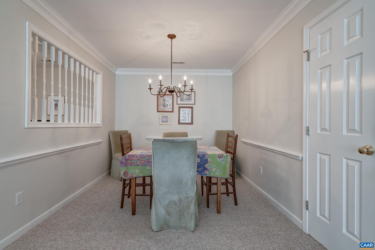
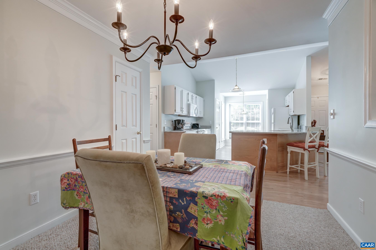
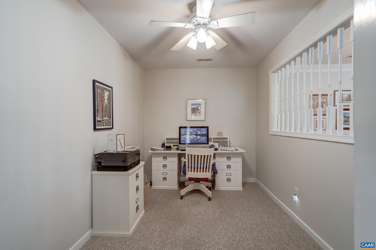
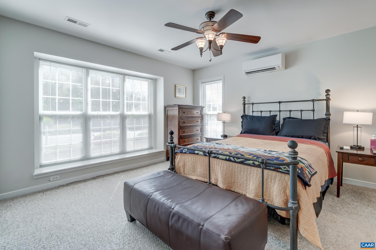
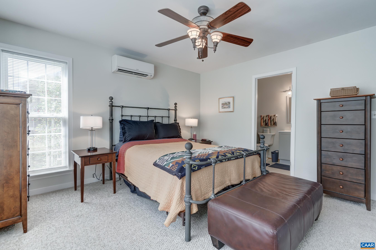
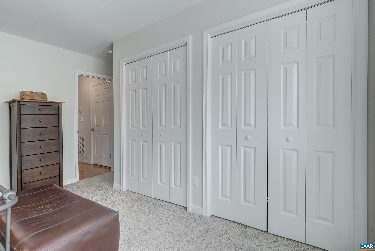
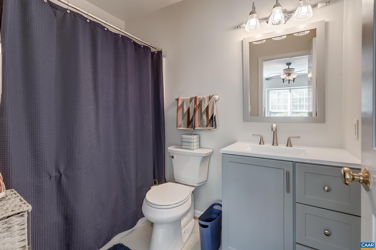
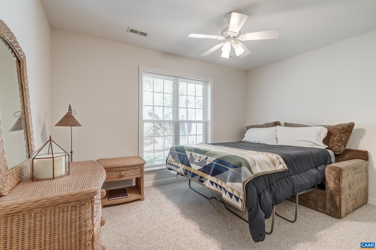
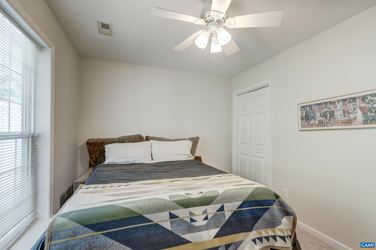
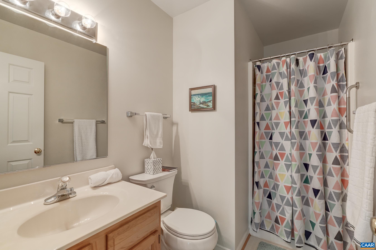
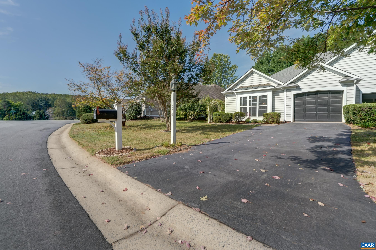
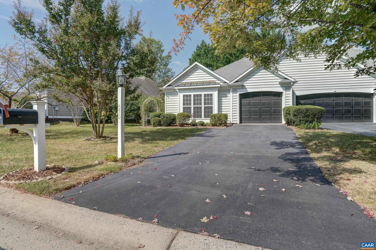
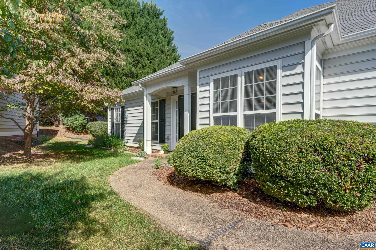
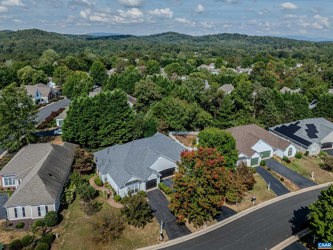
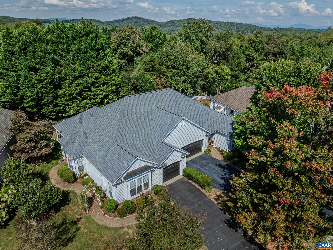
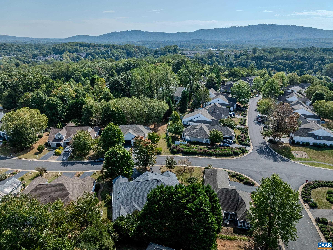
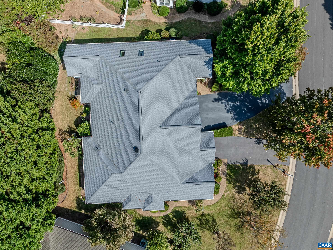
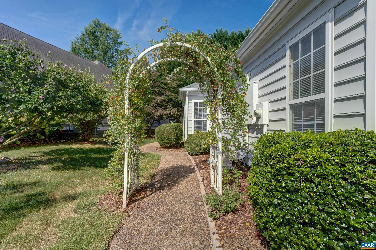
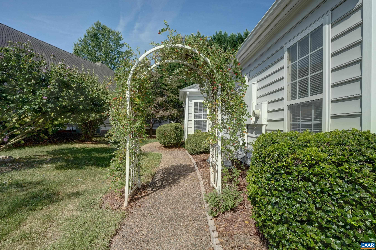
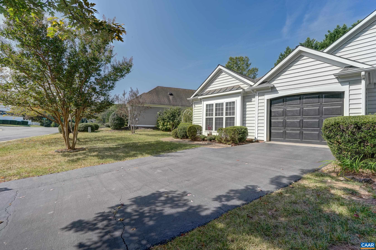
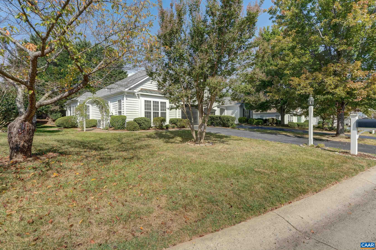
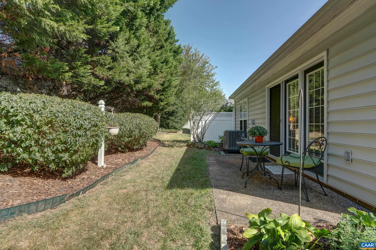
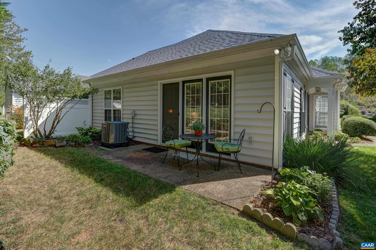
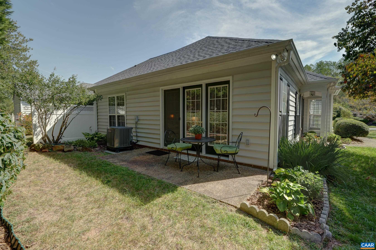
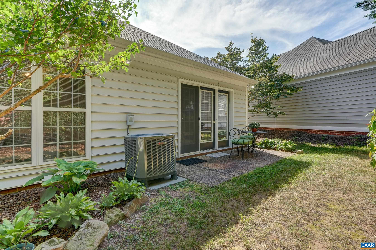
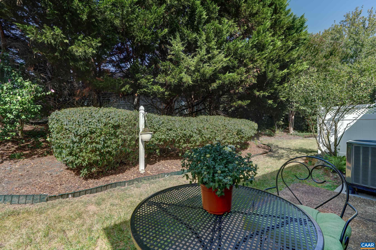
Peaceful living in the heart of Charlottesville! Tucked away in this centrally located neighborhood, this one level villa home provides a quiet sanctuary while being minutes from 5th St. Station, Wegmans, UVA and downtown. The open floor plan flows seamlessly from the large renovated eat-in kitchen with granite countertops, updated white cabinets, and new dishwasher and microwave. Formal dining area and lovely living room with soaring vaulted ceiling, and sliding doors leading out to the private back patio. The primary bedroom features two large closets and an updated ensuite bathroom with new vanity, commode, and showerhead. A second spacious bedroom with full bath that is great for guests and an additional room that can be used as an office, playroom or guest room round out this warm sun-filled home. This home features a new roof and one car garage too! Professionally landscaped with mature hedges and seasonal flowers. Neighborhood amenities such as walking/running trails, a playground, and pool are within walking distance.

2
beds

2
baths

1,381 Sq.Ft. LIVING AREA

5,227.2 Sq.Ft. lot

Denise Ramey

Denise Ramey

Features & Amenities

Interior

  • total bedrooms2
  • Total bathrooms2
  • full bathrooms2
  • Flooring Carpet, Hardwood, Luxury Vinyl Plank
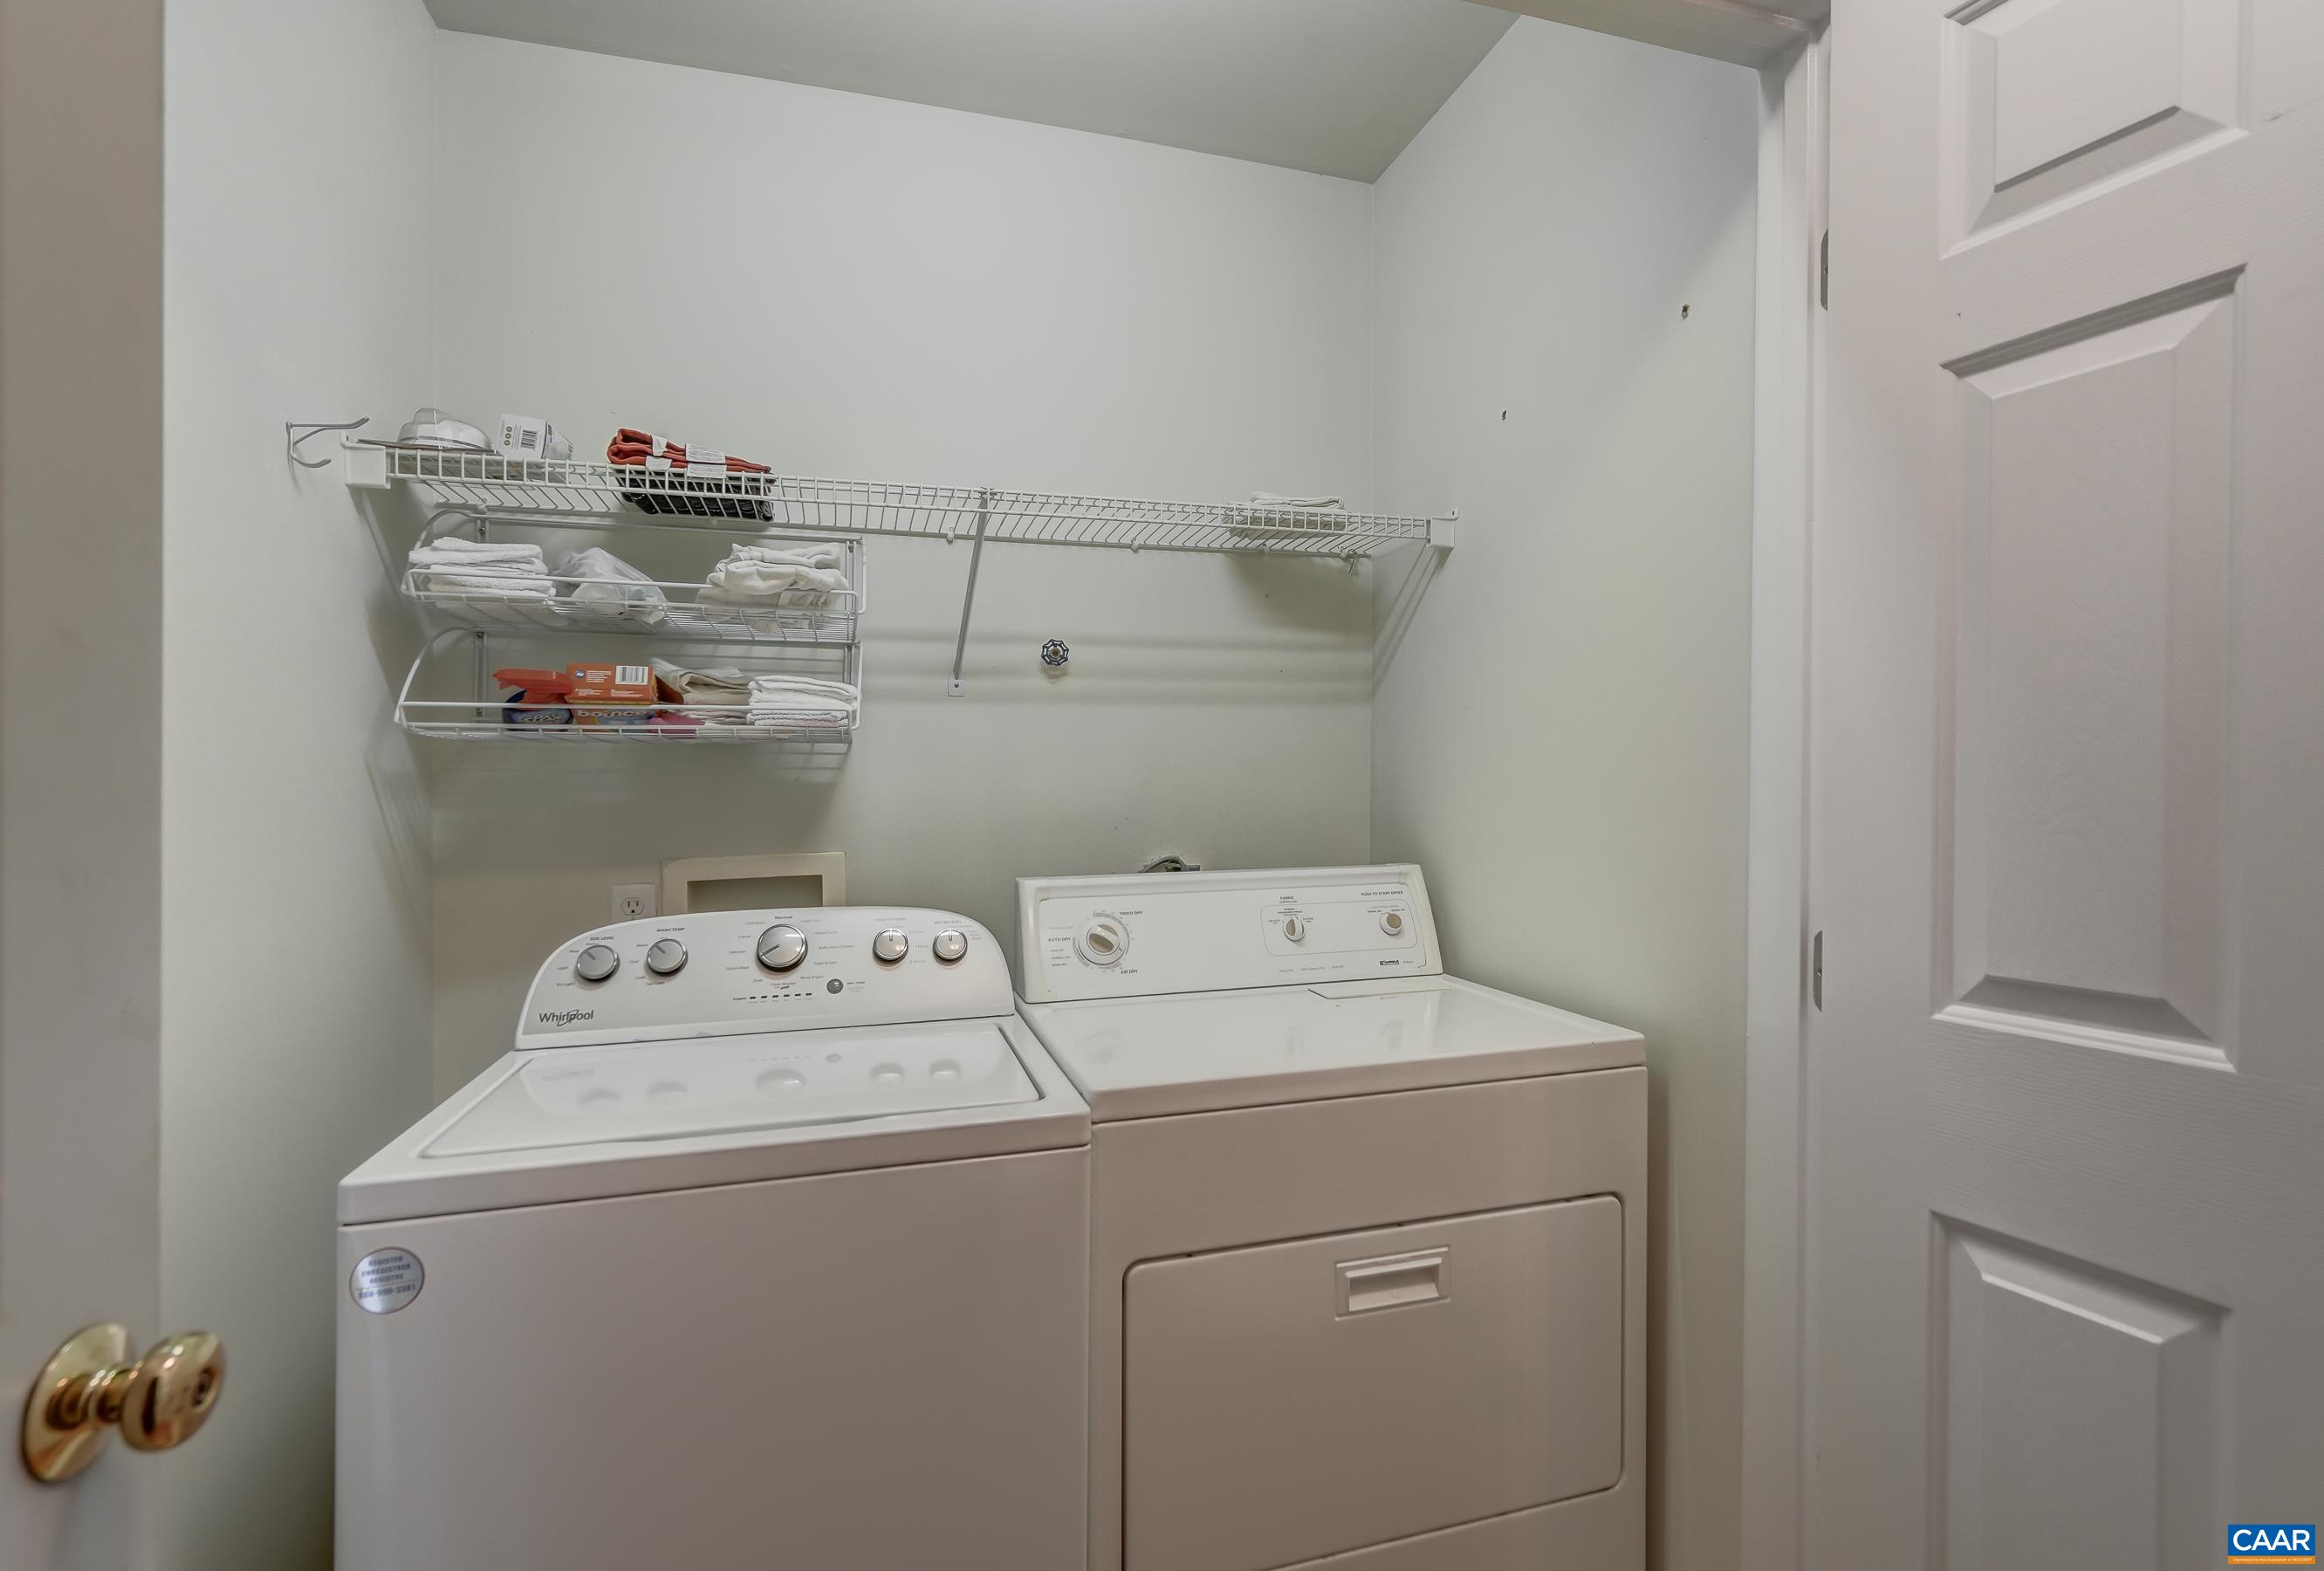
  • APPLIANCES Dishwasher, Electric Range, Refrigerator, Dryer, Washer
  • other interior Features Primary Downstairs, Breakfast Area, Entrance Foyer, Home Office, Vaulted Ceiling(s)

Area & Lot

  • Status Sold
  • Date Sold November 10, 2025
  • Living Area1,381 Sq.Ft.
  • Total Area1,681 Sq.Ft.
  • Lot Area5,227.2 Sq.Ft.
  • MLS® ID669378
  • TypeResidential
  • YEAR BUILT2000
  • Elementary SchoolMountain View
  • Middle SchoolBurley
  • High SchoolMonticello

Exterior

  • STORIES1
  • Garage Space1.0
  • water SourcePublic
  • utilitiesCable Available, High Speed Internet Available
  • PoolCommunity, Pool, Association
  • roofArchitectural
  • parkingAttached, Electricity, Garage Faces Front, Garage, Garage Door Opener
  • HEAT TYPECentral, Dual System, Heat Pump
  • AIR CONDITIONINGCentral Air, Ductless, Heat Pump
  • sewerPublic Sewer
  • SubstructureSlab
  • HOA AmenitiesClubhouse, Pool, Trail(s)

Financial

  • Sales Price$425,000
  • Real Estate Tax $3,610/yr
  • HOA $127/mo
View Virtual Tour

Work with Jessica

I have extensive experience in the local market in Central Virginia and the Charlottesville area, allowing you to enjoy a more simplified process. I handle everything in-house, from the first steps of your search through to the final details of the transaction. I leverage my extensive network to benefit buyers and sellers alike, ensuring that your transaction is as simple as possible.

Follow Us on Instagram