5638 UPLAND DR
5638 UPLAND DR
5638 UPLAND DR
5638 UPLAND DR
5638 UPLAND DR
5638 UPLAND DR
5638 UPLAND DR
5638 UPLAND DR
5638 UPLAND DR
5638 UPLAND DR
5638 UPLAND DR
5638 UPLAND DR
5638 UPLAND DR
5638 UPLAND DR
5638 UPLAND DR
5638 UPLAND DR
5638 UPLAND DR
5638 UPLAND DR
5638 UPLAND DR
5638 UPLAND DR
5638 UPLAND DR
5638 UPLAND DR
5638 UPLAND DR
5638 UPLAND DR
5638 UPLAND DR
5638 UPLAND DR
5638 UPLAND DR
5638 UPLAND DR
5638 UPLAND DR
5638 UPLAND DR
5638 UPLAND DR
5638 UPLAND DR
5638 UPLAND DR
5638 UPLAND DR
5638 UPLAND DR
5638 UPLAND DR
5638 UPLAND DR
5638 UPLAND DR
5638 UPLAND DR
5638 UPLAND DR
5638 UPLAND DR
5638 UPLAND DR
5638 UPLAND DR
5638 UPLAND DR
5638 UPLAND DR
5638 UPLAND DR
5638 UPLAND DR
5638 UPLAND DR
5638 UPLAND DR
5638 UPLAND DR
5638 UPLAND DR
5638 UPLAND DR
5638 UPLAND DR
5638 UPLAND DR
5638 UPLAND DR
5638 UPLAND DR
5638 UPLAND DR
5638 UPLAND DR
5638 UPLAND DR
5638 UPLAND DR
5638 UPLAND DR
5638 UPLAND DR
5638 UPLAND DR
5638 UPLAND DR
SEE ALL PHOTOS
5638 UPLAND DR
5638 UPLAND DR
5638 UPLAND DR
5638 UPLAND DR
5638 UPLAND DR
5638 UPLAND DR
5638 UPLAND DR
5638 UPLAND DR
5638 UPLAND DR
5638 UPLAND DR
5638 UPLAND DR
5638 UPLAND DR
5638 UPLAND DR
5638 UPLAND DR
5638 UPLAND DR
5638 UPLAND DR
5638 UPLAND DR
5638 UPLAND DR
5638 UPLAND DR
5638 UPLAND DR
5638 UPLAND DR
5638 UPLAND DR
5638 UPLAND DR
5638 UPLAND DR
5638 UPLAND DR
5638 UPLAND DR
5638 UPLAND DR
5638 UPLAND DR
5638 UPLAND DR
5638 UPLAND DR
5638 UPLAND DR
5638 UPLAND DR
5638 UPLAND DR
5638 UPLAND DR
5638 UPLAND DR
5638 UPLAND DR
5638 UPLAND DR
5638 UPLAND DR
5638 UPLAND DR
5638 UPLAND DR
5638 UPLAND DR
5638 UPLAND DR
5638 UPLAND DR
5638 UPLAND DR
5638 UPLAND DR
5638 UPLAND DR
5638 UPLAND DR
5638 UPLAND DR
5638 UPLAND DR
5638 UPLAND DR
5638 UPLAND DR
5638 UPLAND DR
5638 UPLAND DR
5638 UPLAND DR
5638 UPLAND DR
5638 UPLAND DR
5638 UPLAND DR
5638 UPLAND DR
5638 UPLAND DR
5638 UPLAND DR
5638 UPLAND DR
5638 UPLAND DR
5638 UPLAND DR
5638 UPLAND DR
Courtesy of LONG & FOSTER - CHARLOTTESVILLE WEST
Sold

5638 UPLAND DR

5638 UPLAND DR, Crozet, VA 22932

$610,000
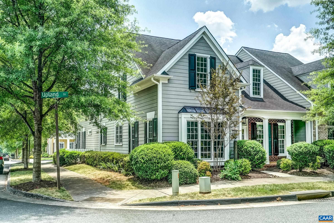
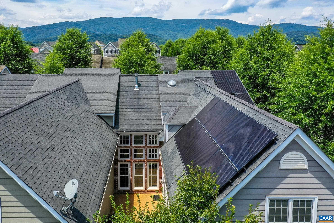
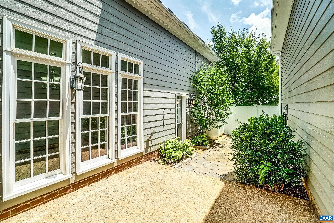
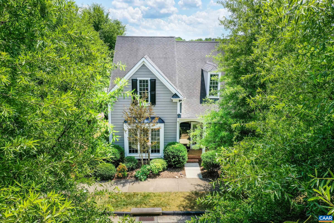
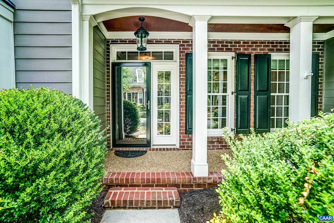
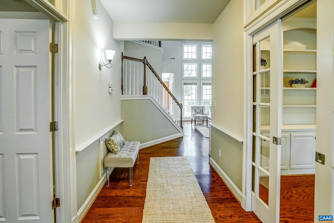
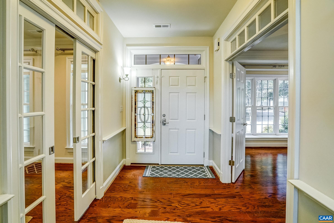
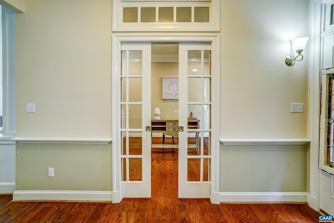
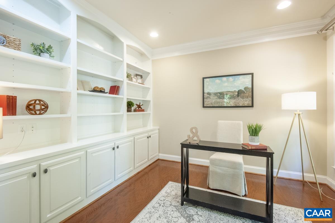
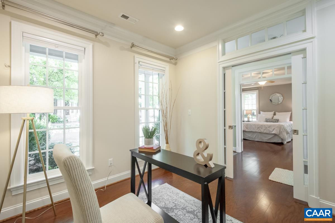
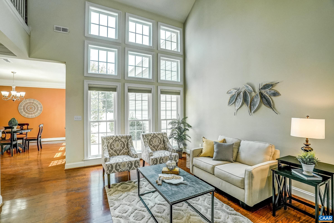
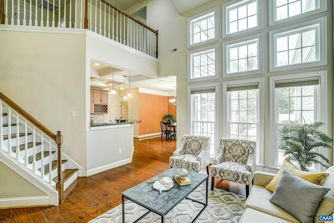
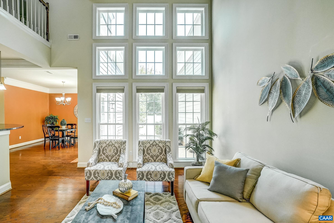
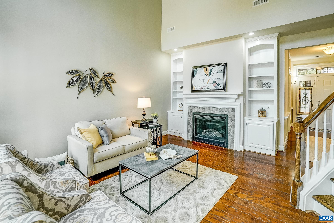
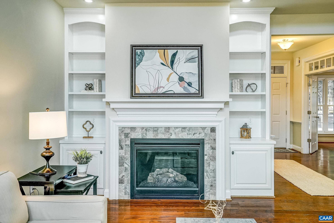
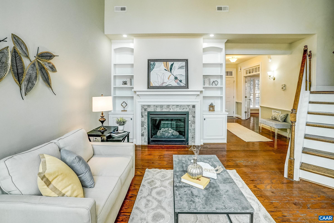
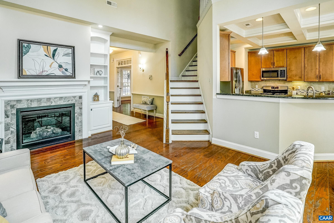
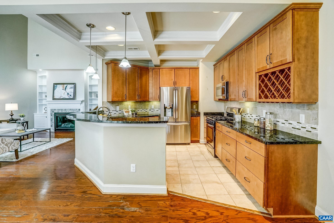
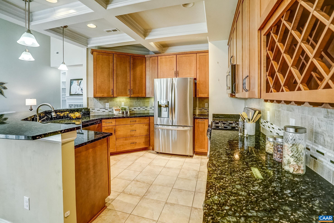
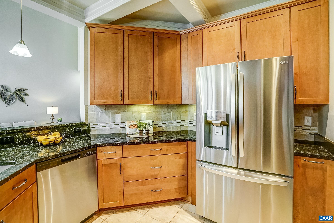
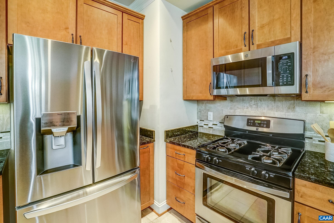
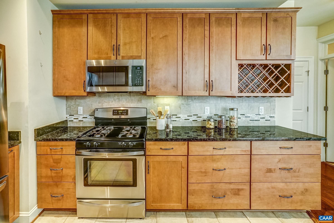
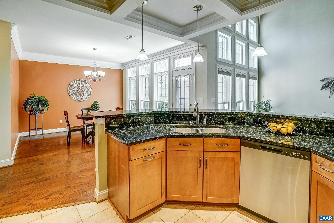
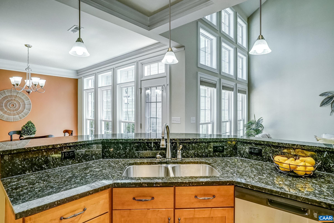
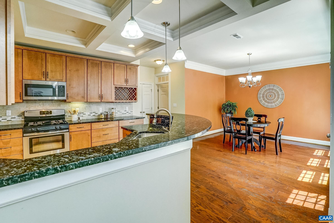
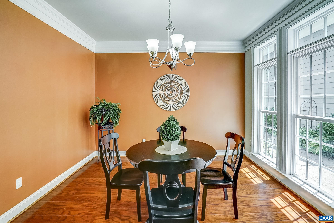
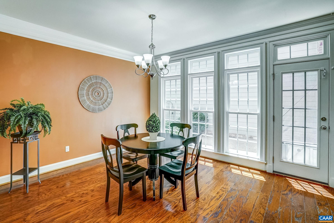
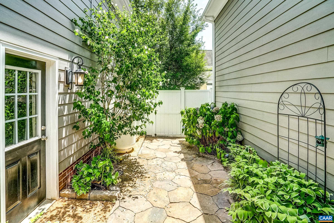
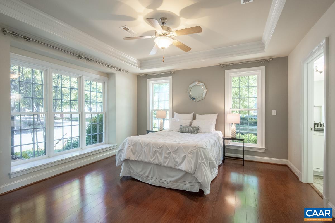
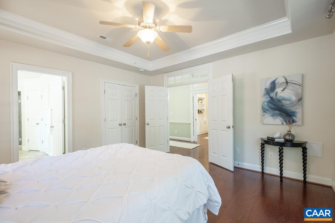
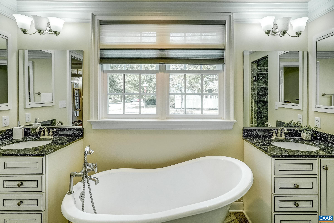
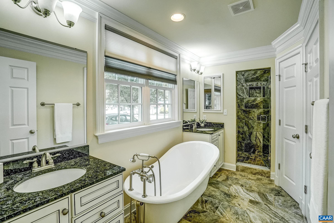
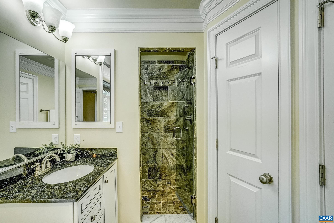
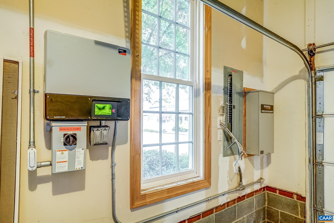
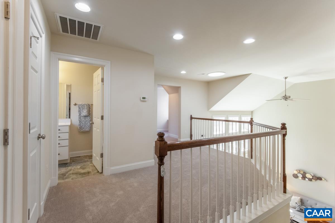
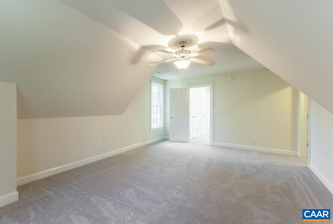
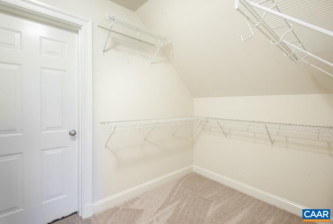
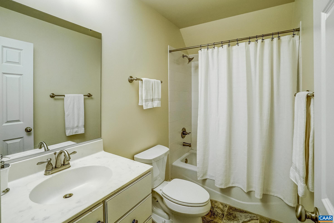
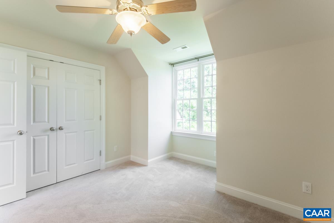
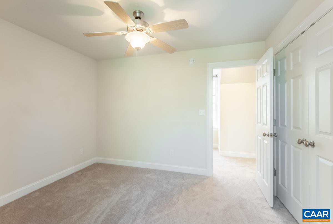
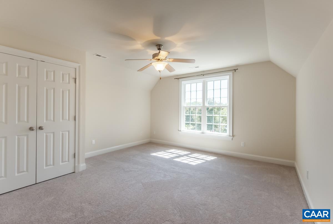
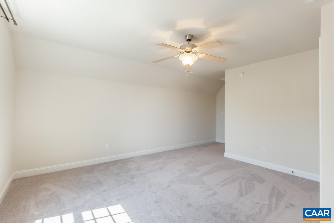
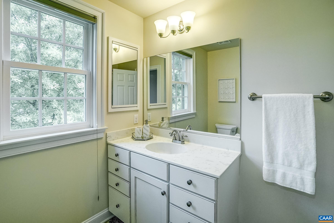
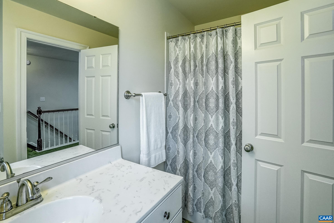
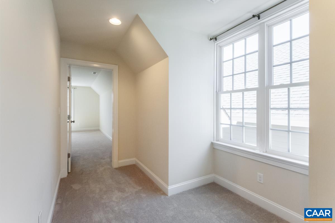
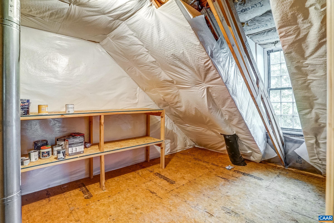
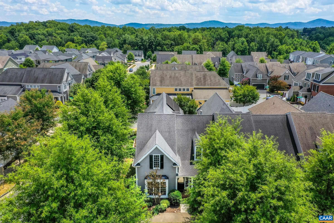
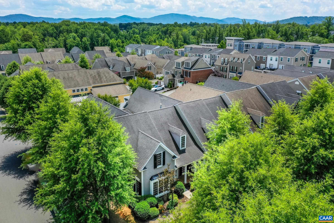
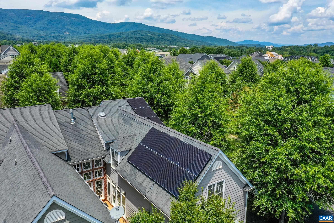
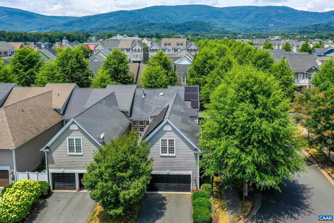
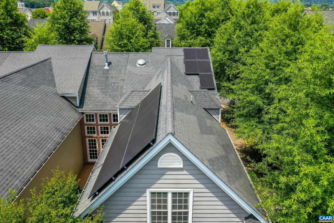
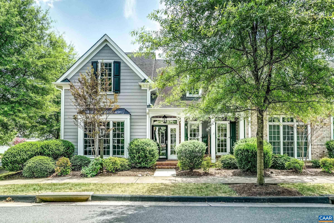
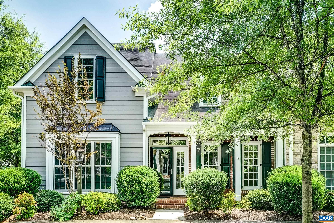
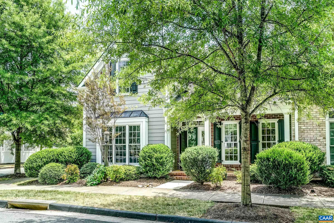
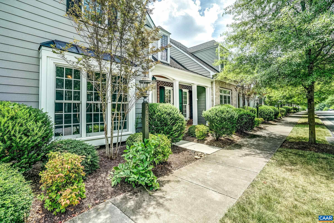
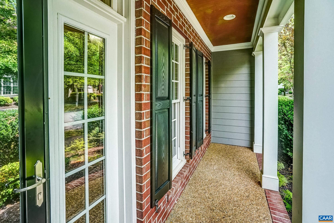
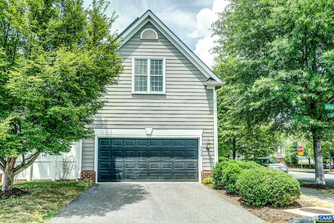
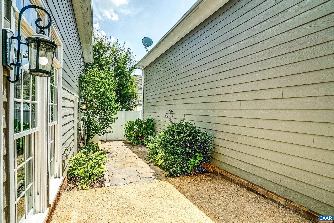
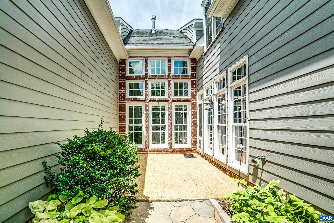
New PRICE!! Bring us an offer on this fabulous low-maintenance, one-level living, courtyard villa in Old Trail. Walk to shops, restaurants, golf and the pool! Hardwood floors throughout the first floor are warm and inviting. New carpet upstairs! With a soaring great room, large dining room, and open kitchen with stainless appliances, granite counters, coffered ceiling, and maple cabinets, this home is great for entertaining! The home office features glass pocket doors for privacy, and a wall of built-in bookcases. The owners suite on the first floor offers a beautiful private bathroom with freestanding soaking tub, two vanities, separate tiled glass shower and water closet. Upstairs features a guest suite or second primary suite with private bath, a third bedroom and large bonus room that could make a fourth bedroom, media room, or exercise room. Enjoy outdoor living in the private, fenced courtyard! This energy efficient home features Solar Panels and a whole house generator too!

4
beds

3.5
baths

2,427 Sq.Ft. LIVING AREA

3,920.4 Sq.Ft. lot

Denise Ramey

Denise Ramey

Features & Amenities

Interior

  • total bedrooms4
  • Total bathrooms3.5
  • full bathrooms3
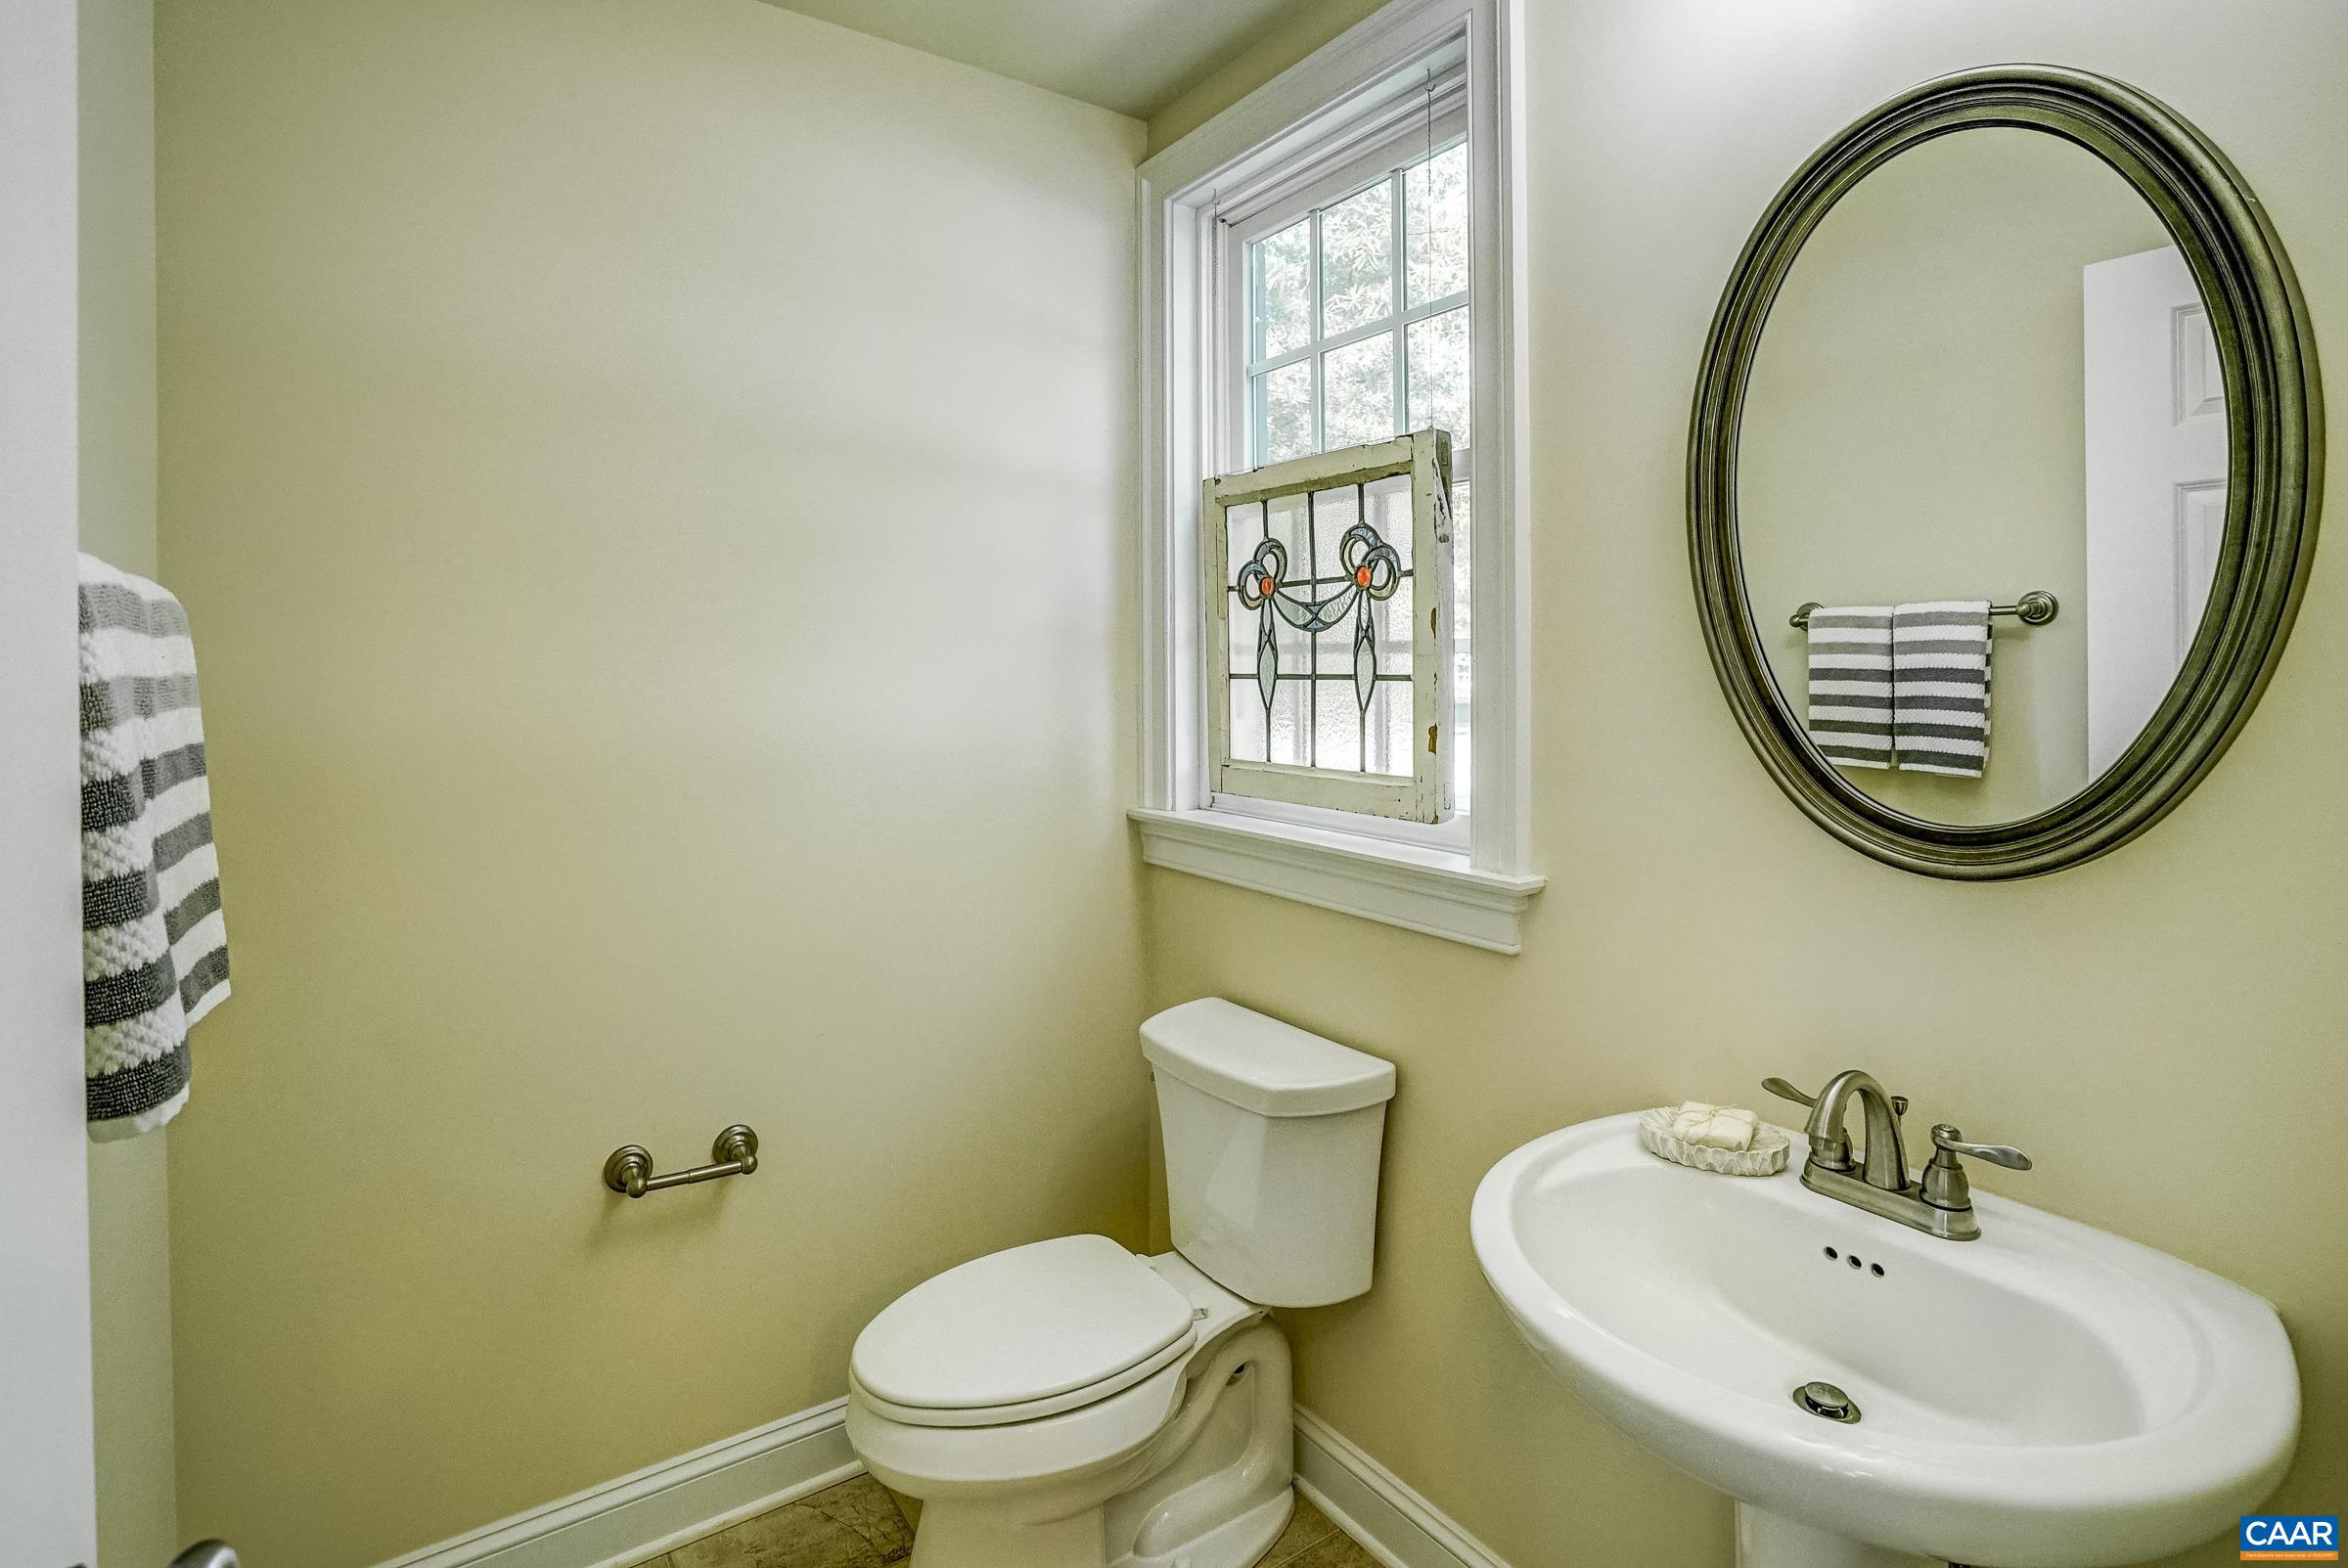
  • half bathroom1
  • Laundry room Washer Hookup, Dryer Hookup
  • Flooring Carpet, Ceramic Tile, Hardwood
  • Fireplace One, Gas, Glass Doors, Gas Log
  • APPLIANCES Dishwasher, Disposal, Microwave, Refrigerator
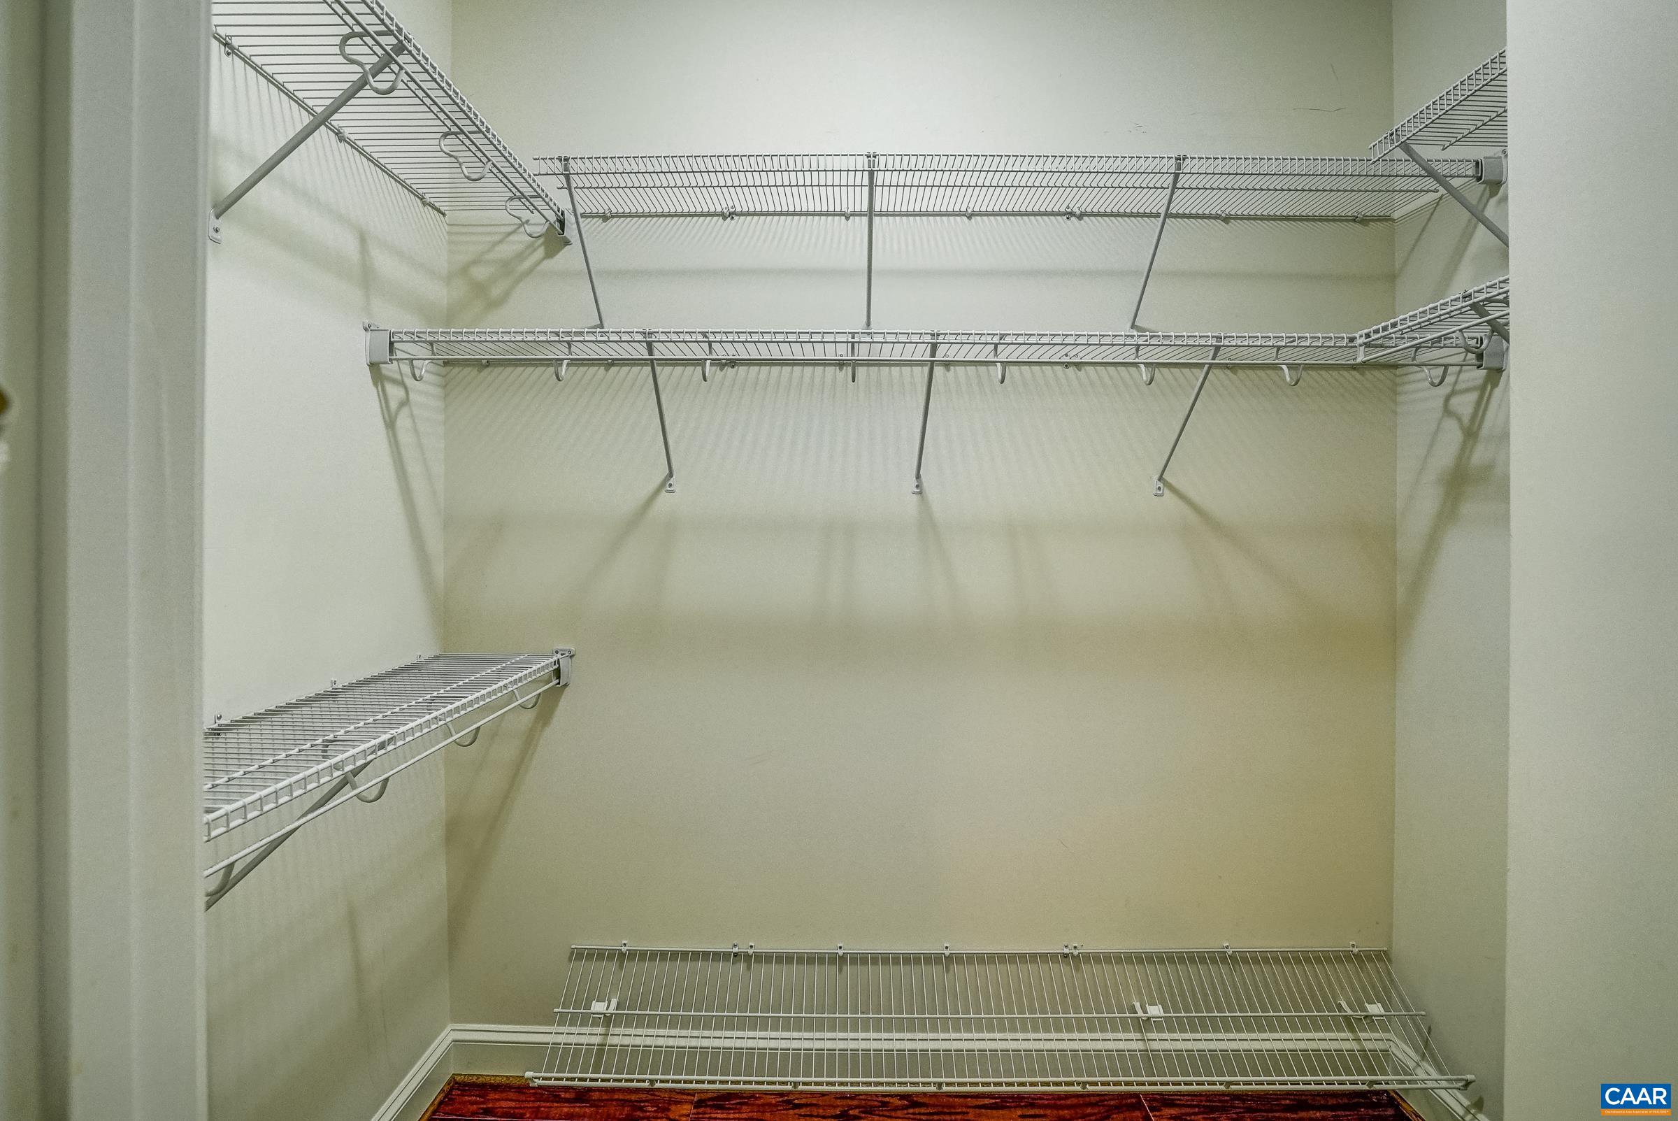
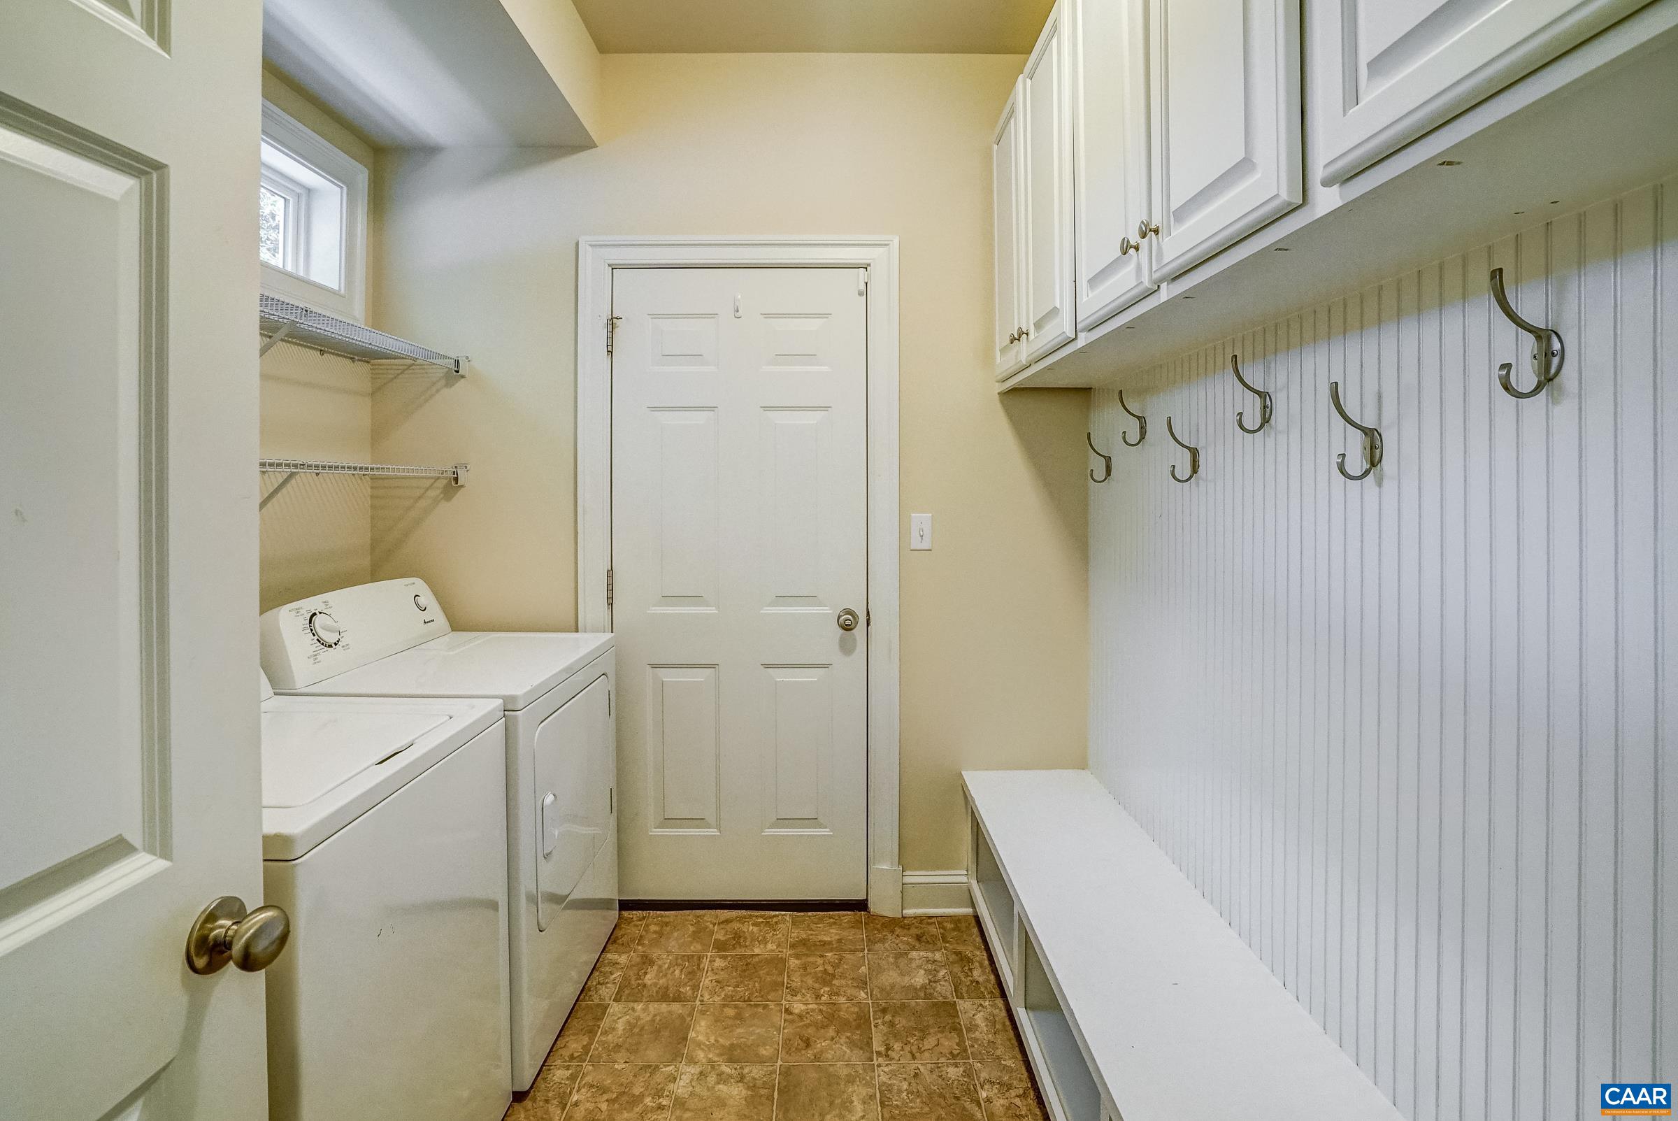
  • other interior Features Double Vanity, Primary Downstairs, Walk-In Closet(s), Breakfast Bar, Tray Ceiling(s), Entrance Foyer, High Ceilings, Home Office, Loft, Mud Room, Programmable Thermostat, Recessed Lighting, Vaulted Ceiling(s)

Area & Lot

  • Status Sold
  • Date Sold October 31, 2024
  • Living Area2,427 Sq.Ft.
  • Total Area2,892 Sq.Ft.
  • Lot Area3,920.4 Sq.Ft.
  • MLS® ID654825
  • TypeResidential
  • YEAR BUILT2013
  • Architecture StylesCraftsman
  • Elementary SchoolBrownsville
  • Middle SchoolHenley
  • High SchoolWestern Albemarle

Exterior

  • STORIES2
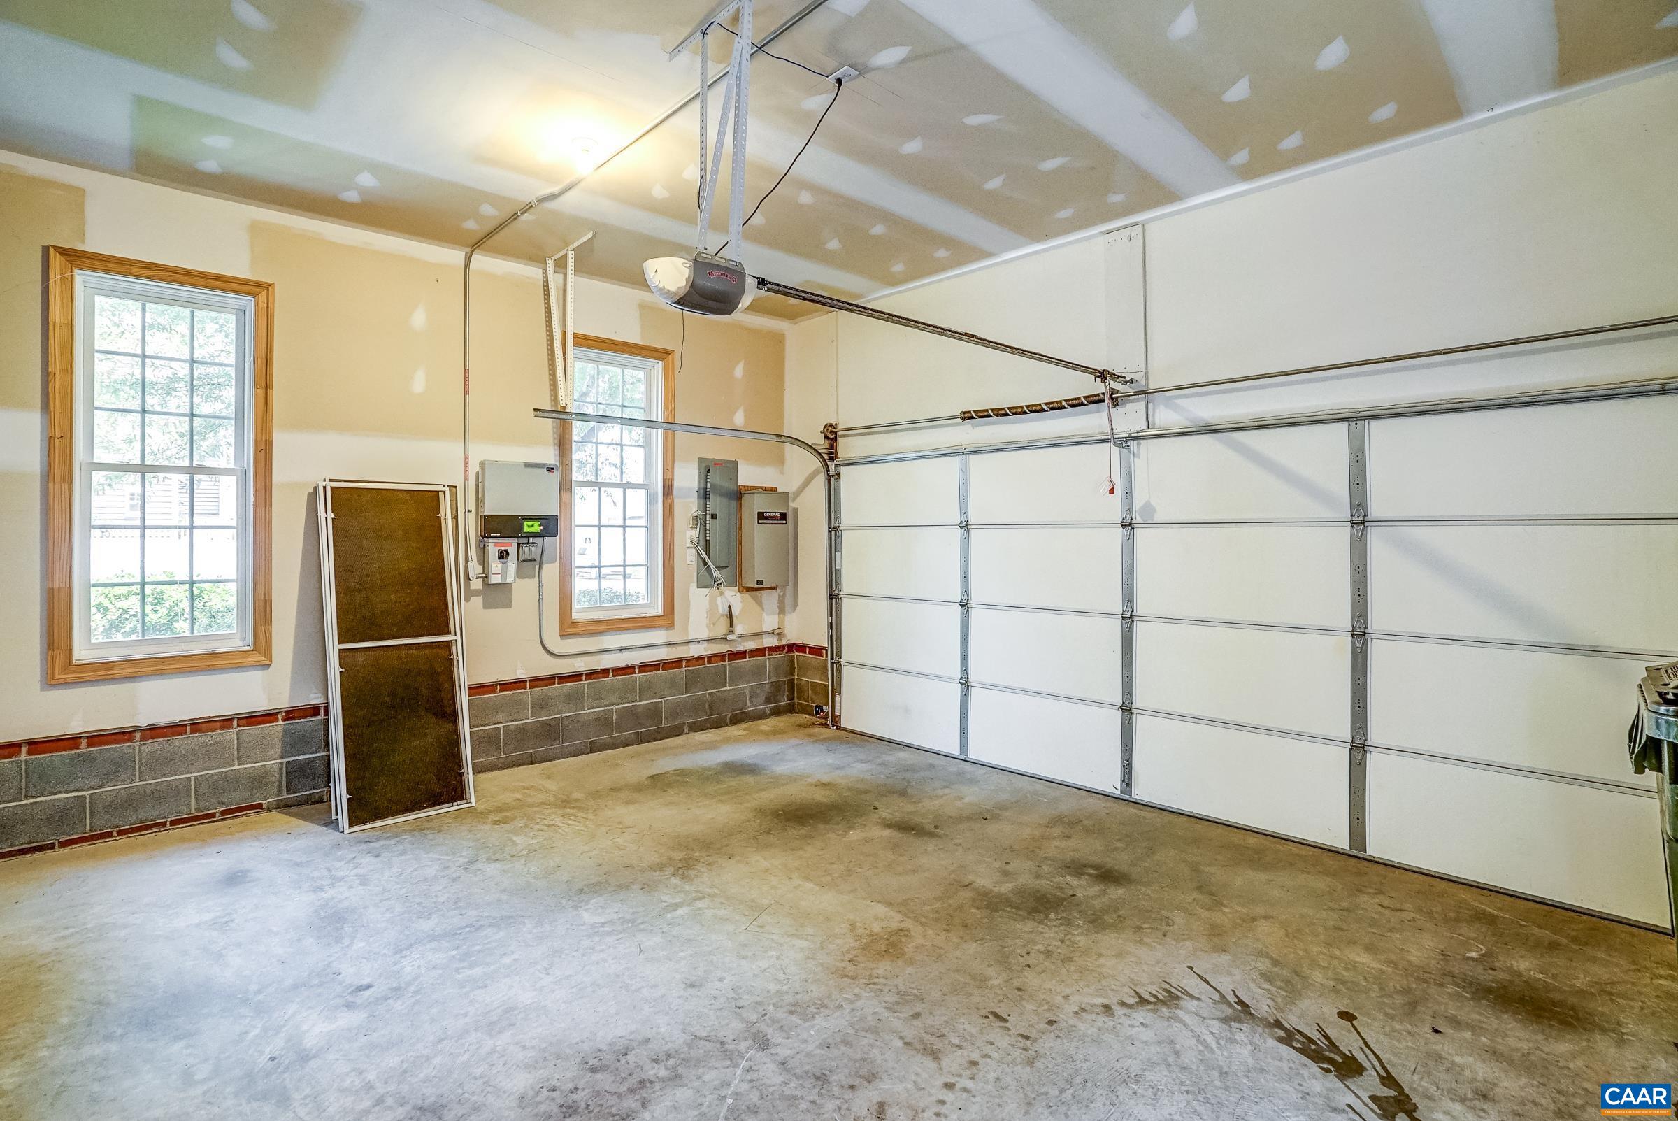
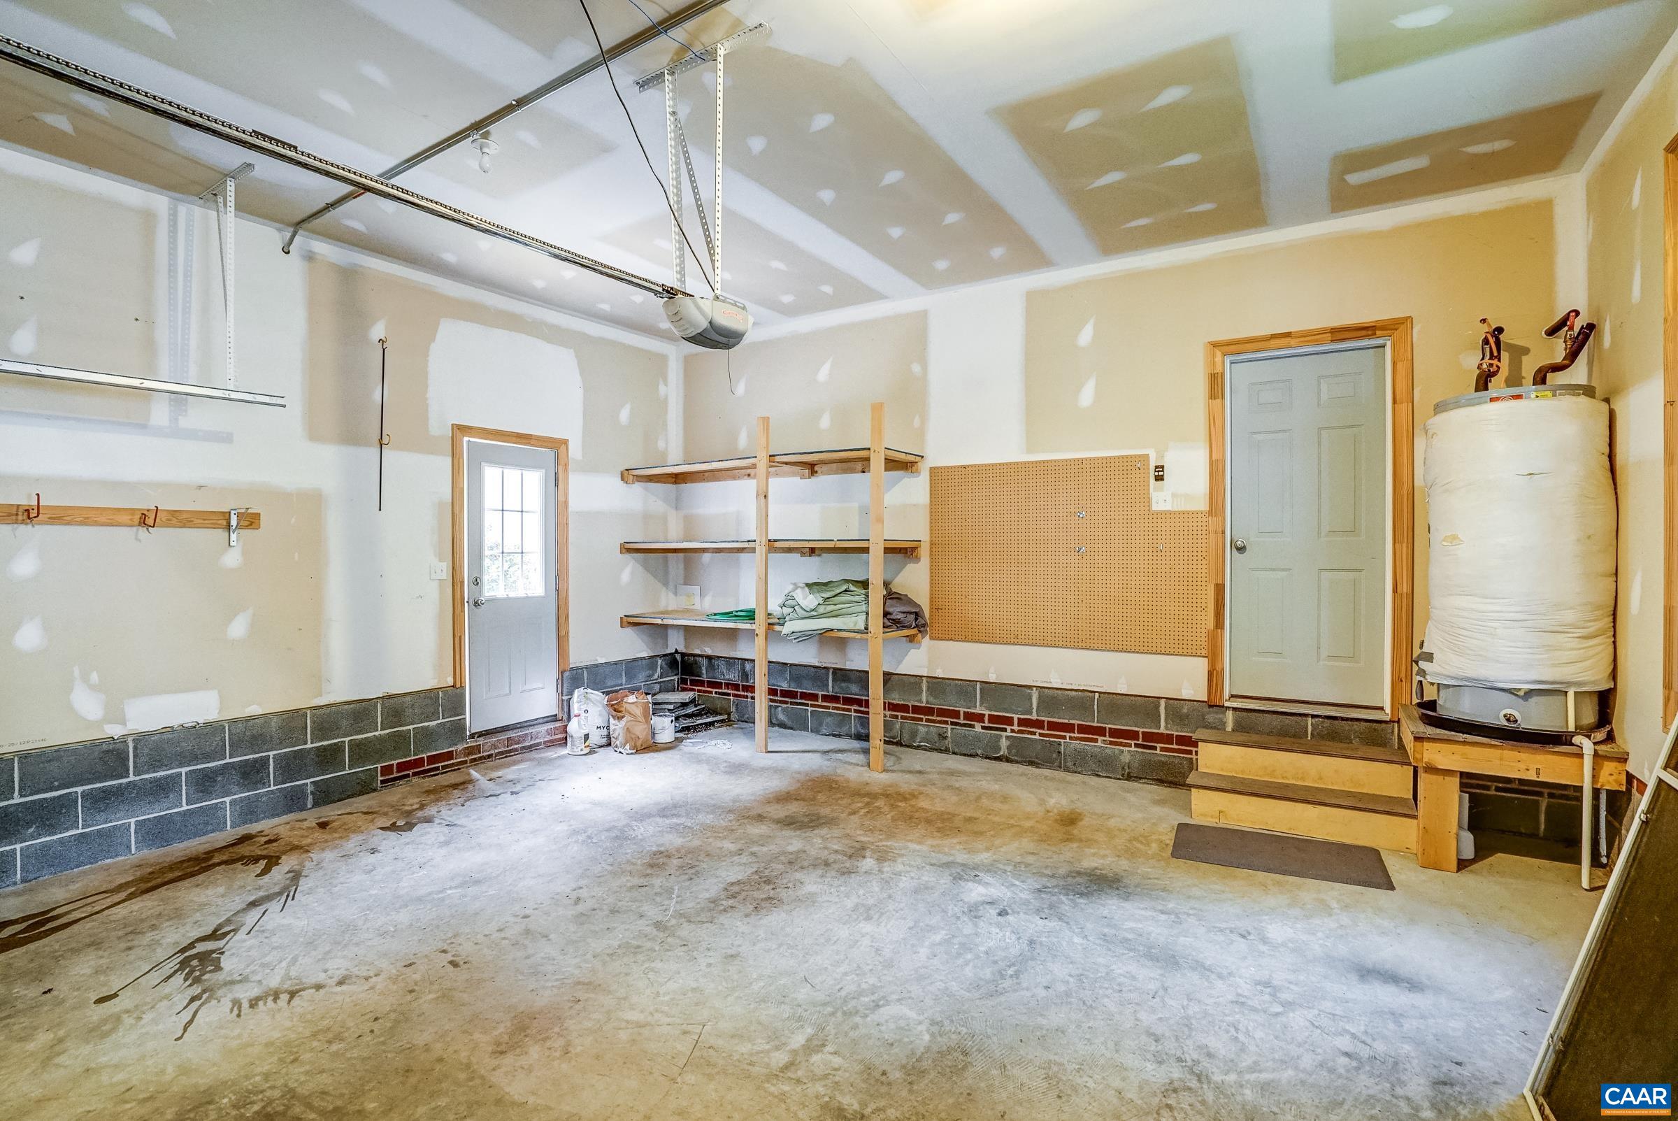
  • Garage Space2.0
  • water SourcePublic
  • utilitiesCable Available, High Speed Internet Available
  • PoolNone
  • roofArchitectural
  • parkingAttached, Electricity, Garage, Garage Door Opener, Garage Faces Rear
  • HEAT TYPECentral, Heat Pump
  • AIR CONDITIONINGCentral Air, Heat Pump
  • sewerPublic Sewer
  • SubstructurePoured
  • HOA AmenitiesPlayground, Trail(s)
  • security FeaturesSmoke Detector(s), Carbon Monoxide Detector(s)
  • other exterior FeaturesCourtyard, Fence

Financial

  • Sales Price$610,000
  • Buyer Agency Compensation 3%
  • Real Estate Tax $5,187/yr
  • HOA $316/3 mos
View Virtual Tour

Work with Jessica

I have extensive experience in the local market in Central Virginia and the Charlottesville area, allowing you to enjoy a more simplified process. I handle everything in-house, from the first steps of your search through to the final details of the transaction. I leverage my extensive network to benefit buyers and sellers alike, ensuring that your transaction is as simple as possible.

Follow Us on Instagram