523 CADDY ALLEY
523 CADDY ALLEY
523 CADDY ALLEY
523 CADDY ALLEY
523 CADDY ALLEY
523 CADDY ALLEY
523 CADDY ALLEY
523 CADDY ALLEY
523 CADDY ALLEY
523 CADDY ALLEY
523 CADDY ALLEY
523 CADDY ALLEY
523 CADDY ALLEY
523 CADDY ALLEY
523 CADDY ALLEY
523 CADDY ALLEY
523 CADDY ALLEY
523 CADDY ALLEY
523 CADDY ALLEY
523 CADDY ALLEY
523 CADDY ALLEY
523 CADDY ALLEY
523 CADDY ALLEY
523 CADDY ALLEY
523 CADDY ALLEY
523 CADDY ALLEY
523 CADDY ALLEY
523 CADDY ALLEY
523 CADDY ALLEY
523 CADDY ALLEY
523 CADDY ALLEY
523 CADDY ALLEY
523 CADDY ALLEY
SEE ALL PHOTOS
523 CADDY ALLEY
523 CADDY ALLEY
523 CADDY ALLEY
523 CADDY ALLEY
523 CADDY ALLEY
523 CADDY ALLEY
523 CADDY ALLEY
523 CADDY ALLEY
523 CADDY ALLEY
523 CADDY ALLEY
523 CADDY ALLEY
523 CADDY ALLEY
523 CADDY ALLEY
523 CADDY ALLEY
523 CADDY ALLEY
523 CADDY ALLEY
523 CADDY ALLEY
523 CADDY ALLEY
523 CADDY ALLEY
523 CADDY ALLEY
523 CADDY ALLEY
523 CADDY ALLEY
523 CADDY ALLEY
523 CADDY ALLEY
523 CADDY ALLEY
523 CADDY ALLEY
523 CADDY ALLEY
523 CADDY ALLEY
523 CADDY ALLEY
523 CADDY ALLEY
523 CADDY ALLEY
523 CADDY ALLEY
523 CADDY ALLEY
Courtesy of LONG & FOSTER - CHARLOTTESVILLE WEST
Sold

523 CADDY ALLEY

523 CADDY ALLEY, Charlottesville, VA 22911

$400,000
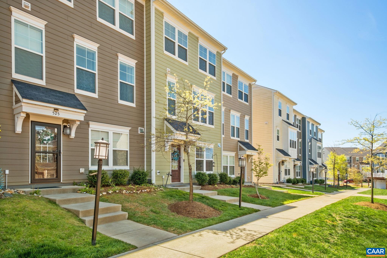
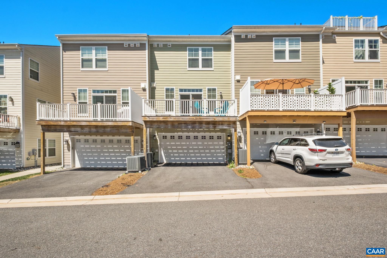
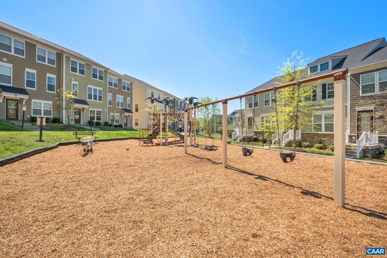
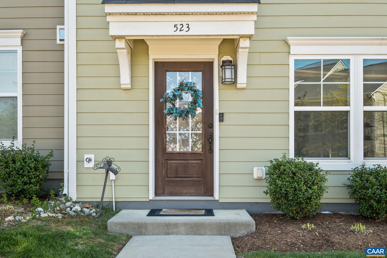
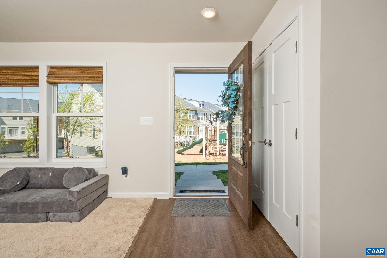
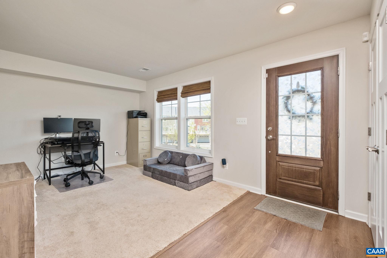
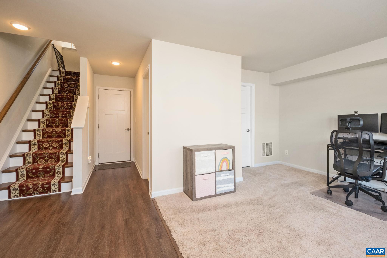
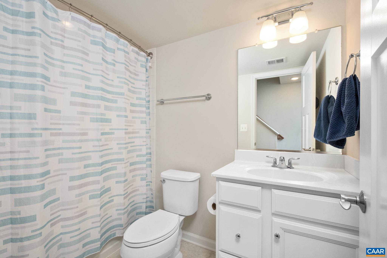
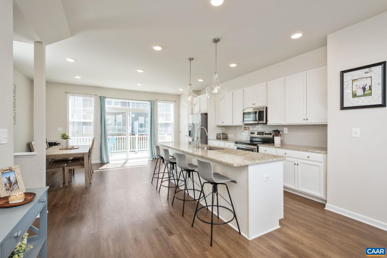
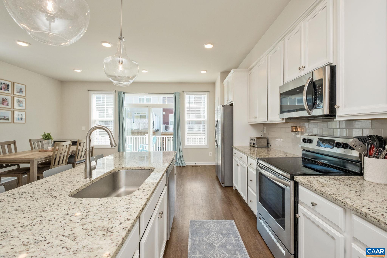
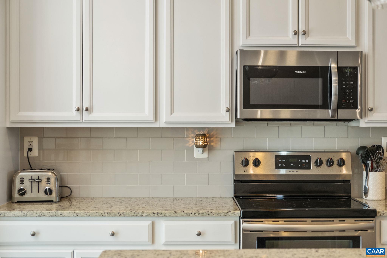
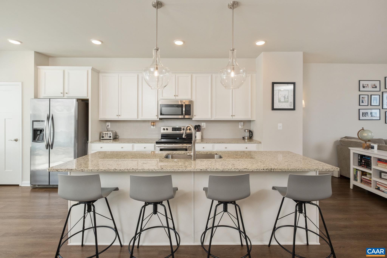
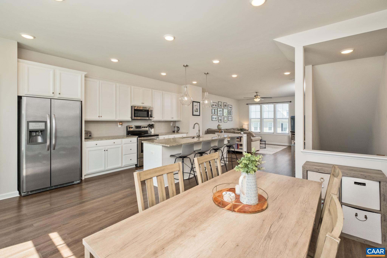
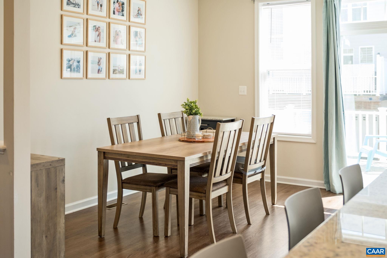
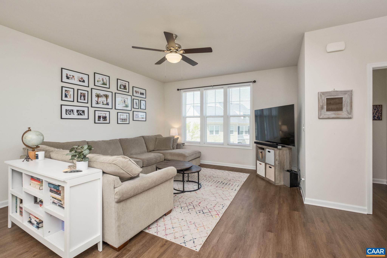
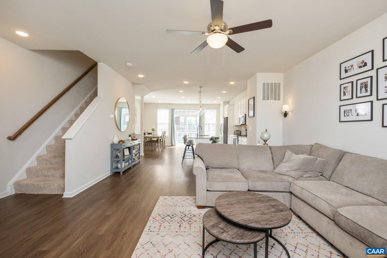
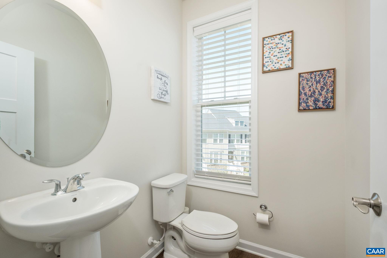
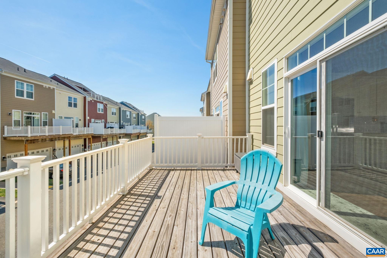
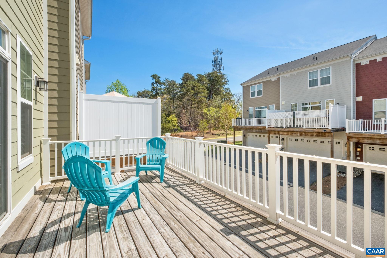
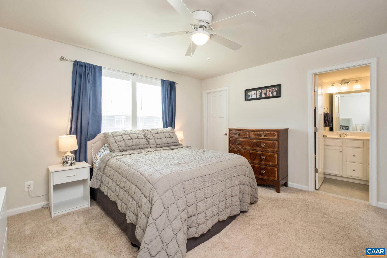
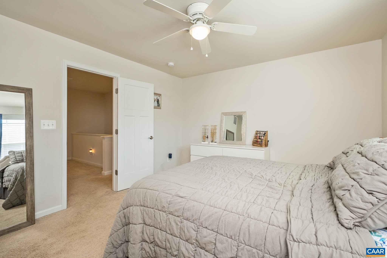
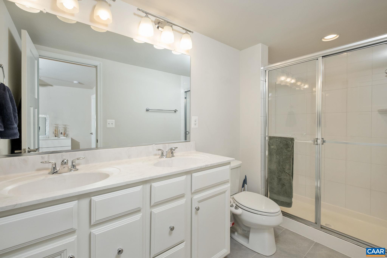
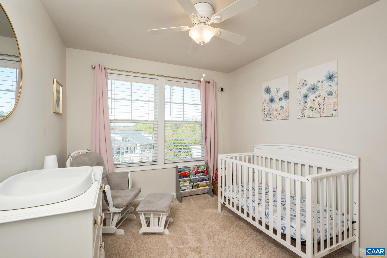
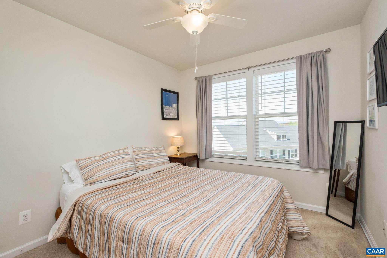
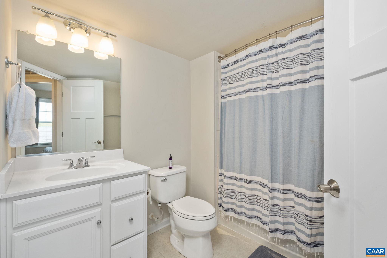
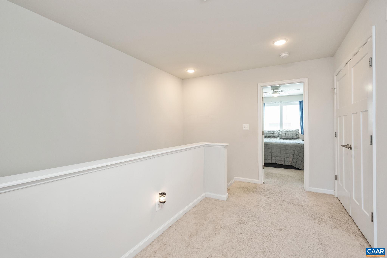
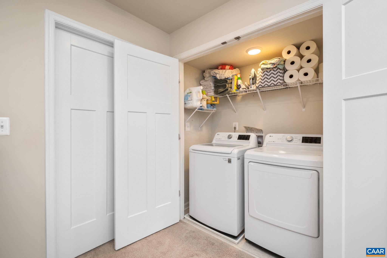
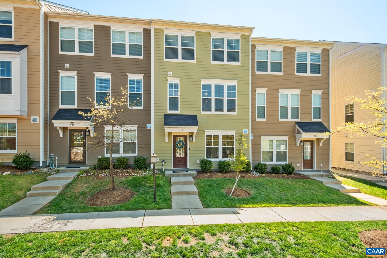
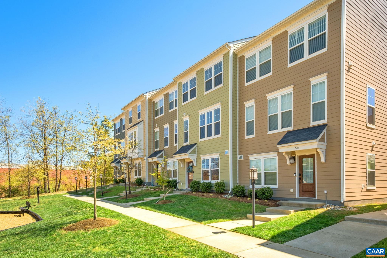
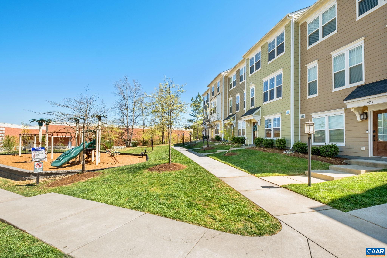
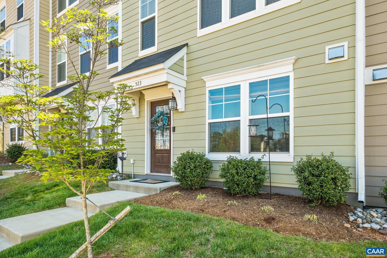
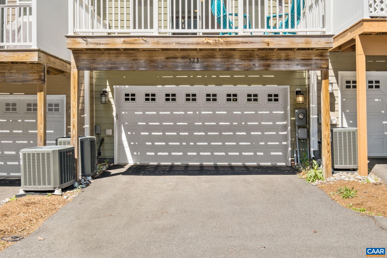
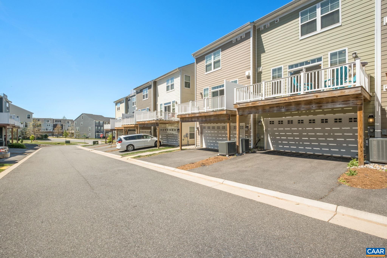
Move-in ready and thoughtfully maintained, this 2019-built Hollymead Town Center townhome offers three finished levels, three and a half baths, a two-car garage, and open floor plan in one of Charlottesville's most walkable and well-connected neighborhoods along the Route 29 North corridor. The open-concept main level features dark LVP flooring, recessed lighting, and a clear sight line from the living room through the sun-filled dining area to sliding glass doors opening onto a rear deck above the garage. The kitchen features granite countertops, white raised-panel cabinetry to ceiling height, a large center island with seating for four, undermount sink with pull-down faucet, globe pendant lighting, and stainless appliances. The primary suite includes a walk-in closet and double-vanity en suite bath with glass-door shower. Two additional bedrooms, laundry, a full bath and loft space complete the upper level. A ground-floor flex room with full bath and two-car garage serves equally well as a home office, gym, or guest suite. A community playground directly out front rounds out the package. Steps from Hollymead Town Center shopping, with quick access to Route 29, Rivanna Station, UVA, and Charlottesville-Albemarle Airport!

3
beds

4
baths

2,000 Sq.Ft. LIVING AREA

1,306.8 Sq.Ft. lot

Denise Ramey

Denise Ramey

Features & Amenities

Interior

  • total bedrooms3
  • Total bathrooms4
  • full bathrooms3
  • half bathroom1
  • Flooring Carpet, Luxury Vinyl Plank
  • APPLIANCES Dishwasher, Disposal, Microwave, Refrigerator, Dryer, Washer
  • other interior Features Double Vanity, Walk-In Closet(s), Breakfast Bar, Entrance Foyer, Kitchen Island, Loft, Programmable Thermostat, Recessed Lighting

Area & Lot

  • Status Sold
  • Date Sold August 5, 2026
  • Living Area2,000 Sq.Ft.
  • Total Area2,400 Sq.Ft.
  • Lot Area1,306.8 Sq.Ft.
  • MLS® ID675760
  • TypeResidential
  • YEAR BUILT2019
  • Elementary SchoolBaker-Butler
  • Middle SchoolLakeside
  • High SchoolAlbemarle

Exterior

  • STORIES3
  • Garage Space2.0
  • water SourcePublic
  • utilitiesCable Available, Fiber Optic Available, High Speed Internet Available
  • roofArchitectural
  • parkingAttached, Garage, Garage Door Opener, Garage Faces Rear
  • HEAT TYPECentral, Heat Pump
  • AIR CONDITIONINGCentral Air, Heat Pump
  • sewerPublic Sewer
  • SubstructureSlab
  • HOA AmenitiesPicnic Area, Playground
  • security FeaturesSurveillance System

Financial

  • Sales Price$400,000
  • Real Estate Tax $3,697/yr

Work with Jessica

I have extensive experience in the local market in Central Virginia and the Charlottesville area, allowing you to enjoy a more simplified process. I handle everything in-house, from the first steps of your search through to the final details of the transaction. I leverage my extensive network to benefit buyers and sellers alike, ensuring that your transaction is as simple as possible.

Follow Us on Instagram