45 GRAYSON VILLAGE DR Unit: 177
SEE ALL PHOTOS
45 GRAYSON VILLAGE DR Unit: 177
Courtesy of SM BROKERAGE, LLC
Sold

45 GRAYSON VILLAGE DR Unit: 177

45 GRAYSON VILLAGE DR Unit: 177, Barboursville, VA 22923

$324,630
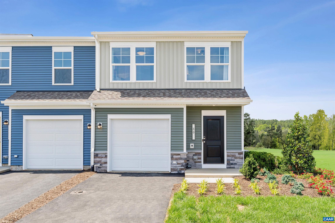
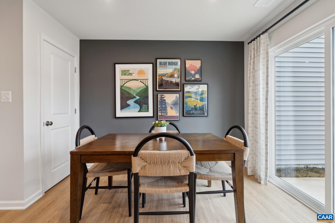
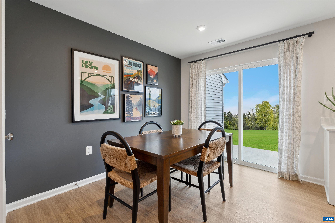
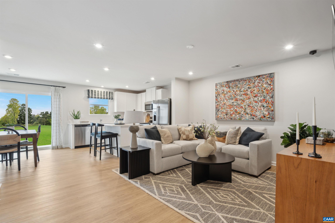
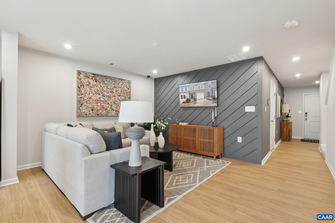
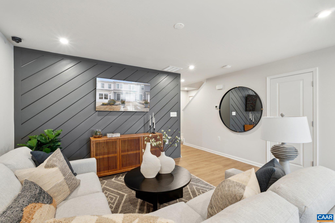
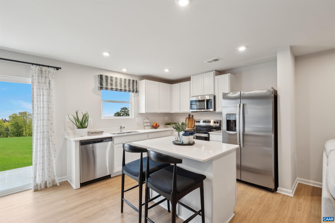
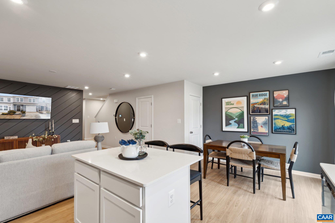
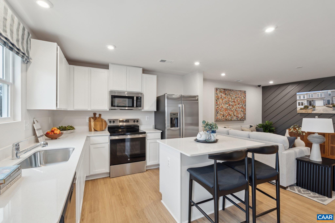
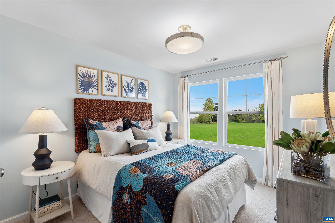
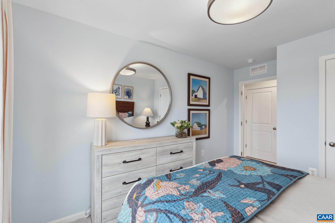
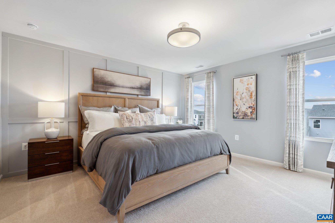
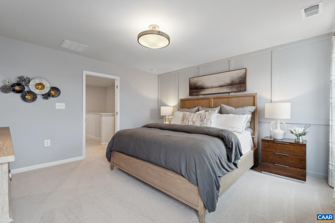
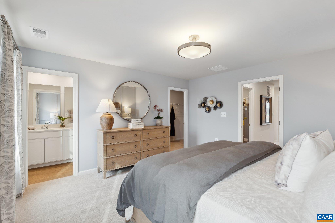
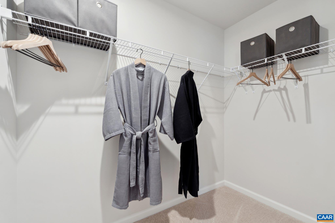
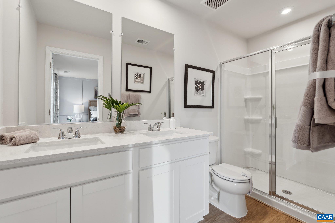
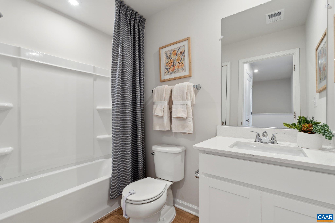
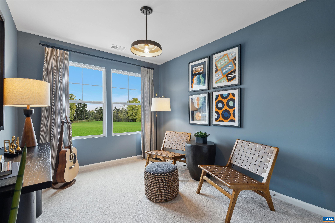
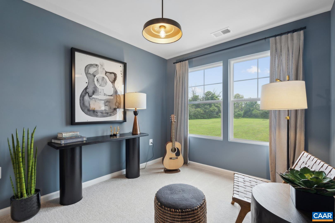
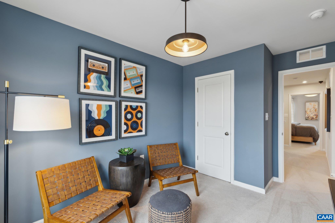
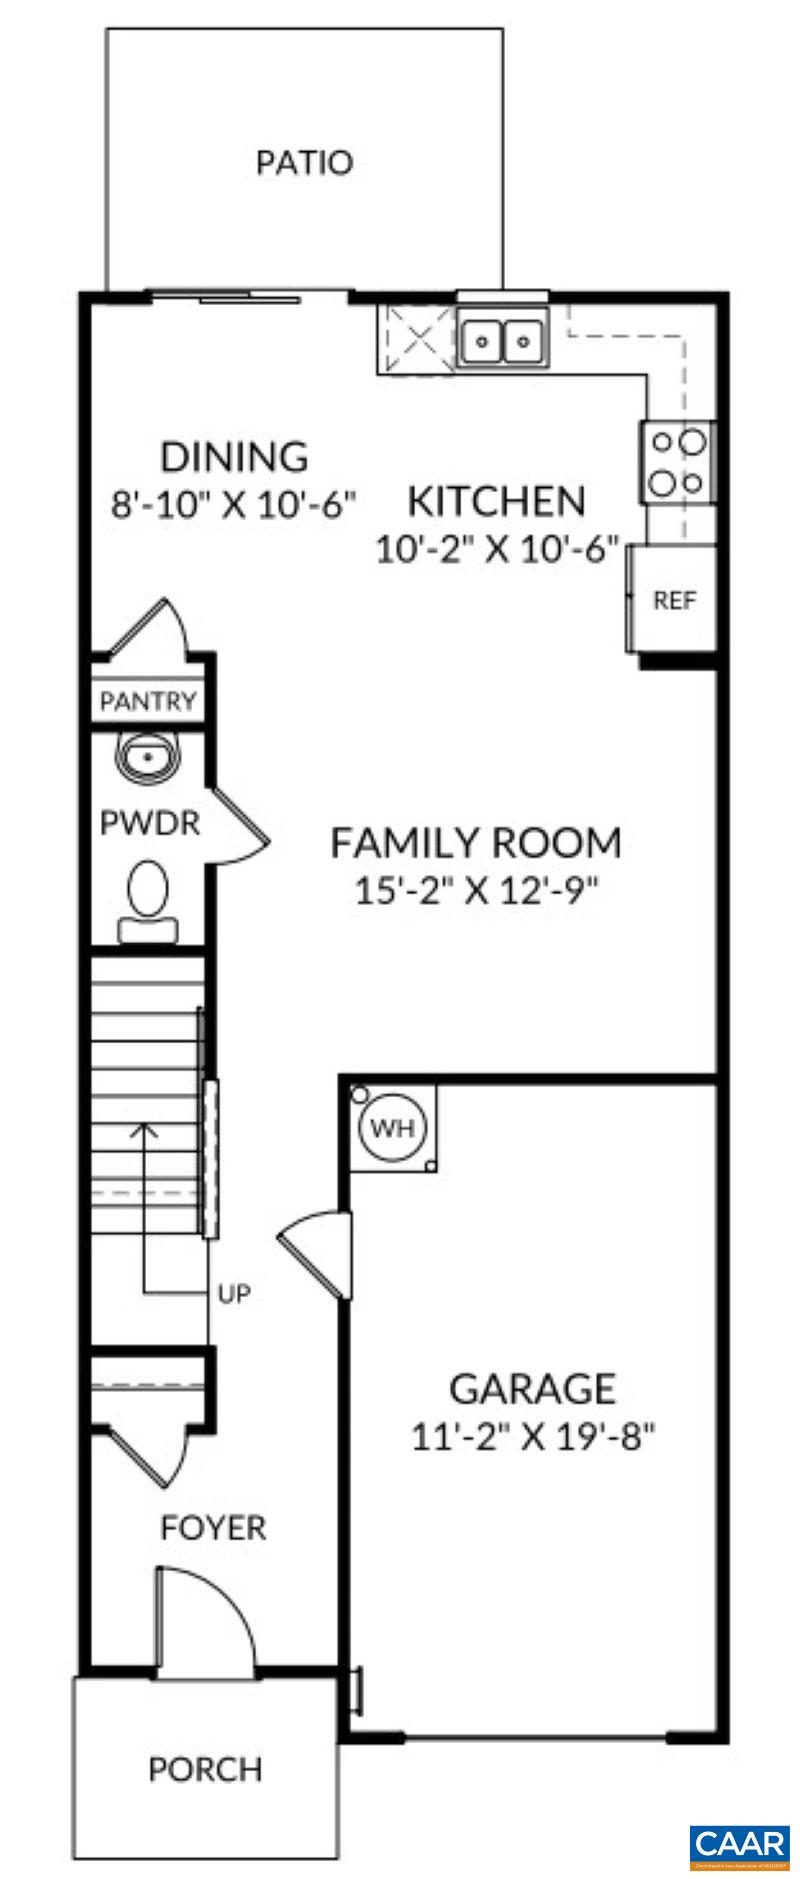
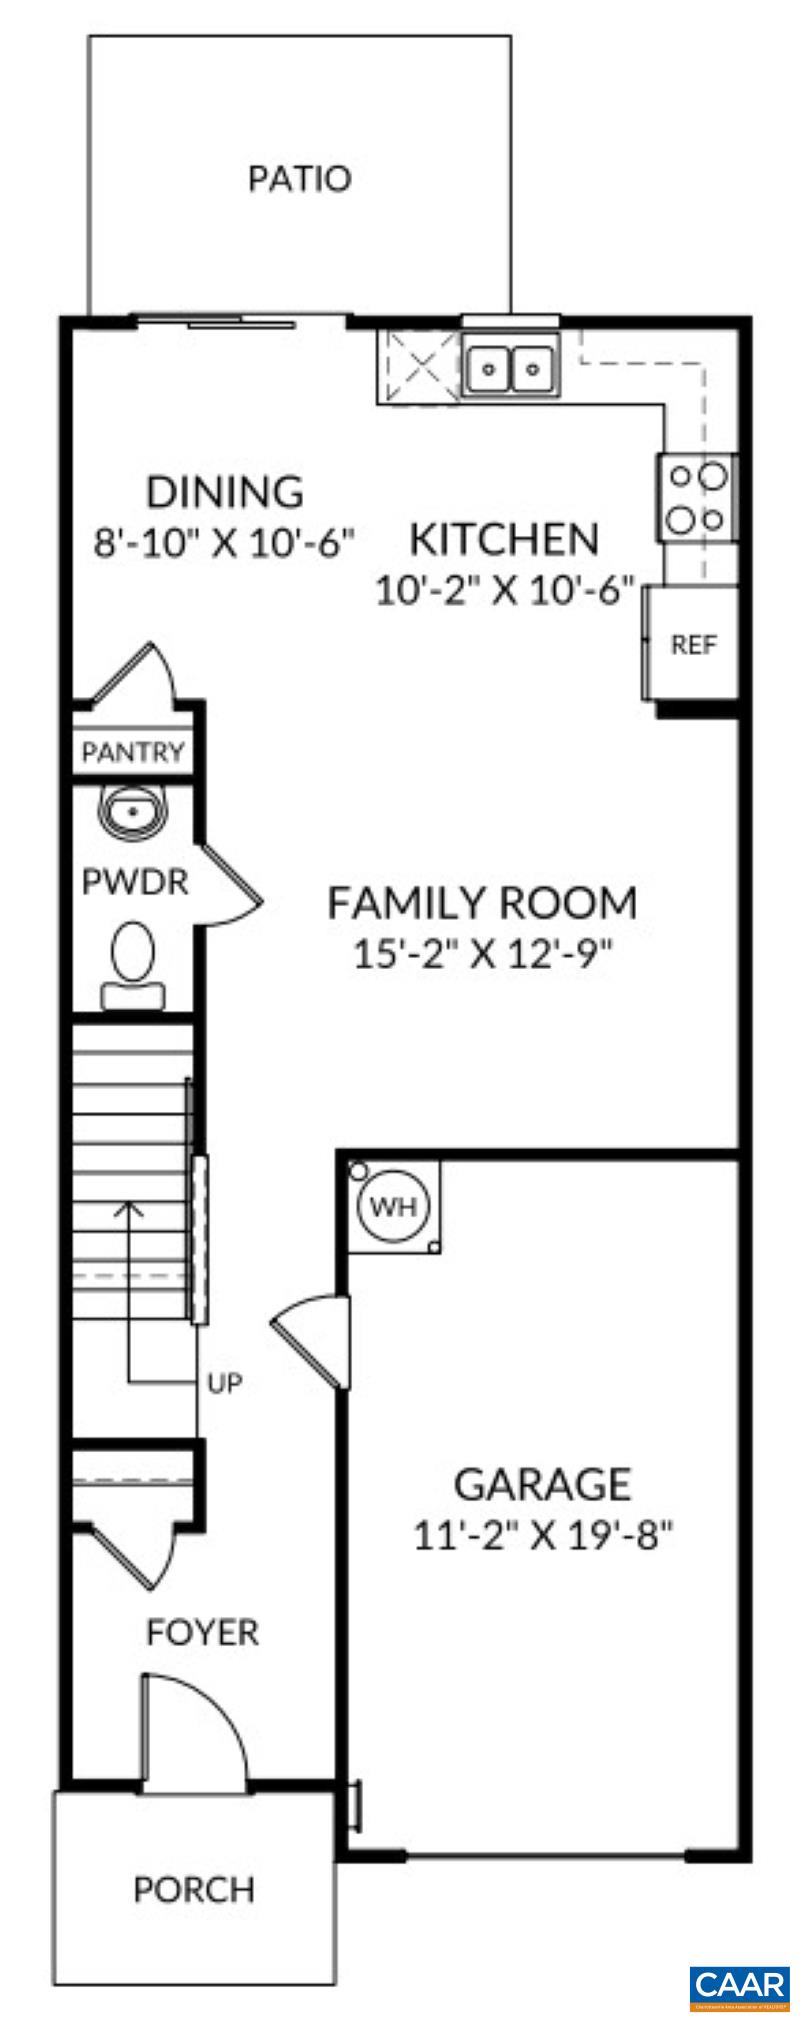
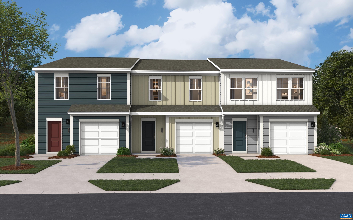
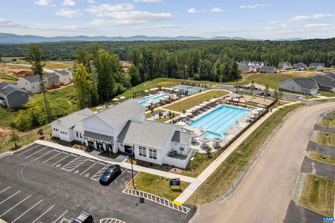
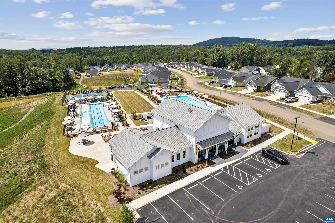
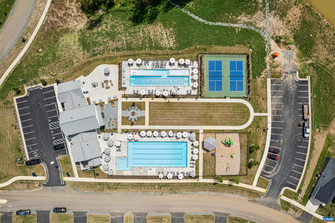
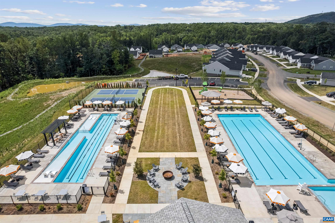
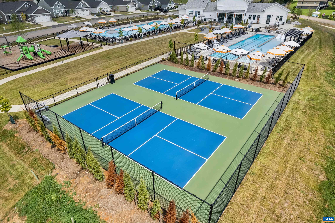
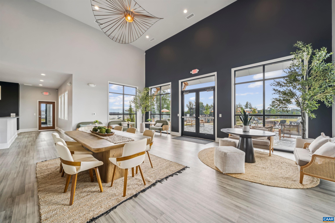
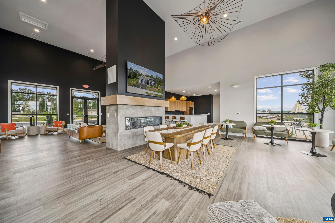
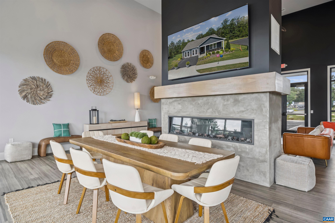
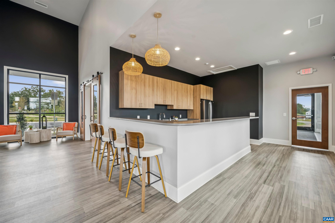
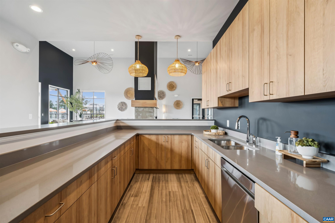
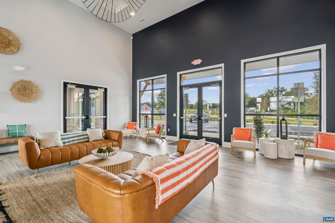
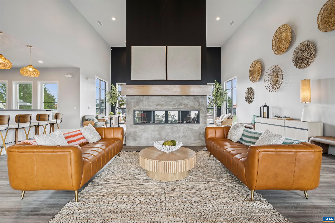
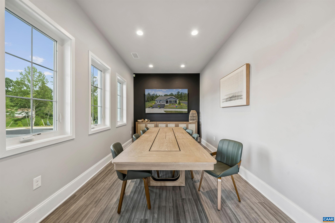
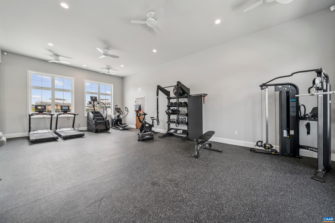
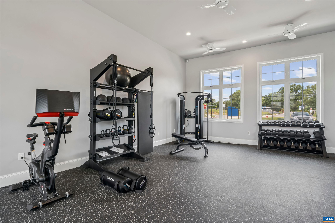
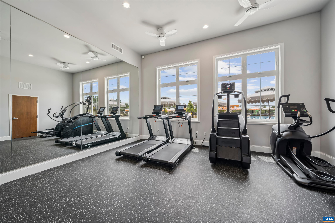
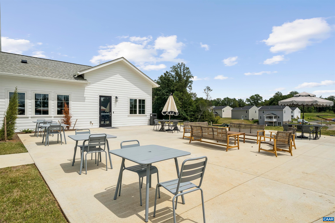
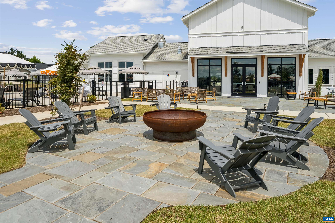
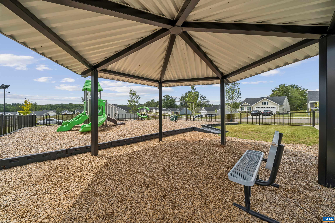
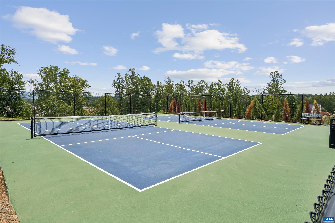
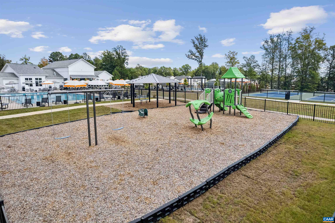
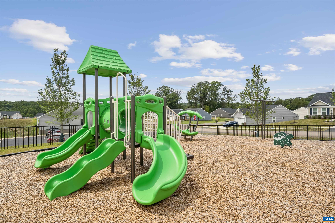
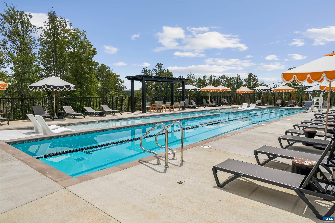
Welcome to The Rutledge at Essence at Creekside! This townhome with estimated completion April/May 2026, offers 3 bedrooms, 2.5 baths, a 1-car garage, and one of the largest backyard spaces in the neighborhood complete with a rear patio--perfect for relaxing or entertaining outdoors. | Inside, the spacious main-level family room flows seamlessly into the open-concept kitchen and dining area, ideal for gatherings and cozy nights in. Upstairs, the primary suite provides a private retreat with an en-suite bath for a spa-like experience. Two additional bedrooms and a full bath ensure plenty of space for family, guests, or even a home office. | At Creekside, enjoy on-site walking trails, a children's playground, and an outdoor gazebo with fire pits, plus access to two pools, a clubhouse with fitness center, and pickleball courts. Surrounded by sweeping mountain views, this vibrant community is just minutes from Route 29, Charlottesville, and UVA. | The price of this home includes all options and finishes. Schedule your private tour today and secure $12,500 in savings--homes like this move quickly, so don't wait to call. *Photos of a similar home. Call today to learn more about our special winter incentives!

3
beds

3
baths

1,470 Sq.Ft. LIVING AREA

2,178 Sq.Ft. lot

Jessica Goins

Jessica Goins

Features & Amenities

Interior

  • total bedrooms3
  • Total bathrooms3
  • full bathrooms2
  • half bathroom1
  • Flooring Luxury Vinyl Plank
  • APPLIANCES Refrigerator

Area & Lot

  • Status Sold
  • Date Sold May 13, 2026
  • Living Area1,470 Sq.Ft.
  • Total Area1,704 Sq.Ft.
  • Lot Area2,178 Sq.Ft.
  • MLS® ID671869
  • TypeResidential
  • YEAR BUILT2025
  • Elementary SchoolNathanael Greene
  • Middle SchoolWilliam Monroe
  • High SchoolWilliam Monroe

Exterior

  • STORIES2
  • Garage Space1.0
  • water SourcePublic
  • utilitiesCable Available
  • PoolCommunity, Pool, Association
  • parkingAttached, Garage
  • HEAT TYPEElectric
  • AIR CONDITIONINGCentral Air
  • sewerPublic Sewer
  • SubstructureSlab
  • HOA AmenitiesClubhouse, Playground, Pool, Tennis Court(s)

Financial

  • Sales Price$324,630
  • HOA $141/mo
View Virtual Tour

Work with Jessica

I have extensive experience in the local market in Central Virginia and the Charlottesville area, allowing you to enjoy a more simplified process. I handle everything in-house, from the first steps of your search through to the final details of the transaction. I leverage my extensive network to benefit buyers and sellers alike, ensuring that your transaction is as simple as possible.

Follow Us on Instagram