403 CARRSBROOK DR
403 CARRSBROOK DR
403 CARRSBROOK DR
403 CARRSBROOK DR
403 CARRSBROOK DR
403 CARRSBROOK DR
403 CARRSBROOK DR
403 CARRSBROOK DR
403 CARRSBROOK DR
403 CARRSBROOK DR
403 CARRSBROOK DR
403 CARRSBROOK DR
403 CARRSBROOK DR
403 CARRSBROOK DR
403 CARRSBROOK DR
403 CARRSBROOK DR
403 CARRSBROOK DR
403 CARRSBROOK DR
403 CARRSBROOK DR
403 CARRSBROOK DR
403 CARRSBROOK DR
403 CARRSBROOK DR
403 CARRSBROOK DR
403 CARRSBROOK DR
403 CARRSBROOK DR
403 CARRSBROOK DR
403 CARRSBROOK DR
403 CARRSBROOK DR
403 CARRSBROOK DR
403 CARRSBROOK DR
403 CARRSBROOK DR
403 CARRSBROOK DR
403 CARRSBROOK DR
403 CARRSBROOK DR
403 CARRSBROOK DR
403 CARRSBROOK DR
403 CARRSBROOK DR
403 CARRSBROOK DR
403 CARRSBROOK DR
403 CARRSBROOK DR
403 CARRSBROOK DR
403 CARRSBROOK DR
403 CARRSBROOK DR
403 CARRSBROOK DR
403 CARRSBROOK DR
403 CARRSBROOK DR
403 CARRSBROOK DR
403 CARRSBROOK DR
403 CARRSBROOK DR
403 CARRSBROOK DR
403 CARRSBROOK DR
403 CARRSBROOK DR
403 CARRSBROOK DR
403 CARRSBROOK DR
403 CARRSBROOK DR
403 CARRSBROOK DR
403 CARRSBROOK DR
403 CARRSBROOK DR
403 CARRSBROOK DR
403 CARRSBROOK DR
403 CARRSBROOK DR
403 CARRSBROOK DR
403 CARRSBROOK DR
403 CARRSBROOK DR
403 CARRSBROOK DR
403 CARRSBROOK DR
SEE ALL PHOTOS
403 CARRSBROOK DR
403 CARRSBROOK DR
403 CARRSBROOK DR
403 CARRSBROOK DR
403 CARRSBROOK DR
403 CARRSBROOK DR
403 CARRSBROOK DR
403 CARRSBROOK DR
403 CARRSBROOK DR
403 CARRSBROOK DR
403 CARRSBROOK DR
403 CARRSBROOK DR
403 CARRSBROOK DR
403 CARRSBROOK DR
403 CARRSBROOK DR
403 CARRSBROOK DR
403 CARRSBROOK DR
403 CARRSBROOK DR
403 CARRSBROOK DR
403 CARRSBROOK DR
403 CARRSBROOK DR
403 CARRSBROOK DR
403 CARRSBROOK DR
403 CARRSBROOK DR
403 CARRSBROOK DR
403 CARRSBROOK DR
403 CARRSBROOK DR
403 CARRSBROOK DR
403 CARRSBROOK DR
403 CARRSBROOK DR
403 CARRSBROOK DR
403 CARRSBROOK DR
403 CARRSBROOK DR
403 CARRSBROOK DR
403 CARRSBROOK DR
403 CARRSBROOK DR
403 CARRSBROOK DR
403 CARRSBROOK DR
403 CARRSBROOK DR
403 CARRSBROOK DR
403 CARRSBROOK DR
403 CARRSBROOK DR
403 CARRSBROOK DR
403 CARRSBROOK DR
403 CARRSBROOK DR
403 CARRSBROOK DR
403 CARRSBROOK DR
403 CARRSBROOK DR
403 CARRSBROOK DR
403 CARRSBROOK DR
403 CARRSBROOK DR
403 CARRSBROOK DR
403 CARRSBROOK DR
403 CARRSBROOK DR
403 CARRSBROOK DR
403 CARRSBROOK DR
403 CARRSBROOK DR
403 CARRSBROOK DR
403 CARRSBROOK DR
403 CARRSBROOK DR
403 CARRSBROOK DR
403 CARRSBROOK DR
403 CARRSBROOK DR
403 CARRSBROOK DR
403 CARRSBROOK DR
403 CARRSBROOK DR
Courtesy of LONG & FOSTER - CHARLOTTESVILLE WEST
For Sale

403 CARRSBROOK DR

403 CARRSBROOK DR, Charlottesville, VA 22901

$695,000
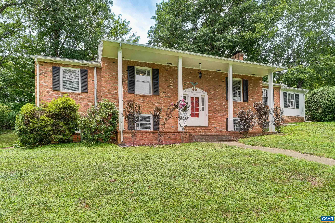
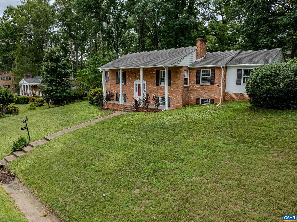
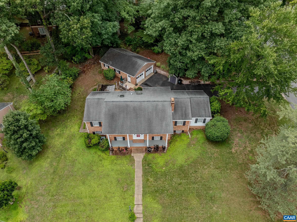
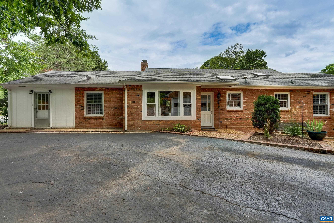
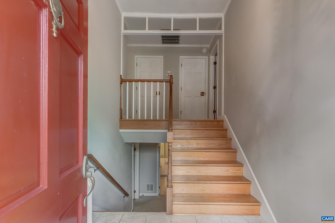
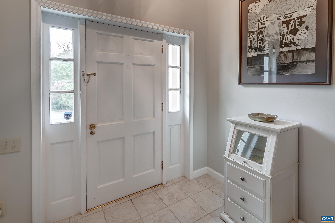
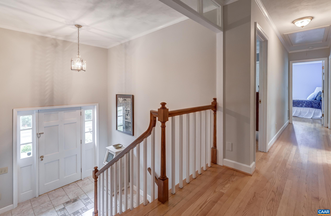
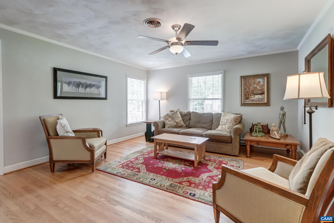
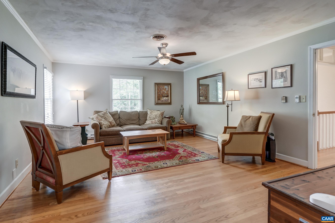
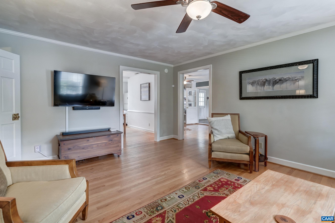
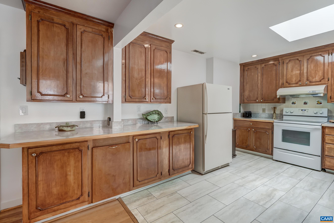
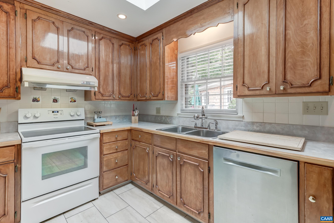
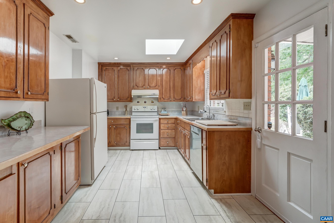
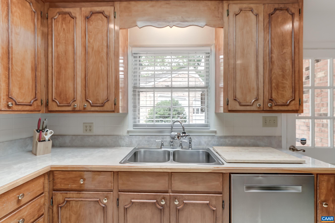
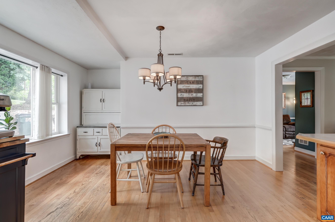
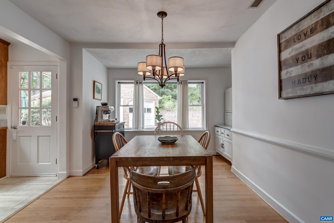
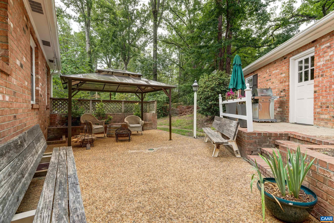
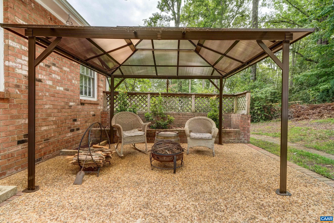
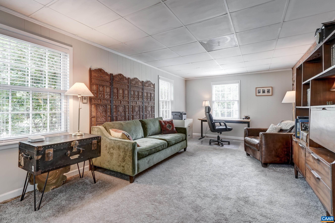
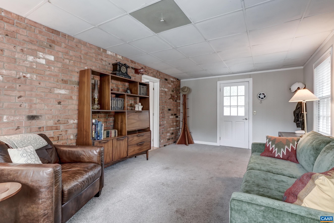
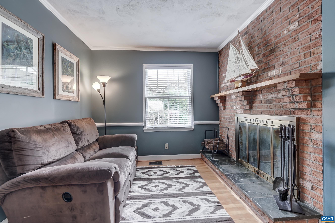
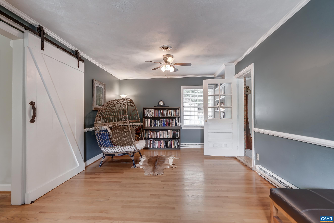
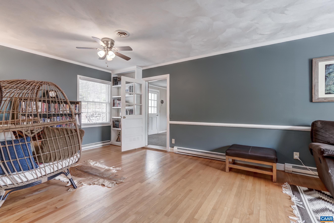
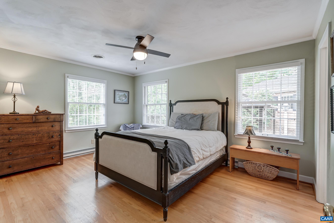

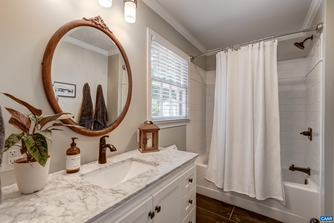
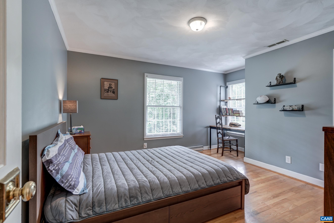
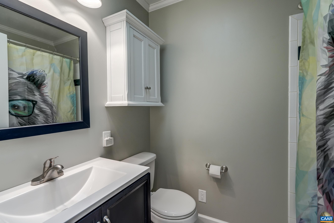
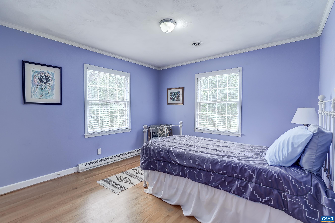
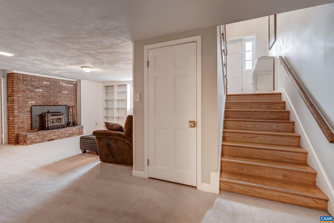
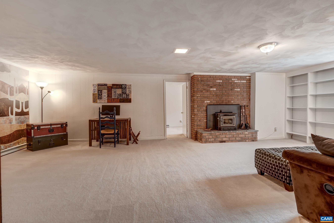
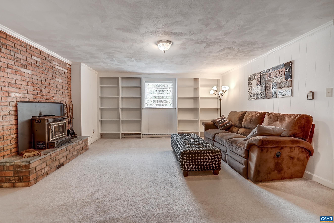
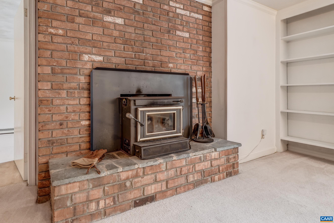
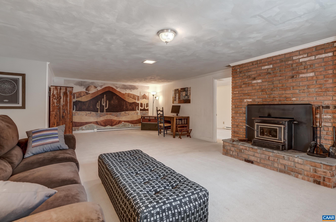
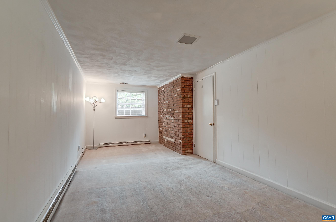
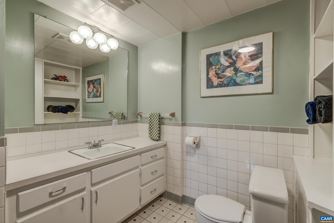
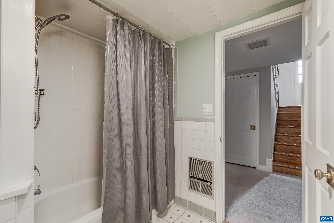
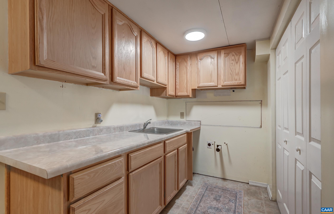
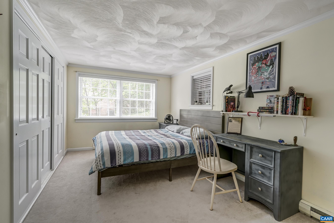
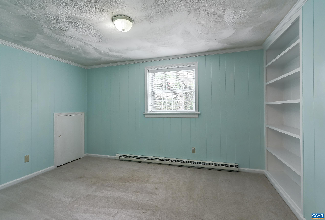
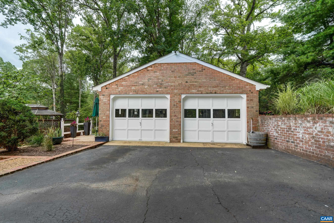
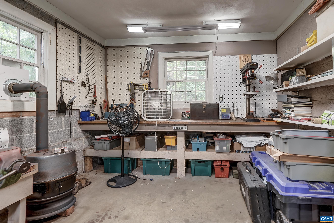
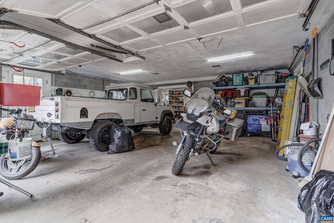
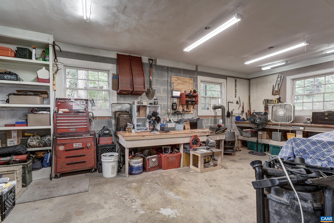
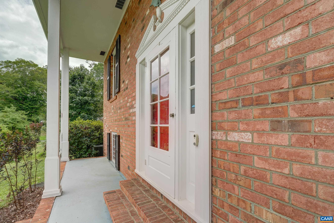
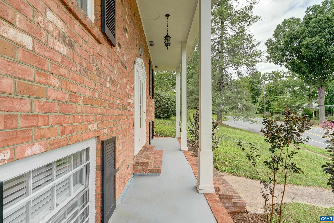
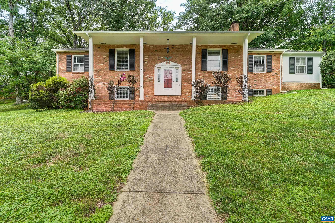
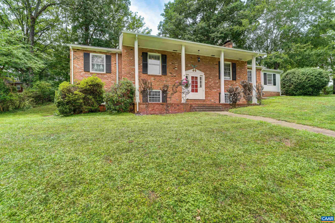
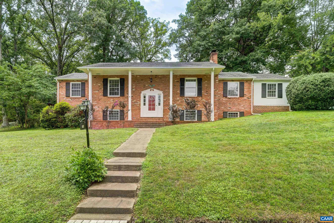
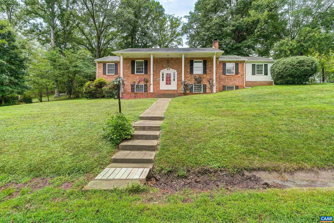
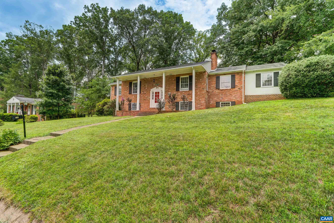
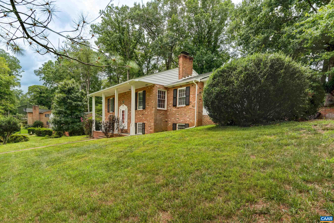
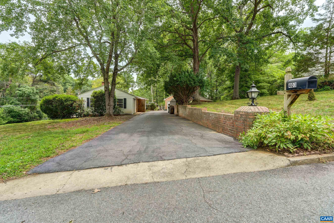
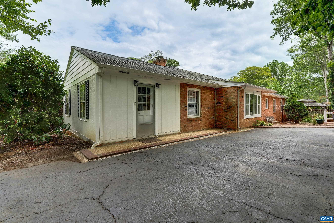
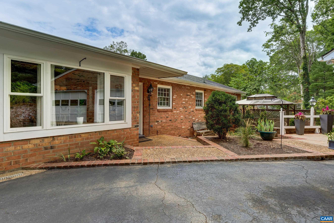
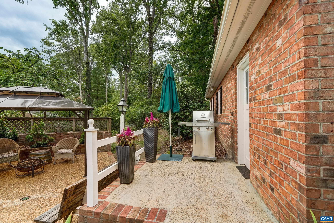
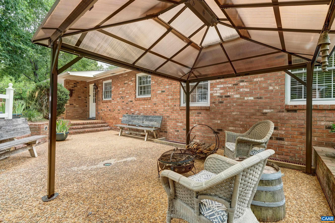
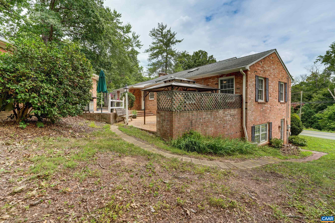
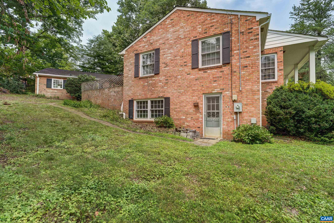
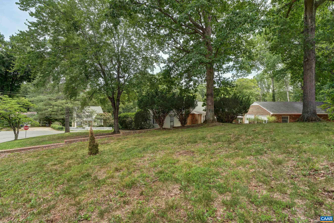
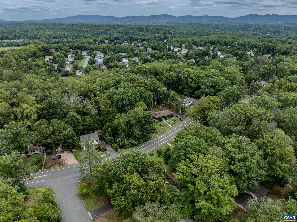
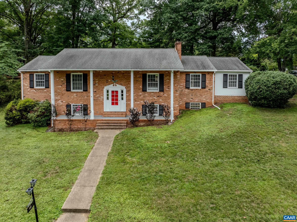
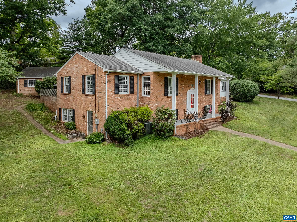
Private, wooded Carrsbrook area homesite along the 29 North corridor with an all-brick, split-foyer home featuring 4 bedrooms, and 3 bathrooms. Classic covered front porch welcomes you in; hardwood floors run through main living areas, bedrooms, and upper hallway. Three bedrooms on the main level include a primary suite with an updated en-suite bath featuring a marble-look vanity and oil-rubbed bronze fixtures, plus a second updated full bath. The finished lower level offers excellent in-law/multigenerational suite potential, with a bedroom, full bath, brick fireplace living area, separate exterior entrance, and a wet bar area ready for a future kitchenette. The eat-in kitchen features solid wood cabinetry and a sunny dining area. A detached two-car garage with a built-in workshop and a private patio with gazebo and fire pit round out the property, set among mature trees. Convenient to UVA, UVA Health, Charlottesville-Albemarle Airport, Downtown Mall, and the Rivanna Trail, with the Blue Ridge Mountains and Shenandoah National Park close by. A rare combination of space, privacy, and location in Central Virginia.

4
beds

3
baths

3,768 Sq.Ft. LIVING AREA

0.55 Acres lot

Denise Ramey

Denise Ramey

Features & Amenities

Interior

  • total bedrooms4
  • Total bathrooms3
  • full bathrooms3
  • Flooring Carpet, Hardwood, Laminate
  • Fireplace Two, Wood Burning, Wood Burning Stove
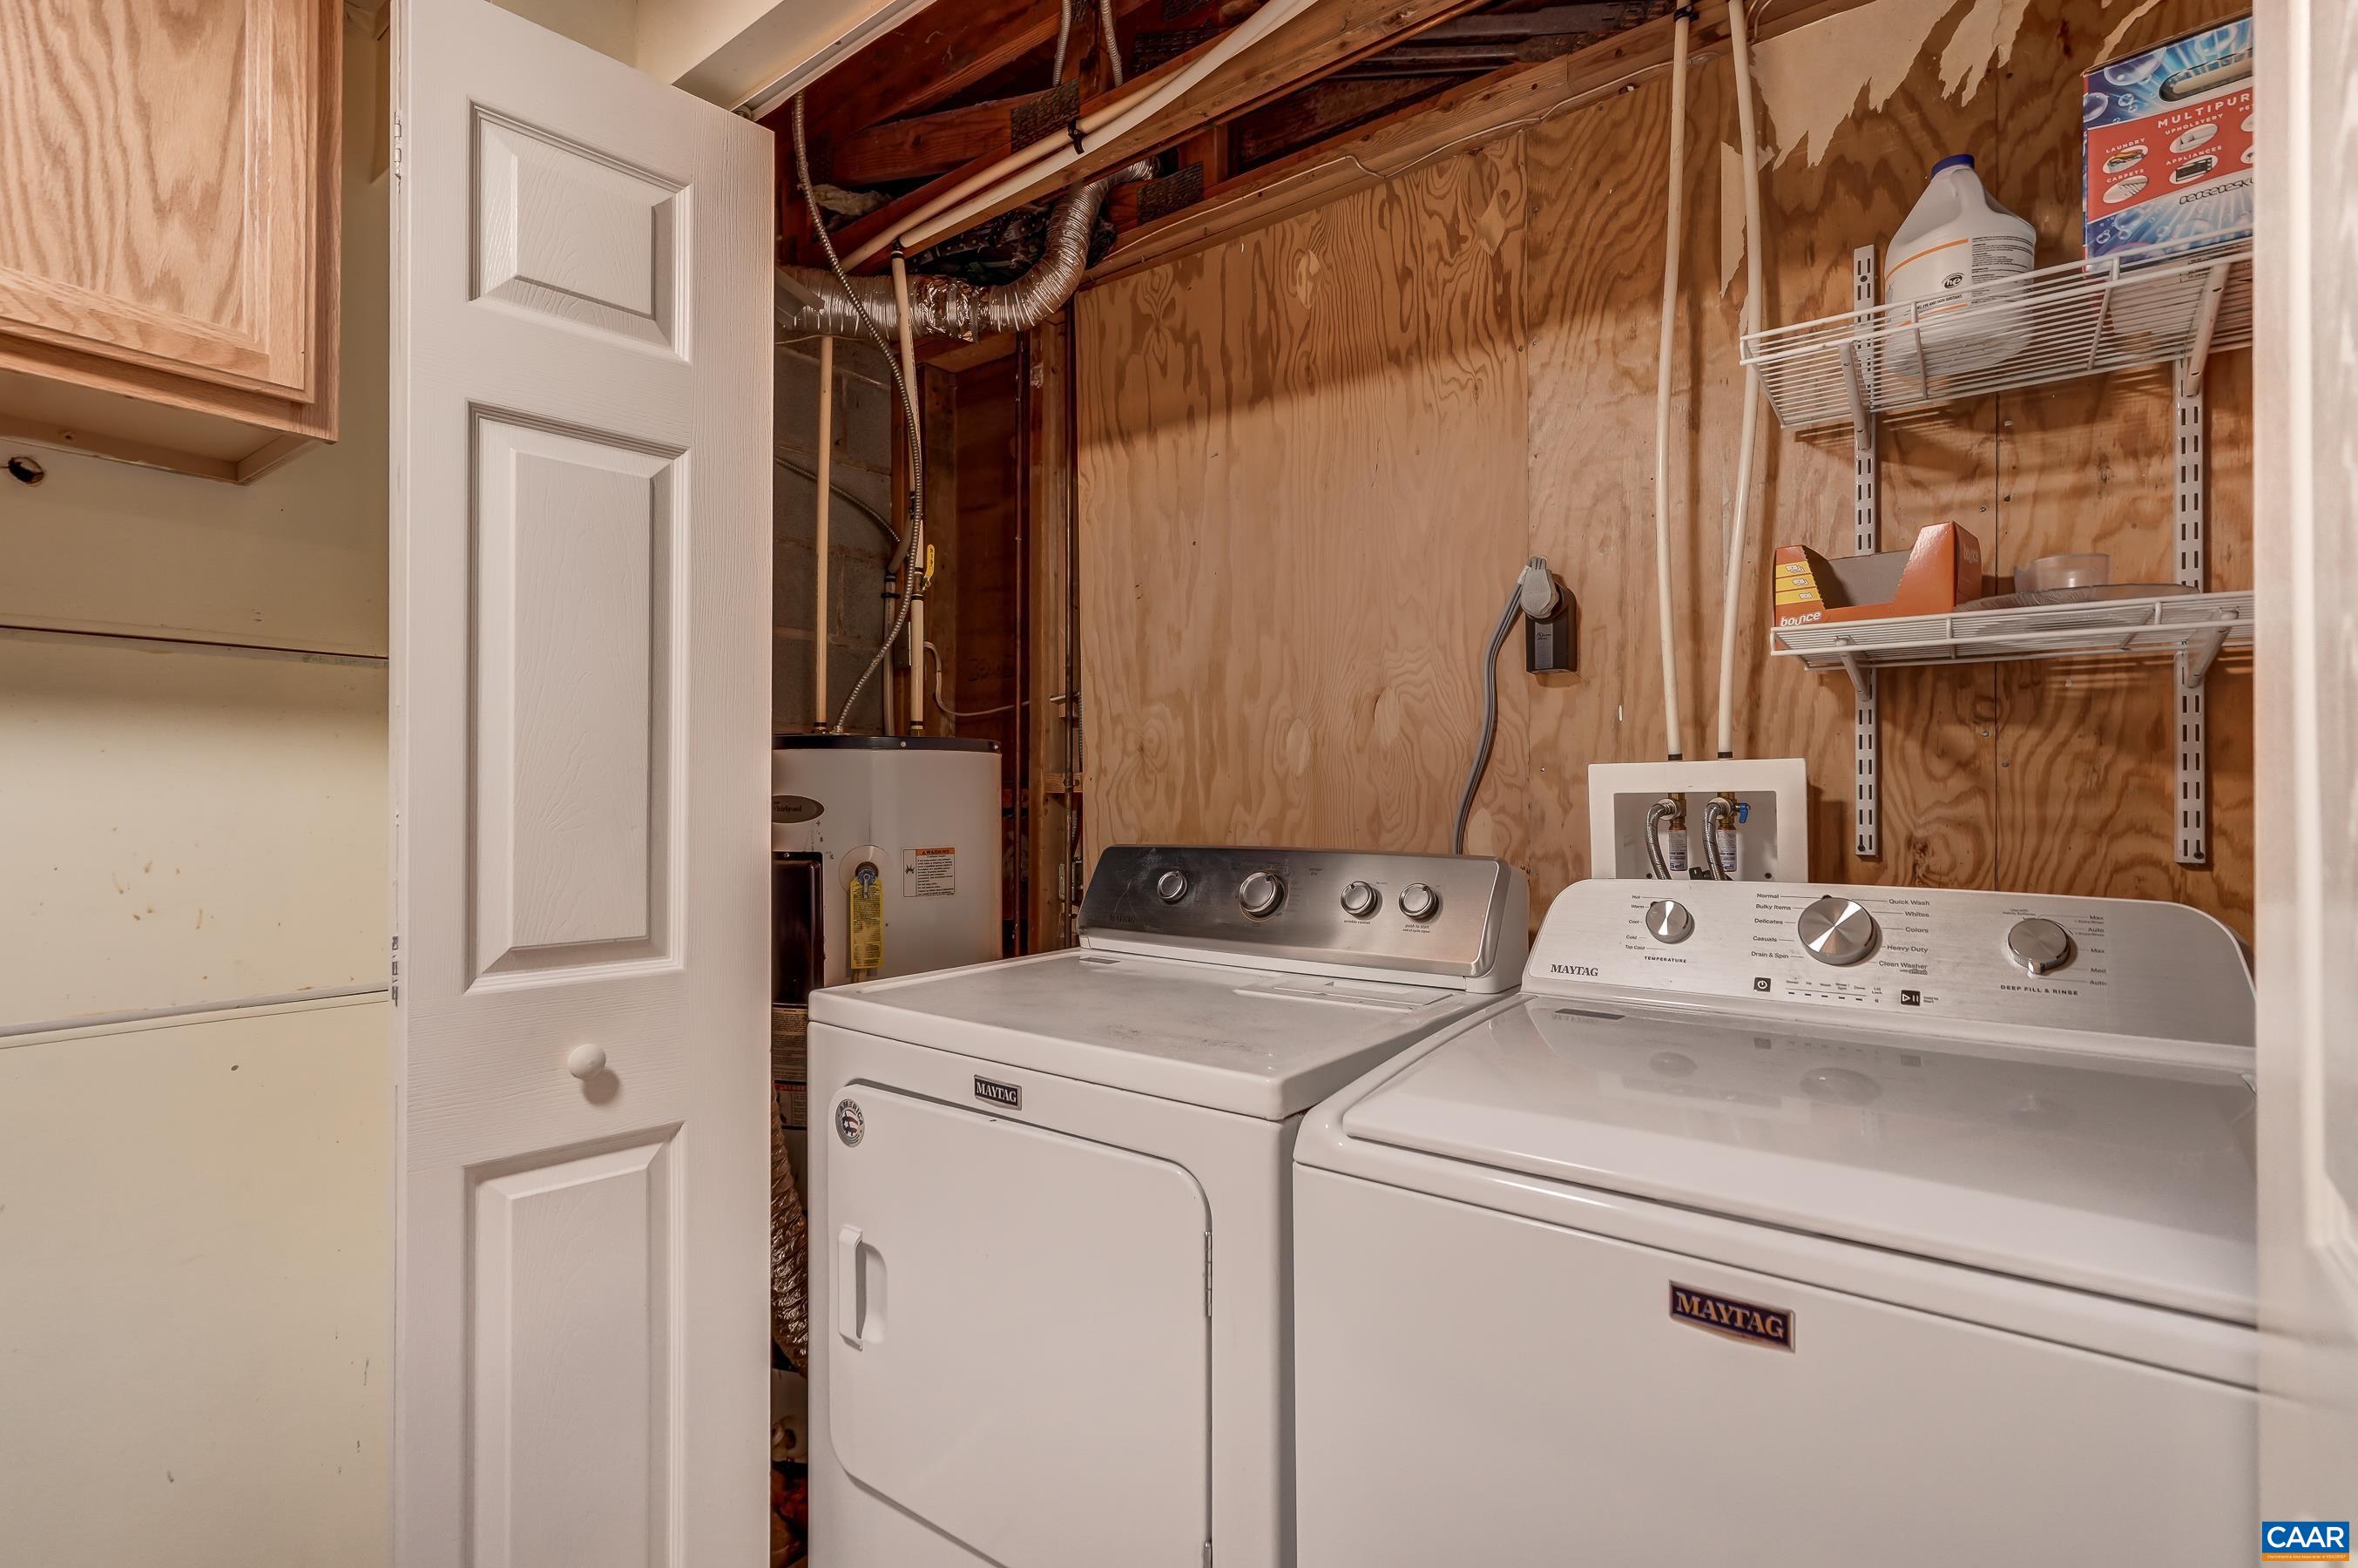
  • APPLIANCES Dishwasher, Electric Range, Refrigerator, Dryer, Washer
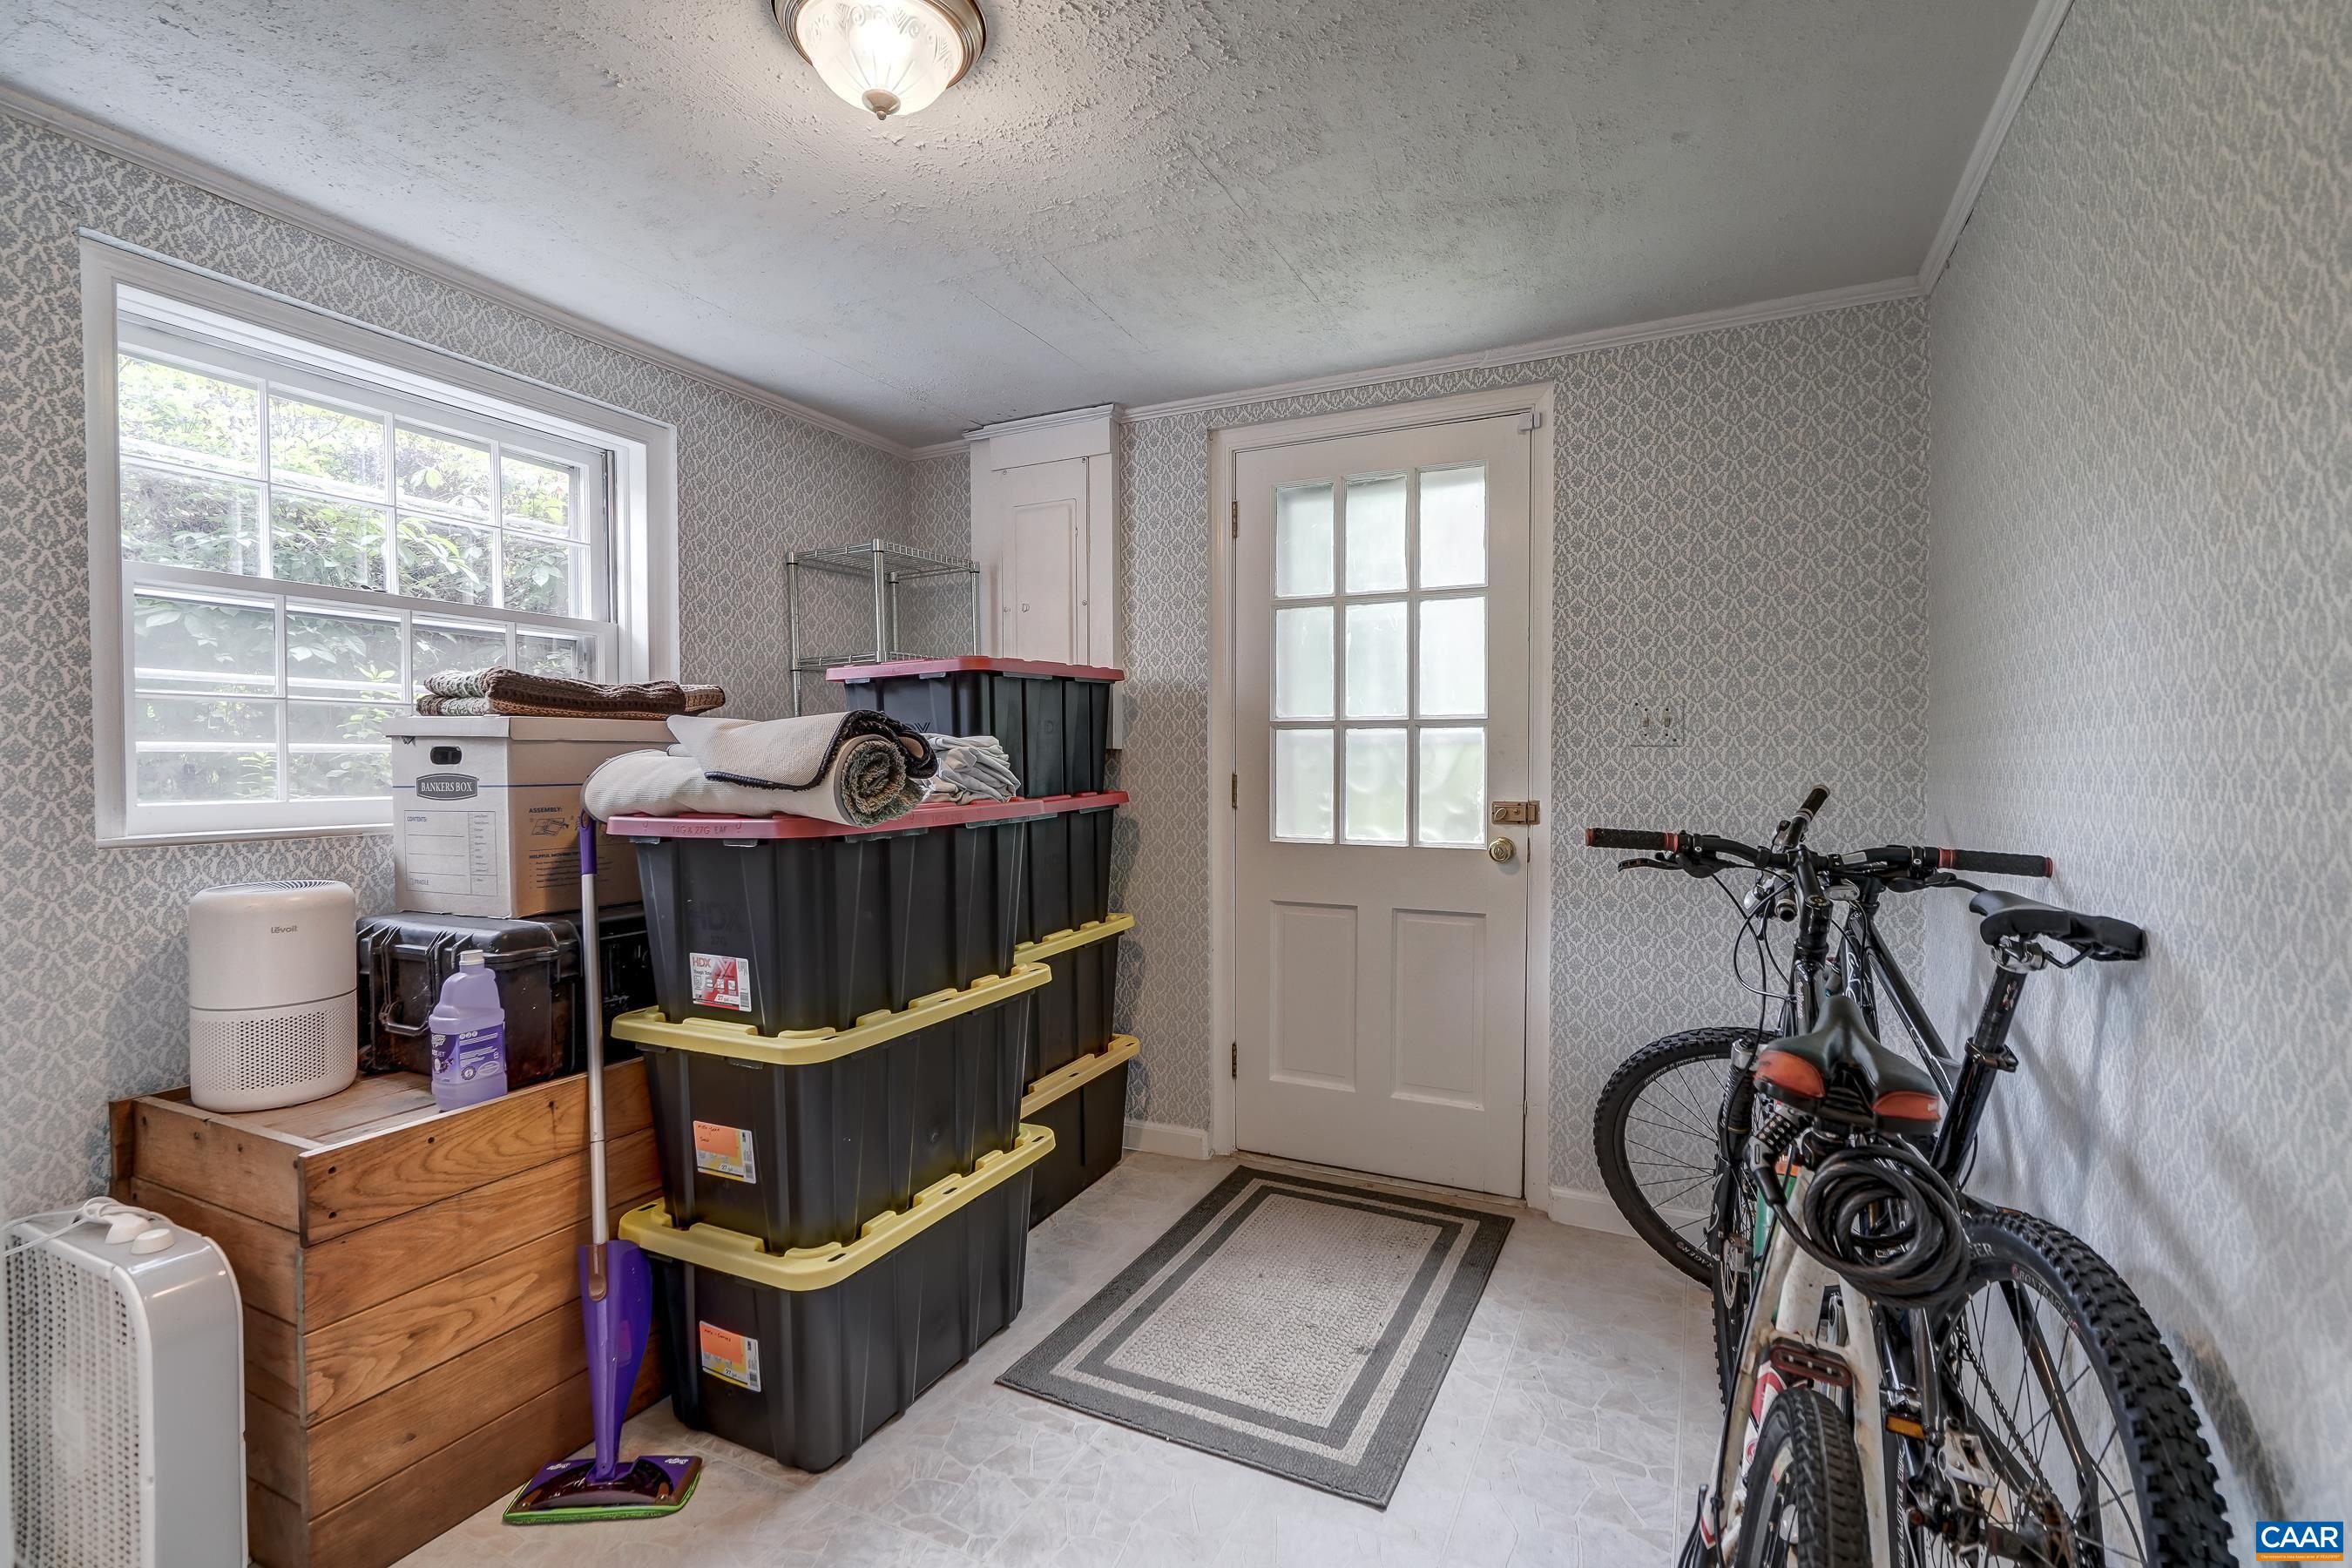
  • other interior Features Primary Downstairs, Entrance Foyer, Home Office, Mud Room, Programmable Thermostat

Area & Lot

  • Status For Sale
  • Living Area3,768 Sq.Ft.
  • Total Area4,632 Sq.Ft.
  • Lot Area0.55 Acres
  • MLS® ID680021
  • TypeResidential
  • YEAR BUILT1966
  • Architecture StylesSplit-Foyer
  • Elementary SchoolWoodbrook
  • Middle SchoolJourney
  • High SchoolAlbemarle

Exterior

  • Garage Space2.0
  • water SourcePublic
  • utilitiesCable Available, Fiber Optic Available, High Speed Internet Available
  • roofArchitectural
  • parkingDetached, Garage, Heated Garage, Oversized
  • HEAT TYPEBaseboard, Central
  • AIR CONDITIONINGCentral Air
  • sewerPublic Sewer
  • SubstructureBlock
  • security FeaturesSurveillance System

Financial

  • Sales Price$695,000
  • Real Estate Tax $5,217/yr
image

Schedule a Showing

I would love to show you this beautiful property. Please select your preferred date and time below. I will be in touch shortly to confirm your appointment.

Schedule a Showing

I would love to show you this beautiful property. Please select your preferred date and time below. I will be in touch shortly to confirm your appointment.

Thank you for your interest in 403 CARRSBROOK DR, Charlottesville, VA 22901. We are reviewing your request and will be in touch shortly!

Mortgage Calculator

Estimate your monthly mortgage payment, including the principal and interest, property taxes, and HOA. Adjust the values to generate a more accurate rate.
All estimates are provided for informational purposes only. Actual amounts may vary.
$0,000 Your Payment 20 15 65
$0,000 Your Payment

Work with Jessica

I have extensive experience in the local market in Central Virginia and the Charlottesville area, allowing you to enjoy a more simplified process. I handle everything in-house, from the first steps of your search through to the final details of the transaction. I leverage my extensive network to benefit buyers and sellers alike, ensuring that your transaction is as simple as possible.

Follow Us on Instagram