395 IVY VISTA DR
395 IVY VISTA DR
395 IVY VISTA DR
395 IVY VISTA DR
395 IVY VISTA DR
395 IVY VISTA DR
395 IVY VISTA DR
395 IVY VISTA DR
395 IVY VISTA DR
395 IVY VISTA DR
395 IVY VISTA DR
395 IVY VISTA DR
395 IVY VISTA DR
395 IVY VISTA DR
395 IVY VISTA DR
395 IVY VISTA DR
395 IVY VISTA DR
395 IVY VISTA DR
395 IVY VISTA DR
395 IVY VISTA DR
395 IVY VISTA DR
395 IVY VISTA DR
395 IVY VISTA DR
395 IVY VISTA DR
395 IVY VISTA DR
395 IVY VISTA DR
395 IVY VISTA DR
395 IVY VISTA DR
395 IVY VISTA DR
395 IVY VISTA DR
395 IVY VISTA DR
395 IVY VISTA DR
395 IVY VISTA DR
395 IVY VISTA DR
395 IVY VISTA DR
395 IVY VISTA DR
395 IVY VISTA DR
395 IVY VISTA DR
395 IVY VISTA DR
395 IVY VISTA DR
395 IVY VISTA DR
395 IVY VISTA DR
395 IVY VISTA DR
395 IVY VISTA DR
395 IVY VISTA DR
395 IVY VISTA DR
395 IVY VISTA DR
395 IVY VISTA DR
395 IVY VISTA DR
395 IVY VISTA DR
395 IVY VISTA DR
395 IVY VISTA DR
395 IVY VISTA DR
395 IVY VISTA DR
395 IVY VISTA DR
395 IVY VISTA DR
395 IVY VISTA DR
395 IVY VISTA DR
395 IVY VISTA DR
395 IVY VISTA DR
395 IVY VISTA DR
395 IVY VISTA DR
395 IVY VISTA DR
395 IVY VISTA DR
395 IVY VISTA DR
395 IVY VISTA DR
395 IVY VISTA DR
395 IVY VISTA DR
395 IVY VISTA DR
395 IVY VISTA DR
395 IVY VISTA DR
395 IVY VISTA DR
395 IVY VISTA DR
395 IVY VISTA DR
395 IVY VISTA DR
SEE ALL PHOTOS
395 IVY VISTA DR
395 IVY VISTA DR
395 IVY VISTA DR
395 IVY VISTA DR
395 IVY VISTA DR
395 IVY VISTA DR
395 IVY VISTA DR
395 IVY VISTA DR
395 IVY VISTA DR
395 IVY VISTA DR
395 IVY VISTA DR
395 IVY VISTA DR
395 IVY VISTA DR
395 IVY VISTA DR
395 IVY VISTA DR
395 IVY VISTA DR
395 IVY VISTA DR
395 IVY VISTA DR
395 IVY VISTA DR
395 IVY VISTA DR
395 IVY VISTA DR
395 IVY VISTA DR
395 IVY VISTA DR
395 IVY VISTA DR
395 IVY VISTA DR
395 IVY VISTA DR
395 IVY VISTA DR
395 IVY VISTA DR
395 IVY VISTA DR
395 IVY VISTA DR
395 IVY VISTA DR
395 IVY VISTA DR
395 IVY VISTA DR
395 IVY VISTA DR
395 IVY VISTA DR
395 IVY VISTA DR
395 IVY VISTA DR
395 IVY VISTA DR
395 IVY VISTA DR
395 IVY VISTA DR
395 IVY VISTA DR
395 IVY VISTA DR
395 IVY VISTA DR
395 IVY VISTA DR
395 IVY VISTA DR
395 IVY VISTA DR
395 IVY VISTA DR
395 IVY VISTA DR
395 IVY VISTA DR
395 IVY VISTA DR
395 IVY VISTA DR
395 IVY VISTA DR
395 IVY VISTA DR
395 IVY VISTA DR
395 IVY VISTA DR
395 IVY VISTA DR
395 IVY VISTA DR
395 IVY VISTA DR
395 IVY VISTA DR
395 IVY VISTA DR
395 IVY VISTA DR
395 IVY VISTA DR
395 IVY VISTA DR
395 IVY VISTA DR
395 IVY VISTA DR
395 IVY VISTA DR
395 IVY VISTA DR
395 IVY VISTA DR
395 IVY VISTA DR
395 IVY VISTA DR
395 IVY VISTA DR
395 IVY VISTA DR
395 IVY VISTA DR
395 IVY VISTA DR
395 IVY VISTA DR
Courtesy of LONG & FOSTER - CHARLOTTESVILLE WEST
Sold

395 IVY VISTA DR

395 IVY VISTA DR, Charlottesville, VA 22903

$1,250,000
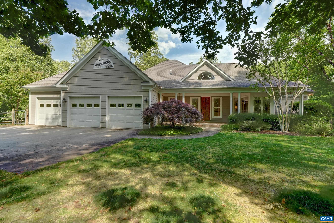
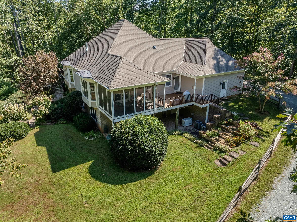
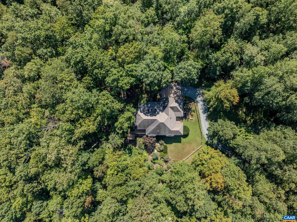
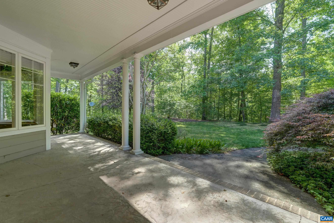
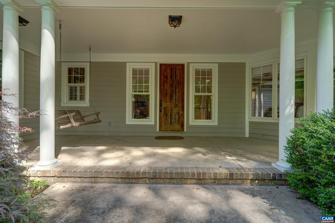
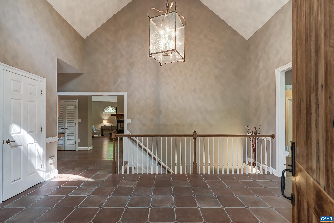
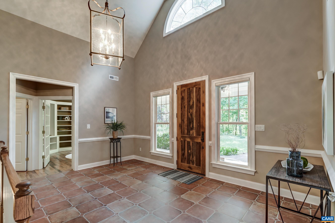
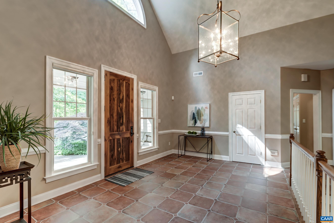
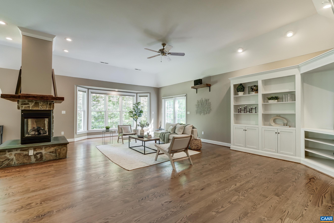
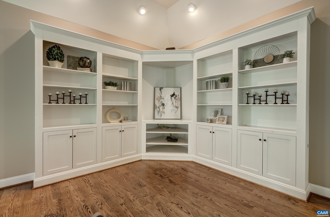
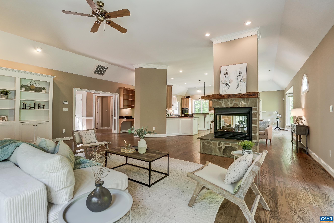
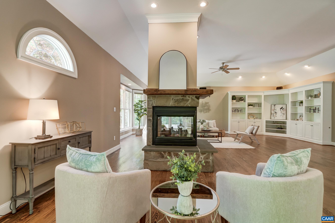
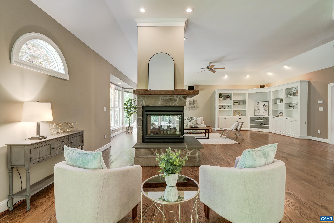
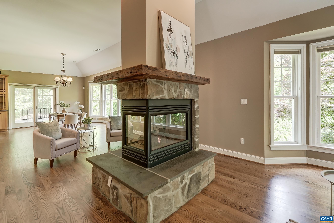
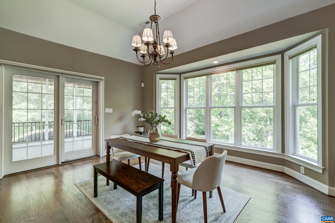
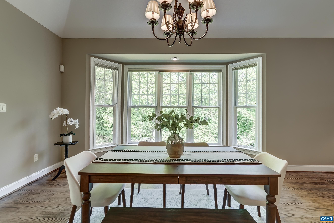
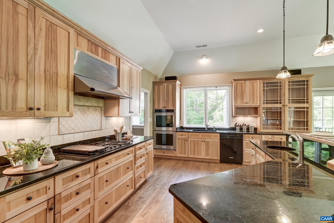
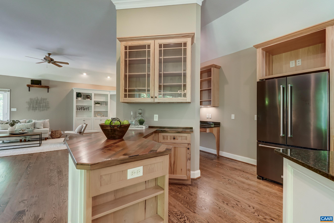
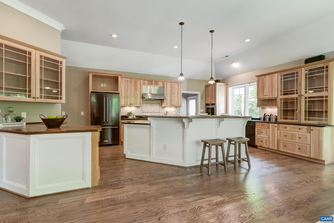
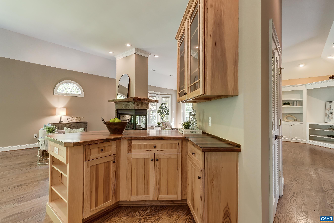
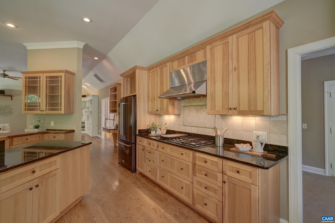
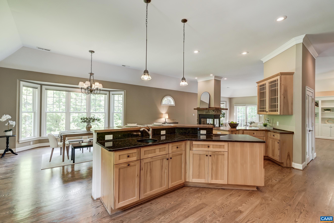
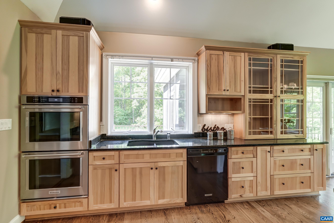
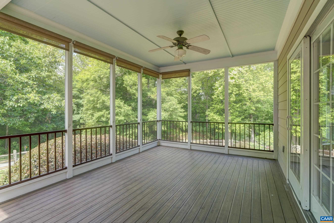
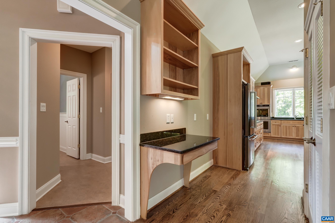
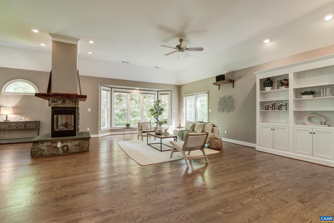
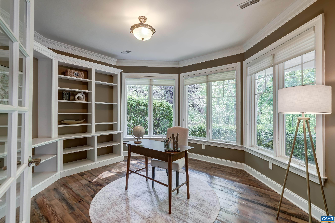
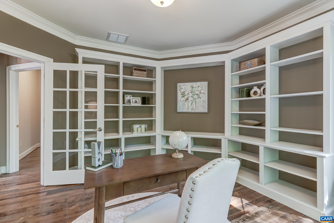
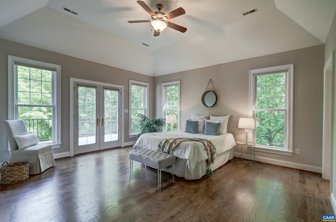
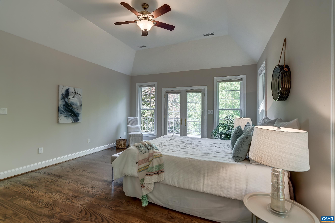
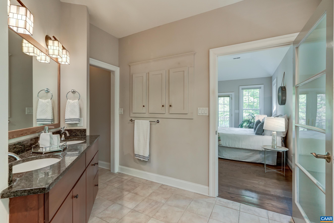
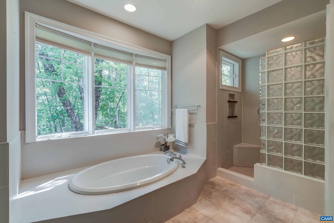
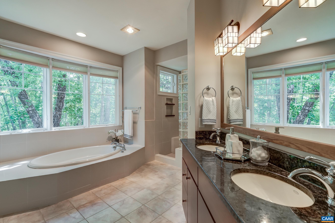
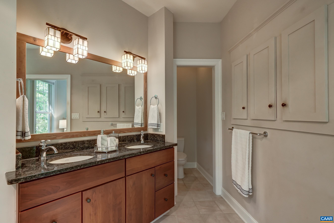
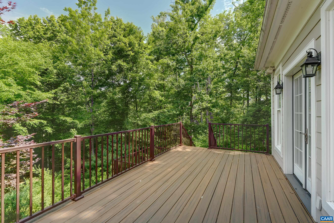
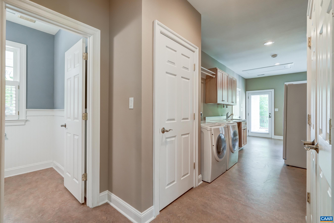
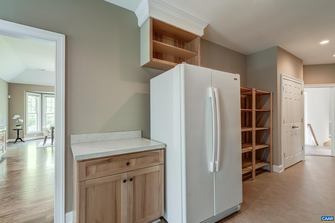
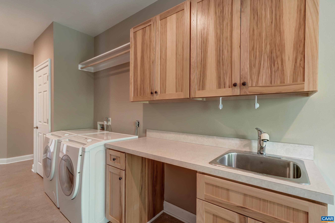
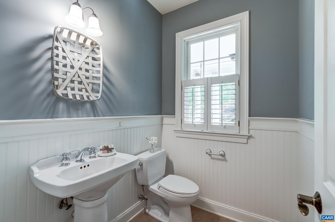
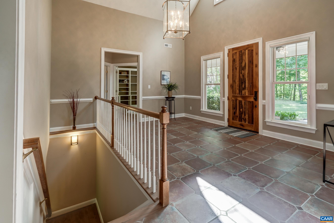
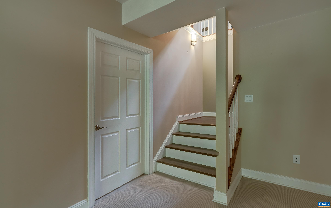
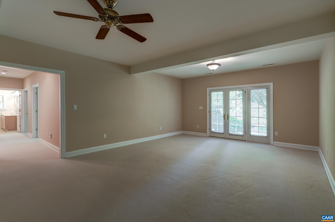
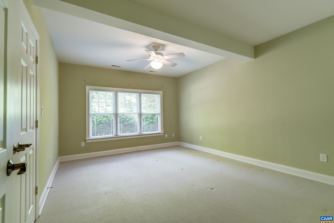
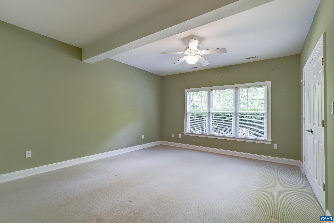
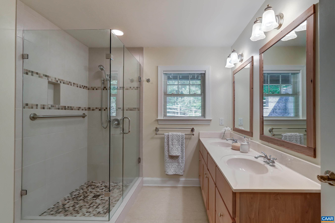
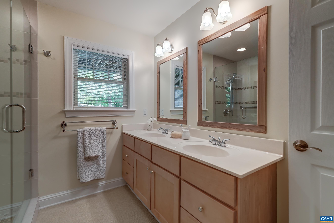
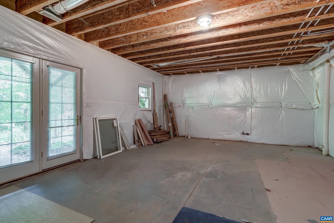
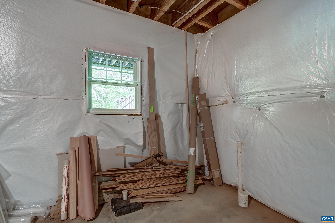
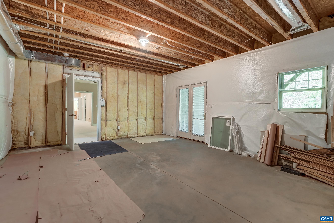
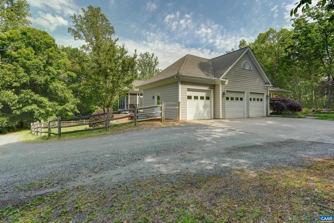
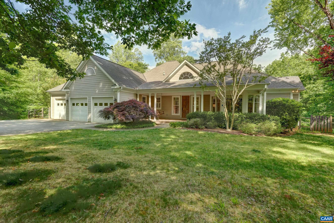
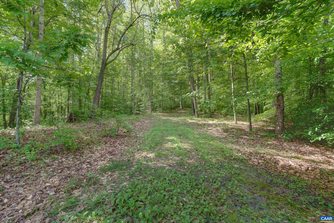
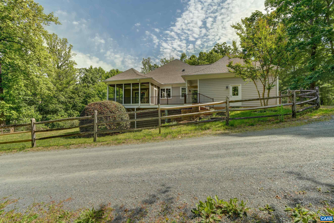
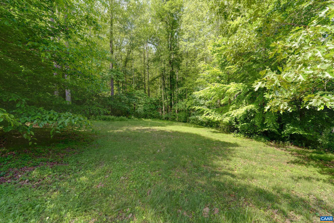
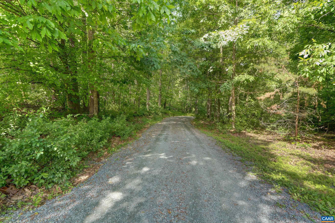
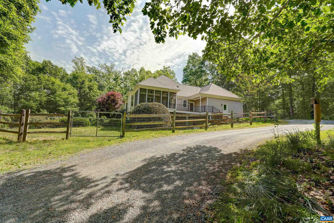
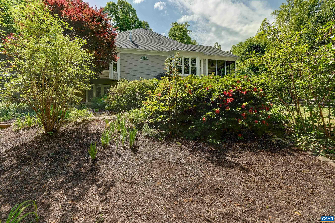
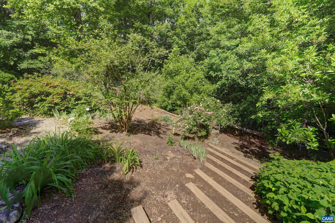
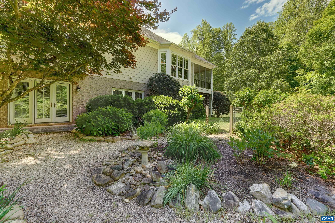
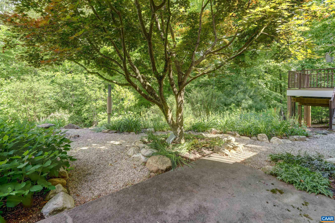
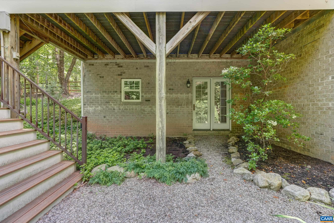
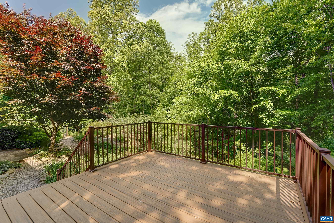
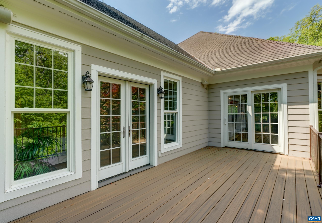
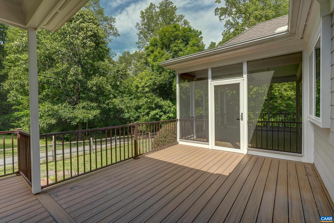
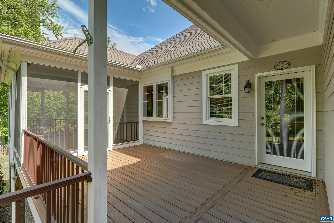
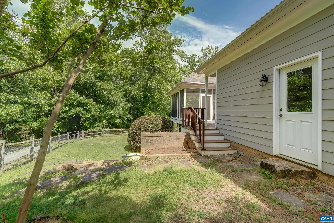
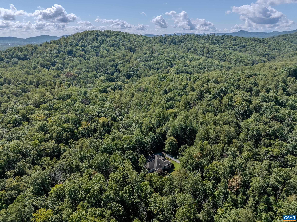
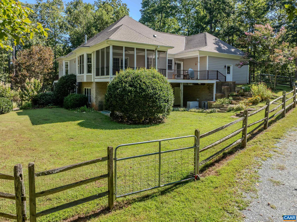
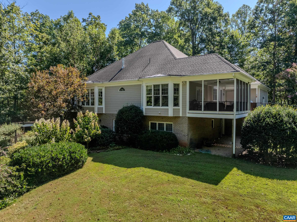
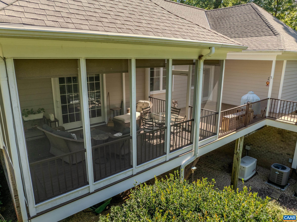
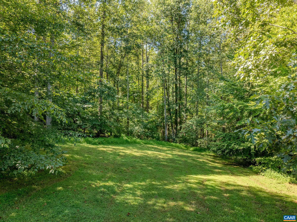
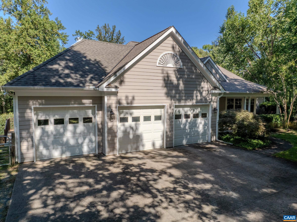
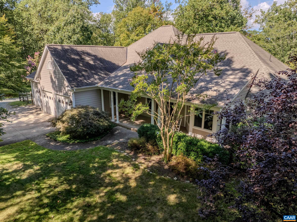
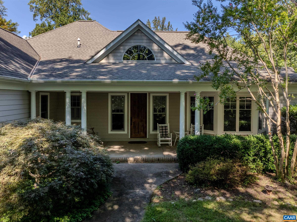
Custom-built, nature lover's retreat on 22 private acres in the coveted Ivy corridor, this one-level home offers refined single-floor living with a finished lower level. Listen to the bubbling creek from any of the composite decks, and enjoy the peaceful surroundings. Inside, the dramatic three-sided stone fireplace with reclaimed wood beam mantel anchors an open great room with vaulted ceilings, hardwood floors, built-in speakers, and custom built-in cabinetry. The gourmet kitchen features hickory cabinets, dark granite, butcher block island, double wall ovens, and gas cooktop plus a second bar space for entertaining. The dining area opens via French doors to the covered porch deck overlooking the lovingly maintained gardens and wooded acreage. A Monticello-inspired study adds a distinctive touch. The primary main level primary suite includes French door deck access and a spa bath with soaking tub, glass-block shower, and dual vanity. The lower level offers two large bedrooms, full bath, large rec room, and unfinished space that could be finished as a fourth bedroom and bath. All this plus a 3-car garage! Minutes to UVA, UVA Health, Downtown Charlottesville, and top-rated Albemarle County schools.

3
beds

3
baths

3,742 Sq.Ft. LIVING AREA

22.36 Acres lot

Denise Ramey

Denise Ramey

Features & Amenities

Interior

  • total bedrooms3
  • Total bathrooms3
  • full bathrooms2
  • half bathroom1
  • Flooring Carpet, Ceramic Tile, Hardwood
  • Fireplace One, Gas, Glass Doors, Gas Log, Stone
  • APPLIANCES Built-In Oven, Dishwasher, Disposal, Gas Range, Microwave, Refrigerator, Dryer, Washer
  • other interior Features Primary Downstairs, Breakfast Bar, Butlers Pantry, Entrance Foyer, Home Office, Kitchen Island, Mud Room, Programmable Thermostat, Recessed Lighting, Vaulted Ceiling(s)

Area & Lot

  • Status Sold
  • Date Sold June 30, 2026
  • Living Area3,742 Sq.Ft.
  • Total Area5,418 Sq.Ft.
  • Lot Area22.36 Acres
  • MLS® ID677361
  • TypeResidential
  • YEAR BUILT2003
  • Architecture StylesCraftsman
  • View DescriptionTrees/Woods
  • Elementary SchoolMurray
  • Middle SchoolHenley
  • High SchoolWestern Albemarle

Exterior

  • STORIES1
  • Garage Space3.0
  • water SourcePrivate, Well
  • utilitiesCable Available, Fiber Optic Available, High Speed Internet Available
  • roofArchitectural
  • lot featuresGarden
  • parkingAttached, Garage Faces Front, Garage, Garage Door Opener
  • HEAT TYPEPropane, Multi-Fuel
  • AIR CONDITIONINGCentral Air, Heat Pump
  • sewerSeptic Tank
  • SubstructurePoured
  • other exterior FeaturesFence, Porch

Financial

  • Sales Price$1,250,000
  • Real Estate Tax $8,385/yr

Work with Jessica

I have extensive experience in the local market in Central Virginia and the Charlottesville area, allowing you to enjoy a more simplified process. I handle everything in-house, from the first steps of your search through to the final details of the transaction. I leverage my extensive network to benefit buyers and sellers alike, ensuring that your transaction is as simple as possible.

Follow Us on Instagram