353 OLAND ST
353 OLAND ST
353 OLAND ST
353 OLAND ST
353 OLAND ST
353 OLAND ST
353 OLAND ST
353 OLAND ST
353 OLAND ST
353 OLAND ST
353 OLAND ST
353 OLAND ST
353 OLAND ST
353 OLAND ST
353 OLAND ST
353 OLAND ST
353 OLAND ST
353 OLAND ST
353 OLAND ST
353 OLAND ST
353 OLAND ST
353 OLAND ST
353 OLAND ST
353 OLAND ST
353 OLAND ST
353 OLAND ST
353 OLAND ST
353 OLAND ST
353 OLAND ST
353 OLAND ST
353 OLAND ST
353 OLAND ST
353 OLAND ST
353 OLAND ST
353 OLAND ST
353 OLAND ST
353 OLAND ST
353 OLAND ST
353 OLAND ST
353 OLAND ST
353 OLAND ST
353 OLAND ST
353 OLAND ST
353 OLAND ST
353 OLAND ST
353 OLAND ST
353 OLAND ST
353 OLAND ST
353 OLAND ST
353 OLAND ST
353 OLAND ST
353 OLAND ST
353 OLAND ST
353 OLAND ST
353 OLAND ST
353 OLAND ST
353 OLAND ST
353 OLAND ST
353 OLAND ST
353 OLAND ST
353 OLAND ST
353 OLAND ST
353 OLAND ST
SEE ALL PHOTOS
353 OLAND ST
353 OLAND ST
353 OLAND ST
353 OLAND ST
353 OLAND ST
353 OLAND ST
353 OLAND ST
353 OLAND ST
353 OLAND ST
353 OLAND ST
353 OLAND ST
353 OLAND ST
353 OLAND ST
353 OLAND ST
353 OLAND ST
353 OLAND ST
353 OLAND ST
353 OLAND ST
353 OLAND ST
353 OLAND ST
353 OLAND ST
353 OLAND ST
353 OLAND ST
353 OLAND ST
353 OLAND ST
353 OLAND ST
353 OLAND ST
353 OLAND ST
353 OLAND ST
353 OLAND ST
353 OLAND ST
353 OLAND ST
353 OLAND ST
353 OLAND ST
353 OLAND ST
353 OLAND ST
353 OLAND ST
353 OLAND ST
353 OLAND ST
353 OLAND ST
353 OLAND ST
353 OLAND ST
353 OLAND ST
353 OLAND ST
353 OLAND ST
353 OLAND ST
353 OLAND ST
353 OLAND ST
353 OLAND ST
353 OLAND ST
353 OLAND ST
353 OLAND ST
353 OLAND ST
353 OLAND ST
353 OLAND ST
353 OLAND ST
353 OLAND ST
353 OLAND ST
353 OLAND ST
353 OLAND ST
353 OLAND ST
353 OLAND ST
353 OLAND ST
Courtesy of LONG & FOSTER - CHARLOTTESVILLE WEST
Sold

353 OLAND ST

353 OLAND ST, Ruckersville, VA 22968

$450,000

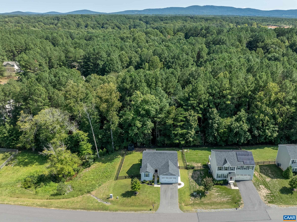
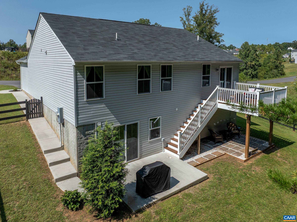
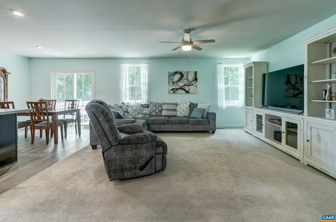
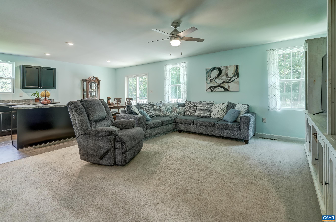
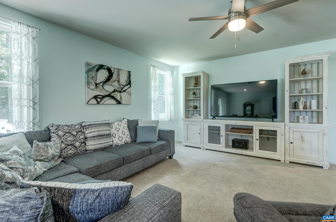
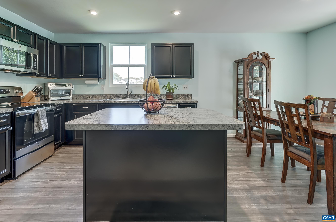
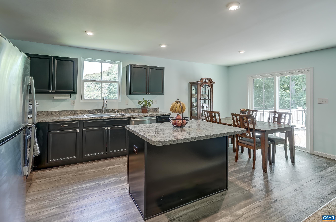
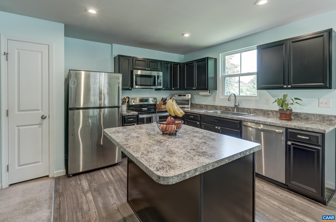
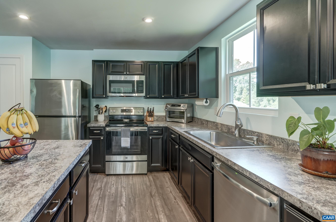
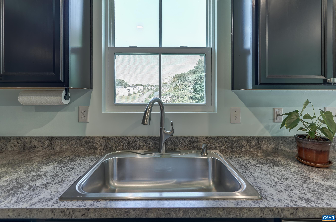
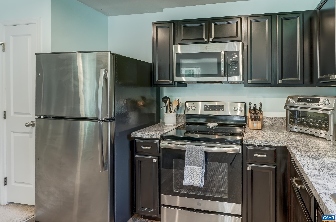
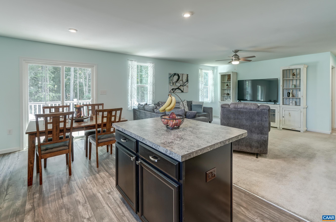
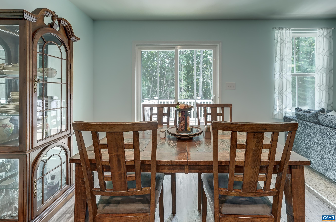
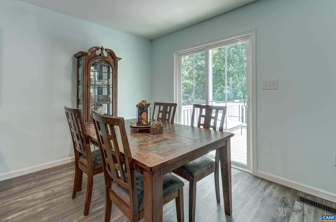
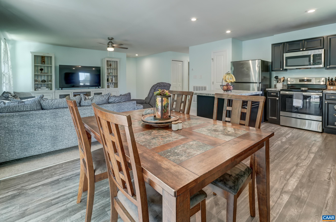
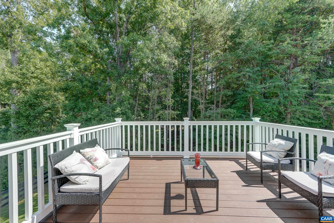
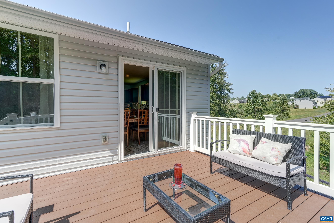
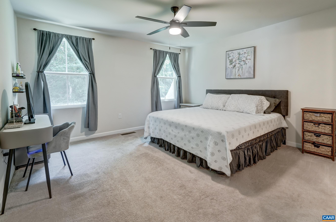
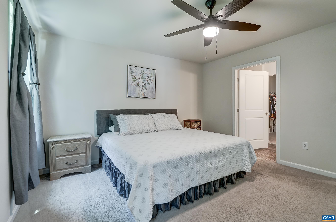
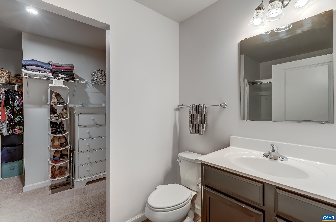
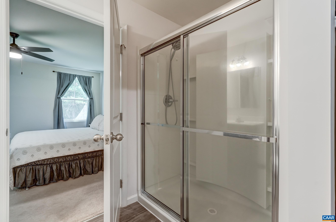
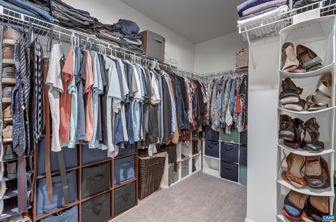
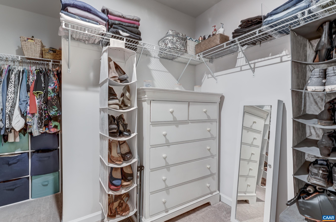
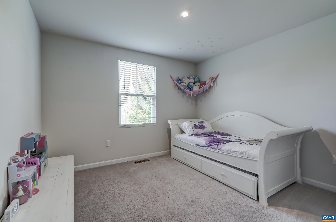
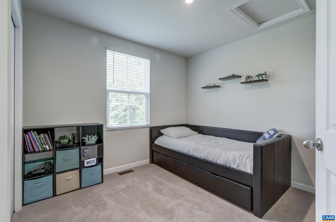
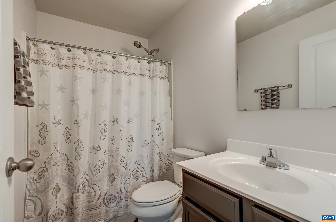
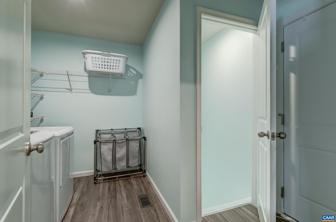
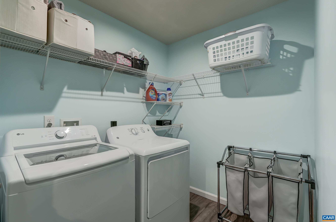
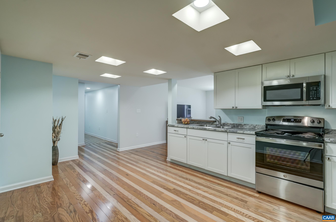
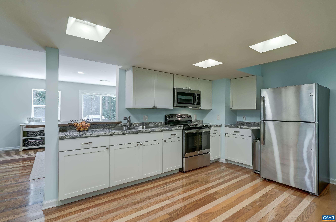
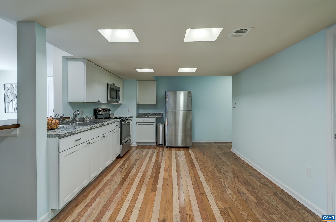
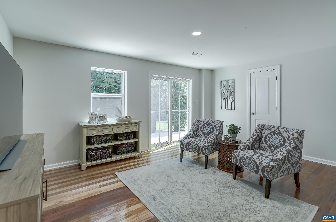
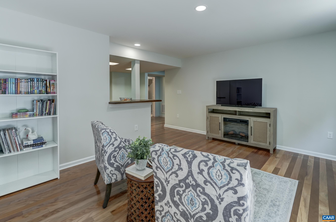
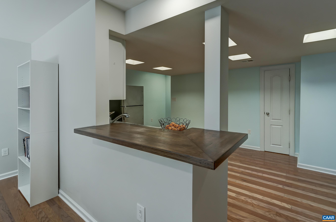
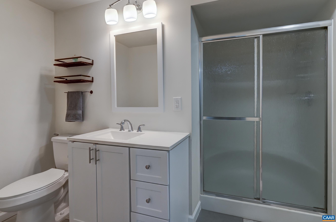
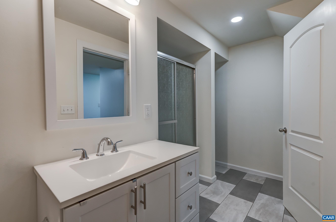
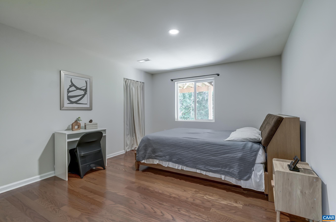
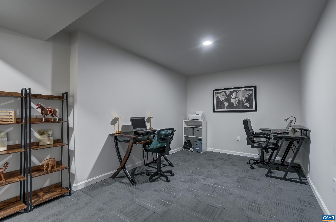
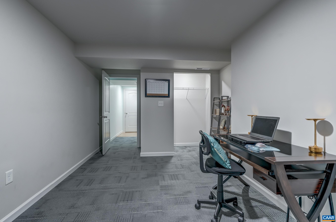
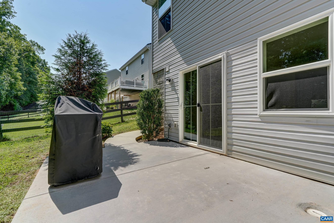
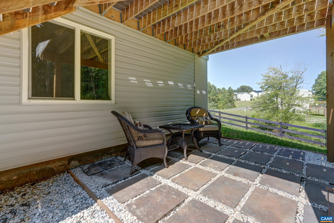
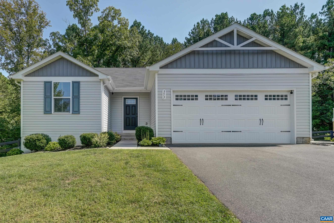
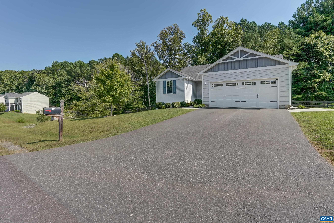
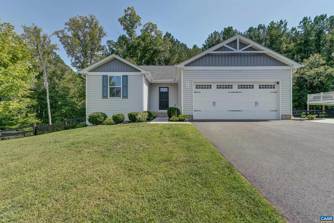
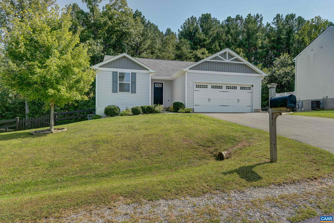
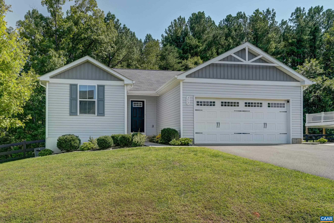
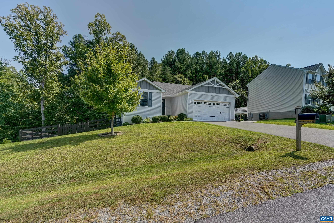
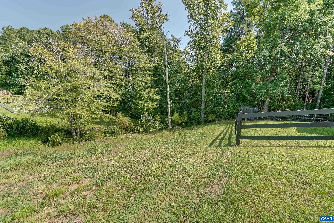
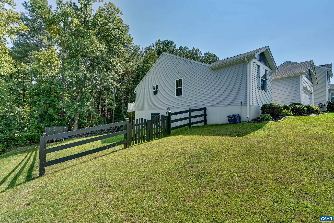
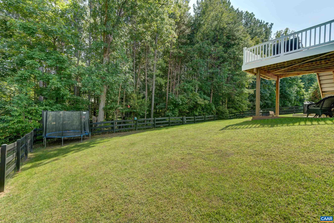
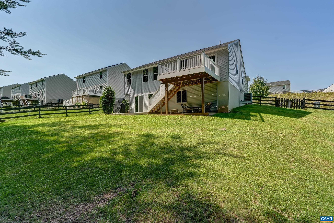
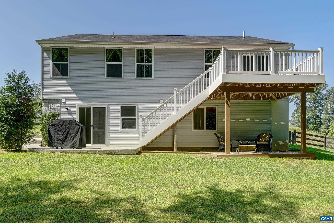
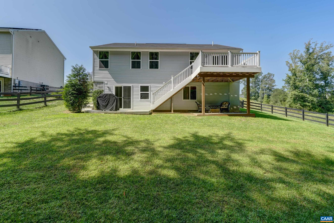
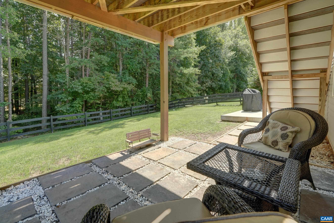
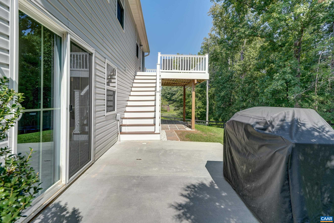
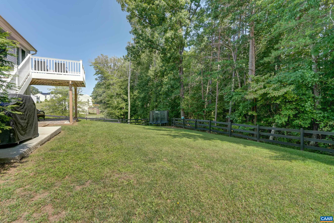
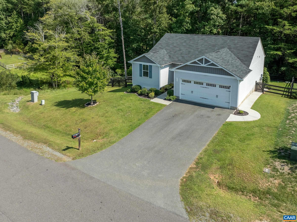
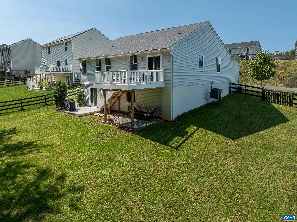
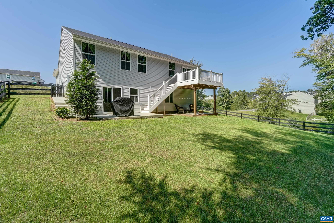
Main level living home with full walk-out basement in Oxford Hills minutes from 29 North features a large, fenced back yard! This beautiful home features 4 bedrooms/3 baths, full finished basement with a full kitchen, Rec room, guest room and full bathroom, and more! The main level kitchen features stainless steel appliances, new faucet, and an island and is open to the dining area and great room. The spacious primary suite offers a generous walk in closet and a large ensuite bathroom. Two large bedrooms share a full hall bath on the main level too! Entertain outdoors on the composite wood deck with stairs leading to a concrete patio and a nicely hardscaped grilling area. This must-see home also features a two car garage and paved driveway.

9/14/2024 2:00PM - 4:00PM EDT

9/15/2024 2:00PM - 4:00PM EDT

4
beds

3
baths

2,622 Sq.Ft. LIVING AREA

10,018.8 Sq.Ft. lot

Denise Ramey

Denise Ramey

Features & Amenities

Interior

  • total bedrooms4
  • Total bathrooms3
  • full bathrooms3
  • Flooring Carpet, Ceramic Tile, Hardwood, Luxury Vinyl Plank
  • Fireplace Masonry
  • APPLIANCES Dishwasher, Electric Range, Disposal, Microwave, Refrigerator, Dryer, Washer
  • other interior Features Primary Downstairs, Second Kitchen, Walk-In Closet(s), Entrance Foyer, Eat-in Kitchen, Home Office, Kitchen Island, Programmable Thermostat, Recessed Lighting

Area & Lot

  • Status Sold
  • Date Sold October 18, 2024
  • OPEN HOUSE

    9/14/2024 2:00PM - 4:00PM EDT

    9/15/2024 2:00PM - 4:00PM EDT

  • Living Area2,622 Sq.Ft.
  • Total Area3,156 Sq.Ft.
  • Lot Area10,018.8 Sq.Ft.
  • MLS® ID656716
  • TypeResidential
  • YEAR BUILT2019
  • Architecture StylesCraftsman
  • Elementary SchoolRuckersville
  • Middle SchoolWilliam Monroe
  • High SchoolWilliam Monroe

Exterior

  • STORIES1
  • Garage Space2.0
  • water SourcePublic
  • utilitiesCable Available, High Speed Internet Available
  • roofArchitectural
  • lot featuresGarden
  • parkingAttached, Garage Faces Front, Garage, Garage Door Opener
  • HEAT TYPEHeat Pump
  • AIR CONDITIONINGCentral Air, Heat Pump
  • sewerPublic Sewer
  • SubstructurePoured
  • HOA AmenitiesNone
  • security FeaturesSmoke Detector(s), Surveillance System
  • other exterior FeaturesFence

Financial

  • Sales Price$450,000
  • Buyer Agency Compensation 3%
  • Real Estate Tax $2,802/yr
  • HOA $161/3 mos
View Virtual Tour

Work with Jessica

I have extensive experience in the local market in Central Virginia and the Charlottesville area, allowing you to enjoy a more simplified process. I handle everything in-house, from the first steps of your search through to the final details of the transaction. I leverage my extensive network to benefit buyers and sellers alike, ensuring that your transaction is as simple as possible.

Follow Us on Instagram