3358 CROSSCREEK PL
3358 CROSSCREEK PL
3358 CROSSCREEK PL
3358 CROSSCREEK PL
3358 CROSSCREEK PL
3358 CROSSCREEK PL
3358 CROSSCREEK PL
3358 CROSSCREEK PL
3358 CROSSCREEK PL
3358 CROSSCREEK PL
3358 CROSSCREEK PL
3358 CROSSCREEK PL
3358 CROSSCREEK PL
3358 CROSSCREEK PL
3358 CROSSCREEK PL
3358 CROSSCREEK PL
3358 CROSSCREEK PL
3358 CROSSCREEK PL
3358 CROSSCREEK PL
3358 CROSSCREEK PL
3358 CROSSCREEK PL
3358 CROSSCREEK PL
3358 CROSSCREEK PL
3358 CROSSCREEK PL
3358 CROSSCREEK PL
3358 CROSSCREEK PL
3358 CROSSCREEK PL
3358 CROSSCREEK PL
3358 CROSSCREEK PL
3358 CROSSCREEK PL
3358 CROSSCREEK PL
3358 CROSSCREEK PL
3358 CROSSCREEK PL
3358 CROSSCREEK PL
3358 CROSSCREEK PL
3358 CROSSCREEK PL
3358 CROSSCREEK PL
3358 CROSSCREEK PL
3358 CROSSCREEK PL
3358 CROSSCREEK PL
3358 CROSSCREEK PL
3358 CROSSCREEK PL
3358 CROSSCREEK PL
3358 CROSSCREEK PL
3358 CROSSCREEK PL
3358 CROSSCREEK PL
3358 CROSSCREEK PL
3358 CROSSCREEK PL
3358 CROSSCREEK PL
3358 CROSSCREEK PL
3358 CROSSCREEK PL
SEE ALL PHOTOS
3358 CROSSCREEK PL
3358 CROSSCREEK PL
3358 CROSSCREEK PL
3358 CROSSCREEK PL
3358 CROSSCREEK PL
3358 CROSSCREEK PL
3358 CROSSCREEK PL
3358 CROSSCREEK PL
3358 CROSSCREEK PL
3358 CROSSCREEK PL
3358 CROSSCREEK PL
3358 CROSSCREEK PL
3358 CROSSCREEK PL
3358 CROSSCREEK PL
3358 CROSSCREEK PL
3358 CROSSCREEK PL
3358 CROSSCREEK PL
3358 CROSSCREEK PL
3358 CROSSCREEK PL
3358 CROSSCREEK PL
3358 CROSSCREEK PL
3358 CROSSCREEK PL
3358 CROSSCREEK PL
3358 CROSSCREEK PL
3358 CROSSCREEK PL
3358 CROSSCREEK PL
3358 CROSSCREEK PL
3358 CROSSCREEK PL
3358 CROSSCREEK PL
3358 CROSSCREEK PL
3358 CROSSCREEK PL
3358 CROSSCREEK PL
3358 CROSSCREEK PL
3358 CROSSCREEK PL
3358 CROSSCREEK PL
3358 CROSSCREEK PL
3358 CROSSCREEK PL
3358 CROSSCREEK PL
3358 CROSSCREEK PL
3358 CROSSCREEK PL
3358 CROSSCREEK PL
3358 CROSSCREEK PL
3358 CROSSCREEK PL
3358 CROSSCREEK PL
3358 CROSSCREEK PL
3358 CROSSCREEK PL
3358 CROSSCREEK PL
3358 CROSSCREEK PL
3358 CROSSCREEK PL
3358 CROSSCREEK PL
3358 CROSSCREEK PL
Courtesy of LONG & FOSTER - CHARLOTTESVILLE WEST
Sold

3358 CROSSCREEK PL

3358 CROSSCREEK PL, Charlottesville, VA 22911

$660,000
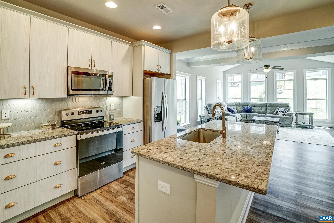
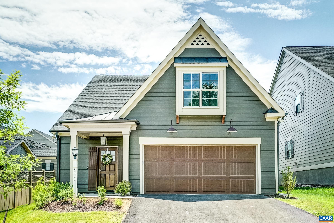
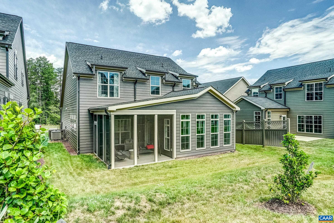
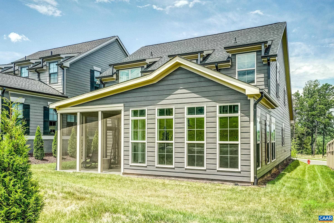
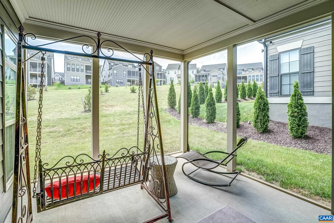
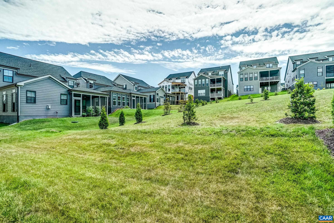
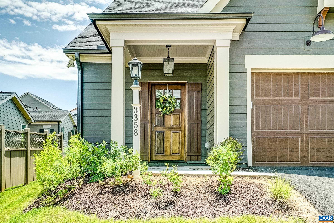
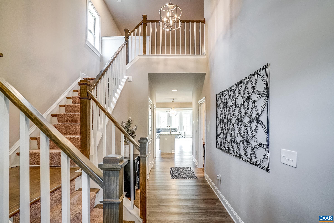
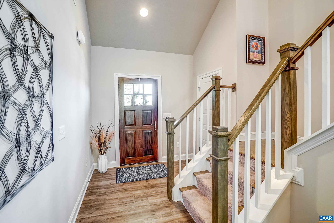
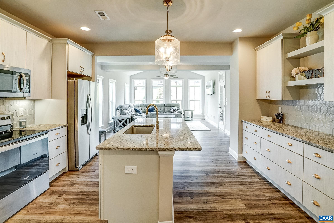
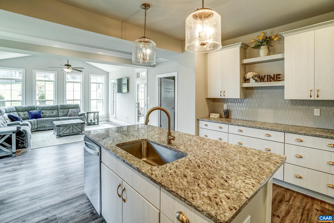
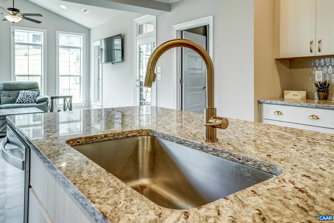
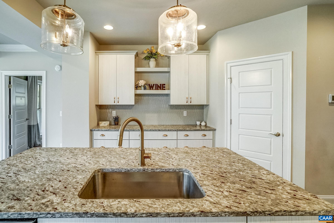
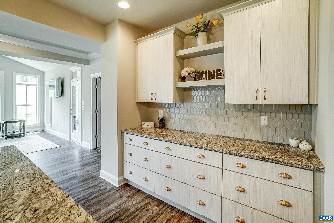
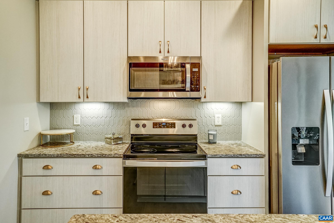
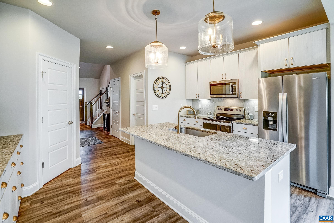
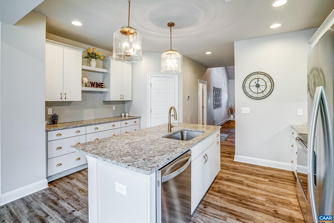
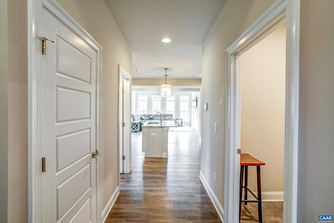
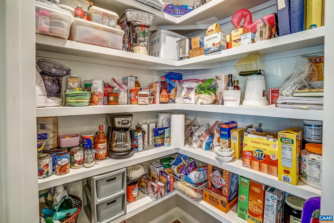
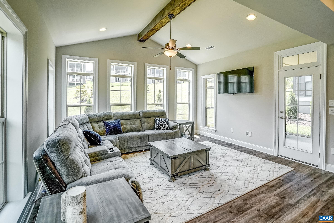
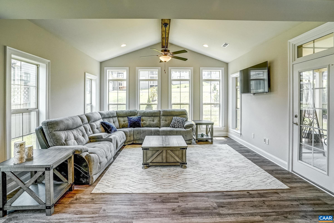
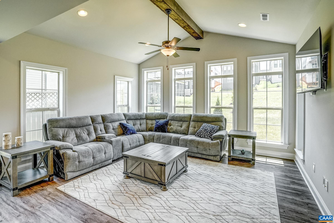
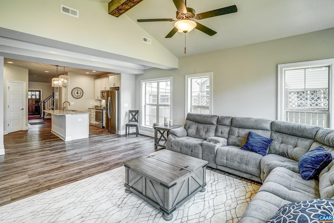
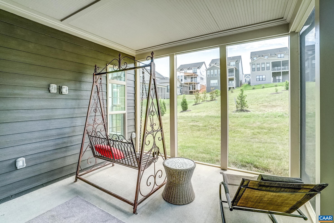
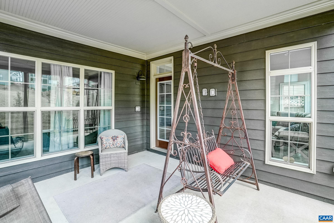
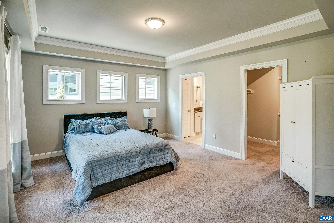
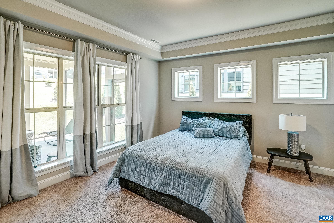
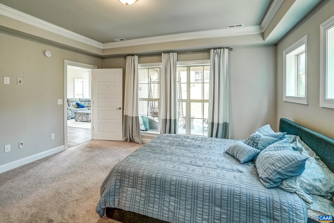
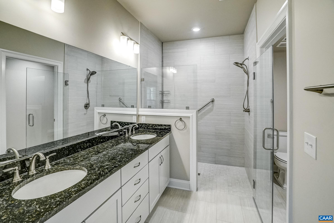
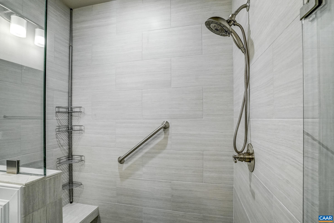
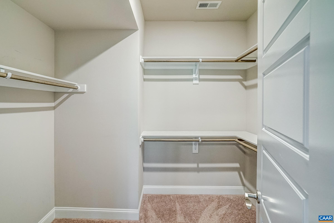
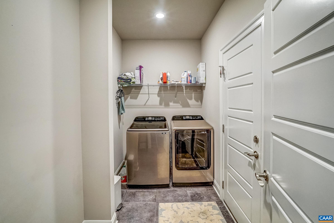
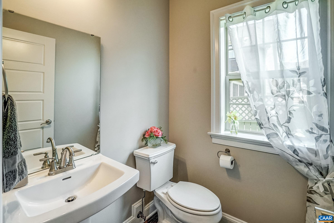
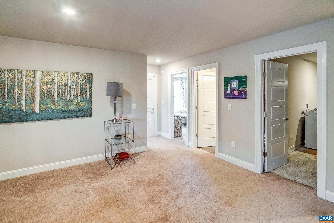
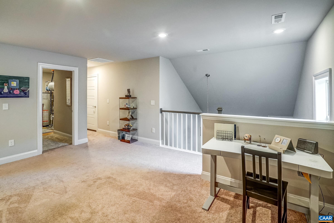
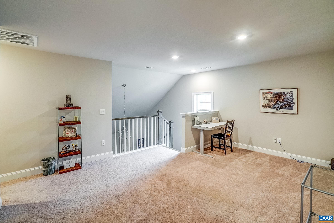
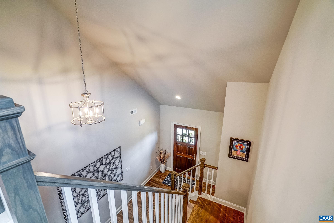
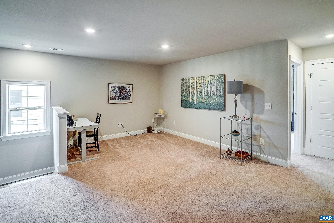
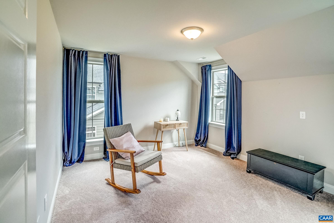
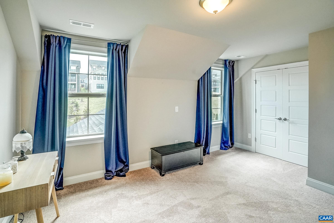
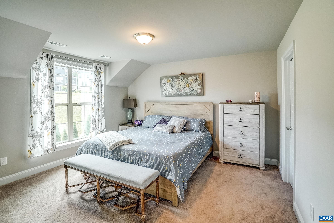
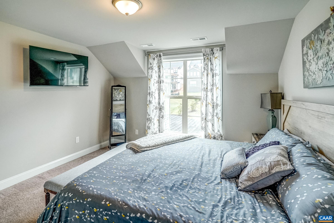
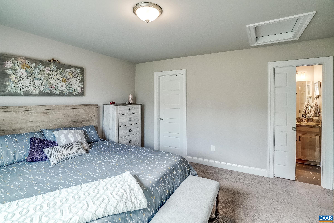
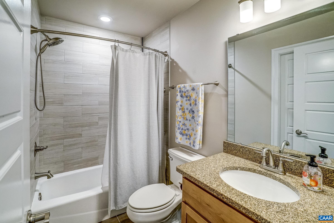
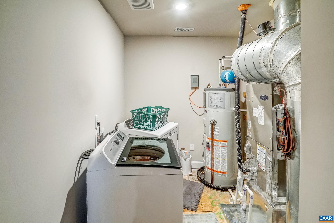
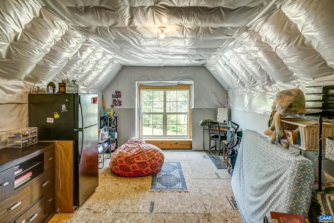
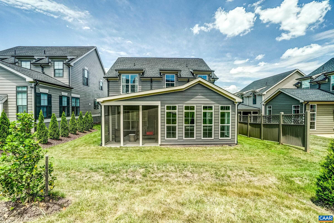
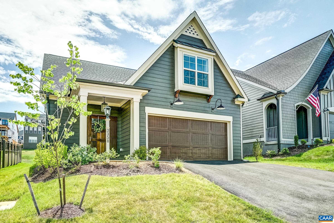
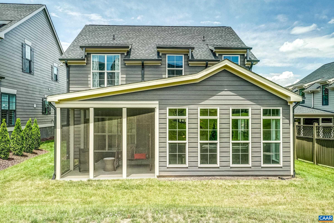
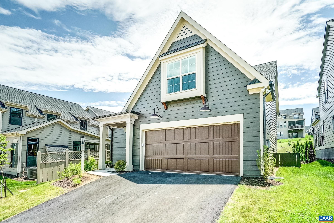
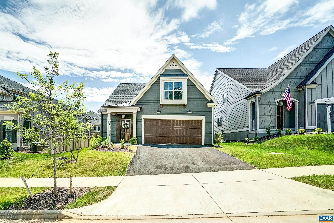
Why wait to build when you can move in today?! This 2 years young main-level living home is stunning! Close to DIA and NGIC, easy access to Rte 29 and Hollymead Towncenter in the exciting new North Pointe community. You'll love the luxury vinyl flooring throughout the main level, neutral paints, and modern finishes. The open floor plan features a white kitchen with granite countertops, stainless Whirlpool appliances, a walk in pantry and large island. Space for a dining room opens to the large vaulted living room. Screened porch overlooks green common space behind the home. Main level primary suite features a large walk-in closet, and ensuite bathroom with double sink vanity and frameless glass shower. Main level also features a laundry room for ease. The second floor features an open loft space that could be a playroom or office, two bedrooms and a full bathroom. A second laundry room upstairs means no lugging baskets up and down. Unfinished floored storage space above the garage could be finished and converted to a fourth bedroom or workout space. Move-in ready and waiting for you this home is a MUST SEE! Under contract with a kick out clause. Can still be shown.

3
beds

2.5
baths

2,259 Sq.Ft. LIVING AREA

4,356 Sq.Ft. lot

Denise Ramey

Denise Ramey

Features & Amenities

Interior

  • total bedrooms3
  • Total bathrooms2.5
  • full bathrooms2
  • half bathroom1
  • Laundry room Washer Hookup, Dryer Hookup
  • Flooring Carpet, Ceramic Tile, Luxury Vinyl Plank
  • APPLIANCES Dishwasher, Electric Range, Disposal, Microwave, Refrigerator, Dryer, Washer
  • other interior Features Double Vanity, Primary Downstairs, Walk-In Closet(s), Entrance Foyer, Kitchen Island, Loft, Programmable Thermostat, Vaulted Ceiling(s)

Area & Lot

  • Status Sold
  • Date Sold September 9, 2024
  • Living Area2,259 Sq.Ft.
  • Total Area2,973 Sq.Ft.
  • Lot Area4,356 Sq.Ft.
  • MLS® ID654101
  • TypeResidential
  • YEAR BUILT2022
  • Architecture StylesCraftsman
  • Elementary SchoolBaker-Butler
  • Middle SchoolLakeside
  • High SchoolAlbemarle

Exterior

  • STORIES2
  • Garage Space2.0
  • water SourcePublic
  • utilitiesCable Available, Fiber Optic Available
  • PoolAssociation
  • roofArchitectural
  • parkingAttached, Electricity, Garage Faces Front, Garage, Garage Door Opener
  • HEAT TYPEHeat Pump
  • AIR CONDITIONINGCentral Air
  • sewerPublic Sewer
  • SubstructureSlab
  • HOA AmenitiesBasketball Court, Clubhouse, Playground, Pool, Trail(s)
  • security FeaturesSmoke Detector(s), Surveillance System
  • other exterior FeaturesPorch

Financial

  • Sales Price$660,000
  • Buyer Agency Compensation 3%
  • Real Estate Tax $5,949/yr
  • HOA $150/mo
View Virtual Tour

Work with Jessica

I have extensive experience in the local market in Central Virginia and the Charlottesville area, allowing you to enjoy a more simplified process. I handle everything in-house, from the first steps of your search through to the final details of the transaction. I leverage my extensive network to benefit buyers and sellers alike, ensuring that your transaction is as simple as possible.

Follow Us on Instagram