317 WESTFIELD RD
317 WESTFIELD RD
317 WESTFIELD RD
317 WESTFIELD RD
317 WESTFIELD RD
317 WESTFIELD RD
317 WESTFIELD RD
317 WESTFIELD RD
317 WESTFIELD RD
317 WESTFIELD RD
317 WESTFIELD RD
317 WESTFIELD RD
317 WESTFIELD RD
317 WESTFIELD RD
317 WESTFIELD RD
317 WESTFIELD RD
317 WESTFIELD RD
317 WESTFIELD RD
317 WESTFIELD RD
317 WESTFIELD RD
317 WESTFIELD RD
317 WESTFIELD RD
317 WESTFIELD RD
317 WESTFIELD RD
SEE ALL PHOTOS
317 WESTFIELD RD
317 WESTFIELD RD
317 WESTFIELD RD
317 WESTFIELD RD
317 WESTFIELD RD
317 WESTFIELD RD
317 WESTFIELD RD
317 WESTFIELD RD
317 WESTFIELD RD
317 WESTFIELD RD
317 WESTFIELD RD
317 WESTFIELD RD
317 WESTFIELD RD
317 WESTFIELD RD
317 WESTFIELD RD
317 WESTFIELD RD
317 WESTFIELD RD
317 WESTFIELD RD
317 WESTFIELD RD
317 WESTFIELD RD
317 WESTFIELD RD
317 WESTFIELD RD
317 WESTFIELD RD
317 WESTFIELD RD
Courtesy of LEGION PROPERTY VENTURES, LLC
Sold

317 WESTFIELD RD

317 WESTFIELD RD, Charlottesville, VA 22901

$395,000
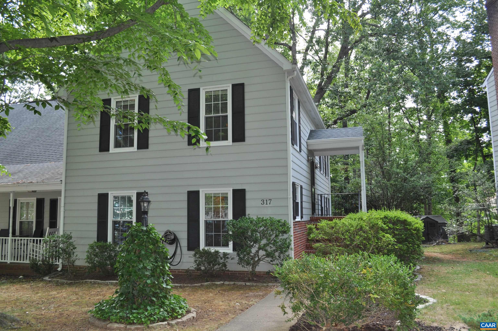
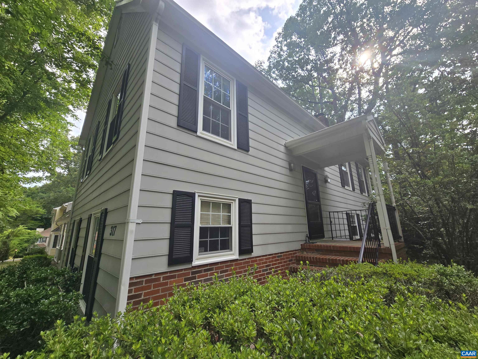
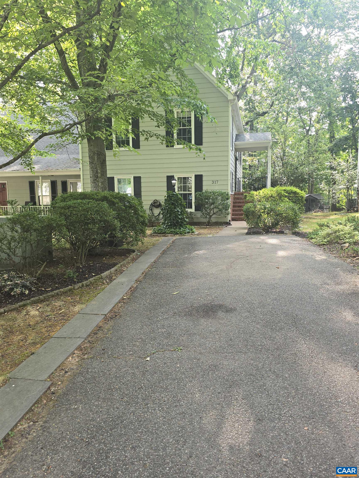
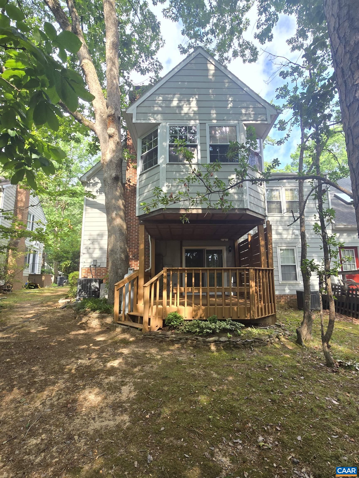
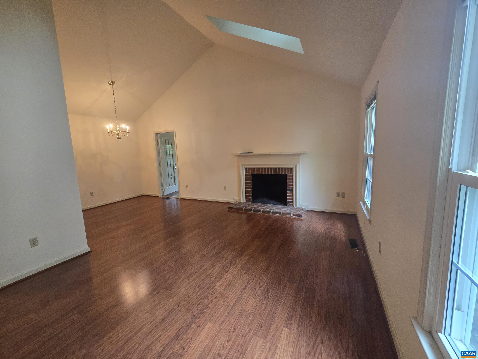
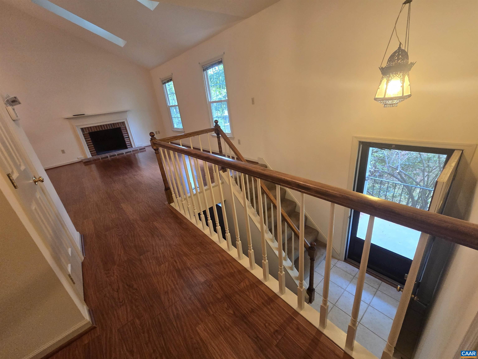
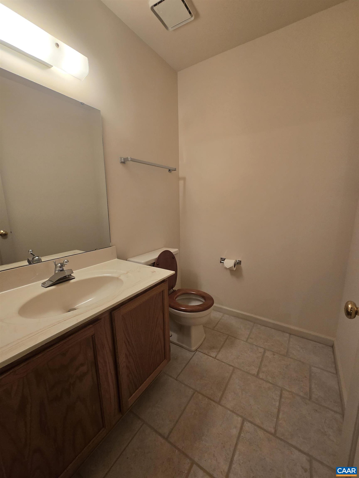
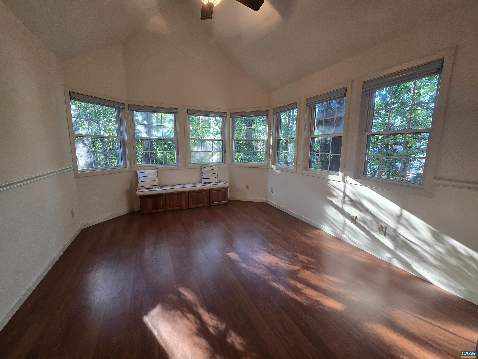
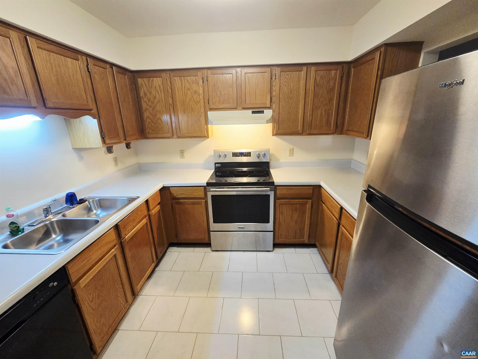
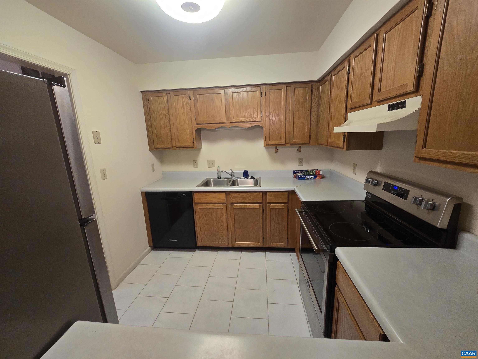
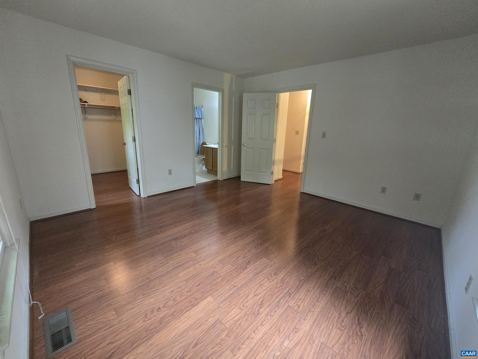
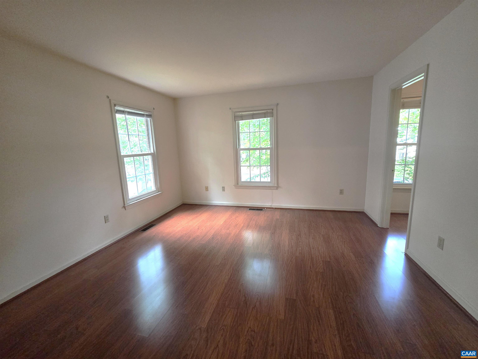
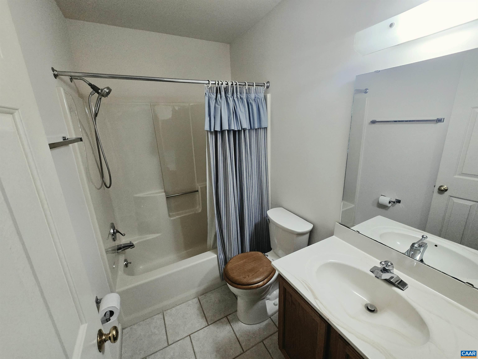
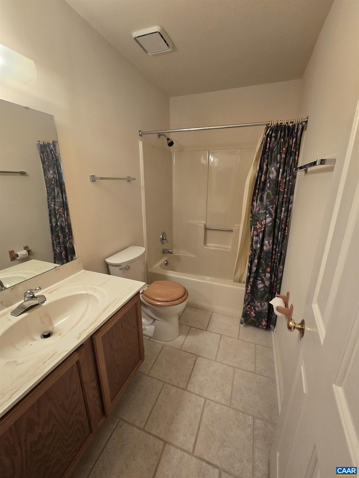
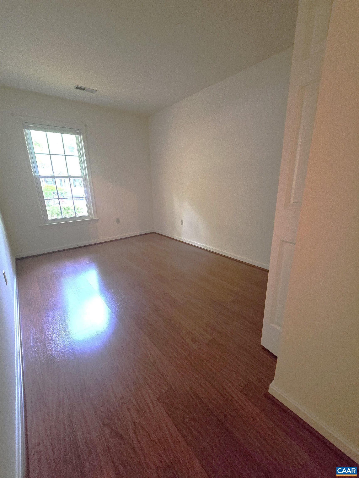
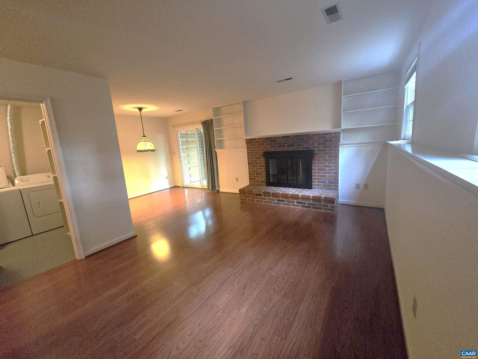
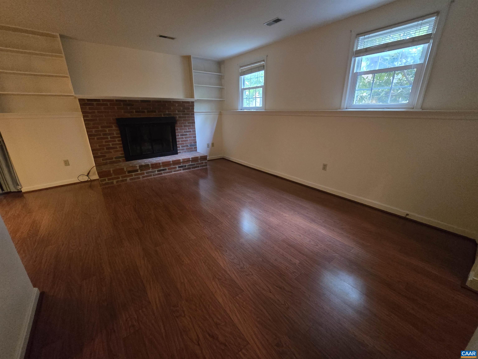
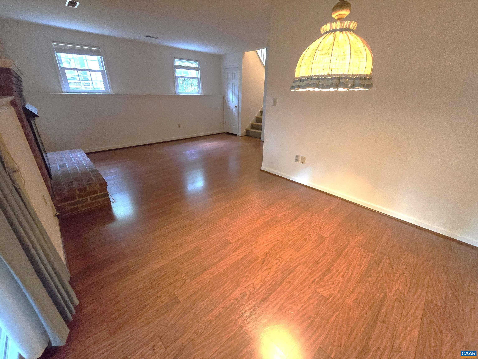
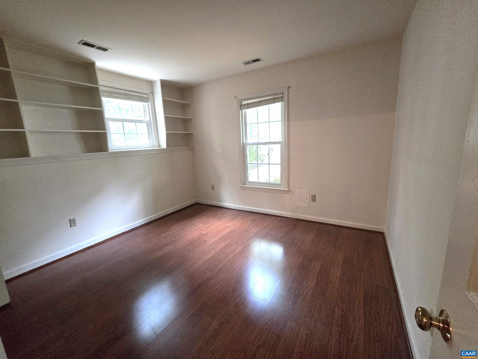
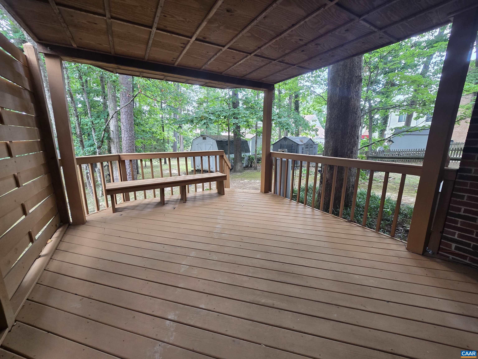
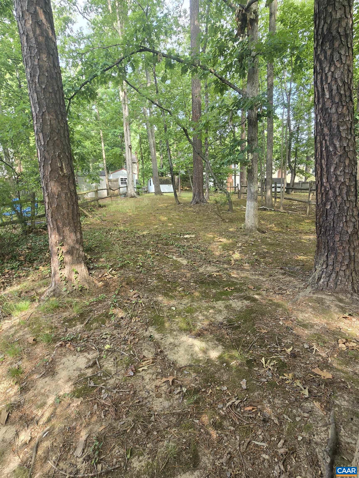
This fantastic move-in ready home is located in the Wynridge Neighborhood (Minor Hill Manor Homes). The interior has been fully repainted and is waiting for a new owner to make it their own. The house features a bonus sunroom off the dining area, which overlooks a spacious wooded lot. You can enjoy the enchanting backyard or relax on the covered porch. With 3 bedrooms and 2.5 bathrooms, this well-laid-out home is conveniently situated. The Shops at Stonefield are just an 11-minute bike ride or a 6-minute drive away. The UVA Hospital is only 4 miles from the home, and CHO Airport is located 6.5 miles away. The nominal quarterly HOA fees provide for management of the association & includes weekly trash removal 2X/week!

3
beds

3
baths

2,008 Sq.Ft. LIVING AREA

9,147.6 Sq.Ft. lot

Ashleigh Abrams

Ashleigh Abrams

Features & Amenities

Interior

  • total bedrooms3
  • Total bathrooms3
  • full bathrooms2
  • half bathroom1
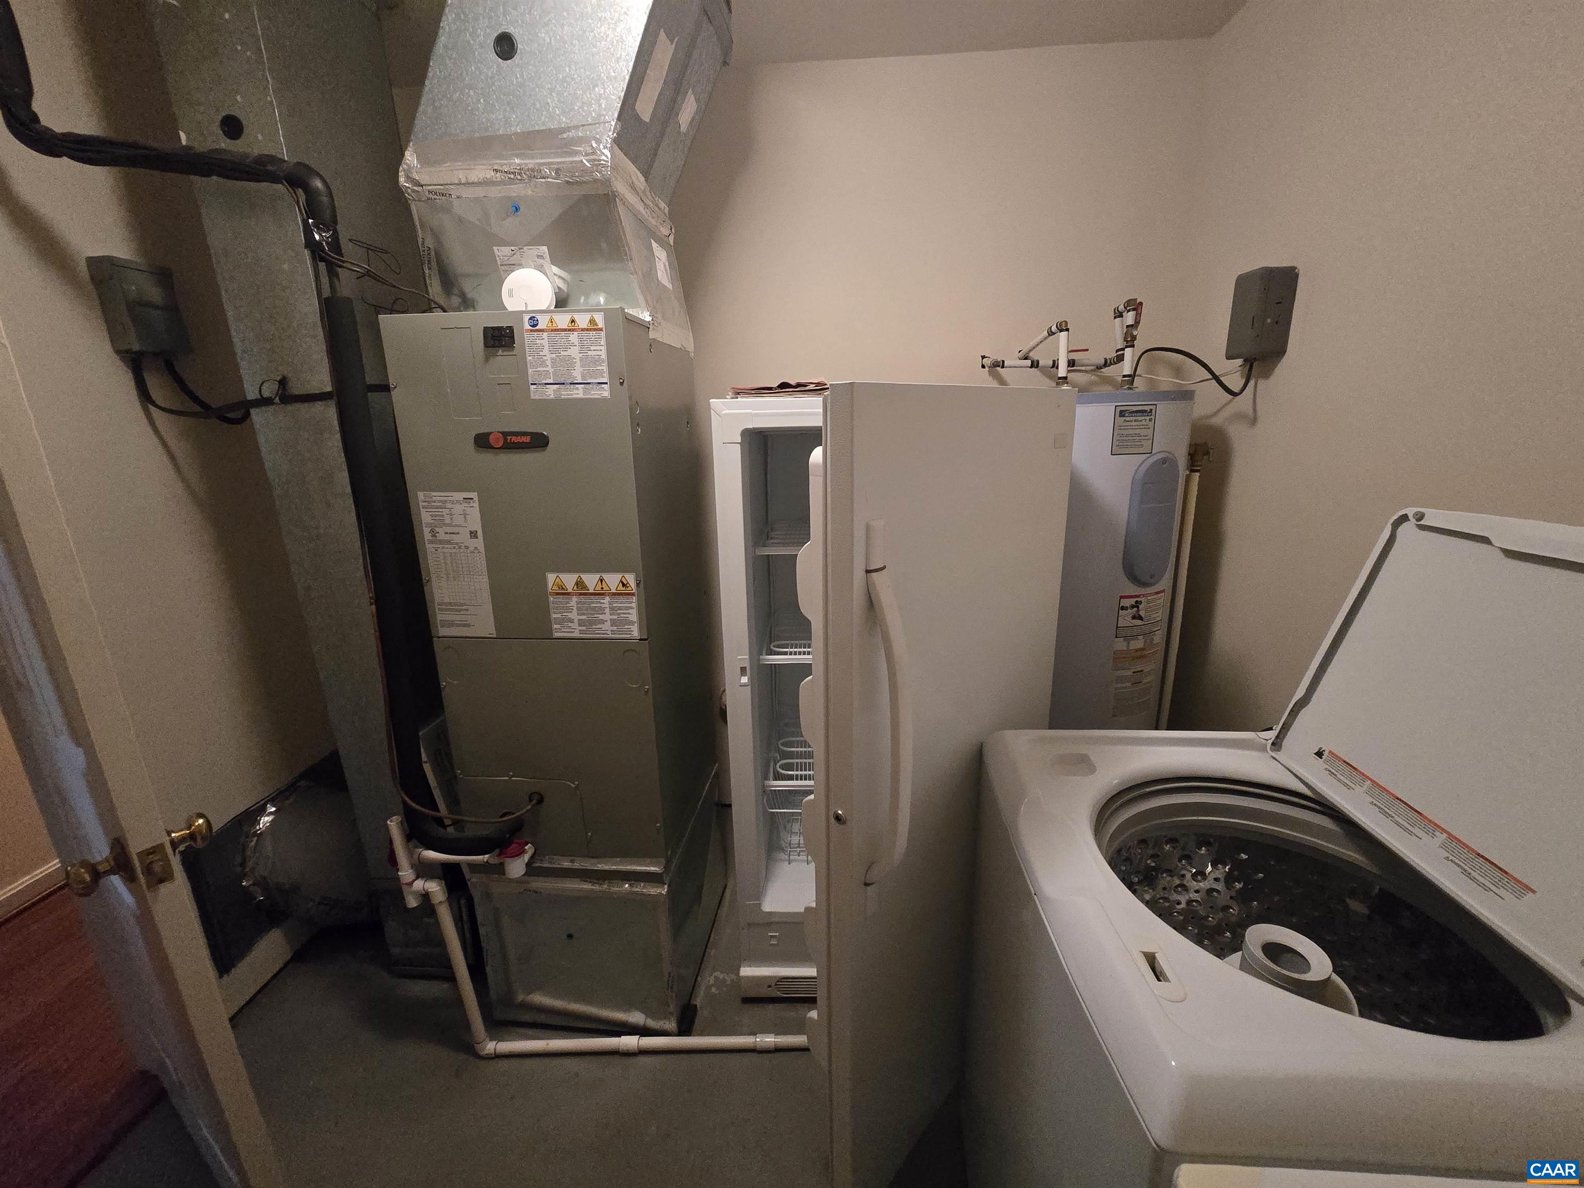
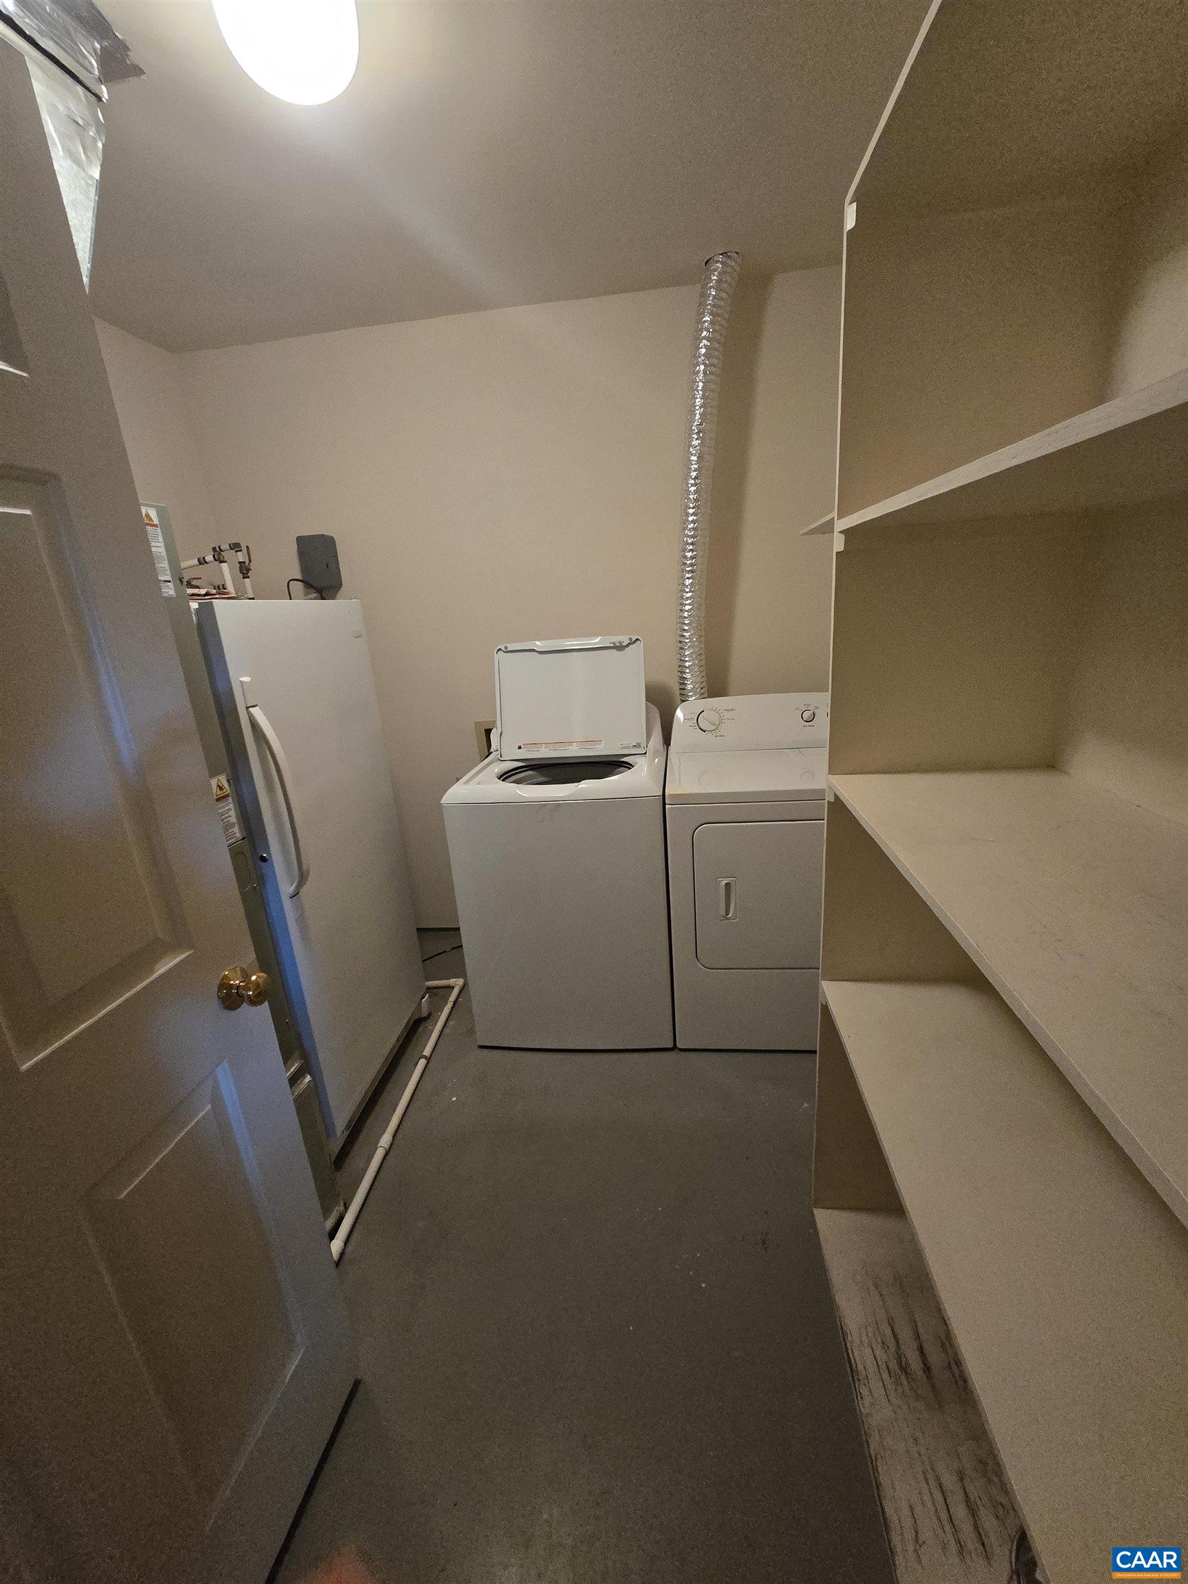
  • Laundry room Washer Hookup, Dryer Hookup
  • Flooring Ceramic Tile, Laminate
  • Fireplace Two, Glass Doors, Gas Log, Masonry
  • APPLIANCES Dishwasher, Electric Range, Disposal, Refrigerator, Dryer, Washer
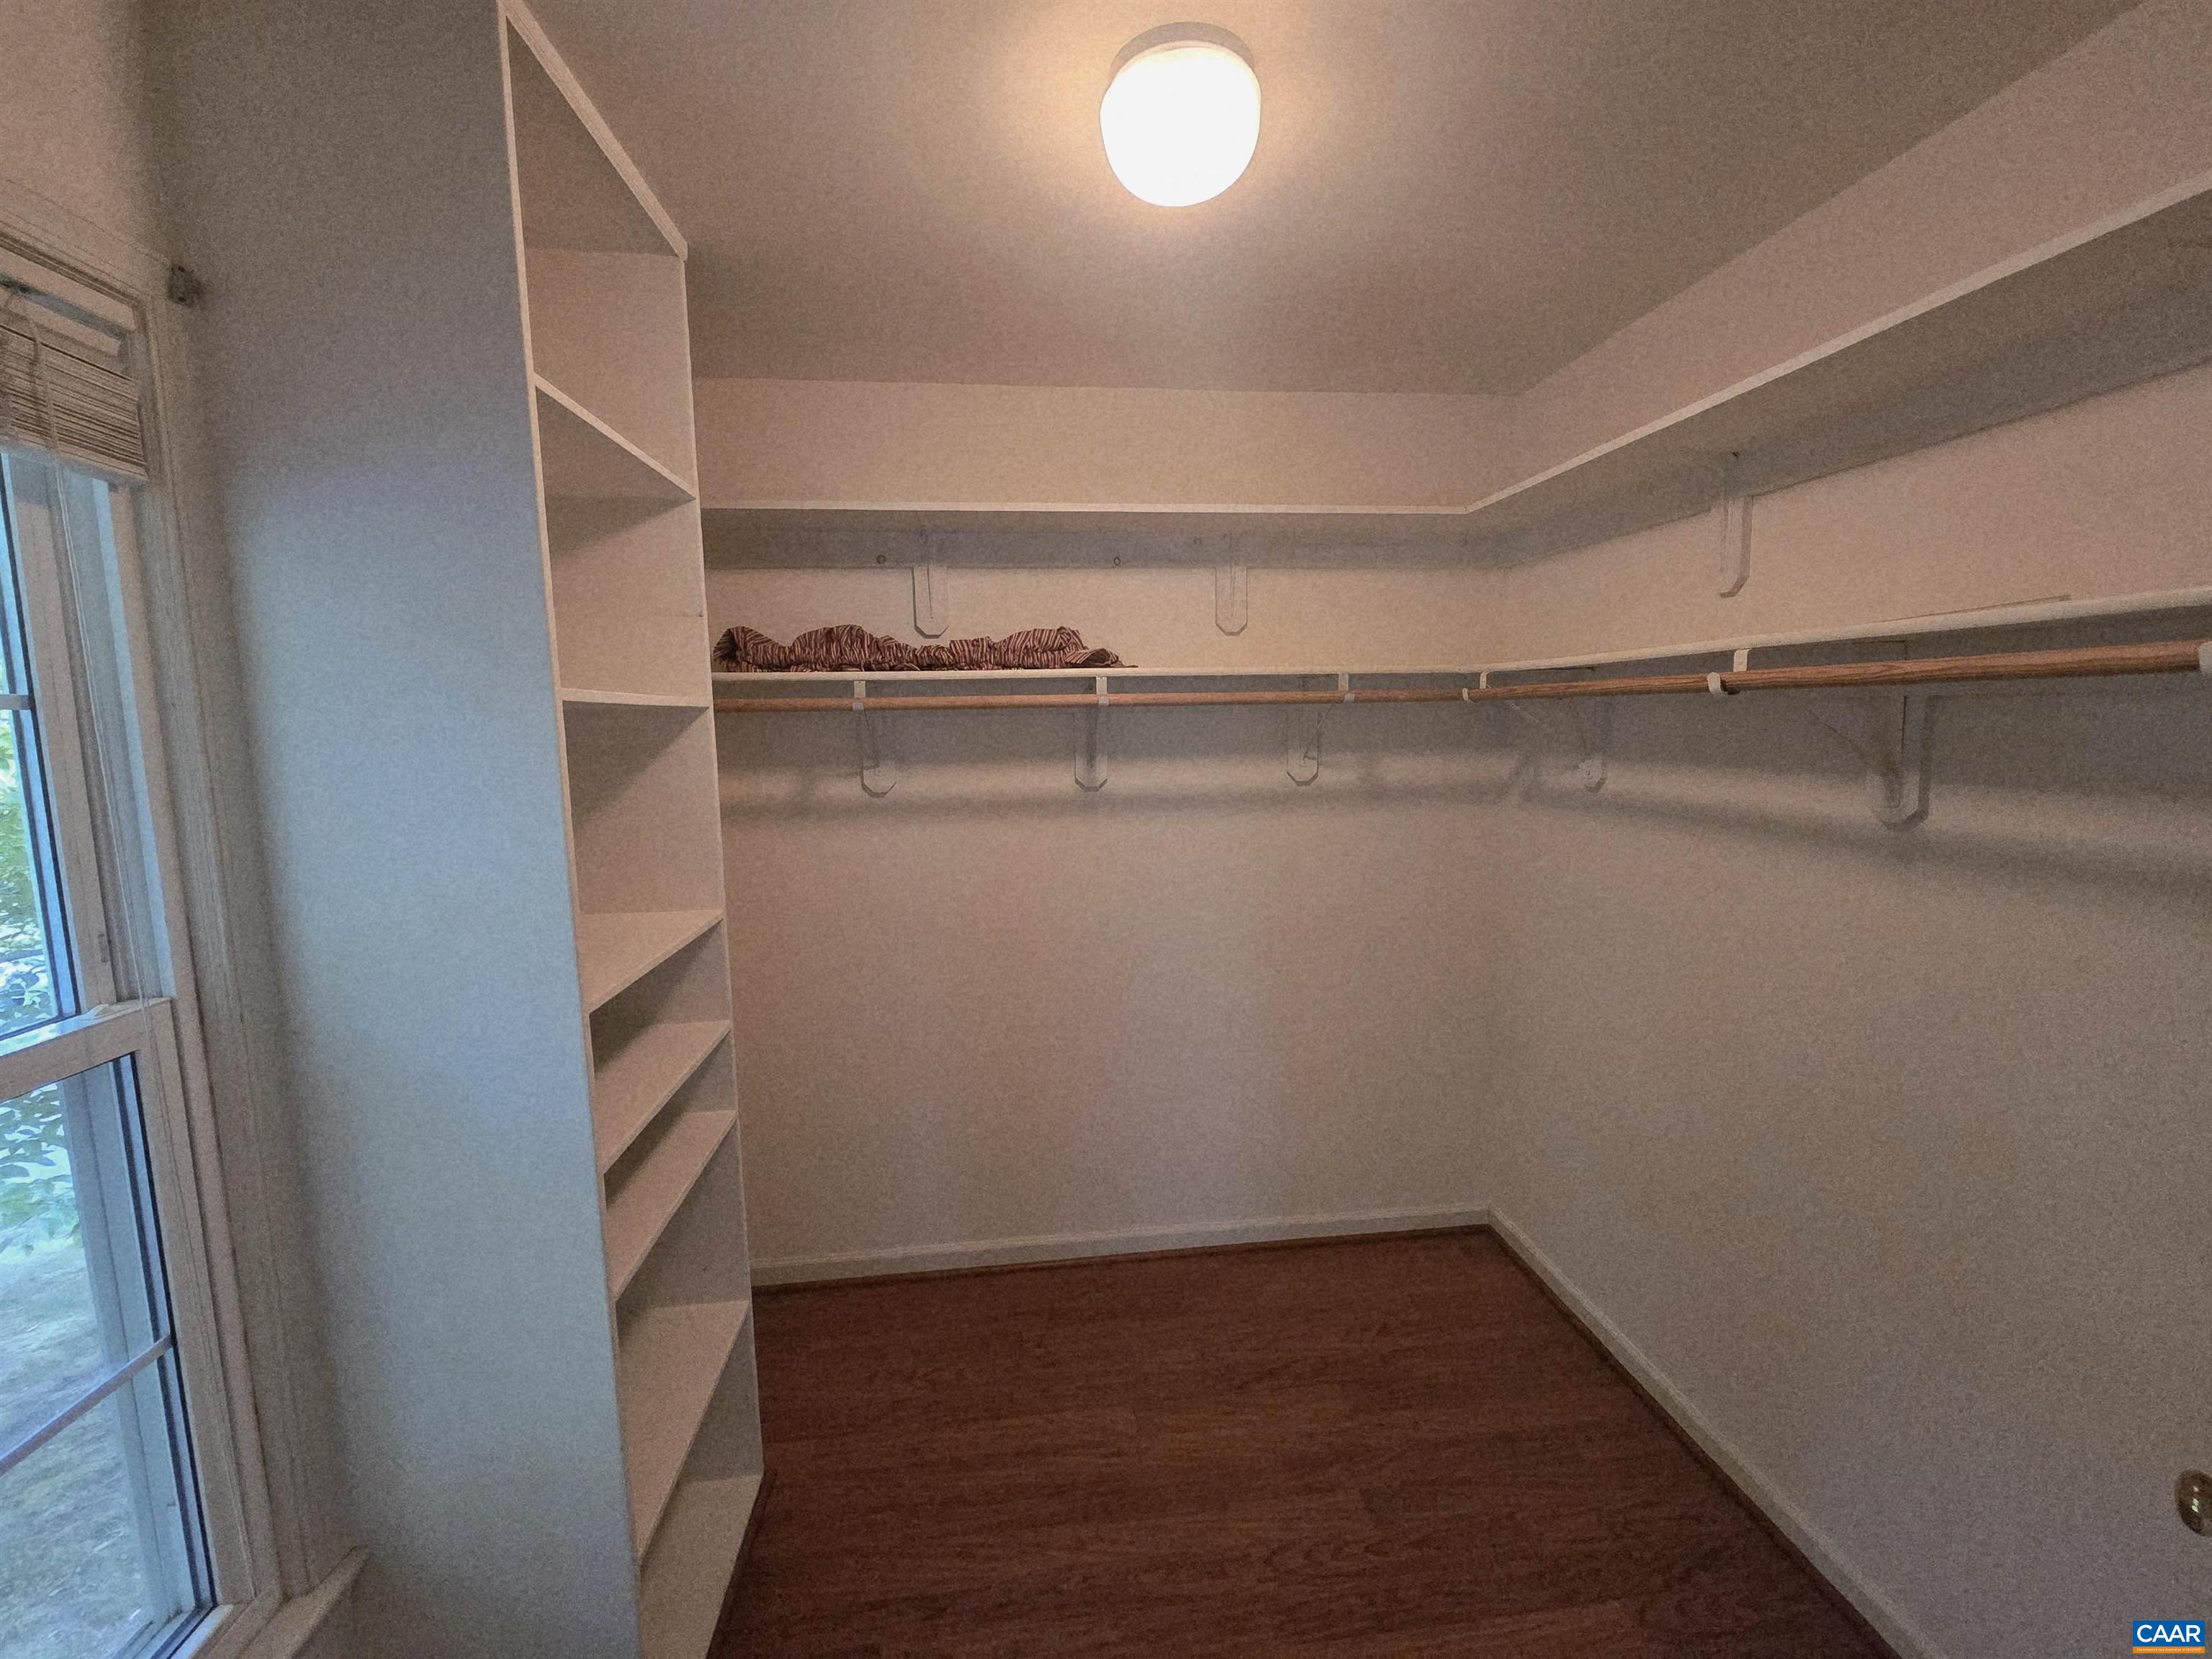
  • other interior Features Primary Downstairs, Skylights, Walk-In Closet(s), Vaulted Ceiling(s)

Area & Lot

  • Status Sold
  • Date Sold August 20, 2026
  • Living Area2,008 Sq.Ft.
  • Total Area2,008 Sq.Ft.
  • Lot Area9,147.6 Sq.Ft.
  • MLS® ID679026
  • TypeResidential
  • YEAR BUILT1986
  • Architecture StylesSplit Level
  • View DescriptionResidential, Trees/Woods
  • Elementary SchoolAgnor
  • Middle SchoolJourney
  • High SchoolAlbemarle

Exterior

  • water SourcePublic
  • utilitiesCable Available, High Speed Internet Available
  • PoolNone
  • roofComposition, Shingle
  • lot featuresWooded
  • HEAT TYPECentral, Electric
  • AIR CONDITIONINGCentral Air
  • sewerPublic Sewer
  • SubstructureSlab
  • HOA AmenitiesNone
  • security FeaturesSmoke Detector(s), Surveillance System
  • other exterior FeaturesFence

Financial

  • Sales Price$395,000
  • Real Estate Tax $3,353/yr
  • HOA $85/3 mos

Work with Jessica

I have extensive experience in the local market in Central Virginia and the Charlottesville area, allowing you to enjoy a more simplified process. I handle everything in-house, from the first steps of your search through to the final details of the transaction. I leverage my extensive network to benefit buyers and sellers alike, ensuring that your transaction is as simple as possible.

Follow Us on Instagram