265 WINDSOR DR
265 WINDSOR DR
265 WINDSOR DR
265 WINDSOR DR
265 WINDSOR DR
265 WINDSOR DR
265 WINDSOR DR
265 WINDSOR DR
265 WINDSOR DR
265 WINDSOR DR
265 WINDSOR DR
265 WINDSOR DR
265 WINDSOR DR
265 WINDSOR DR
265 WINDSOR DR
265 WINDSOR DR
265 WINDSOR DR
265 WINDSOR DR
265 WINDSOR DR
265 WINDSOR DR
265 WINDSOR DR
265 WINDSOR DR
265 WINDSOR DR
265 WINDSOR DR
265 WINDSOR DR
265 WINDSOR DR
265 WINDSOR DR
265 WINDSOR DR
265 WINDSOR DR
265 WINDSOR DR
265 WINDSOR DR
265 WINDSOR DR
265 WINDSOR DR
265 WINDSOR DR
265 WINDSOR DR
265 WINDSOR DR
265 WINDSOR DR
265 WINDSOR DR
SEE ALL PHOTOS
265 WINDSOR DR
265 WINDSOR DR
265 WINDSOR DR
265 WINDSOR DR
265 WINDSOR DR
265 WINDSOR DR
265 WINDSOR DR
265 WINDSOR DR
265 WINDSOR DR
265 WINDSOR DR
265 WINDSOR DR
265 WINDSOR DR
265 WINDSOR DR
265 WINDSOR DR
265 WINDSOR DR
265 WINDSOR DR
265 WINDSOR DR
265 WINDSOR DR
265 WINDSOR DR
265 WINDSOR DR
265 WINDSOR DR
265 WINDSOR DR
265 WINDSOR DR
265 WINDSOR DR
265 WINDSOR DR
265 WINDSOR DR
265 WINDSOR DR
265 WINDSOR DR
265 WINDSOR DR
265 WINDSOR DR
265 WINDSOR DR
265 WINDSOR DR
265 WINDSOR DR
265 WINDSOR DR
265 WINDSOR DR
265 WINDSOR DR
265 WINDSOR DR
265 WINDSOR DR
Courtesy of LONG & FOSTER - CHARLOTTESVILLE WEST
Sold

265 WINDSOR DR

265 WINDSOR DR, Fishersville, VA 22939

$405,000
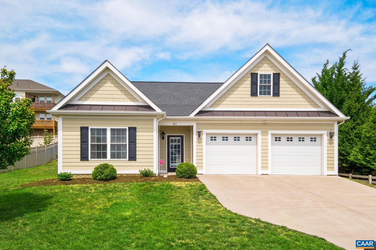
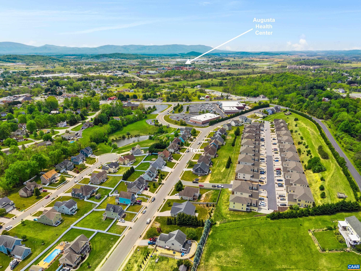
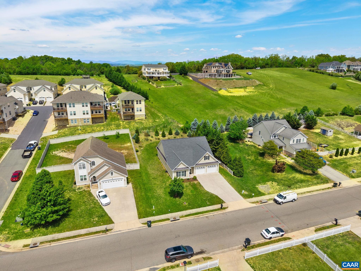
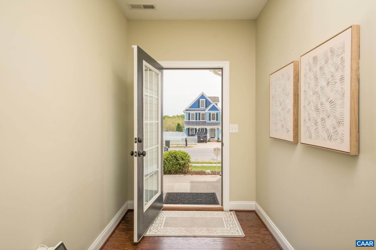
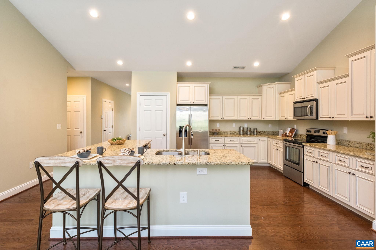
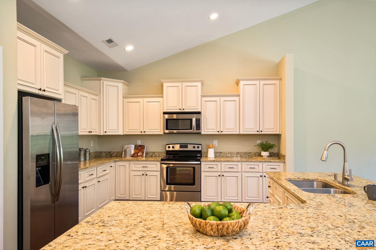
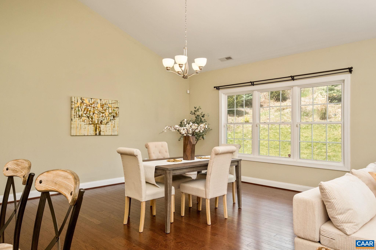
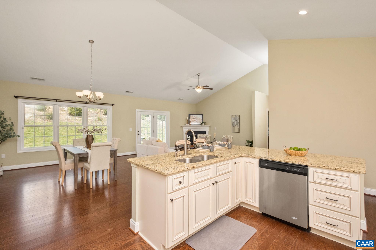
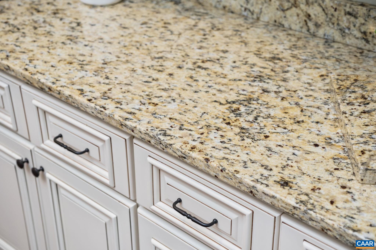
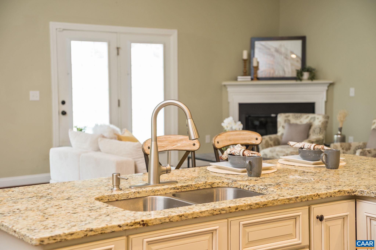
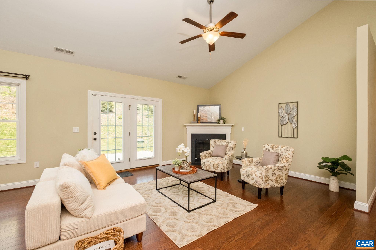
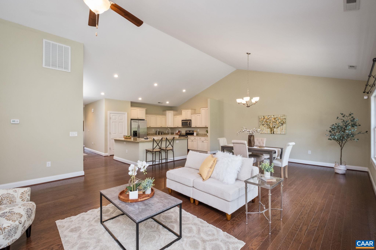
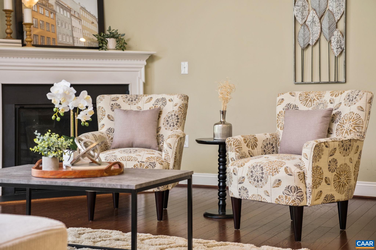
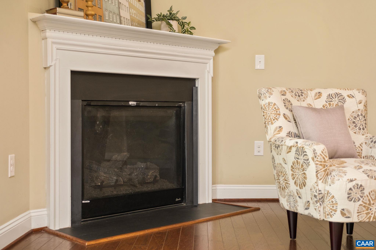
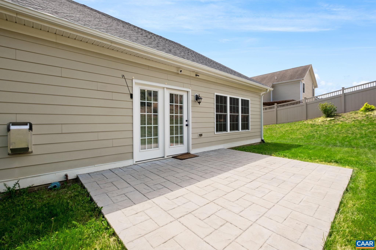
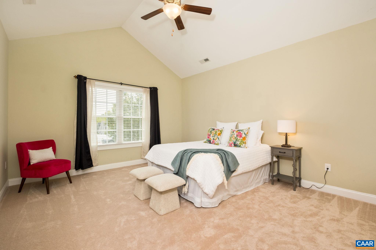
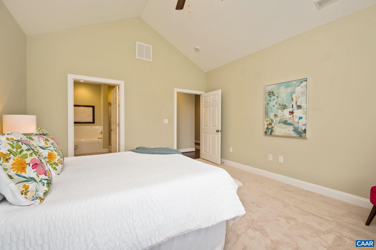
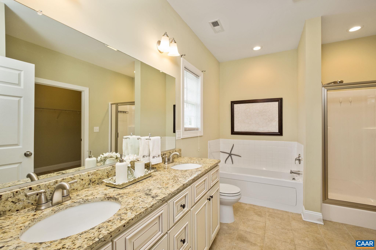
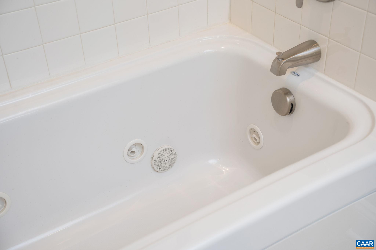
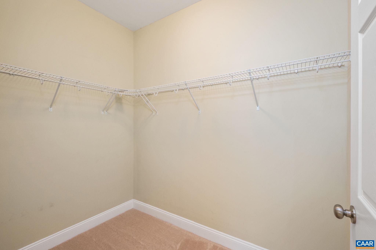
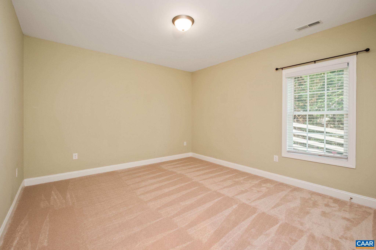
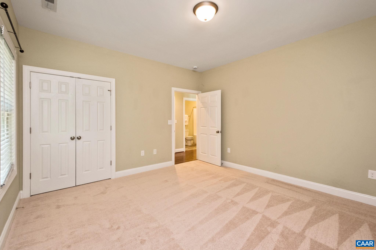
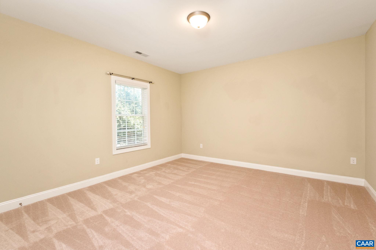
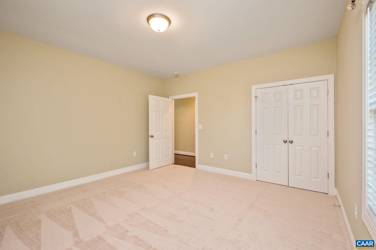
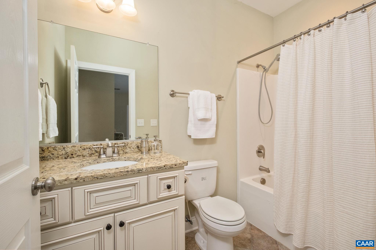
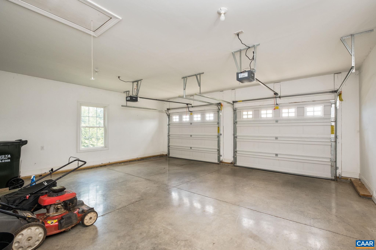
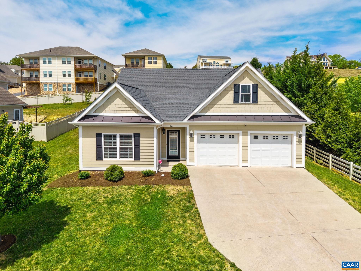
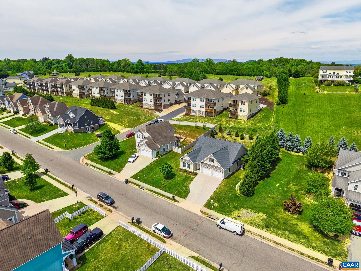
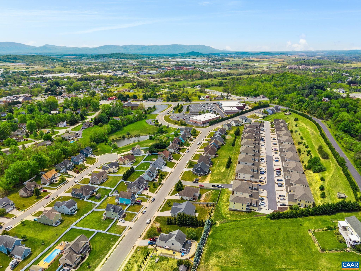
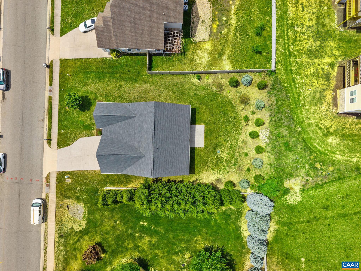
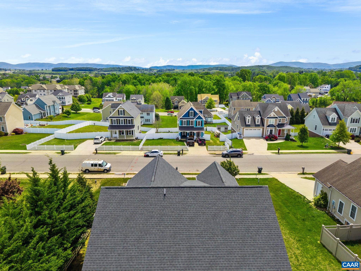
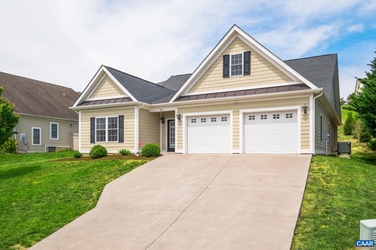
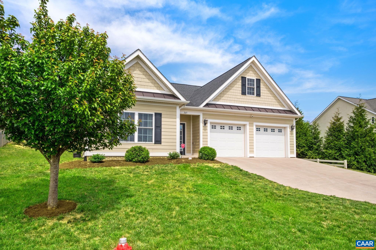
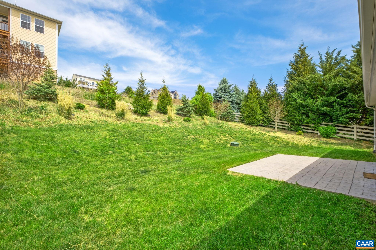
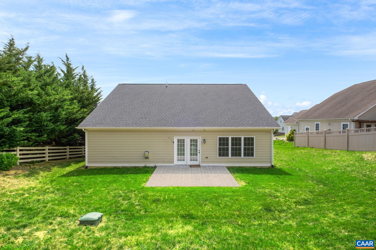
Offering the ease of single-level living in a convenient Fishersville location, this three-bedroom, two-bathroom home delivers 2,000 square feet of open, comfortable space on a .28-acre lot. Positioned minutes from Augusta Health and with easy access to I-81 and I-64, the property is perfect for healthcare professionals, commuters, and anyone seeking a polished, move-in ready home. Hardwood floors and a neutral paint palette flow throughout - the heart of the home is a generously sized kitchen featuring granite countertops and a large wraparound island with seating that opens to the vaulted great room with gas fireplace and large dining area. The primary suite features a large walk-in closet and private bathroom with jetted tub and separate shower plus a dual sink furniture grade vanity. Two additional bedrooms share a full bathroom. Dine or grill outdoors on the stamped concrete patio! The Windward Point neighborhood offers community living with no HOA fees! See CCRs in documents section.

3
beds

2
baths

1,938 Sq.Ft. LIVING AREA

0.28 Acres lot

Denise Ramey

Denise Ramey

Features & Amenities

Interior

  • total bedrooms3
  • Total bathrooms2
  • full bathrooms2
  • Flooring Hardwood
  • Fireplace Gas, Gas Log
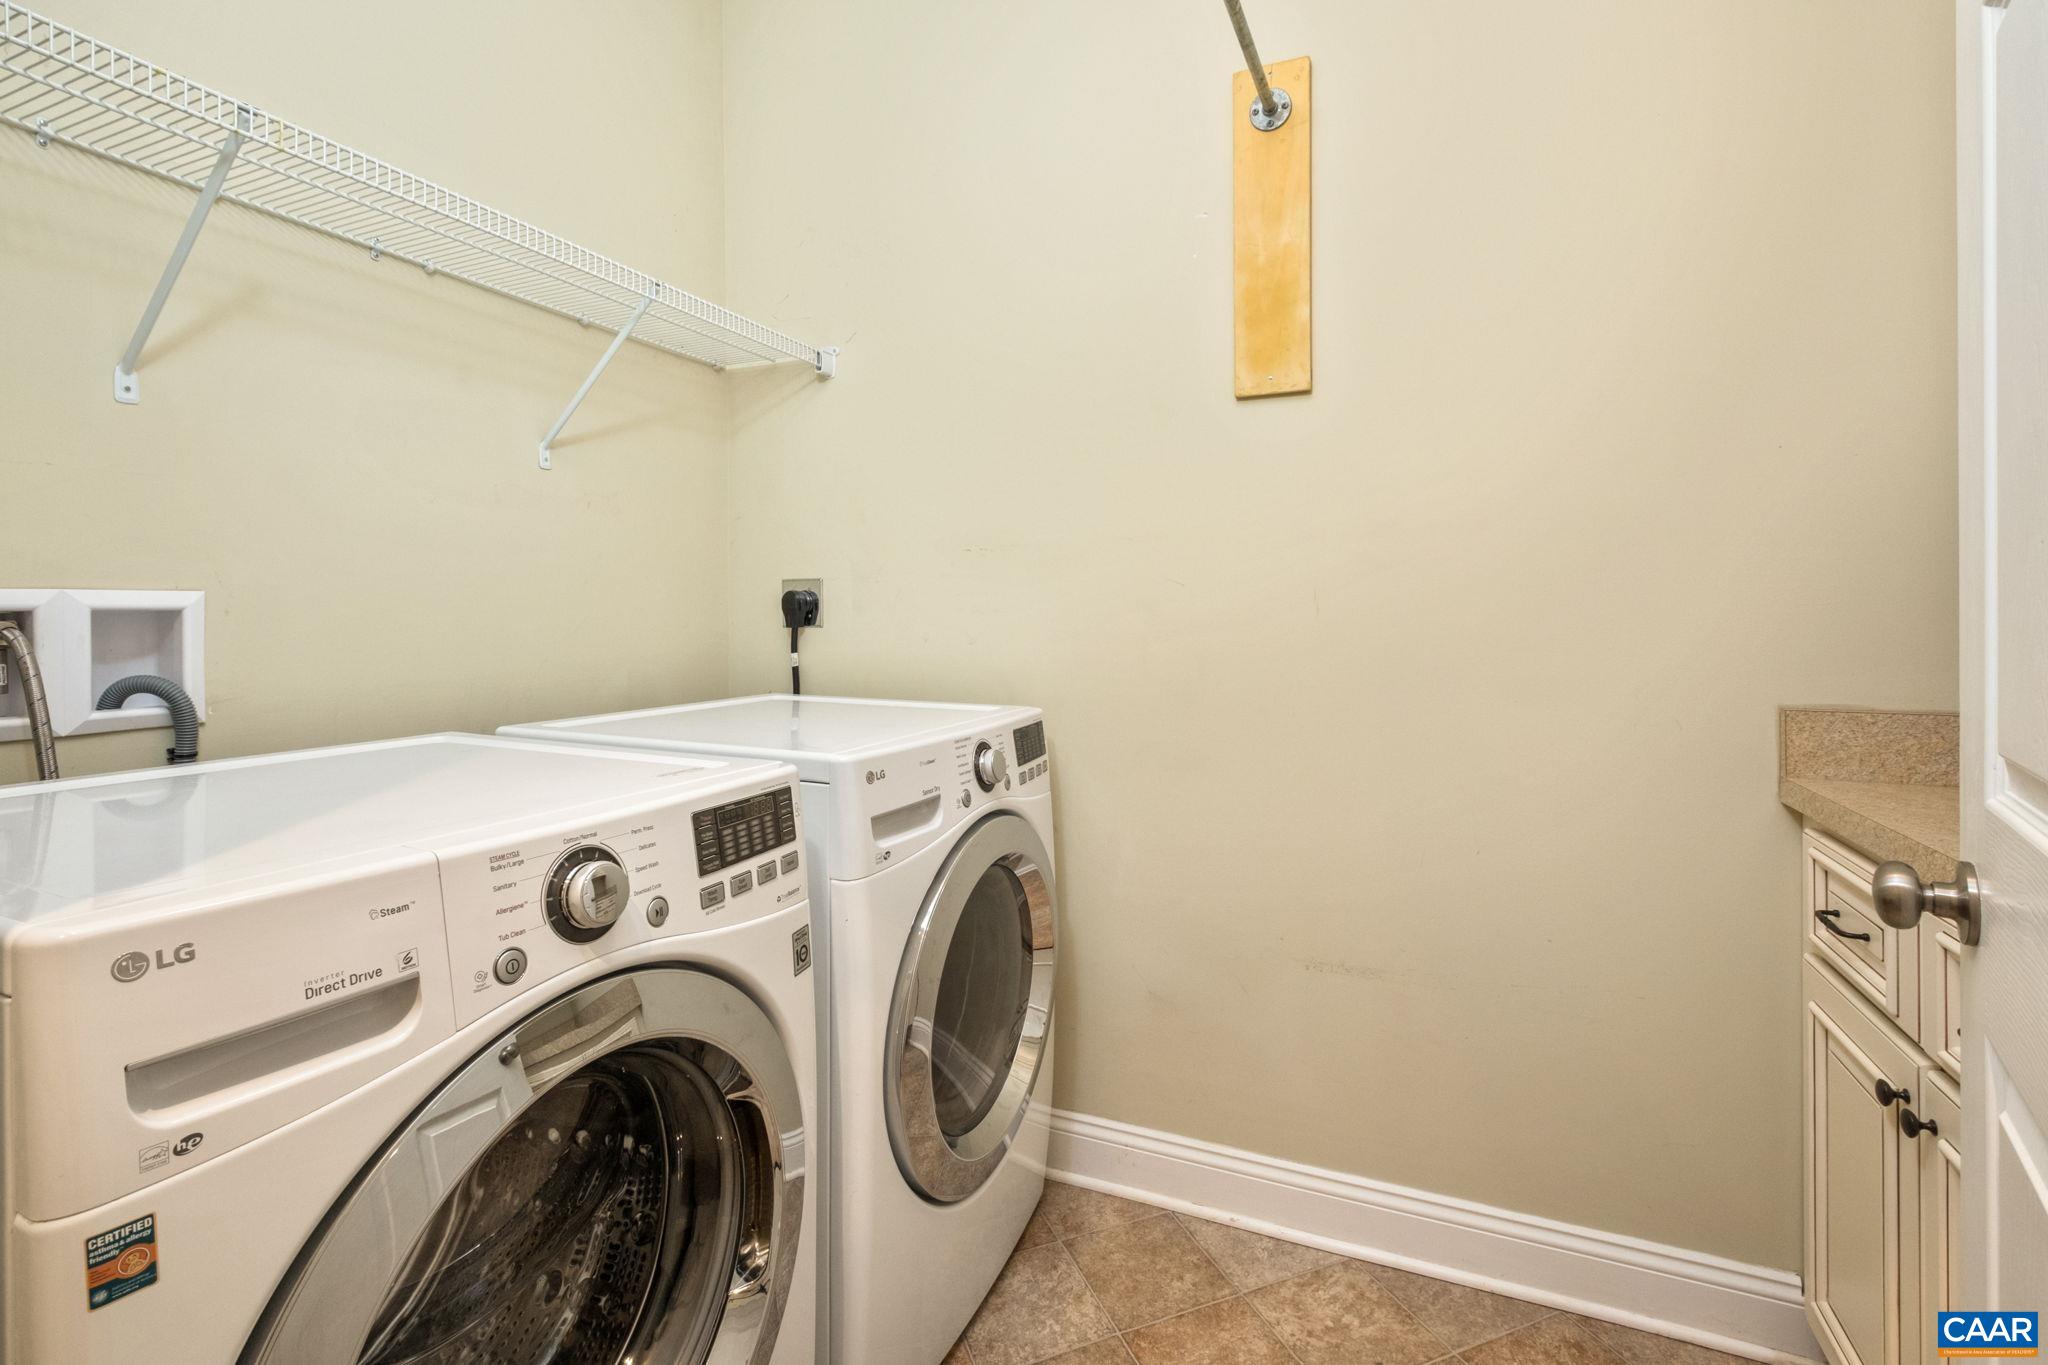
  • APPLIANCES Dryer, Washer
  • other interior Features Primary Downstairs, Programmable Thermostat, Vaulted Ceiling(s)

Area & Lot

  • Status Sold
  • Date Sold June 30, 2026
  • Living Area1,938 Sq.Ft.
  • Total Area2,466 Sq.Ft.
  • Lot Area0.28 Acres
  • MLS® ID676795
  • TypeResidential
  • YEAR BUILT2016
  • Architecture StylesCraftsman
  • Elementary SchoolWilson
  • Middle SchoolWilson
  • High SchoolWilson Memorial

Exterior

  • STORIES1
  • Garage Space2.0
  • water SourcePublic
  • utilitiesCable Available, Fiber Optic Available, High Speed Internet Available
  • roofArchitectural
  • parkingAttached, Garage Faces Front, Garage, Garage Door Opener
  • HEAT TYPEHeat Pump
  • AIR CONDITIONINGCentral Air, Heat Pump
  • sewerPublic Sewer
  • SubstructureSlab
  • security FeaturesSecurity System, Surveillance System

Financial

  • Sales Price$405,000
  • Real Estate Tax $2,196/yr

Work with Jessica

I have extensive experience in the local market in Central Virginia and the Charlottesville area, allowing you to enjoy a more simplified process. I handle everything in-house, from the first steps of your search through to the final details of the transaction. I leverage my extensive network to benefit buyers and sellers alike, ensuring that your transaction is as simple as possible.

Follow Us on Instagram