251 PELHAM DR
251 PELHAM DR
251 PELHAM DR
251 PELHAM DR
251 PELHAM DR
251 PELHAM DR
251 PELHAM DR
251 PELHAM DR
251 PELHAM DR
251 PELHAM DR
251 PELHAM DR
251 PELHAM DR
251 PELHAM DR
251 PELHAM DR
251 PELHAM DR
251 PELHAM DR
251 PELHAM DR
251 PELHAM DR
251 PELHAM DR
251 PELHAM DR
251 PELHAM DR
251 PELHAM DR
251 PELHAM DR
251 PELHAM DR
251 PELHAM DR
251 PELHAM DR
251 PELHAM DR
251 PELHAM DR
251 PELHAM DR
251 PELHAM DR
251 PELHAM DR
251 PELHAM DR
251 PELHAM DR
251 PELHAM DR
251 PELHAM DR
251 PELHAM DR
251 PELHAM DR
251 PELHAM DR
251 PELHAM DR
251 PELHAM DR
251 PELHAM DR
251 PELHAM DR
251 PELHAM DR
251 PELHAM DR
251 PELHAM DR
SEE ALL PHOTOS
251 PELHAM DR
251 PELHAM DR
251 PELHAM DR
251 PELHAM DR
251 PELHAM DR
251 PELHAM DR
251 PELHAM DR
251 PELHAM DR
251 PELHAM DR
251 PELHAM DR
251 PELHAM DR
251 PELHAM DR
251 PELHAM DR
251 PELHAM DR
251 PELHAM DR
251 PELHAM DR
251 PELHAM DR
251 PELHAM DR
251 PELHAM DR
251 PELHAM DR
251 PELHAM DR
251 PELHAM DR
251 PELHAM DR
251 PELHAM DR
251 PELHAM DR
251 PELHAM DR
251 PELHAM DR
251 PELHAM DR
251 PELHAM DR
251 PELHAM DR
251 PELHAM DR
251 PELHAM DR
251 PELHAM DR
251 PELHAM DR
251 PELHAM DR
251 PELHAM DR
251 PELHAM DR
251 PELHAM DR
251 PELHAM DR
251 PELHAM DR
251 PELHAM DR
251 PELHAM DR
251 PELHAM DR
251 PELHAM DR
251 PELHAM DR
Courtesy of NEST REALTY GROUP
Sold

251 PELHAM DR

251 PELHAM DR, Keswick, VA 22947

$800,000
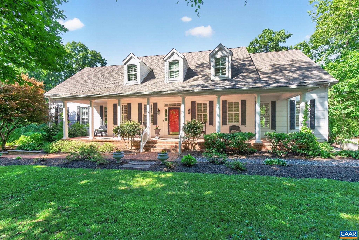
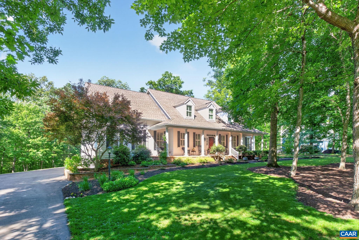
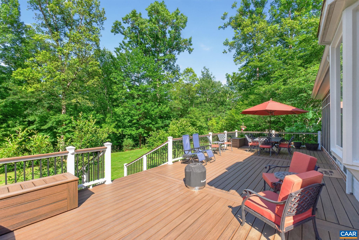
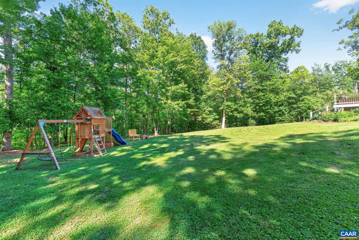
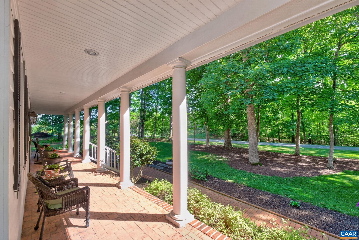
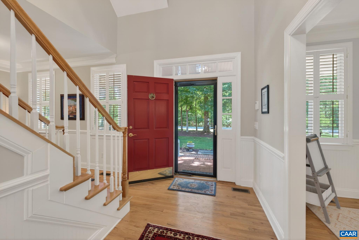
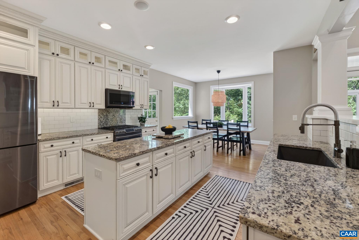
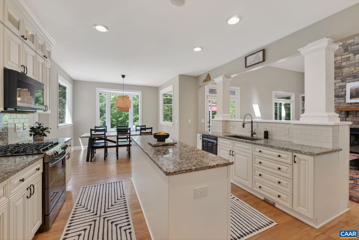
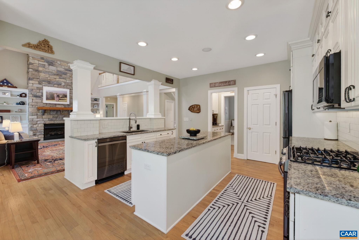
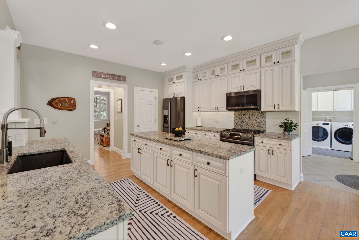
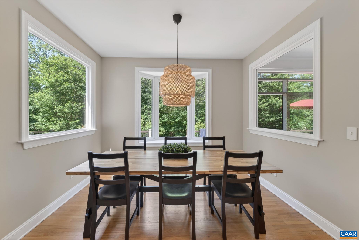
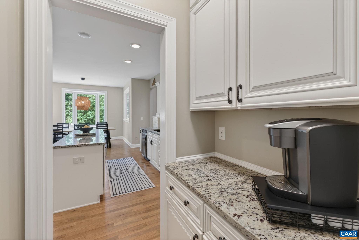
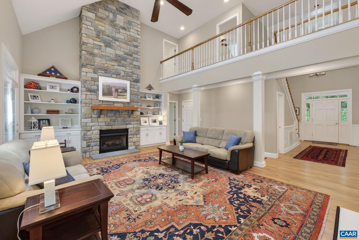
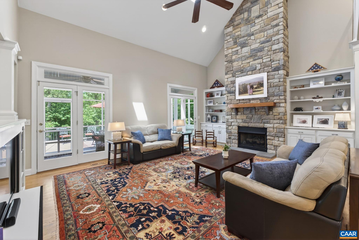
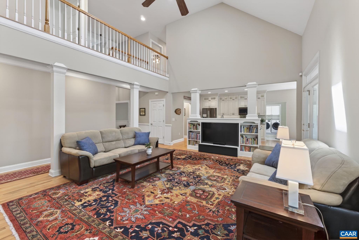
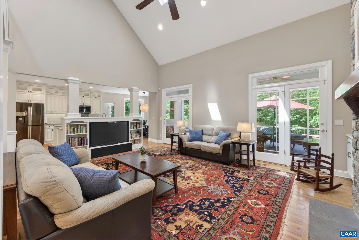
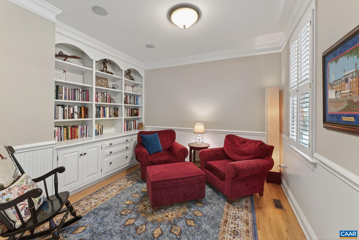
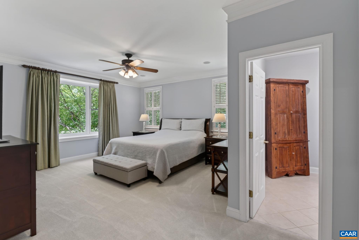
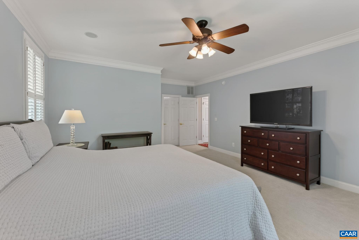
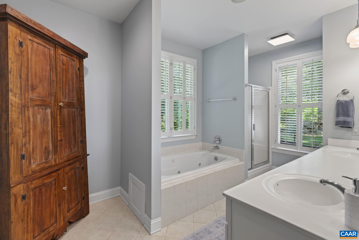
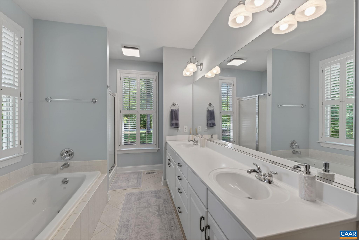
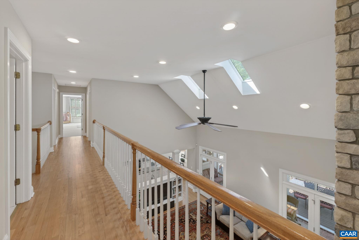
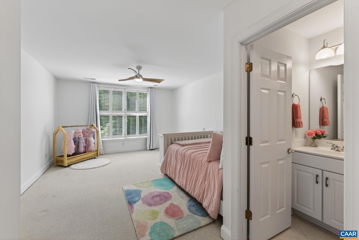
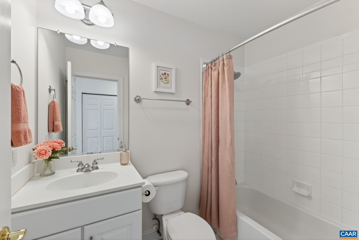
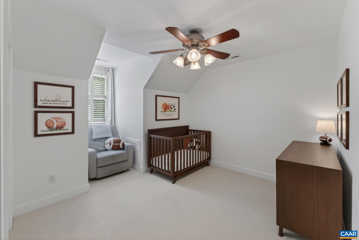
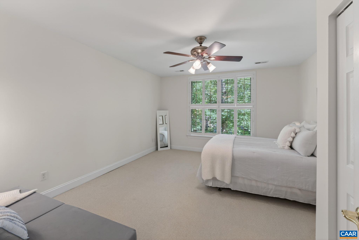
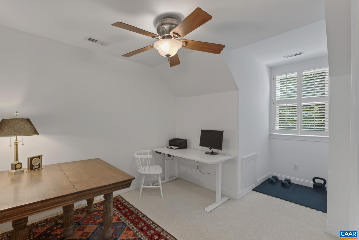
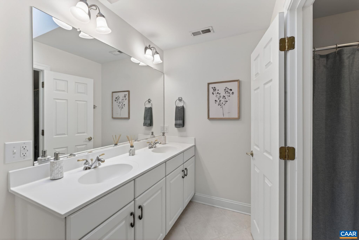
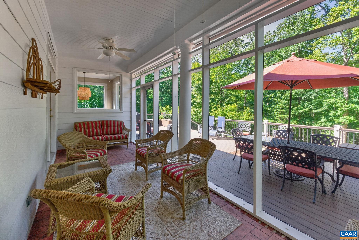
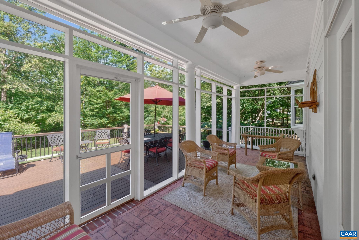
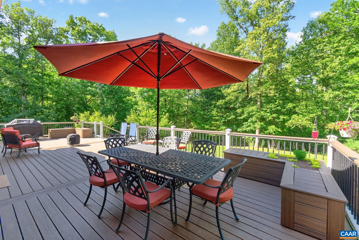
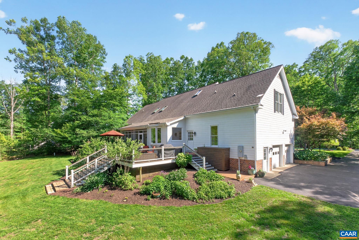
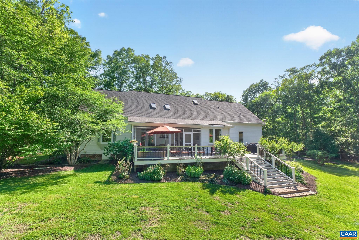
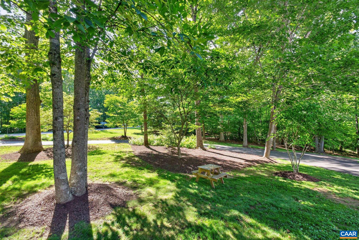
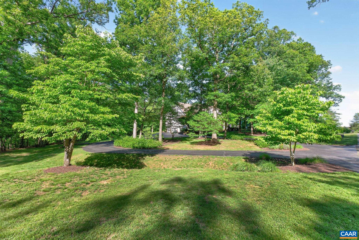
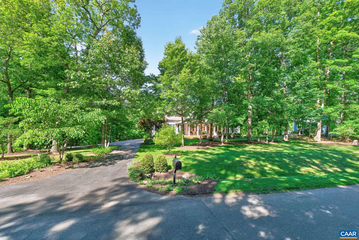
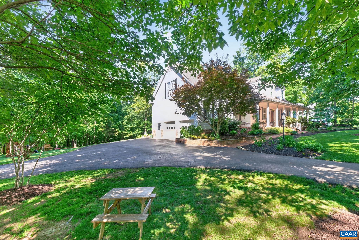
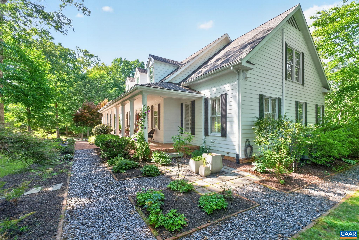
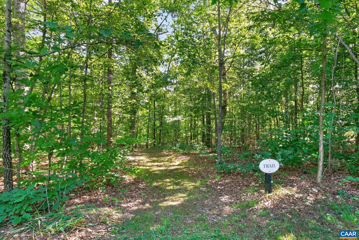
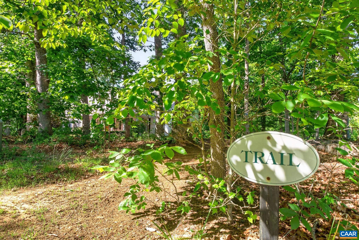
Located in Hidden Hills, one of Keswick's most desirable communities, this charming property features five bedrooms, a first-floor primary suite, and a vaulted great room with a two-story stone fireplace. The picturesque lot offers 4.76 acres of privacy, mature landscape, and perennial gardens of native Virginia plants, all a stone's throw from miles of community walking and riding trails. The renovated kitchen features updated cabinetry, countertops, and appliances, while the adjoining breakfast nook has a new picture window, lighting, and paint. There is a formal dining room, a private study with built-in cabinetry and shelving, a dramatic foyer, and a two-car garage. Upstairs, a second suite is complemented by three additional bedrooms. Outdoor living is equally impressive, with a spacious screened porch and expansive Trex deck. Firefly high-speed fiber internet provides exceptional connectivity, while Charlottesville, Pantops, Zion Crossroads, and Spring Creek are close by, and Richmond International Airport is less than an hour away. Don't miss a terrific blend of convenience and privacy in a well-loved, well-maintained home.

5
beds

4
baths

3,192 Sq.Ft. LIVING AREA

4.76 Acres lot

Denise Ramey

Denise Ramey

Features & Amenities

Interior

  • total bedrooms5
  • Total bathrooms4
  • full bathrooms3
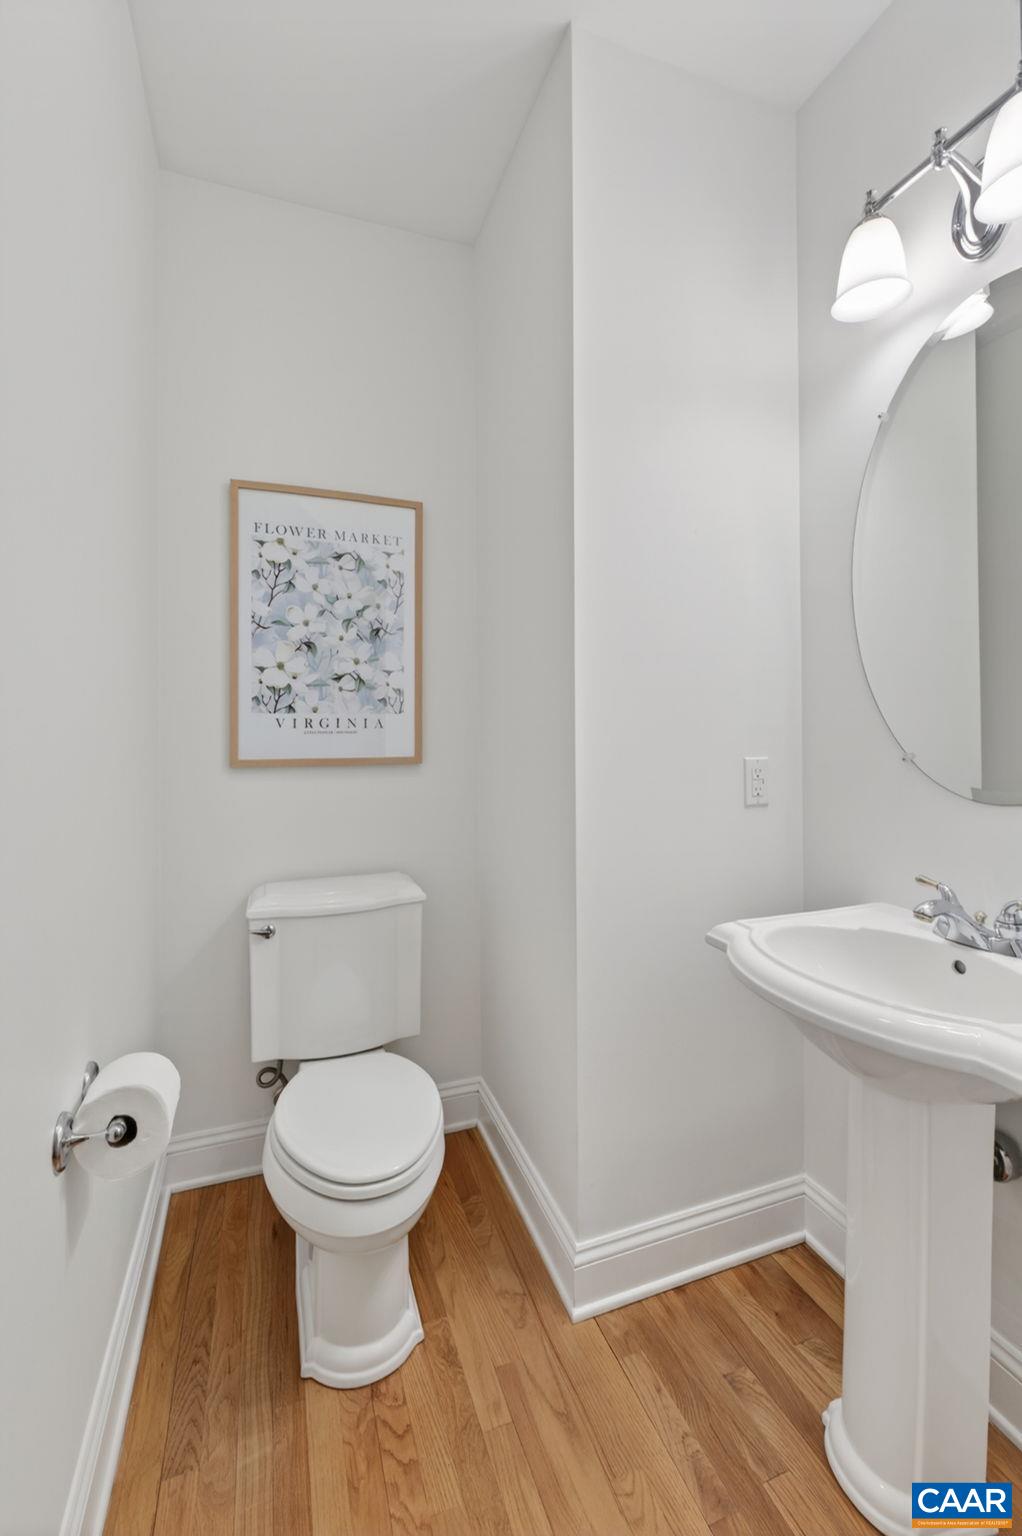
  • half bathroom1
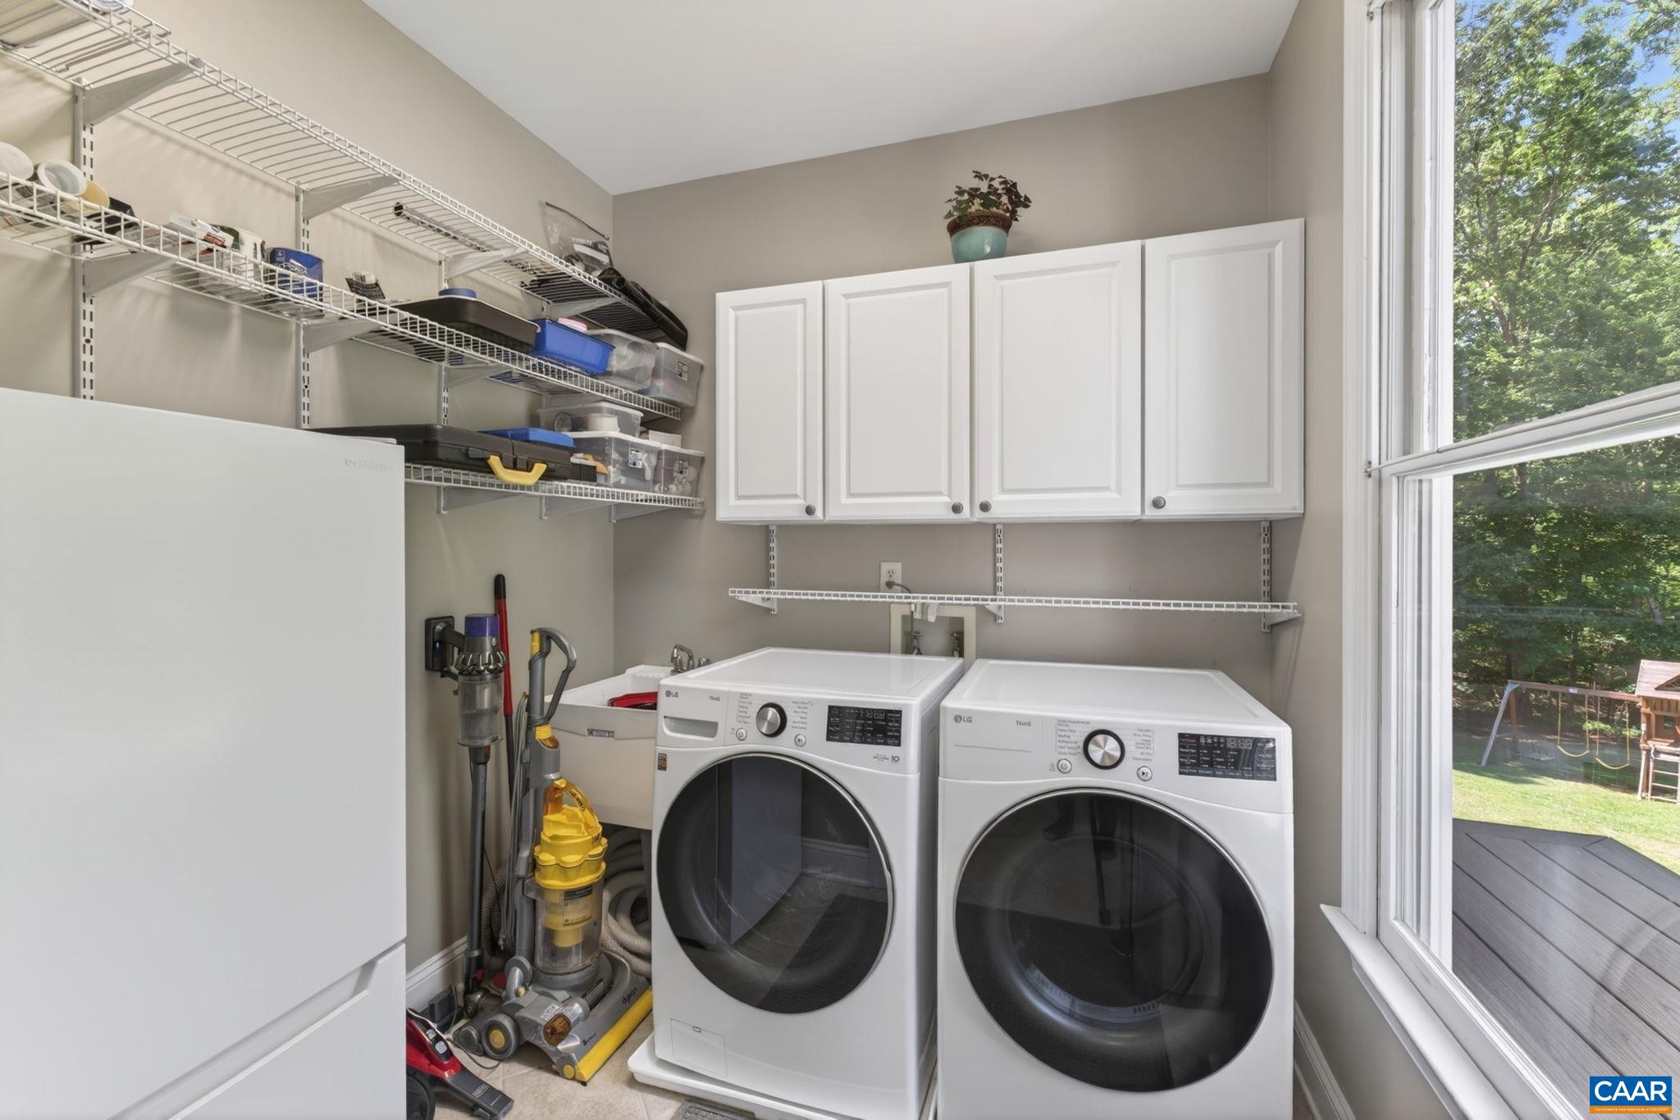
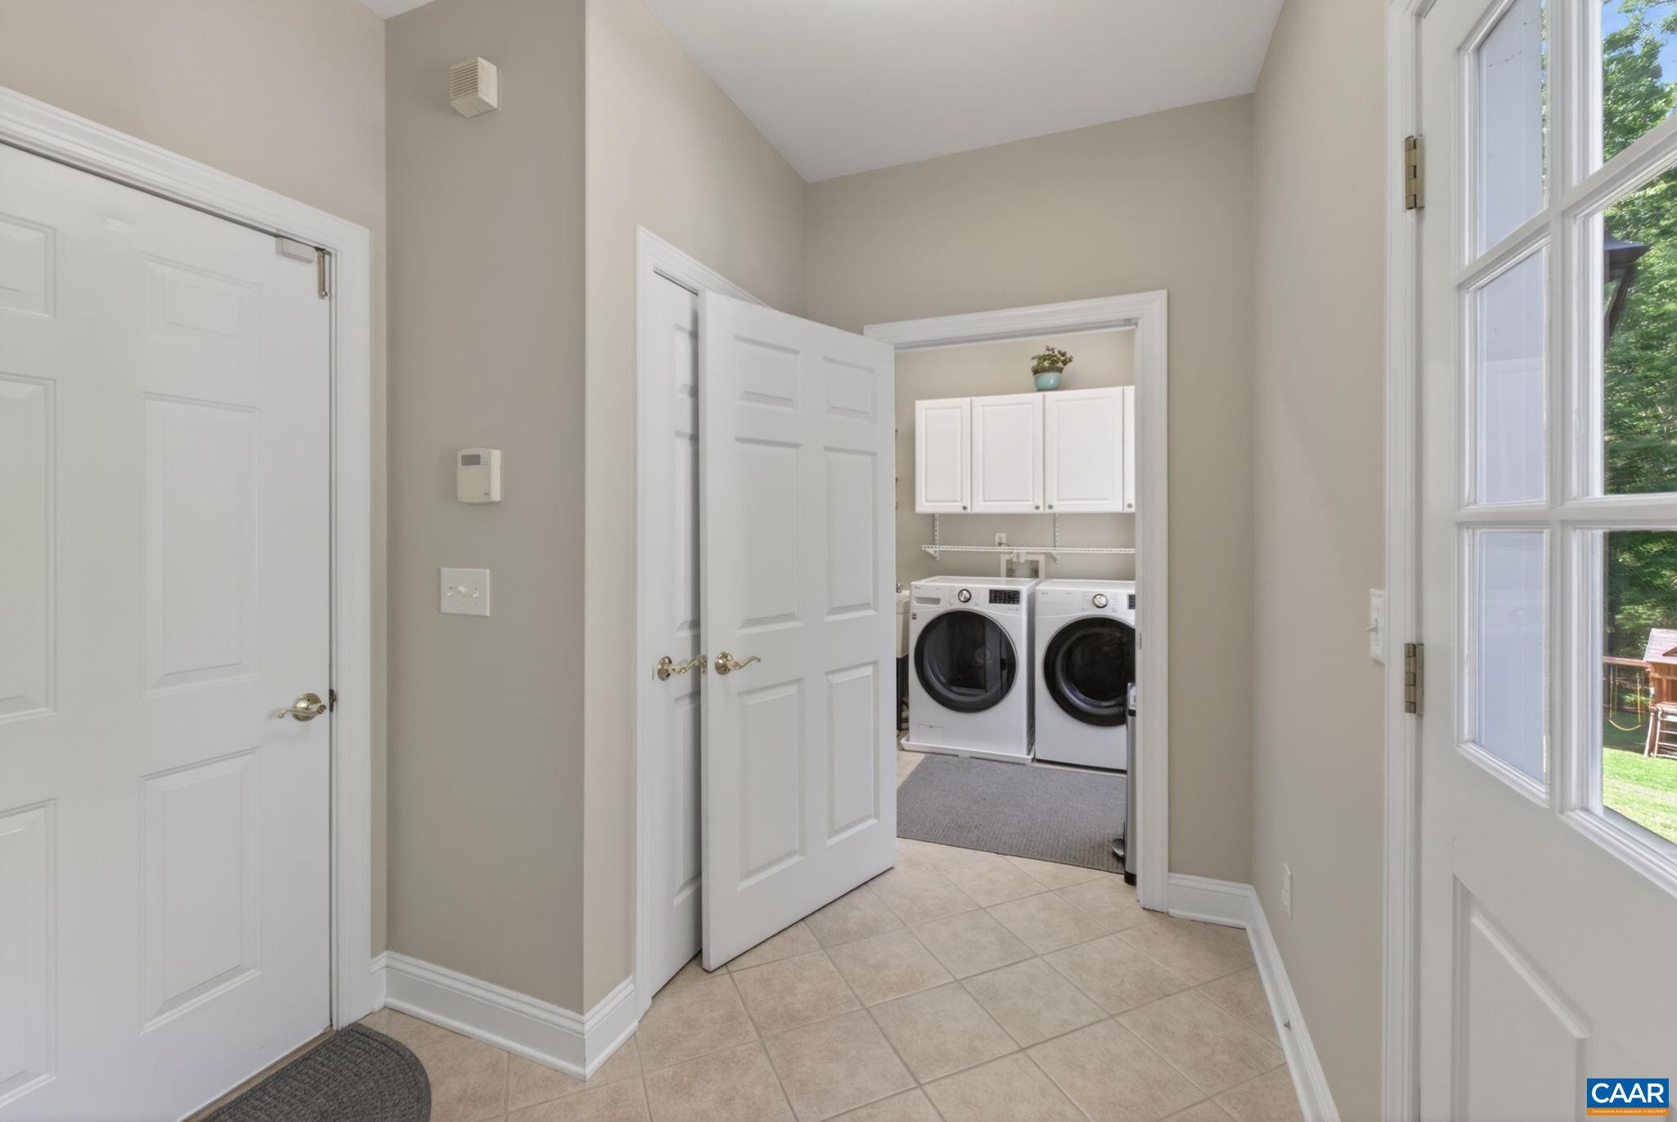
  • Laundry room Sink
  • Flooring Carpet, Ceramic Tile, Hardwood
  • Fireplace One, Gas Log, Stone
  • APPLIANCES Dishwasher, Disposal, Gas Range, Microwave, Refrigerator, Dryer, Washer
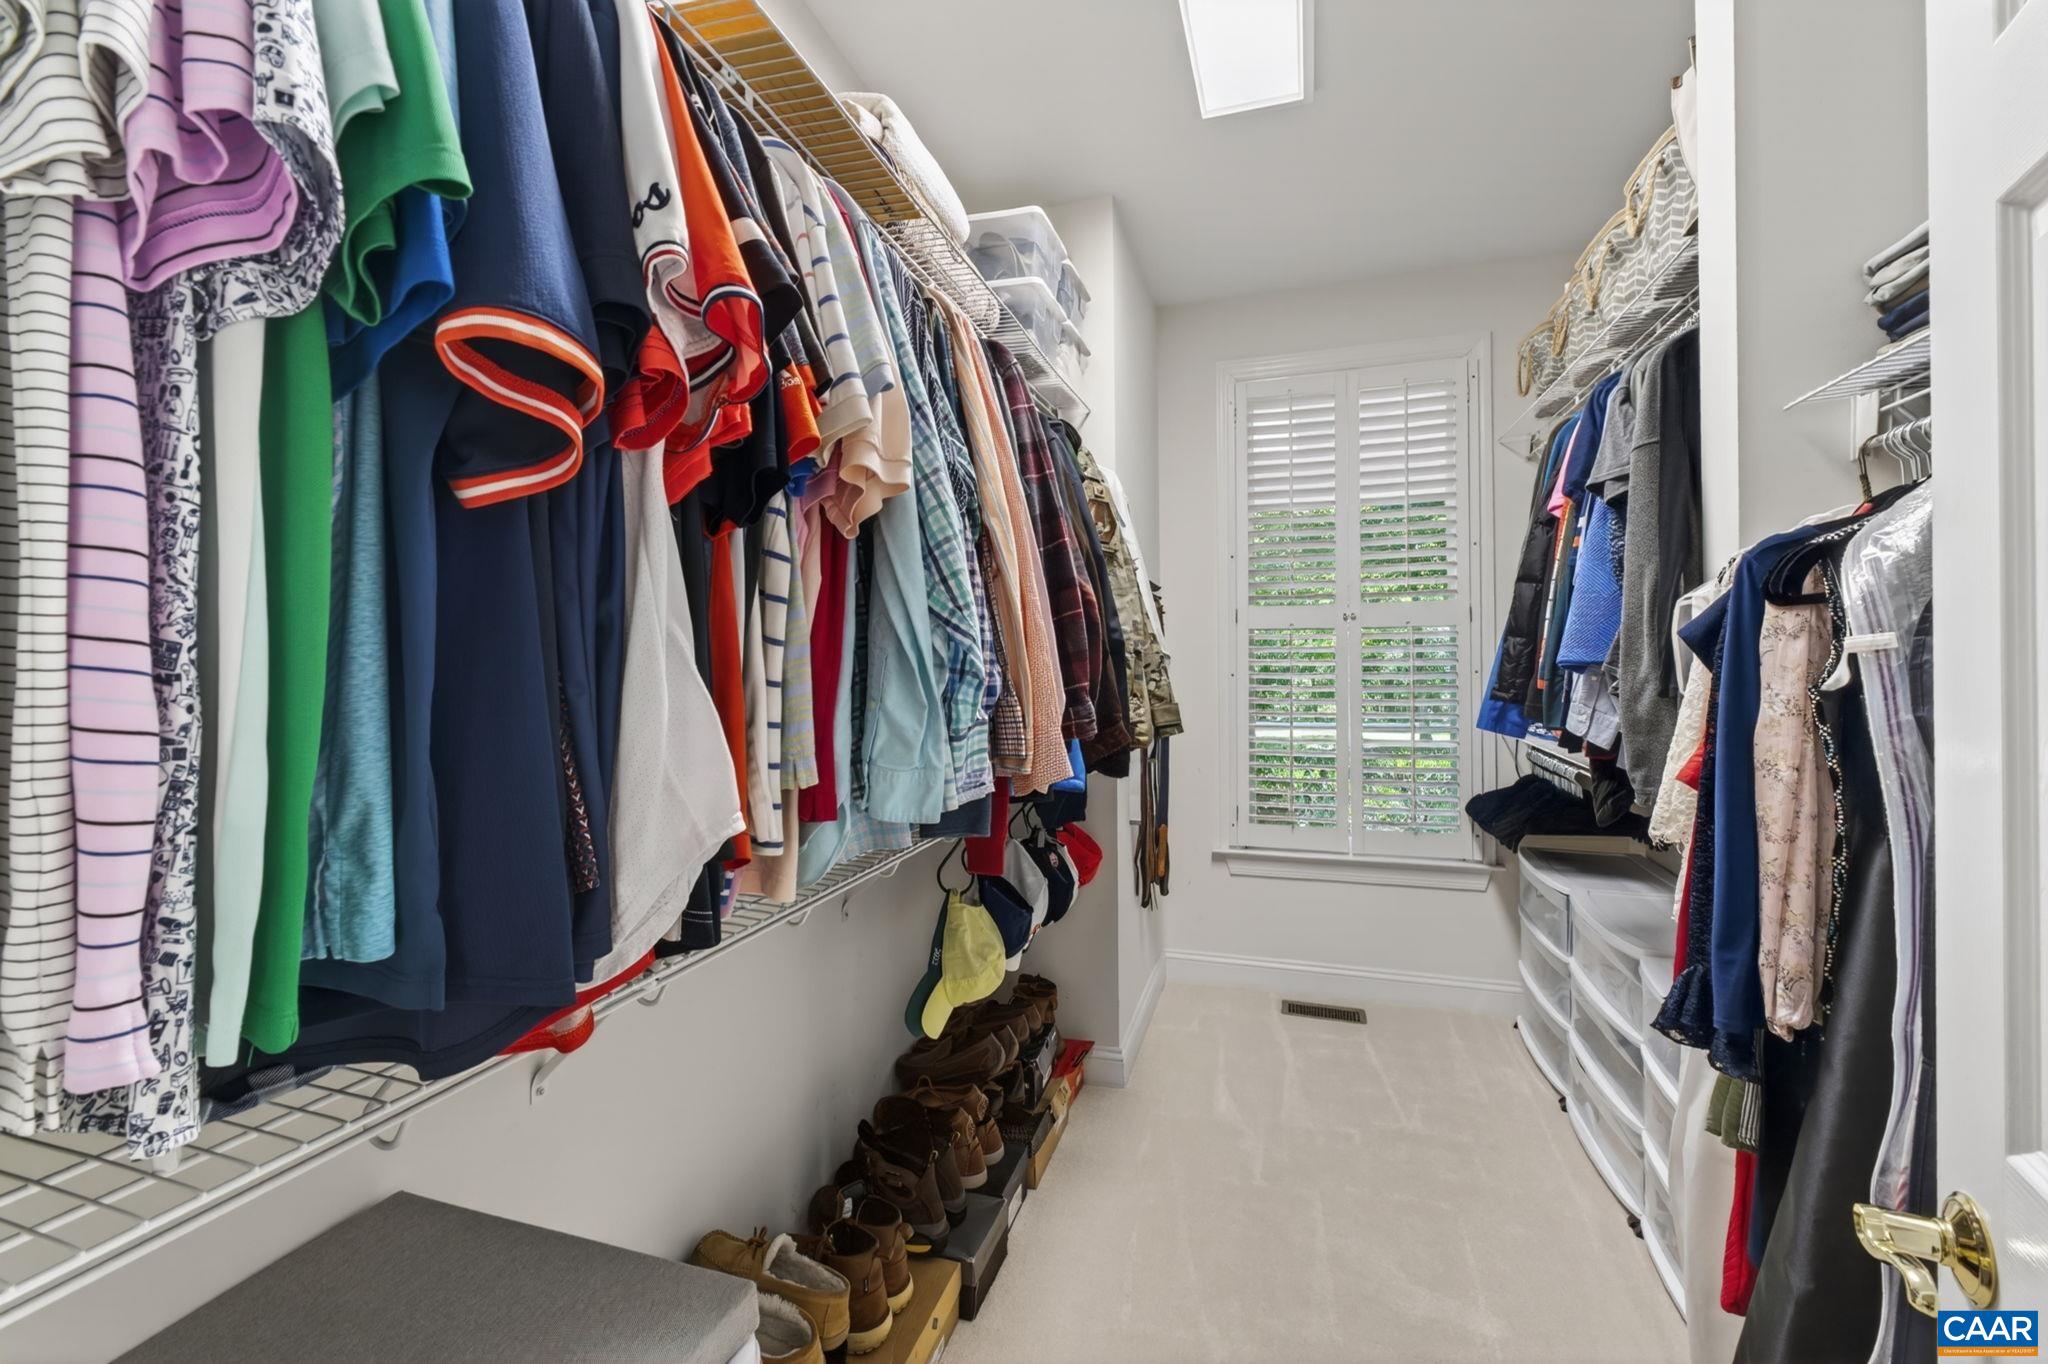
  • other interior Features Central Vacuum, Double Vanity, Primary Downstairs, Multiple Primary Suites, Walk-In Closet(s), Breakfast Bar, Breakfast Area, Entrance Foyer, Eat-in Kitchen, Kitchen Island, Recessed Lighting, Vaulted Ceiling(s)

Area & Lot

  • Status Sold
  • Date Sold August 5, 2026
  • Living Area3,192 Sq.Ft.
  • Total Area3,960 Sq.Ft.
  • Lot Area4.76 Acres
  • MLS® ID677944
  • TypeResidential
  • YEAR BUILT2003
  • Architecture StylesCape Cod
  • Elementary SchoolMoss-Nuckols
  • Middle SchoolLouisa
  • High SchoolLouisa

Exterior

  • STORIES2
  • Garage Space2.0
  • water SourcePrivate, Well
  • utilitiesFiber Optic Available
  • PoolNone
  • roofArchitectural
  • lot featuresGarden, Level, Partially Cleared, Wooded
  • parkingAttached, Electricity, Garage, Garage Door Opener, Garage Faces Side
  • HEAT TYPEHeat Pump
  • AIR CONDITIONINGHeat Pump
  • sewerSeptic Tank
  • SubstructurePoured
  • HOA AmenitiesNone
  • other exterior FeaturesLandscape Lights, Porch

Financial

  • Sales Price$800,000
  • Real Estate Tax $5,550/yr
  • HOA $450/yr

Work with Jessica

I have extensive experience in the local market in Central Virginia and the Charlottesville area, allowing you to enjoy a more simplified process. I handle everything in-house, from the first steps of your search through to the final details of the transaction. I leverage my extensive network to benefit buyers and sellers alike, ensuring that your transaction is as simple as possible.

Follow Us on Instagram