240 CAMPBELL RD
240 CAMPBELL RD
240 CAMPBELL RD
240 CAMPBELL RD
240 CAMPBELL RD
240 CAMPBELL RD
240 CAMPBELL RD
240 CAMPBELL RD
240 CAMPBELL RD
240 CAMPBELL RD
240 CAMPBELL RD
240 CAMPBELL RD
240 CAMPBELL RD
240 CAMPBELL RD
240 CAMPBELL RD
240 CAMPBELL RD
240 CAMPBELL RD
240 CAMPBELL RD
240 CAMPBELL RD
240 CAMPBELL RD
240 CAMPBELL RD
240 CAMPBELL RD
240 CAMPBELL RD
240 CAMPBELL RD
240 CAMPBELL RD
240 CAMPBELL RD
240 CAMPBELL RD
240 CAMPBELL RD
240 CAMPBELL RD
240 CAMPBELL RD
240 CAMPBELL RD
240 CAMPBELL RD
240 CAMPBELL RD
240 CAMPBELL RD
240 CAMPBELL RD
240 CAMPBELL RD
240 CAMPBELL RD
240 CAMPBELL RD
240 CAMPBELL RD
240 CAMPBELL RD
240 CAMPBELL RD
240 CAMPBELL RD
240 CAMPBELL RD
240 CAMPBELL RD
240 CAMPBELL RD
240 CAMPBELL RD
240 CAMPBELL RD
240 CAMPBELL RD
240 CAMPBELL RD
240 CAMPBELL RD
240 CAMPBELL RD
240 CAMPBELL RD
240 CAMPBELL RD
240 CAMPBELL RD
240 CAMPBELL RD
240 CAMPBELL RD
240 CAMPBELL RD
240 CAMPBELL RD
240 CAMPBELL RD
240 CAMPBELL RD
240 CAMPBELL RD
240 CAMPBELL RD
240 CAMPBELL RD
240 CAMPBELL RD
240 CAMPBELL RD
240 CAMPBELL RD
240 CAMPBELL RD
240 CAMPBELL RD
SEE ALL PHOTOS
240 CAMPBELL RD
240 CAMPBELL RD
240 CAMPBELL RD
240 CAMPBELL RD
240 CAMPBELL RD
240 CAMPBELL RD
240 CAMPBELL RD
240 CAMPBELL RD
240 CAMPBELL RD
240 CAMPBELL RD
240 CAMPBELL RD
240 CAMPBELL RD
240 CAMPBELL RD
240 CAMPBELL RD
240 CAMPBELL RD
240 CAMPBELL RD
240 CAMPBELL RD
240 CAMPBELL RD
240 CAMPBELL RD
240 CAMPBELL RD
240 CAMPBELL RD
240 CAMPBELL RD
240 CAMPBELL RD
240 CAMPBELL RD
240 CAMPBELL RD
240 CAMPBELL RD
240 CAMPBELL RD
240 CAMPBELL RD
240 CAMPBELL RD
240 CAMPBELL RD
240 CAMPBELL RD
240 CAMPBELL RD
240 CAMPBELL RD
240 CAMPBELL RD
240 CAMPBELL RD
240 CAMPBELL RD
240 CAMPBELL RD
240 CAMPBELL RD
240 CAMPBELL RD
240 CAMPBELL RD
240 CAMPBELL RD
240 CAMPBELL RD
240 CAMPBELL RD
240 CAMPBELL RD
240 CAMPBELL RD
240 CAMPBELL RD
240 CAMPBELL RD
240 CAMPBELL RD
240 CAMPBELL RD
240 CAMPBELL RD
240 CAMPBELL RD
240 CAMPBELL RD
240 CAMPBELL RD
240 CAMPBELL RD
240 CAMPBELL RD
240 CAMPBELL RD
240 CAMPBELL RD
240 CAMPBELL RD
240 CAMPBELL RD
240 CAMPBELL RD
240 CAMPBELL RD
240 CAMPBELL RD
240 CAMPBELL RD
240 CAMPBELL RD
240 CAMPBELL RD
240 CAMPBELL RD
240 CAMPBELL RD
240 CAMPBELL RD
Courtesy of FRANK HARDY SOTHEBY'S INTERNATIONAL REALTY
Sold

240 CAMPBELL RD

240 CAMPBELL RD, Keswick, VA 22947

$1,330,000
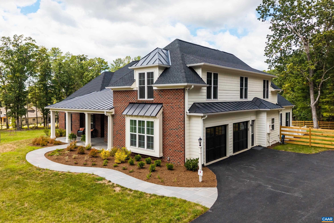
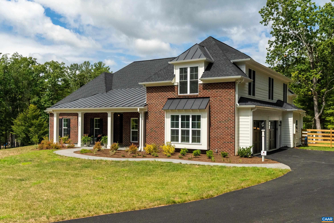
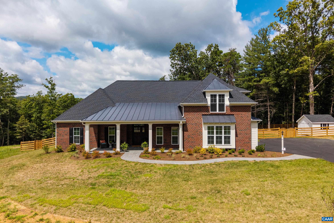
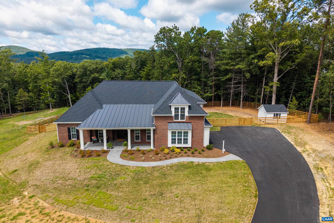
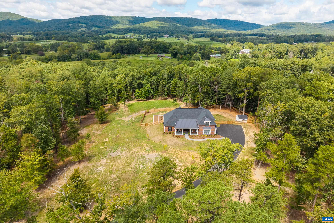
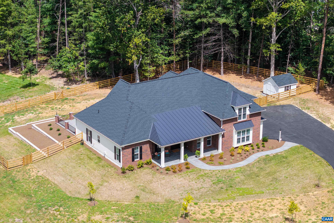
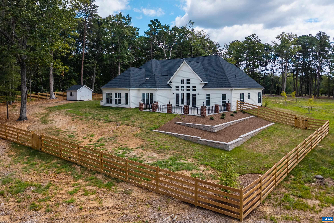
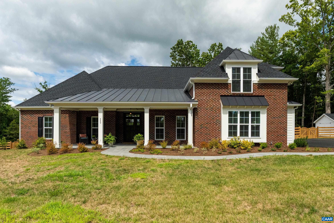
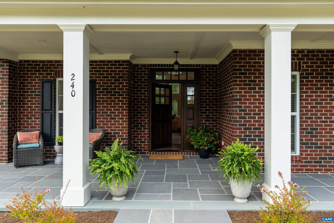
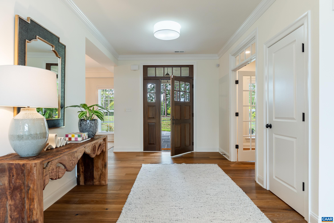
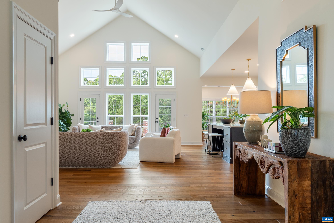
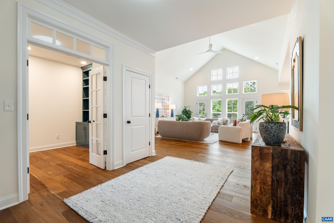
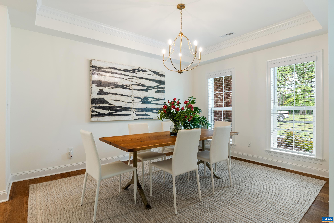
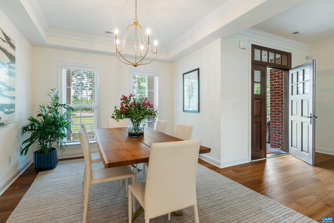
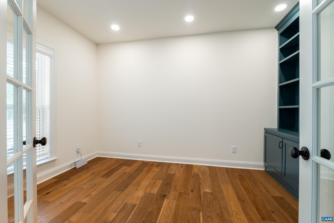
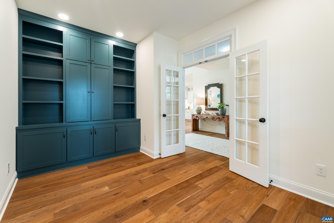
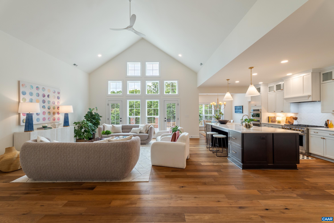
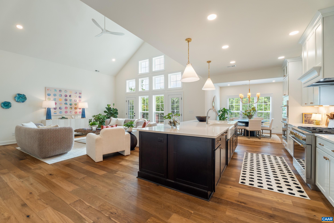
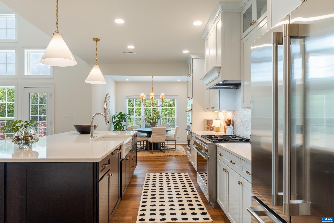
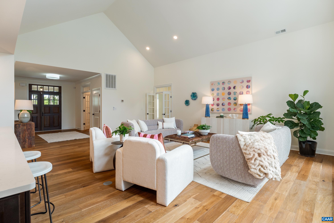
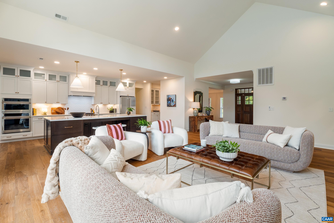
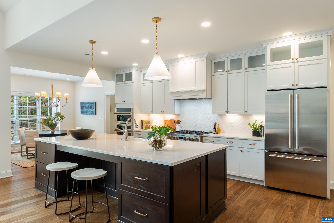
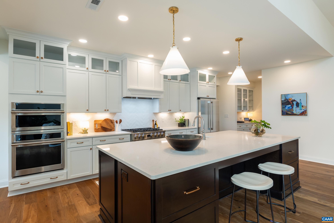
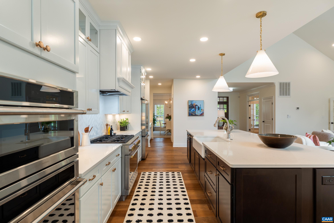
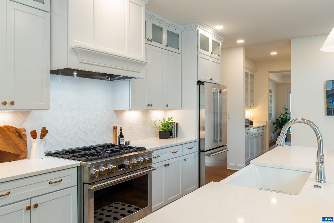
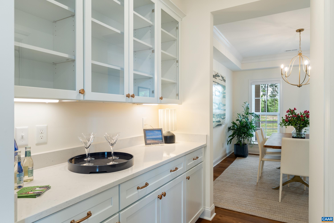
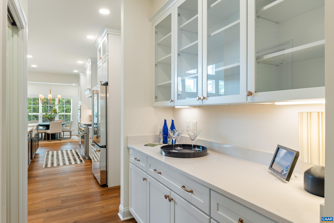
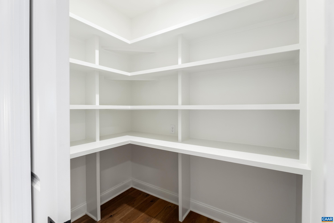
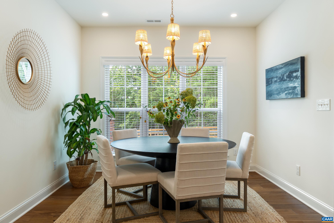
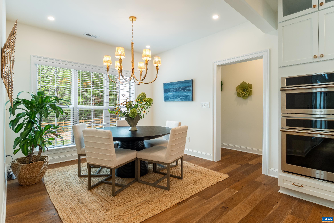
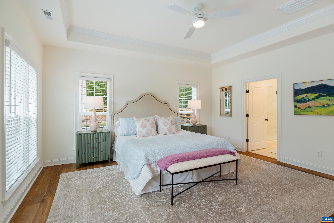
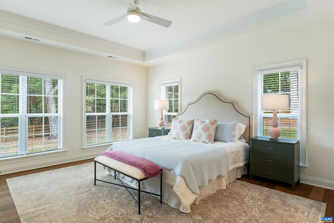
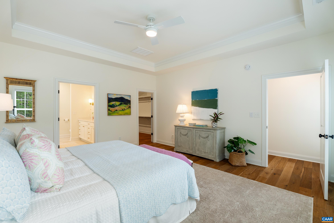
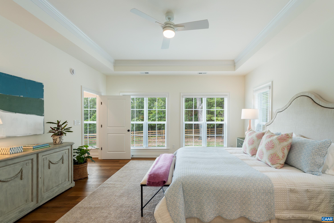
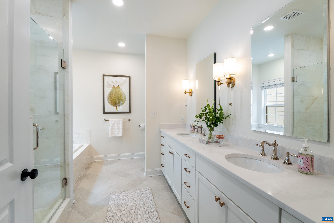
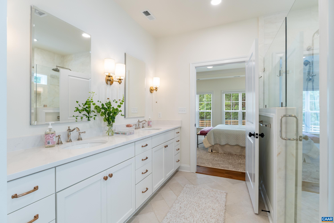
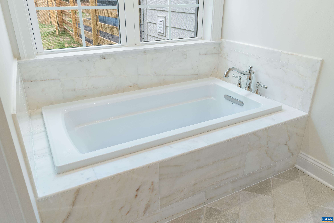
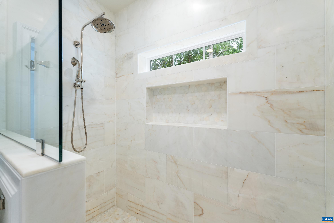
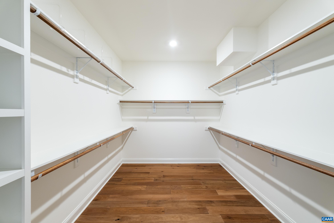
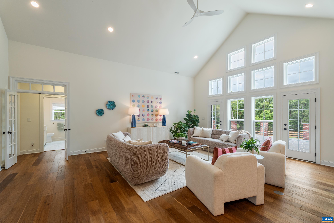
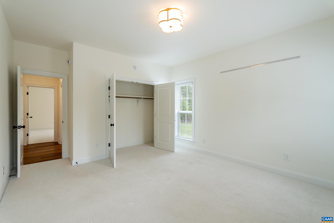
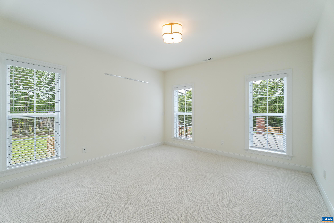
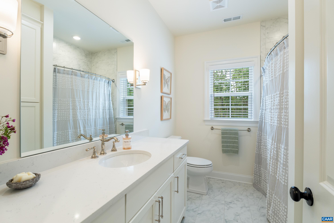
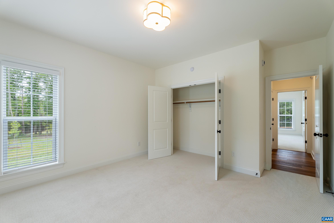
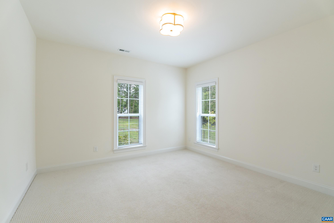
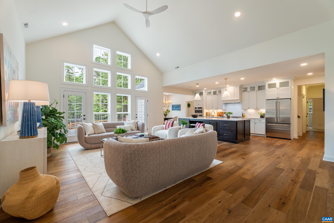
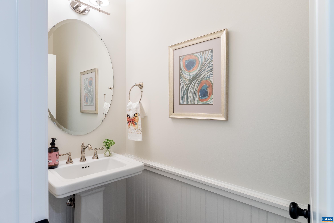
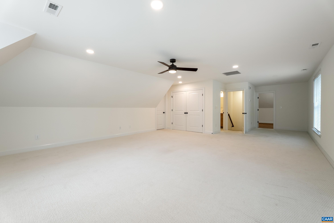
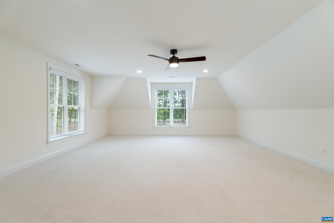
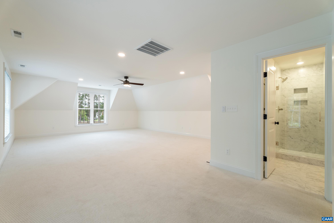
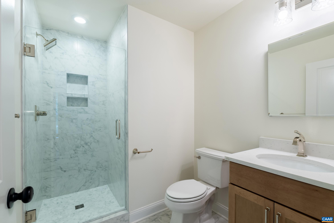
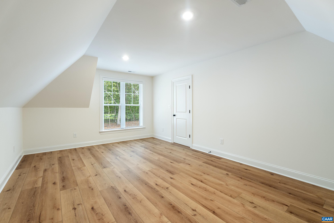
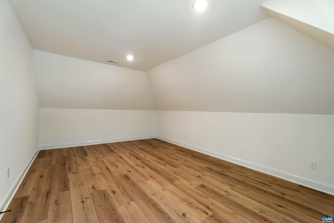
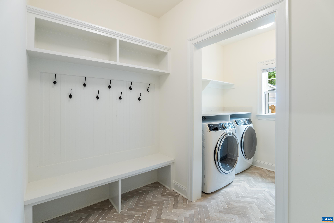
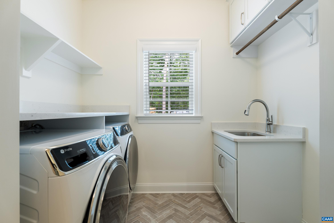
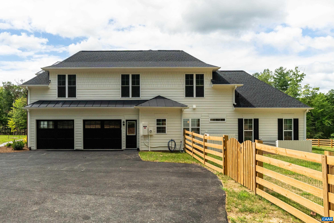
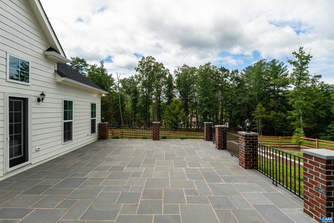
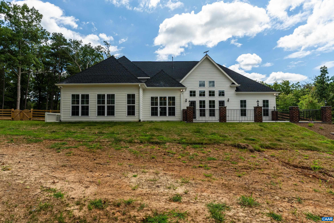
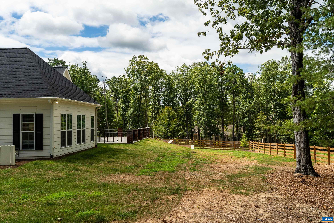
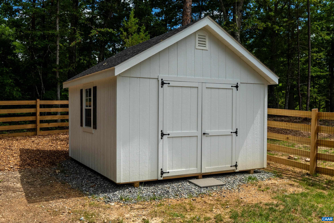
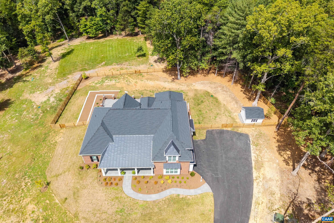
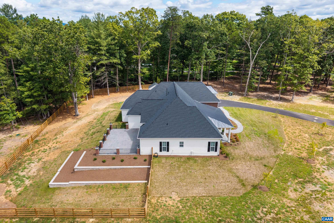
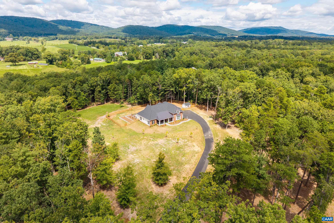
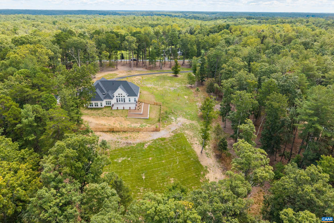
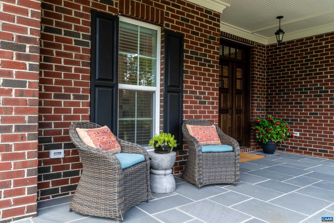
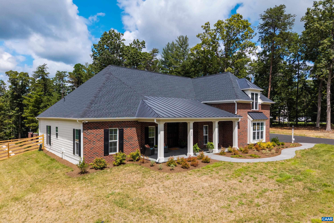
Motivated Seller - Set on a tranquil five-acre parcel just minutes from Keswick Hall and less than 15 minutes to downtown, this like-new Craig Builders residence pairs refined design with thoughtful upgrades. The custom floor plan enhances everyday living with a light-filled open concept that still preserves a traditional dining room and private office/den. The great room, with vaulted ceiling and seamless patio access, adjoins a gourmet kitchen outfitted with GE Monogram appliances, quartz countertops, and both a walk-in and butler's pantry. The primary suite, privately tucked away, features a spa-like bath and enlarged walk-in closet. Two main-level guest bedrooms and a well-planned laundry complete the first floor, while an upstairs loft with full bath and bonus room offers flexibility for a fourth bedroom or retreat. Surrounded by farms and conservation land, the property enjoys a peaceful setting with seasonal mountain views and sunsets from the expansive bluestone patio. Level and mostly cleared, the land offers endless potential for gardens, outbuildings, or a pool. Elegant, practical and well-appointed, this property embodies the best of Virginia country living with all the convenience of a brand-new home.

4
beds

4
baths

3,943 Sq.Ft. LIVING AREA

5.25 Acres lot

Denise Ramey

Denise Ramey

Features & Amenities

Interior

  • total bedrooms4
  • Total bathrooms4
  • full bathrooms3
  • half bathroom1
  • Laundry room Sink
  • Flooring Carpet, Ceramic Tile, Luxury Vinyl Plank
  • APPLIANCES Double Oven, Dishwasher, Gas Range, Microwave, Refrigerator, Some Commercial Grade, Tankless Water Heater, Dryer, Water Softener, Washer
  • other interior Features Primary Downstairs, Walk-In Closet(s), Breakfast Bar, Butlers Pantry, Eat-in Kitchen, Home Office, Kitchen Island, Loft, Mud Room, Recessed Lighting

Area & Lot

  • Status Sold
  • Date Sold March 16, 2026
  • Living Area3,943 Sq.Ft.
  • Total Area4,549 Sq.Ft.
  • Lot Area5.25 Acres
  • MLS® ID668387
  • TypeResidential
  • YEAR BUILT2024
  • NeighborhoodKeswick
  • View DescriptionMountain(s), Rural
  • Elementary SchoolStone-Robinson
  • Middle SchoolBurley
  • High SchoolMonticello

Exterior

  • STORIES2
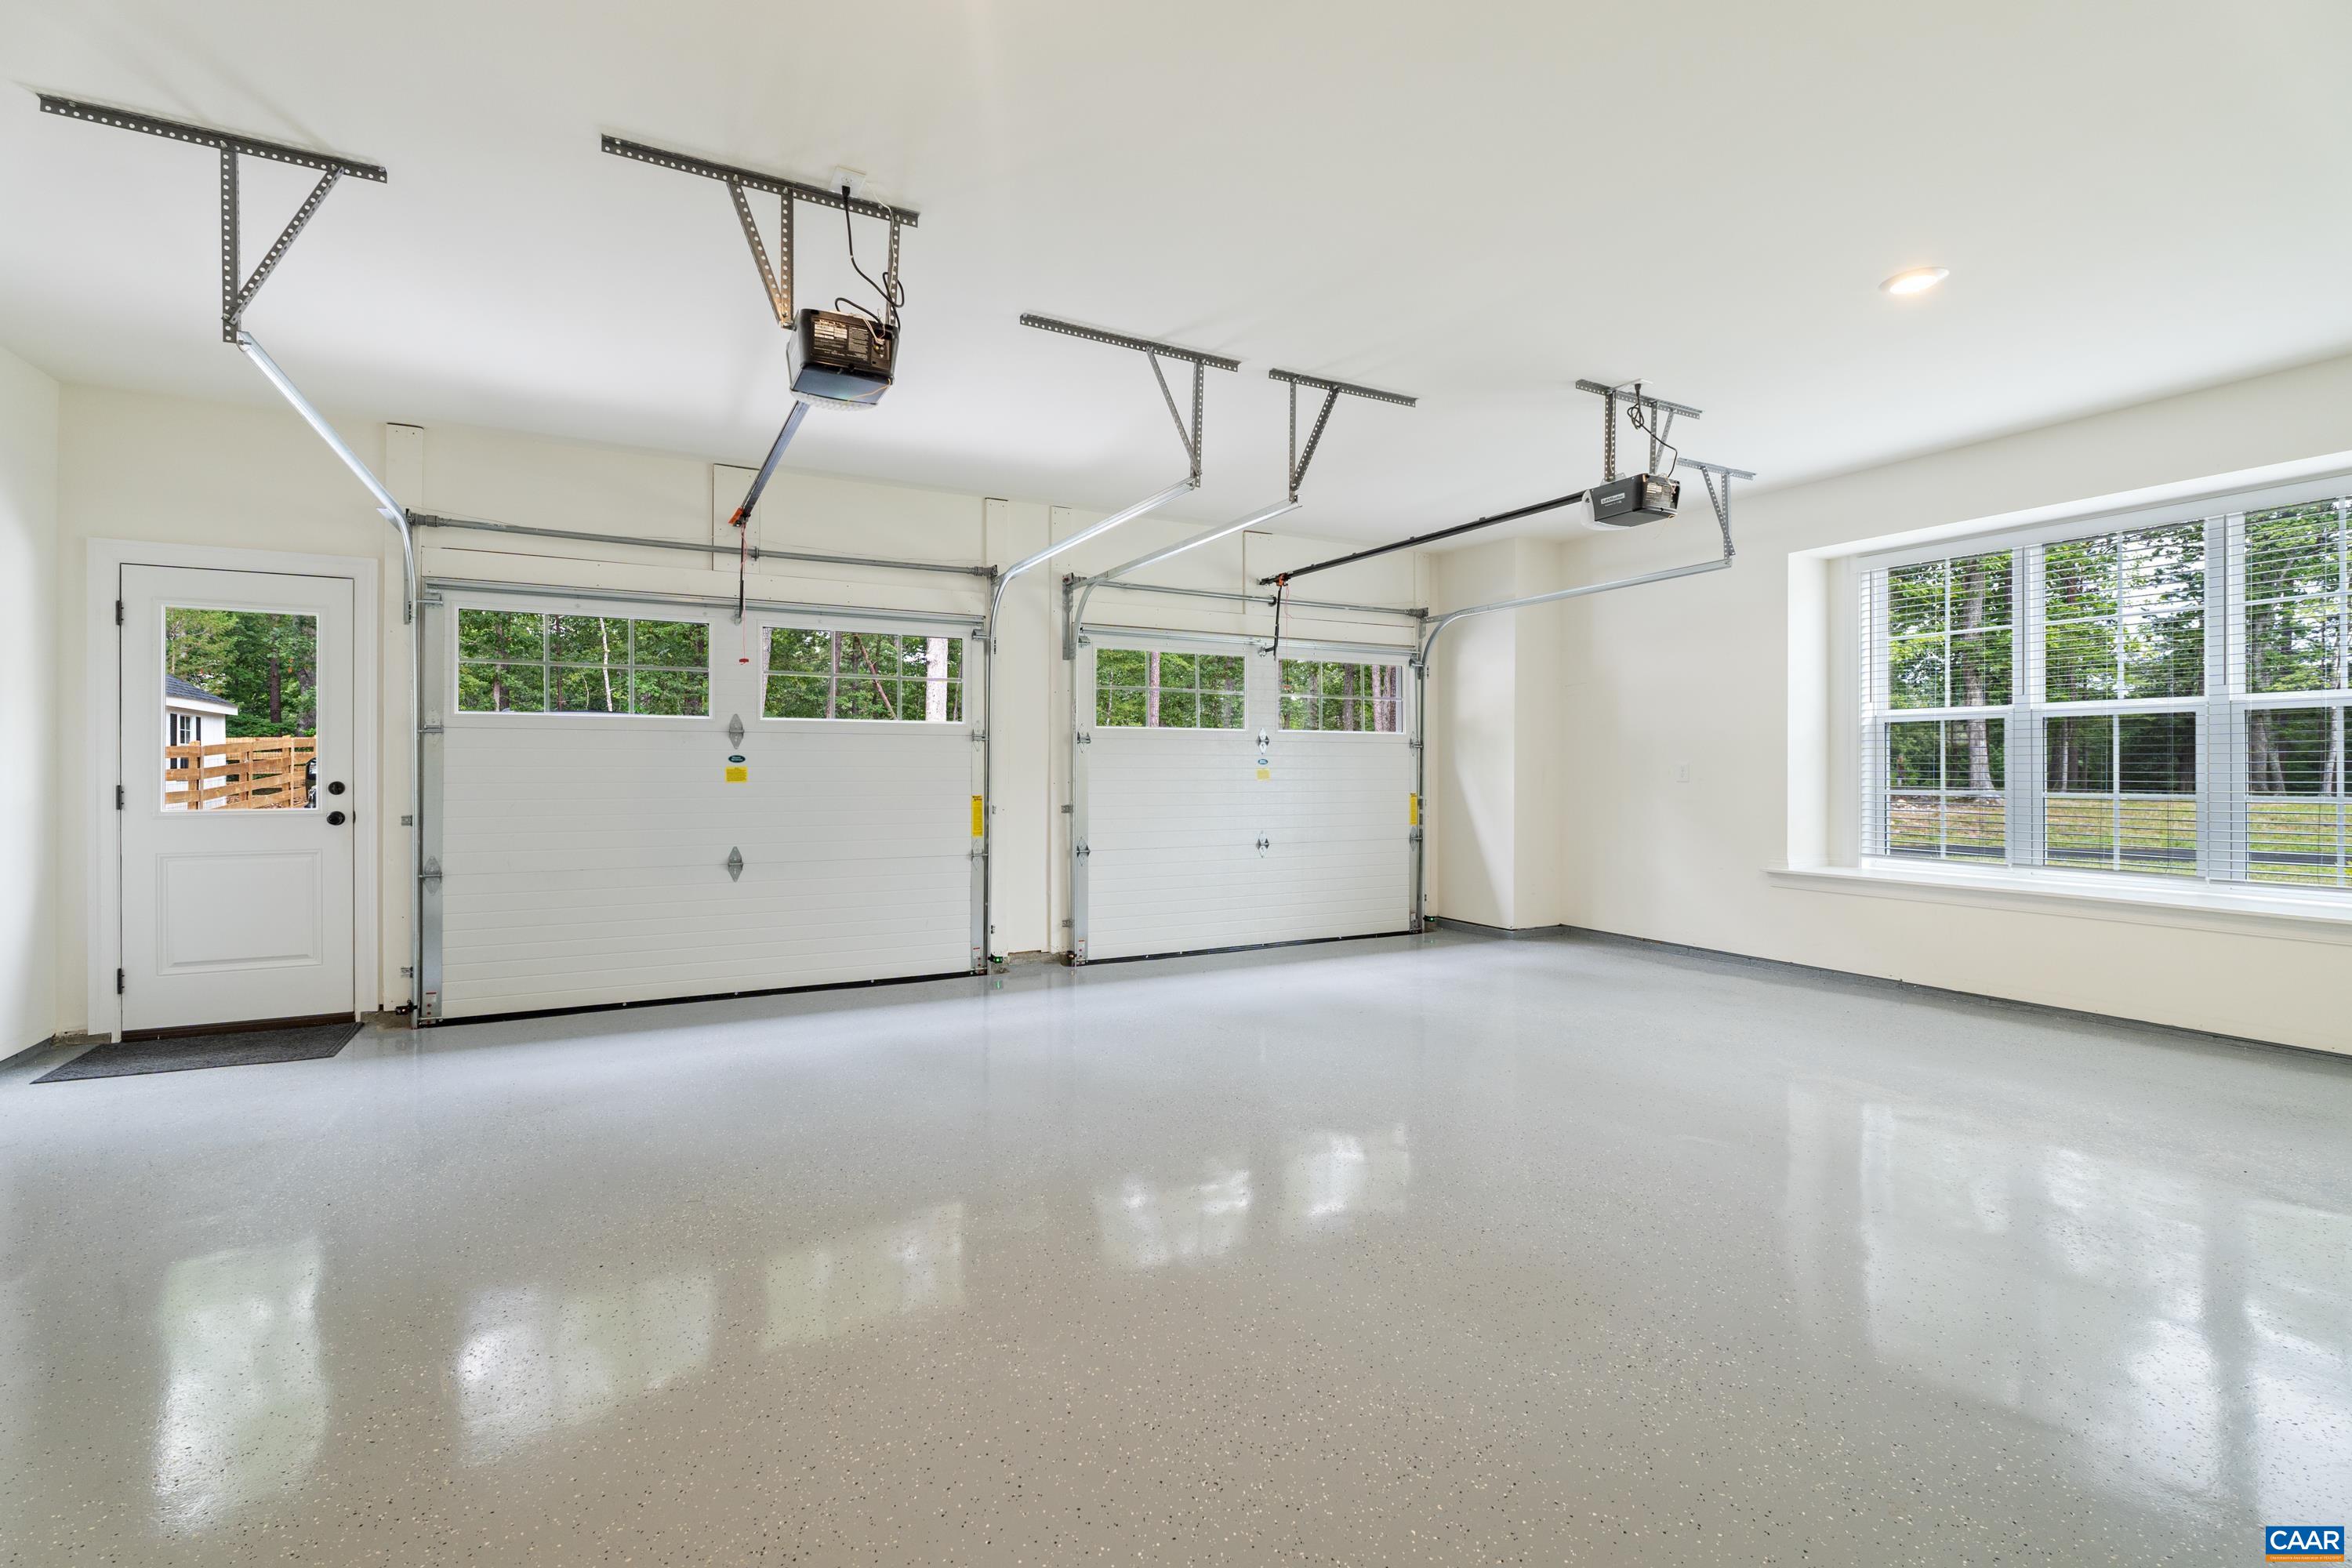
  • Garage Space2.0
  • water SourcePrivate, Well
  • utilitiesFiber Optic Available, Satellite Internet Available
  • roofArchitectural
  • lot featuresGarden, Landscaped, Level, Partially Cleared
  • parkingAttached, Electricity, Garage, Garage Faces Side
  • HEAT TYPEHeat Pump
  • AIR CONDITIONINGCentral Air, Heat Pump
  • sewerSeptic Tank
  • SubstructureSlab
  • security FeaturesSecurity System, Smoke Detector(s), Surveillance System

Financial

  • Sales Price$1,330,000
  • Real Estate Tax $1,316/yr

Work with Jessica

I have extensive experience in the local market in Central Virginia and the Charlottesville area, allowing you to enjoy a more simplified process. I handle everything in-house, from the first steps of your search through to the final details of the transaction. I leverage my extensive network to benefit buyers and sellers alike, ensuring that your transaction is as simple as possible.

Follow Us on Instagram