225 SPRINGDALE RD
225 SPRINGDALE RD
225 SPRINGDALE RD
225 SPRINGDALE RD
225 SPRINGDALE RD
225 SPRINGDALE RD
225 SPRINGDALE RD
225 SPRINGDALE RD
225 SPRINGDALE RD
225 SPRINGDALE RD
225 SPRINGDALE RD
225 SPRINGDALE RD
225 SPRINGDALE RD
225 SPRINGDALE RD
225 SPRINGDALE RD
225 SPRINGDALE RD
225 SPRINGDALE RD
225 SPRINGDALE RD
225 SPRINGDALE RD
225 SPRINGDALE RD
225 SPRINGDALE RD
225 SPRINGDALE RD
225 SPRINGDALE RD
225 SPRINGDALE RD
225 SPRINGDALE RD
225 SPRINGDALE RD
225 SPRINGDALE RD
225 SPRINGDALE RD
225 SPRINGDALE RD
225 SPRINGDALE RD
225 SPRINGDALE RD
225 SPRINGDALE RD
225 SPRINGDALE RD
225 SPRINGDALE RD
225 SPRINGDALE RD
225 SPRINGDALE RD
225 SPRINGDALE RD
225 SPRINGDALE RD
225 SPRINGDALE RD
225 SPRINGDALE RD
225 SPRINGDALE RD
225 SPRINGDALE RD
SEE ALL PHOTOS
225 SPRINGDALE RD
225 SPRINGDALE RD
225 SPRINGDALE RD
225 SPRINGDALE RD
225 SPRINGDALE RD
225 SPRINGDALE RD
225 SPRINGDALE RD
225 SPRINGDALE RD
225 SPRINGDALE RD
225 SPRINGDALE RD
225 SPRINGDALE RD
225 SPRINGDALE RD
225 SPRINGDALE RD
225 SPRINGDALE RD
225 SPRINGDALE RD
225 SPRINGDALE RD
225 SPRINGDALE RD
225 SPRINGDALE RD
225 SPRINGDALE RD
225 SPRINGDALE RD
225 SPRINGDALE RD
225 SPRINGDALE RD
225 SPRINGDALE RD
225 SPRINGDALE RD
225 SPRINGDALE RD
225 SPRINGDALE RD
225 SPRINGDALE RD
225 SPRINGDALE RD
225 SPRINGDALE RD
225 SPRINGDALE RD
225 SPRINGDALE RD
225 SPRINGDALE RD
225 SPRINGDALE RD
225 SPRINGDALE RD
225 SPRINGDALE RD
225 SPRINGDALE RD
225 SPRINGDALE RD
225 SPRINGDALE RD
225 SPRINGDALE RD
225 SPRINGDALE RD
225 SPRINGDALE RD
225 SPRINGDALE RD
Courtesy of NEST REALTY GROUP
Sold

225 SPRINGDALE RD

225 SPRINGDALE RD, Waynesboro, VA 22980

$486,072
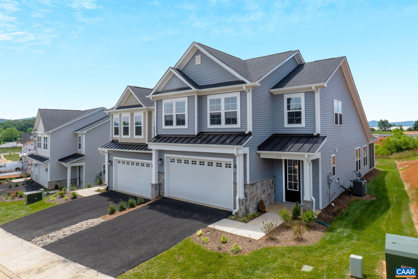
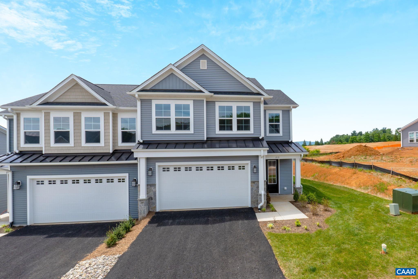
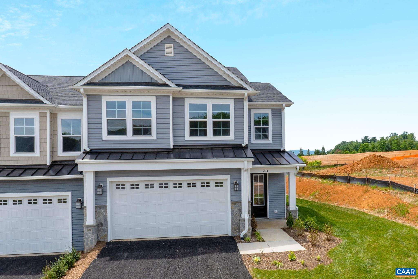
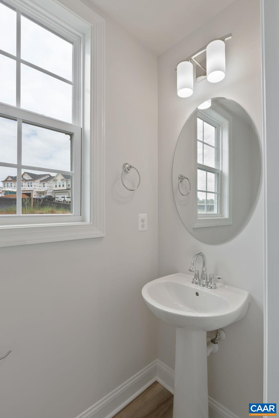
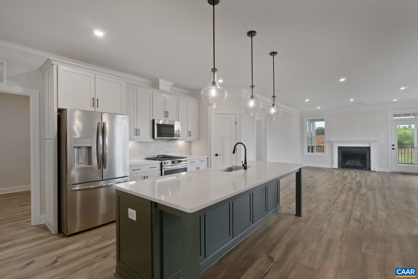
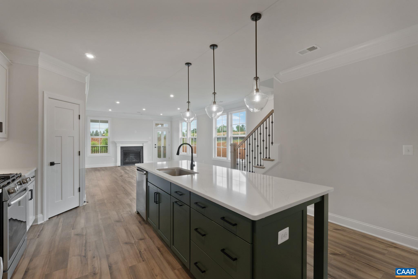
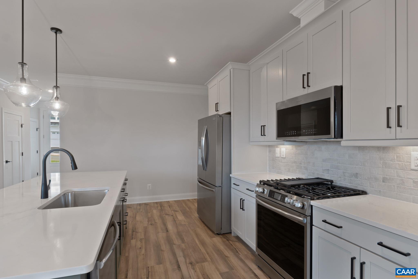
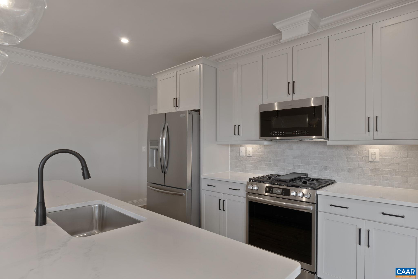
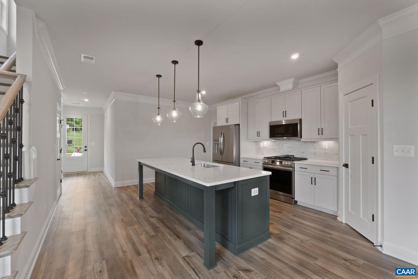
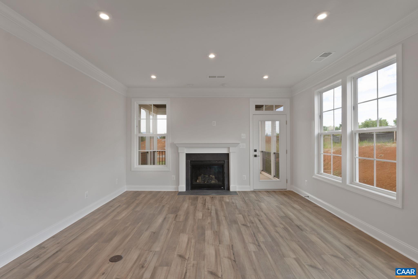
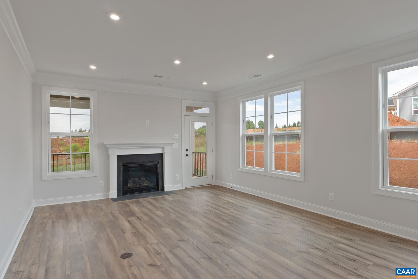
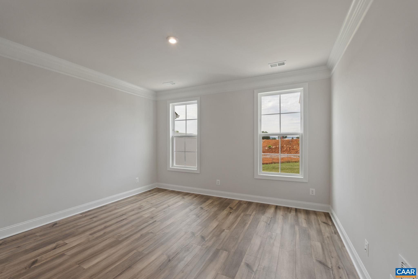
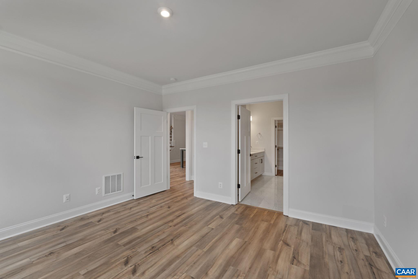
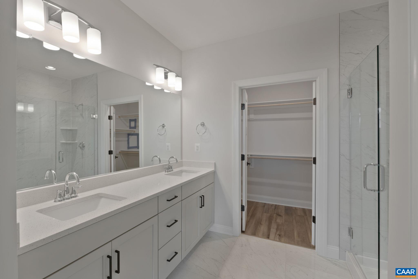
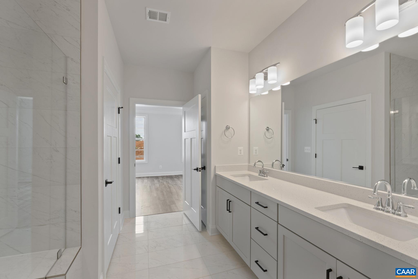
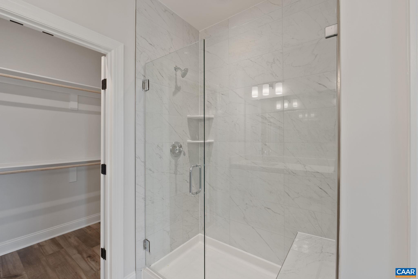
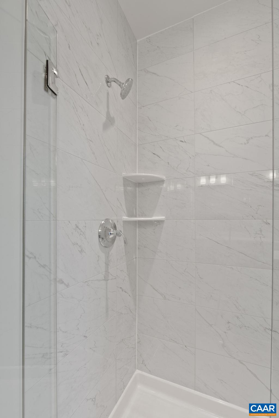
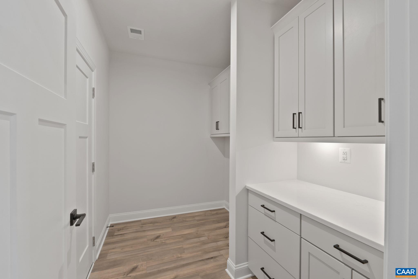
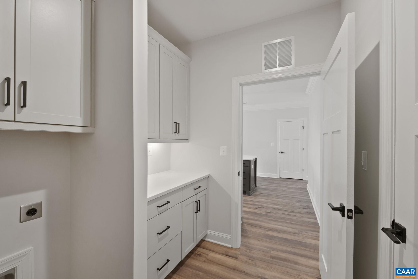
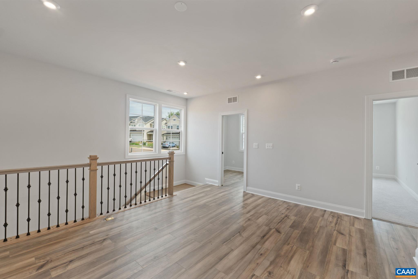
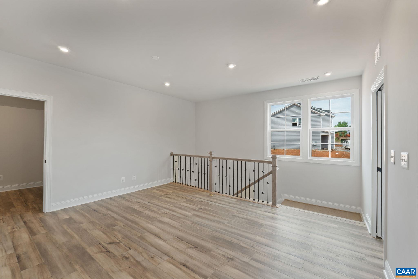
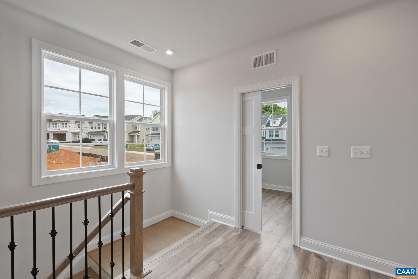
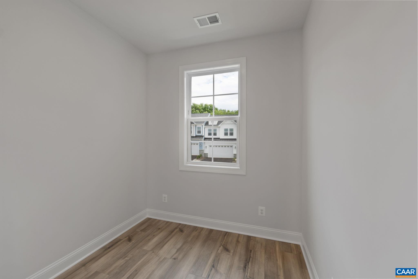
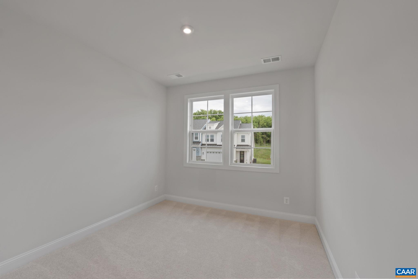
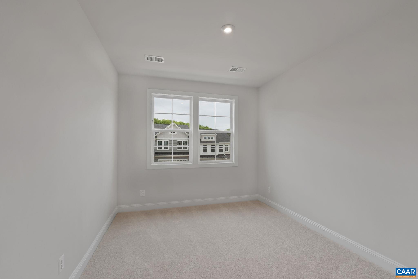
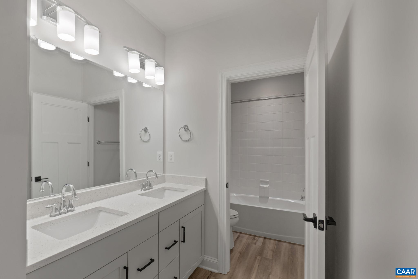
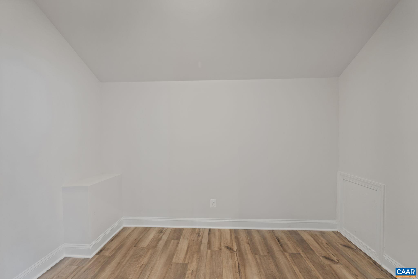
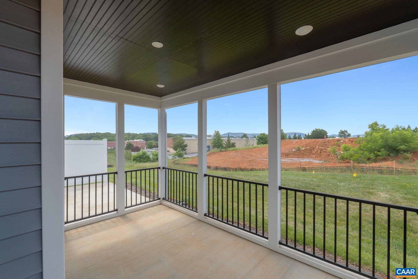
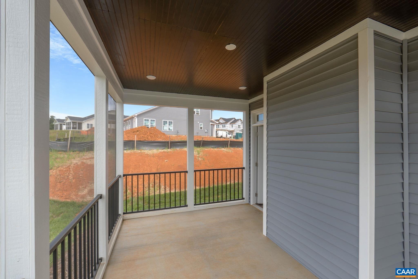
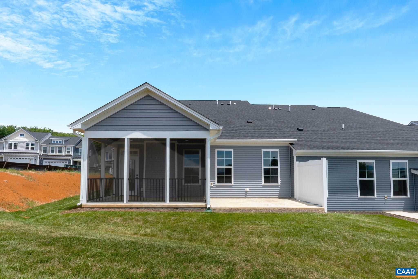
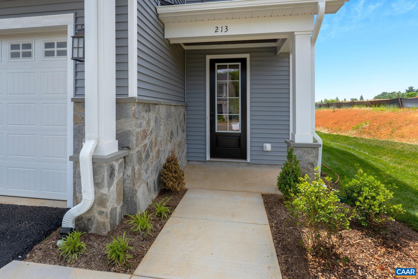
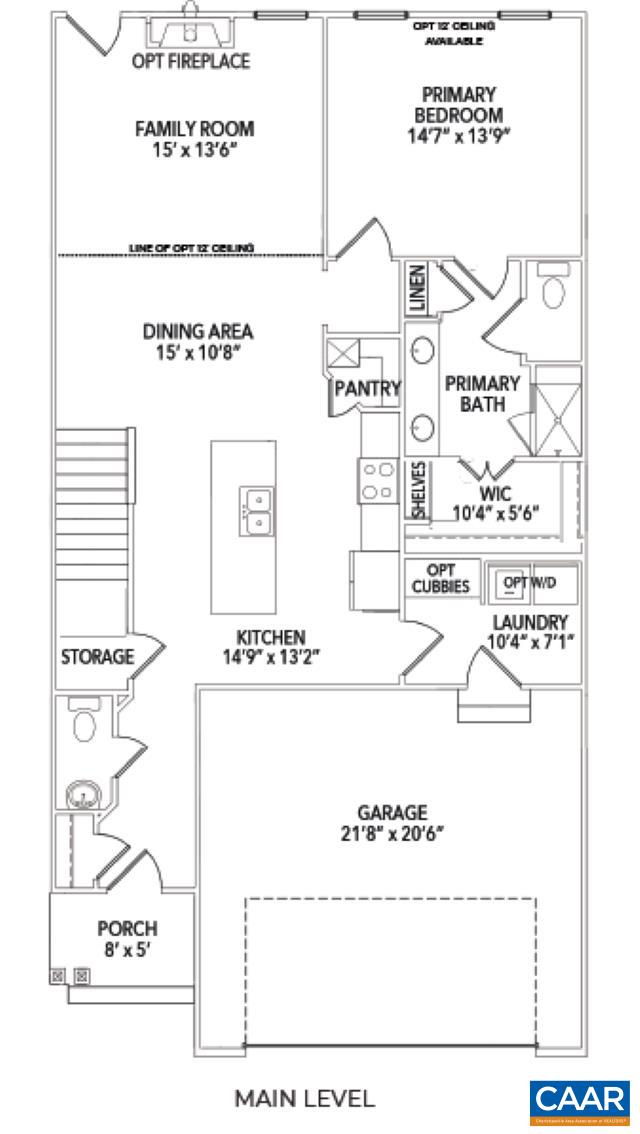
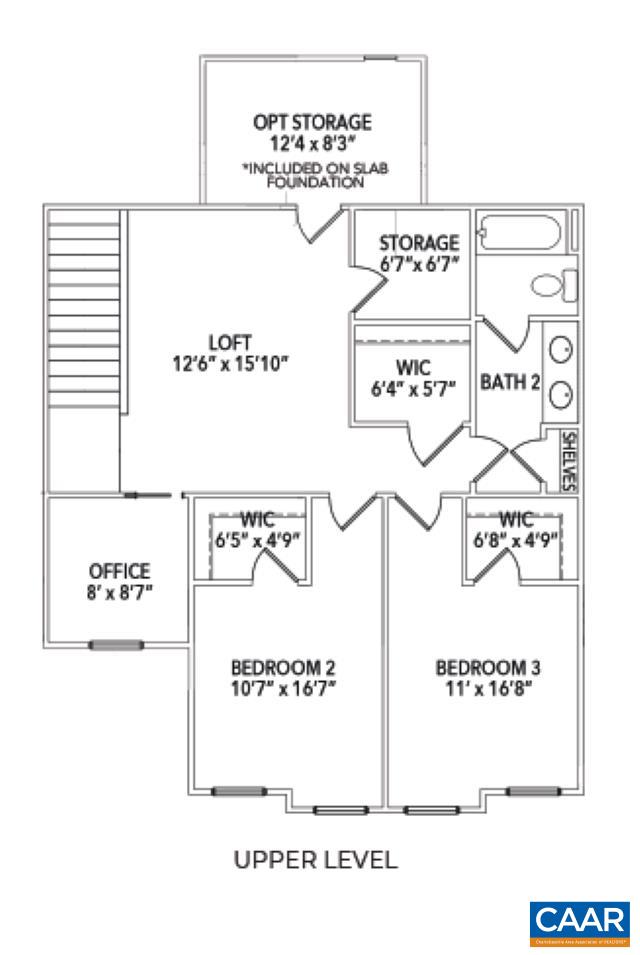
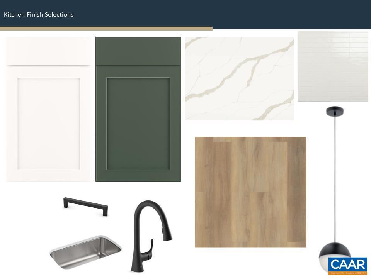
Mountain views set the backdrop this home, under construction now and expected to be completed in June '26. The main level keeps things simple with an open layout, 9' ceilings, and a kitchen that makes room for everyday meals or impromptu get-togethers with its oversized island. The family room gets plenty of natural light, and the main-floor primary suite is tucked away for a little more privacy. A stepless-entry two-car garage connects to the laundry area, and wider hallways throughout the main floor offer a bit more elbow room. Upstairs, the loft is a flexible space that can take on whatever you need--a spot to work, unwind, or host overnight guests. Two additional bedrooms with walk-in closets, a pocket office, and a shared bath add even more room to spread out. Photos are of a similar home and may different options and upgrades.

3
beds

3
baths

2,222 Sq.Ft. LIVING AREA

4,356 Sq.Ft. lot

Denise Ramey

Denise Ramey

Features & Amenities

Interior

  • total bedrooms3
  • Total bathrooms3
  • full bathrooms2
  • half bathroom1
  • Laundry room Washer Hookup, Dryer Hookup
  • Flooring Carpet, Ceramic Tile, Luxury Vinyl Plank
  • Fireplace One, Glass Doors, Gas Log
  • APPLIANCES Dishwasher, Disposal, Gas Range, Microwave, Refrigerator
  • other interior Features Double Vanity, Primary Downstairs, Walk-In Closet(s), Entrance Foyer, Home Office, Kitchen Island, Loft, Programmable Thermostat, Recessed Lighting, Utility Room

Area & Lot

  • Status Sold
  • Date Sold June 22, 2026
  • Living Area2,222 Sq.Ft.
  • Total Area2,661 Sq.Ft.
  • Lot Area4,356 Sq.Ft.
  • MLS® ID672224
  • TypeResidential
  • YEAR BUILT2026
  • Elementary SchoolWestwood Hills
  • Middle SchoolKate Collins
  • High SchoolWaynesboro

Exterior

  • STORIES2
  • Garage Space2.0
  • water SourcePublic
  • utilitiesCable Available, Natural Gas Available
  • PoolNone
  • roofArchitectural, Composition, Shingle
  • lot featuresLandscaped
  • parkingAttached, Electricity, Garage Faces Front, Garage
  • HEAT TYPENatural Gas
  • AIR CONDITIONINGCentral Air
  • sewerPublic Sewer
  • SubstructurePoured, Slab
  • Disability FeaturesAccessible Doors
  • HOA AmenitiesNone
  • security FeaturesDead Bolt(s), Smoke Detector(s), Carbon Monoxide Detector(s), Radon Mitigation System

Financial

  • Sales Price$486,072
  • Real Estate Tax $4,014/yr
  • HOA $209/3 mos

Work with Jessica

I have extensive experience in the local market in Central Virginia and the Charlottesville area, allowing you to enjoy a more simplified process. I handle everything in-house, from the first steps of your search through to the final details of the transaction. I leverage my extensive network to benefit buyers and sellers alike, ensuring that your transaction is as simple as possible.

Follow Us on Instagram