1852 THOMFORDSON LN
1852 THOMFORDSON LN
1852 THOMFORDSON LN
1852 THOMFORDSON LN
1852 THOMFORDSON LN
1852 THOMFORDSON LN
1852 THOMFORDSON LN
1852 THOMFORDSON LN
1852 THOMFORDSON LN
1852 THOMFORDSON LN
1852 THOMFORDSON LN
1852 THOMFORDSON LN
1852 THOMFORDSON LN
1852 THOMFORDSON LN
1852 THOMFORDSON LN
1852 THOMFORDSON LN
1852 THOMFORDSON LN
1852 THOMFORDSON LN
1852 THOMFORDSON LN
1852 THOMFORDSON LN
1852 THOMFORDSON LN
1852 THOMFORDSON LN
1852 THOMFORDSON LN
1852 THOMFORDSON LN
1852 THOMFORDSON LN
1852 THOMFORDSON LN
1852 THOMFORDSON LN
1852 THOMFORDSON LN
1852 THOMFORDSON LN
1852 THOMFORDSON LN
1852 THOMFORDSON LN
1852 THOMFORDSON LN
1852 THOMFORDSON LN
1852 THOMFORDSON LN
1852 THOMFORDSON LN
1852 THOMFORDSON LN
1852 THOMFORDSON LN
1852 THOMFORDSON LN
1852 THOMFORDSON LN
1852 THOMFORDSON LN
1852 THOMFORDSON LN
1852 THOMFORDSON LN
1852 THOMFORDSON LN
1852 THOMFORDSON LN
1852 THOMFORDSON LN
1852 THOMFORDSON LN
1852 THOMFORDSON LN
1852 THOMFORDSON LN
1852 THOMFORDSON LN
1852 THOMFORDSON LN
1852 THOMFORDSON LN
1852 THOMFORDSON LN
1852 THOMFORDSON LN
1852 THOMFORDSON LN
1852 THOMFORDSON LN
1852 THOMFORDSON LN
1852 THOMFORDSON LN
1852 THOMFORDSON LN
1852 THOMFORDSON LN
1852 THOMFORDSON LN
1852 THOMFORDSON LN
1852 THOMFORDSON LN
1852 THOMFORDSON LN
1852 THOMFORDSON LN
1852 THOMFORDSON LN
1852 THOMFORDSON LN
1852 THOMFORDSON LN
1852 THOMFORDSON LN
1852 THOMFORDSON LN
1852 THOMFORDSON LN
1852 THOMFORDSON LN
1852 THOMFORDSON LN
1852 THOMFORDSON LN
1852 THOMFORDSON LN
SEE ALL PHOTOS
1852 THOMFORDSON LN
1852 THOMFORDSON LN
1852 THOMFORDSON LN
1852 THOMFORDSON LN
1852 THOMFORDSON LN
1852 THOMFORDSON LN
1852 THOMFORDSON LN
1852 THOMFORDSON LN
1852 THOMFORDSON LN
1852 THOMFORDSON LN
1852 THOMFORDSON LN
1852 THOMFORDSON LN
1852 THOMFORDSON LN
1852 THOMFORDSON LN
1852 THOMFORDSON LN
1852 THOMFORDSON LN
1852 THOMFORDSON LN
1852 THOMFORDSON LN
1852 THOMFORDSON LN
1852 THOMFORDSON LN
1852 THOMFORDSON LN
1852 THOMFORDSON LN
1852 THOMFORDSON LN
1852 THOMFORDSON LN
1852 THOMFORDSON LN
1852 THOMFORDSON LN
1852 THOMFORDSON LN
1852 THOMFORDSON LN
1852 THOMFORDSON LN
1852 THOMFORDSON LN
1852 THOMFORDSON LN
1852 THOMFORDSON LN
1852 THOMFORDSON LN
1852 THOMFORDSON LN
1852 THOMFORDSON LN
1852 THOMFORDSON LN
1852 THOMFORDSON LN
1852 THOMFORDSON LN
1852 THOMFORDSON LN
1852 THOMFORDSON LN
1852 THOMFORDSON LN
1852 THOMFORDSON LN
1852 THOMFORDSON LN
1852 THOMFORDSON LN
1852 THOMFORDSON LN
1852 THOMFORDSON LN
1852 THOMFORDSON LN
1852 THOMFORDSON LN
1852 THOMFORDSON LN
1852 THOMFORDSON LN
1852 THOMFORDSON LN
1852 THOMFORDSON LN
1852 THOMFORDSON LN
1852 THOMFORDSON LN
1852 THOMFORDSON LN
1852 THOMFORDSON LN
1852 THOMFORDSON LN
1852 THOMFORDSON LN
1852 THOMFORDSON LN
1852 THOMFORDSON LN
1852 THOMFORDSON LN
1852 THOMFORDSON LN
1852 THOMFORDSON LN
1852 THOMFORDSON LN
1852 THOMFORDSON LN
1852 THOMFORDSON LN
1852 THOMFORDSON LN
1852 THOMFORDSON LN
1852 THOMFORDSON LN
1852 THOMFORDSON LN
1852 THOMFORDSON LN
1852 THOMFORDSON LN
1852 THOMFORDSON LN
1852 THOMFORDSON LN
Courtesy of LONG & FOSTER - CHARLOTTESVILLE WEST
Sold

1852 THOMFORDSON LN

1852 THOMFORDSON LN, Ruckersville, VA 22968

$1,150,000
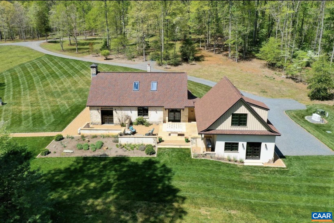
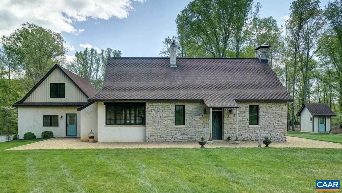
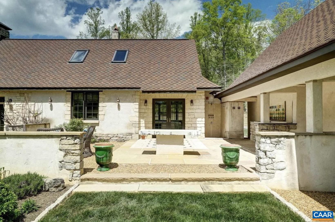
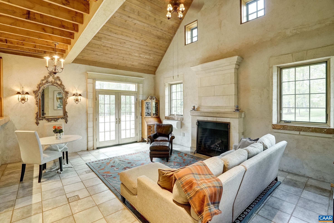
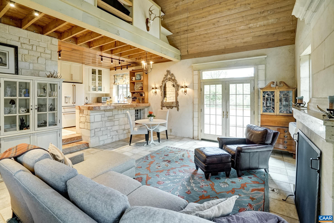
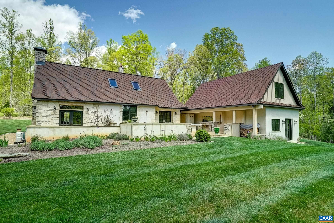
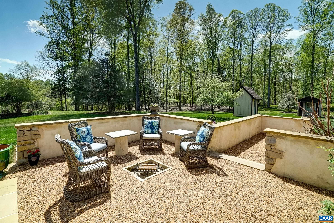
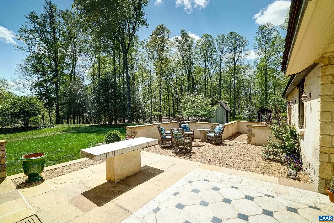
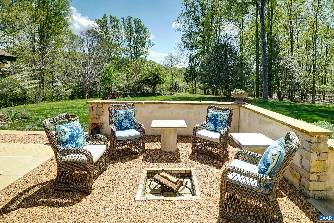
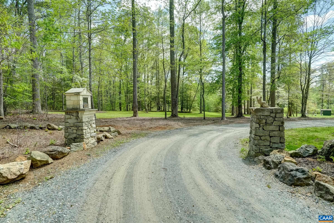
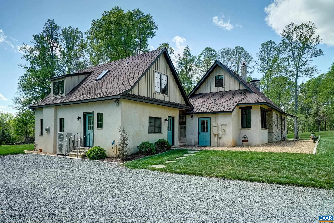
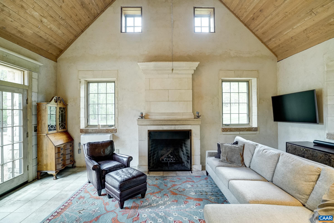
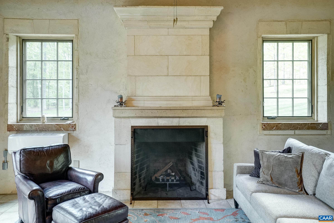
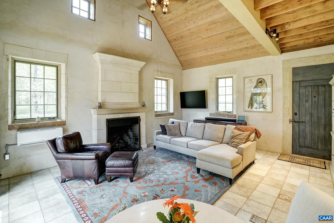
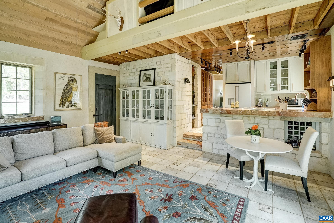
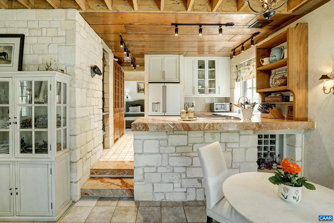
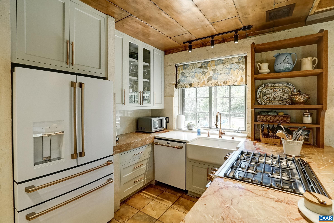
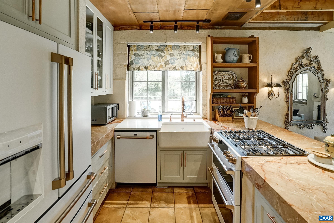
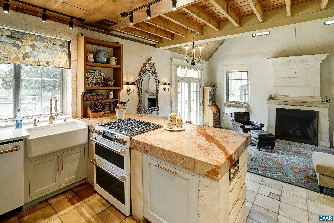
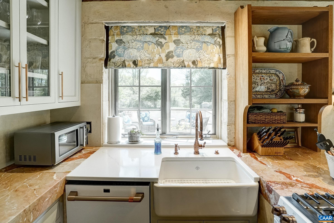
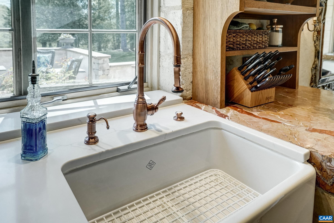
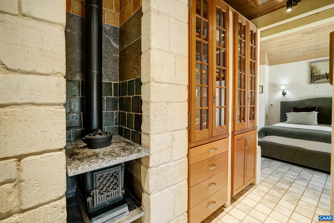
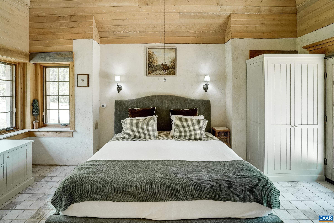
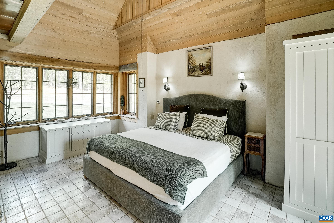
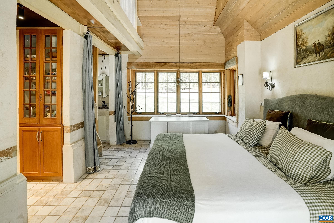
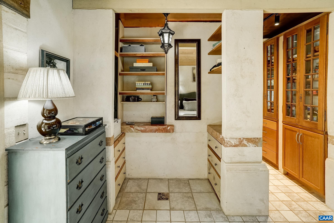
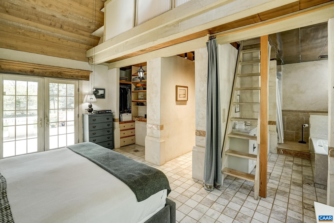
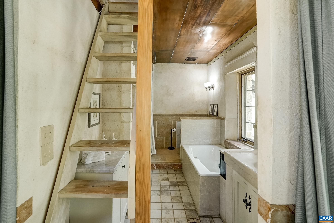
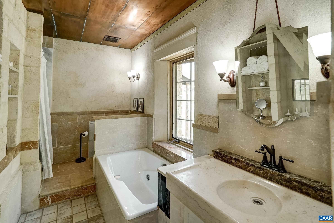
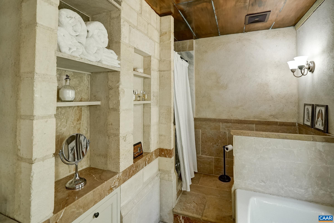
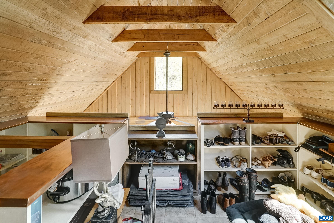
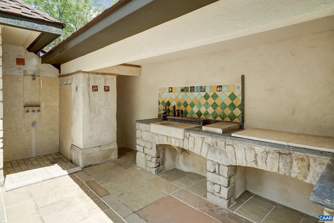
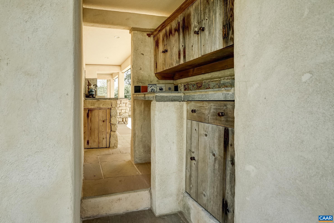
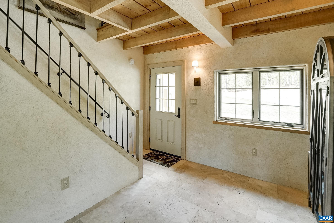
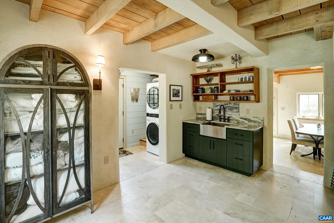
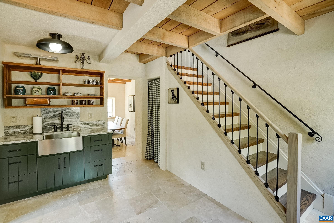
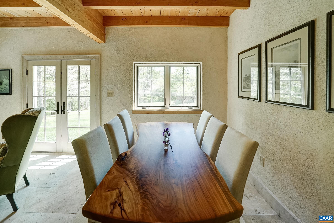
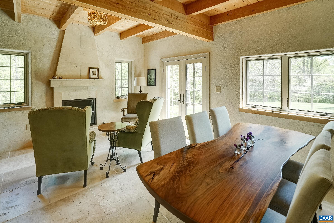
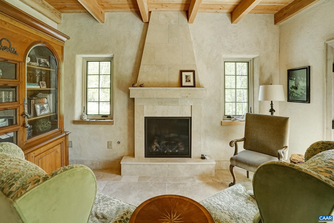
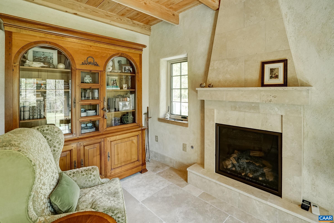
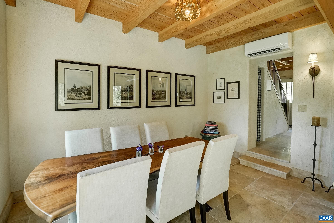
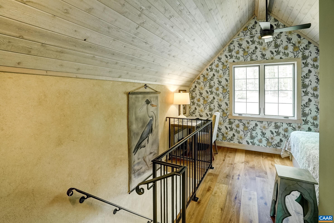
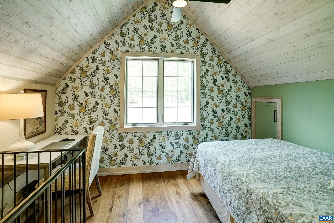
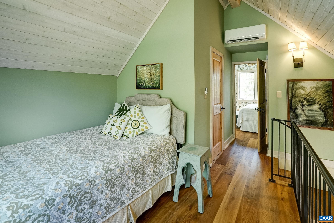
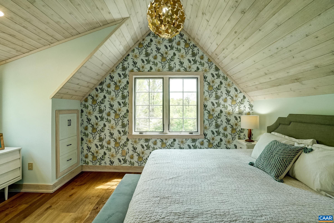
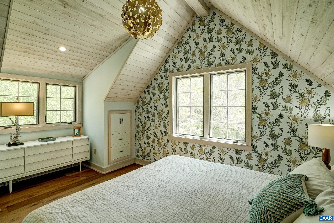
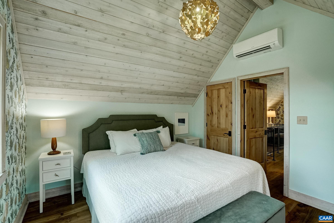
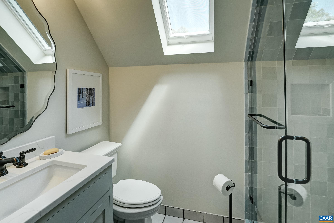
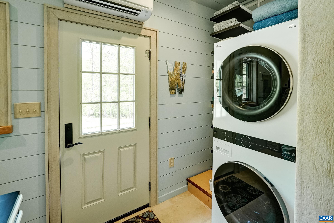
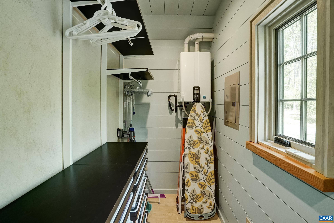
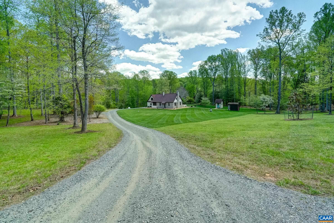
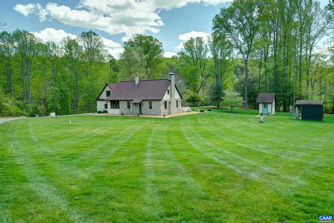
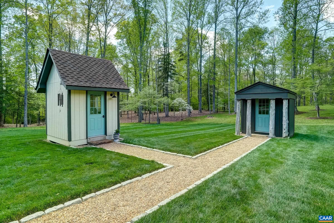
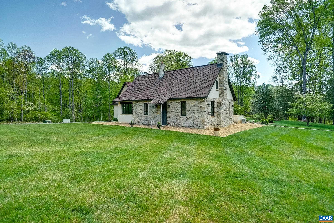
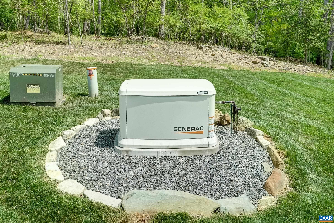
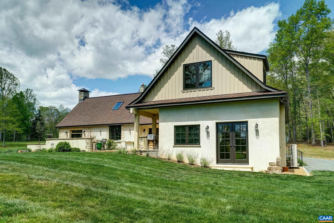
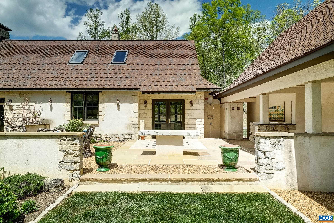
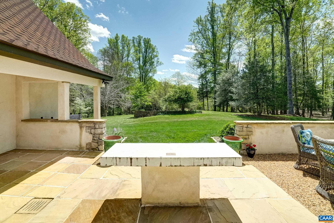
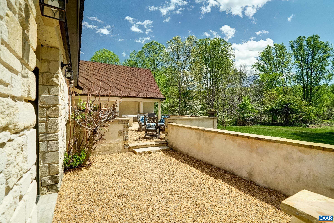
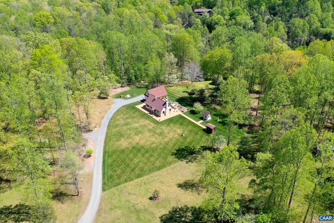
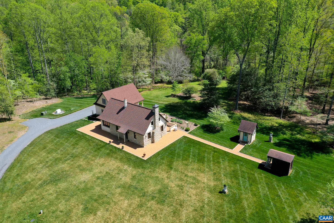
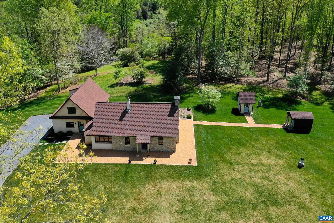
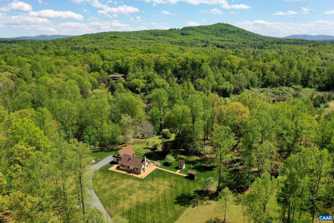
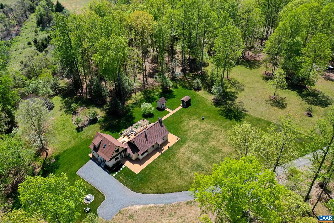
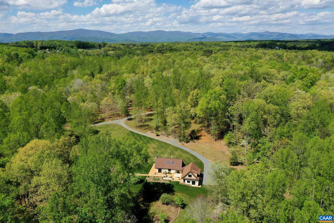
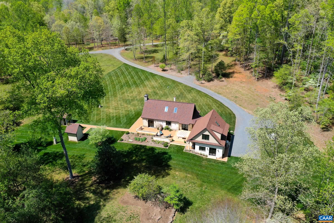
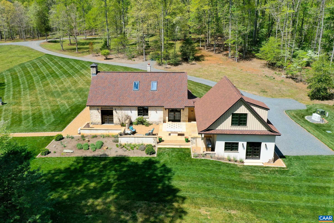
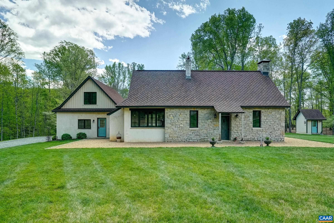
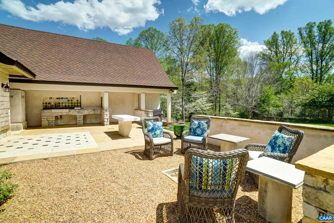
Unique French Provincial estate on 8 private acres in Northern Albemarle County - two fully finished structures offered as one remarkable property. The main residence features a living room with soaring cathedral ceilings clad in tongue-and-groove wood planking, cut-limestone interior walls, and a floor-to-ceiling limestone wood burning fireplace. The designer kitchen stuns with copper ceiling, a full GE Cafe suite in white matte with copper hardware, farmhouse sink, warm-veined marble countertops, and a cast-iron wood stove set into a limestone niche. The primary suite includes a spa bath with soaking tub, carved marble vanity, and a bonus loft that provides storage or extra living space. The adjoining guest house offers a living/dining room with a second limestone gas fireplace, kitchenette, and designer laundry suite. The upper-level features a flexible loft/bedroom area and additional bedroom with vaulted whitewashed ceilings, oak hardwood floors, and a skylight-lit bath. Covered outdoor loggia, outdoor kitchen with Provencal tile, outdoor shower, and whole-home generator offer incredible outdoor living! Minutes to Charlottesville, UVA, and UVA Health via US-29. Blue Ridge Mountains and Shenandoah National Park nearby.

3
beds

2
baths

1,959 Sq.Ft. LIVING AREA

8 Acres lot

Denise Ramey

Denise Ramey

Features & Amenities

Interior

  • total bedrooms3
  • Total bathrooms2
  • full bathrooms2
  • Laundry room Stacked
  • Flooring Hardwood, Stone
  • Fireplace Two, Gas, Wood Burning, Wood Burning Stove
  • APPLIANCES Convection Oven, Dishwasher, ENERGY STAR Qualified Appliances, Gas Cooktop, Refrigerator, Tankless Water Heater, Water Softener
  • other interior Features Additional Living Quarters, Primary Downstairs, Permanent Attic Stairs, Remodeled, Skylights, Loft, Vaulted Ceiling(s)

Area & Lot

  • Status Sold
  • Date Sold August 28, 2026
  • Living Area1,959 Sq.Ft.
  • Total Area1,959 Sq.Ft.
  • Lot Area8 Acres
  • MLS® ID676177
  • TypeResidential
  • YEAR BUILT2002
  • Architecture StylesFrench Provincial
  • View DescriptionPanoramic, Rural
  • Elementary SchoolBroadus Wood
  • Middle SchoolJourney
  • High SchoolAlbemarle

Exterior

  • STORIES2
  • water SourcePrivate, Well
  • utilitiesFiber Optic Available
  • roofComposition, Shingle
  • lot featuresDead End, Easement, Garden, Landscaped, Partially Cleared, Private, Secluded, Wooded
  • HEAT TYPEDuctless, Dual System, Radiant Floor, Radiant
  • AIR CONDITIONINGDuctless
  • sewerSeptic Tank
  • SubstructureStone
  • other exterior FeaturesRain Gutters, Courtyard

Financial

  • Sales Price$1,150,000
  • Real Estate Tax $9,388/yr

Work with Jessica

I have extensive experience in the local market in Central Virginia and the Charlottesville area, allowing you to enjoy a more simplified process. I handle everything in-house, from the first steps of your search through to the final details of the transaction. I leverage my extensive network to benefit buyers and sellers alike, ensuring that your transaction is as simple as possible.

Follow Us on Instagram