65 PRESTWOOD DR
65 PRESTWOOD DR
65 PRESTWOOD DR
65 PRESTWOOD DR
65 PRESTWOOD DR
65 PRESTWOOD DR
65 PRESTWOOD DR
65 PRESTWOOD DR
65 PRESTWOOD DR
65 PRESTWOOD DR
65 PRESTWOOD DR
65 PRESTWOOD DR
65 PRESTWOOD DR
65 PRESTWOOD DR
65 PRESTWOOD DR
65 PRESTWOOD DR
65 PRESTWOOD DR
65 PRESTWOOD DR
65 PRESTWOOD DR
65 PRESTWOOD DR
65 PRESTWOOD DR
65 PRESTWOOD DR
65 PRESTWOOD DR
65 PRESTWOOD DR
65 PRESTWOOD DR
65 PRESTWOOD DR
65 PRESTWOOD DR
65 PRESTWOOD DR
65 PRESTWOOD DR
65 PRESTWOOD DR
65 PRESTWOOD DR
65 PRESTWOOD DR
65 PRESTWOOD DR
65 PRESTWOOD DR
65 PRESTWOOD DR
65 PRESTWOOD DR
65 PRESTWOOD DR
65 PRESTWOOD DR
65 PRESTWOOD DR
65 PRESTWOOD DR
65 PRESTWOOD DR
65 PRESTWOOD DR
65 PRESTWOOD DR
65 PRESTWOOD DR
65 PRESTWOOD DR
65 PRESTWOOD DR
65 PRESTWOOD DR
65 PRESTWOOD DR
65 PRESTWOOD DR
65 PRESTWOOD DR
65 PRESTWOOD DR
65 PRESTWOOD DR
65 PRESTWOOD DR
65 PRESTWOOD DR
65 PRESTWOOD DR
65 PRESTWOOD DR
65 PRESTWOOD DR
65 PRESTWOOD DR
65 PRESTWOOD DR
65 PRESTWOOD DR
65 PRESTWOOD DR
SEE ALL PHOTOS
65 PRESTWOOD DR
65 PRESTWOOD DR
65 PRESTWOOD DR
65 PRESTWOOD DR
65 PRESTWOOD DR
65 PRESTWOOD DR
65 PRESTWOOD DR
65 PRESTWOOD DR
65 PRESTWOOD DR
65 PRESTWOOD DR
65 PRESTWOOD DR
65 PRESTWOOD DR
65 PRESTWOOD DR
65 PRESTWOOD DR
65 PRESTWOOD DR
65 PRESTWOOD DR
65 PRESTWOOD DR
65 PRESTWOOD DR
65 PRESTWOOD DR
65 PRESTWOOD DR
65 PRESTWOOD DR
65 PRESTWOOD DR
65 PRESTWOOD DR
65 PRESTWOOD DR
65 PRESTWOOD DR
65 PRESTWOOD DR
65 PRESTWOOD DR
65 PRESTWOOD DR
65 PRESTWOOD DR
65 PRESTWOOD DR
65 PRESTWOOD DR
65 PRESTWOOD DR
65 PRESTWOOD DR
65 PRESTWOOD DR
65 PRESTWOOD DR
65 PRESTWOOD DR
65 PRESTWOOD DR
65 PRESTWOOD DR
65 PRESTWOOD DR
65 PRESTWOOD DR
65 PRESTWOOD DR
65 PRESTWOOD DR
65 PRESTWOOD DR
65 PRESTWOOD DR
65 PRESTWOOD DR
65 PRESTWOOD DR
65 PRESTWOOD DR
65 PRESTWOOD DR
65 PRESTWOOD DR
65 PRESTWOOD DR
65 PRESTWOOD DR
65 PRESTWOOD DR
65 PRESTWOOD DR
65 PRESTWOOD DR
65 PRESTWOOD DR
65 PRESTWOOD DR
65 PRESTWOOD DR
65 PRESTWOOD DR
65 PRESTWOOD DR
65 PRESTWOOD DR
65 PRESTWOOD DR
Courtesy of LONG & FOSTER - CHARLOTTESVILLE WEST
Sold

65 PRESTWOOD DR

65 PRESTWOOD DR, Ruckersville, VA 22968

$545,000
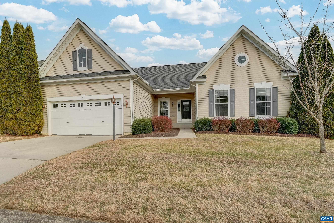
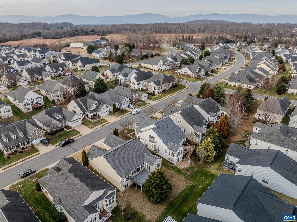
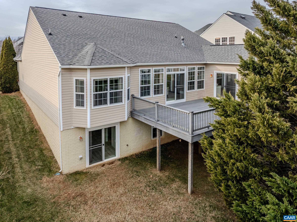
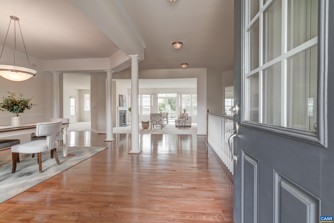
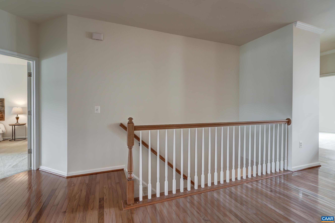
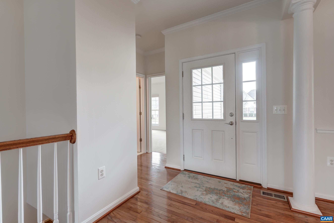
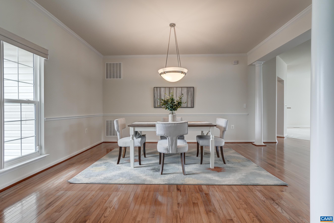
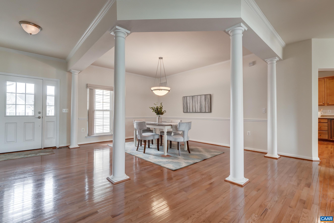
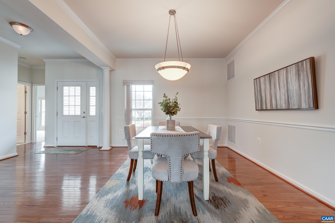
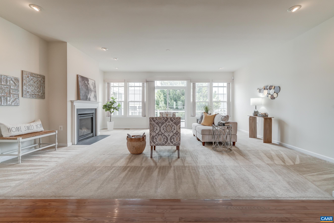
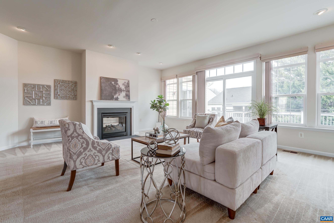
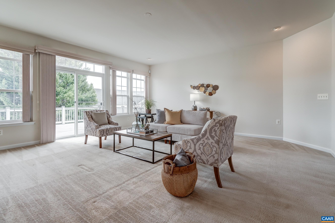
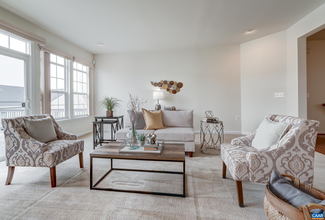
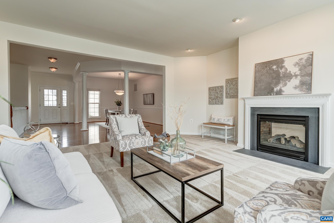
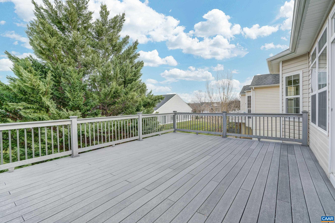
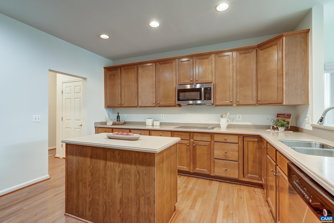
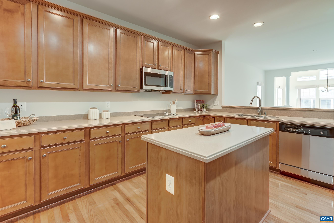
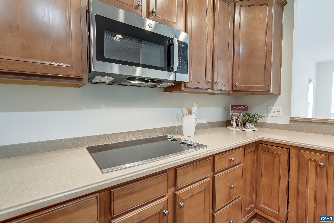
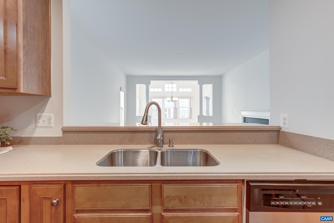
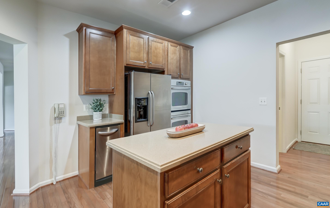
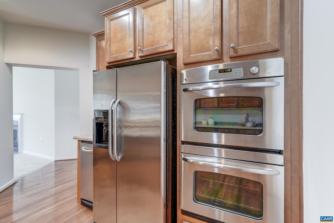
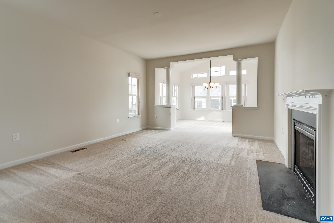
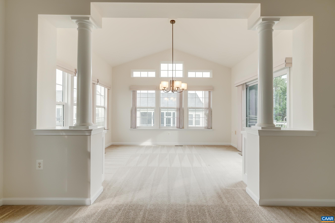
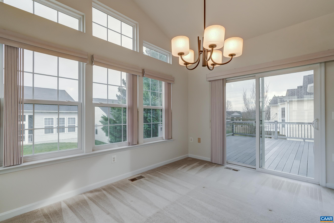
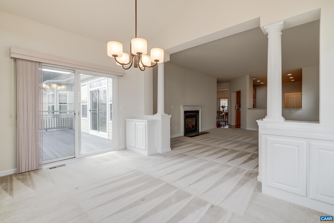
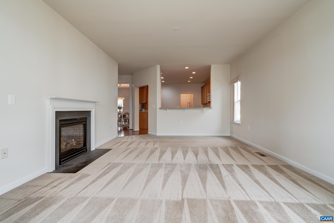
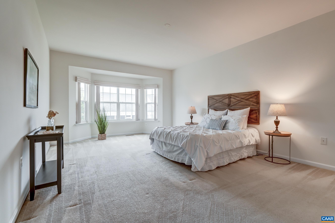
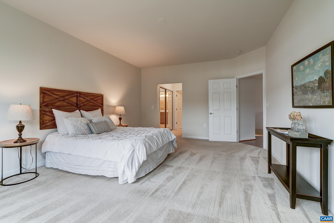
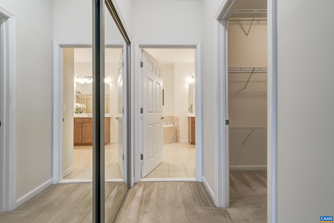
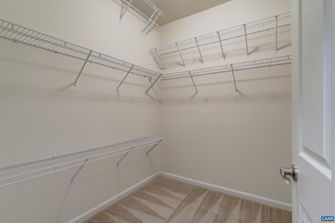
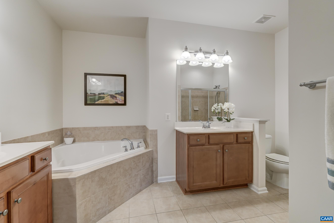
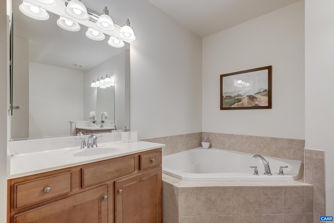
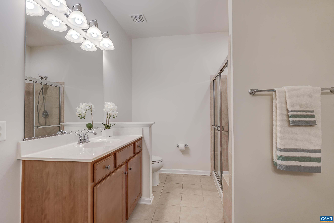
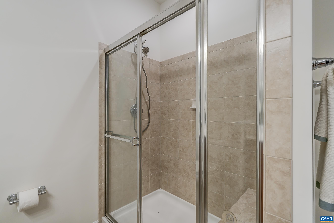
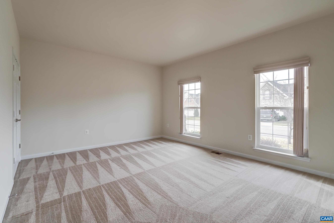
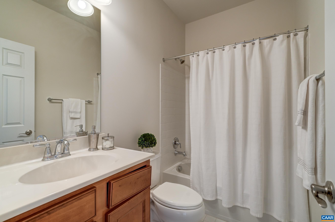
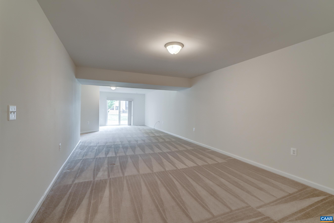
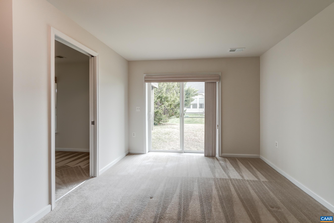

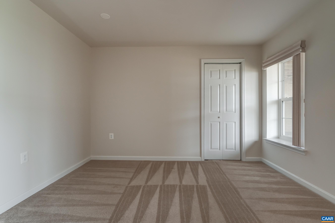
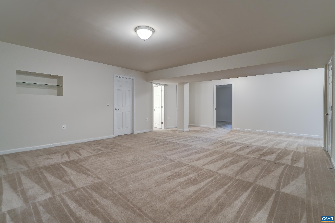
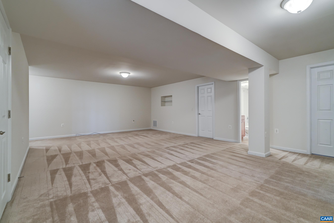
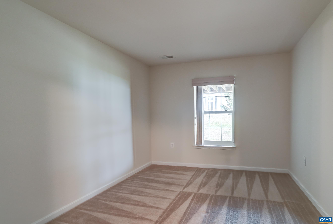
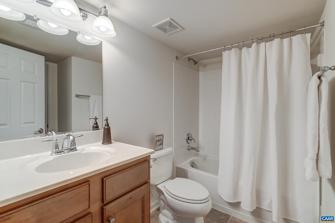
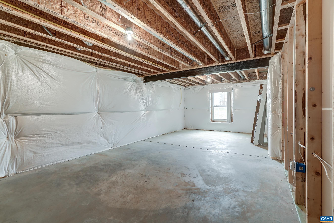
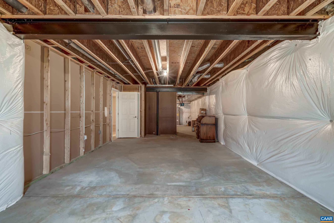
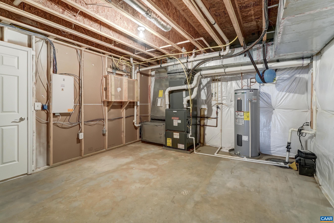
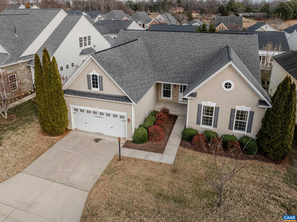
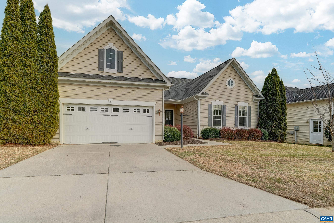
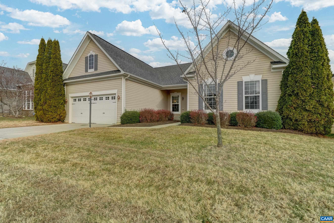
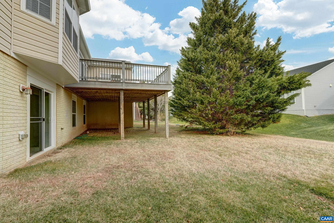
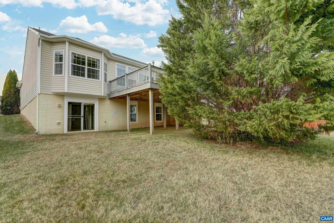
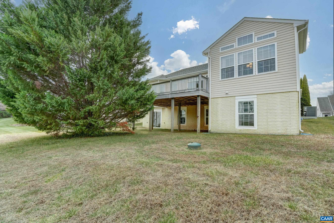
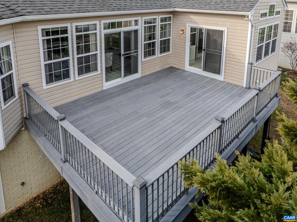
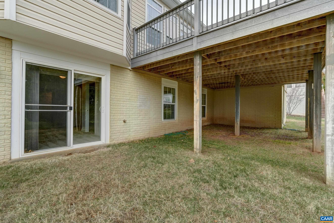
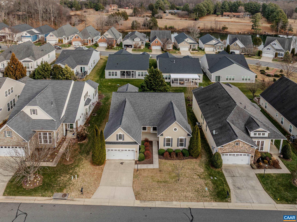
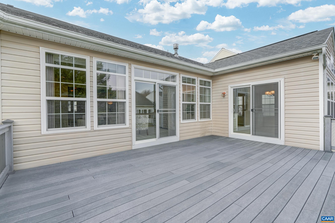
Meticulously maintained custom home in the sought-after 55+ Four Seasons community in Greene County, just minutes from Charlottesville and Route 29. Enjoy resort-style living with clubhouse, pool, walking trails and lawn maintenance included. This low-maintenance home features hardwood floors, neutral paint and custom window treatments throughout. Formal living and dining rooms offer great entertaining space. The light-filled living room with dual-sided gas fireplace opens to the rear deck. Gourmet kitchen includes maple cabinets, solid surface countertops, stainless steel appliances and double wall oven. Main-level owner's suite offers two large closets and private bath with dual vanities, garden tub and walk-in shower. Spacious guest bedroom on the main level is ideal for visitors or home office. Finished walk-out basement includes two large rec rooms, third and fourth bedrooms, full bath and abundant storage. Oversized garage completes this exceptional home. Enjoy easy living in one of Greene County's premier active adult communities.

4
beds

3
baths

4,062 Sq.Ft. LIVING AREA

7,840.8 Sq.Ft. lot

Denise Ramey

Denise Ramey

Features & Amenities

Interior

  • total bedrooms4
  • Total bathrooms3
  • full bathrooms3
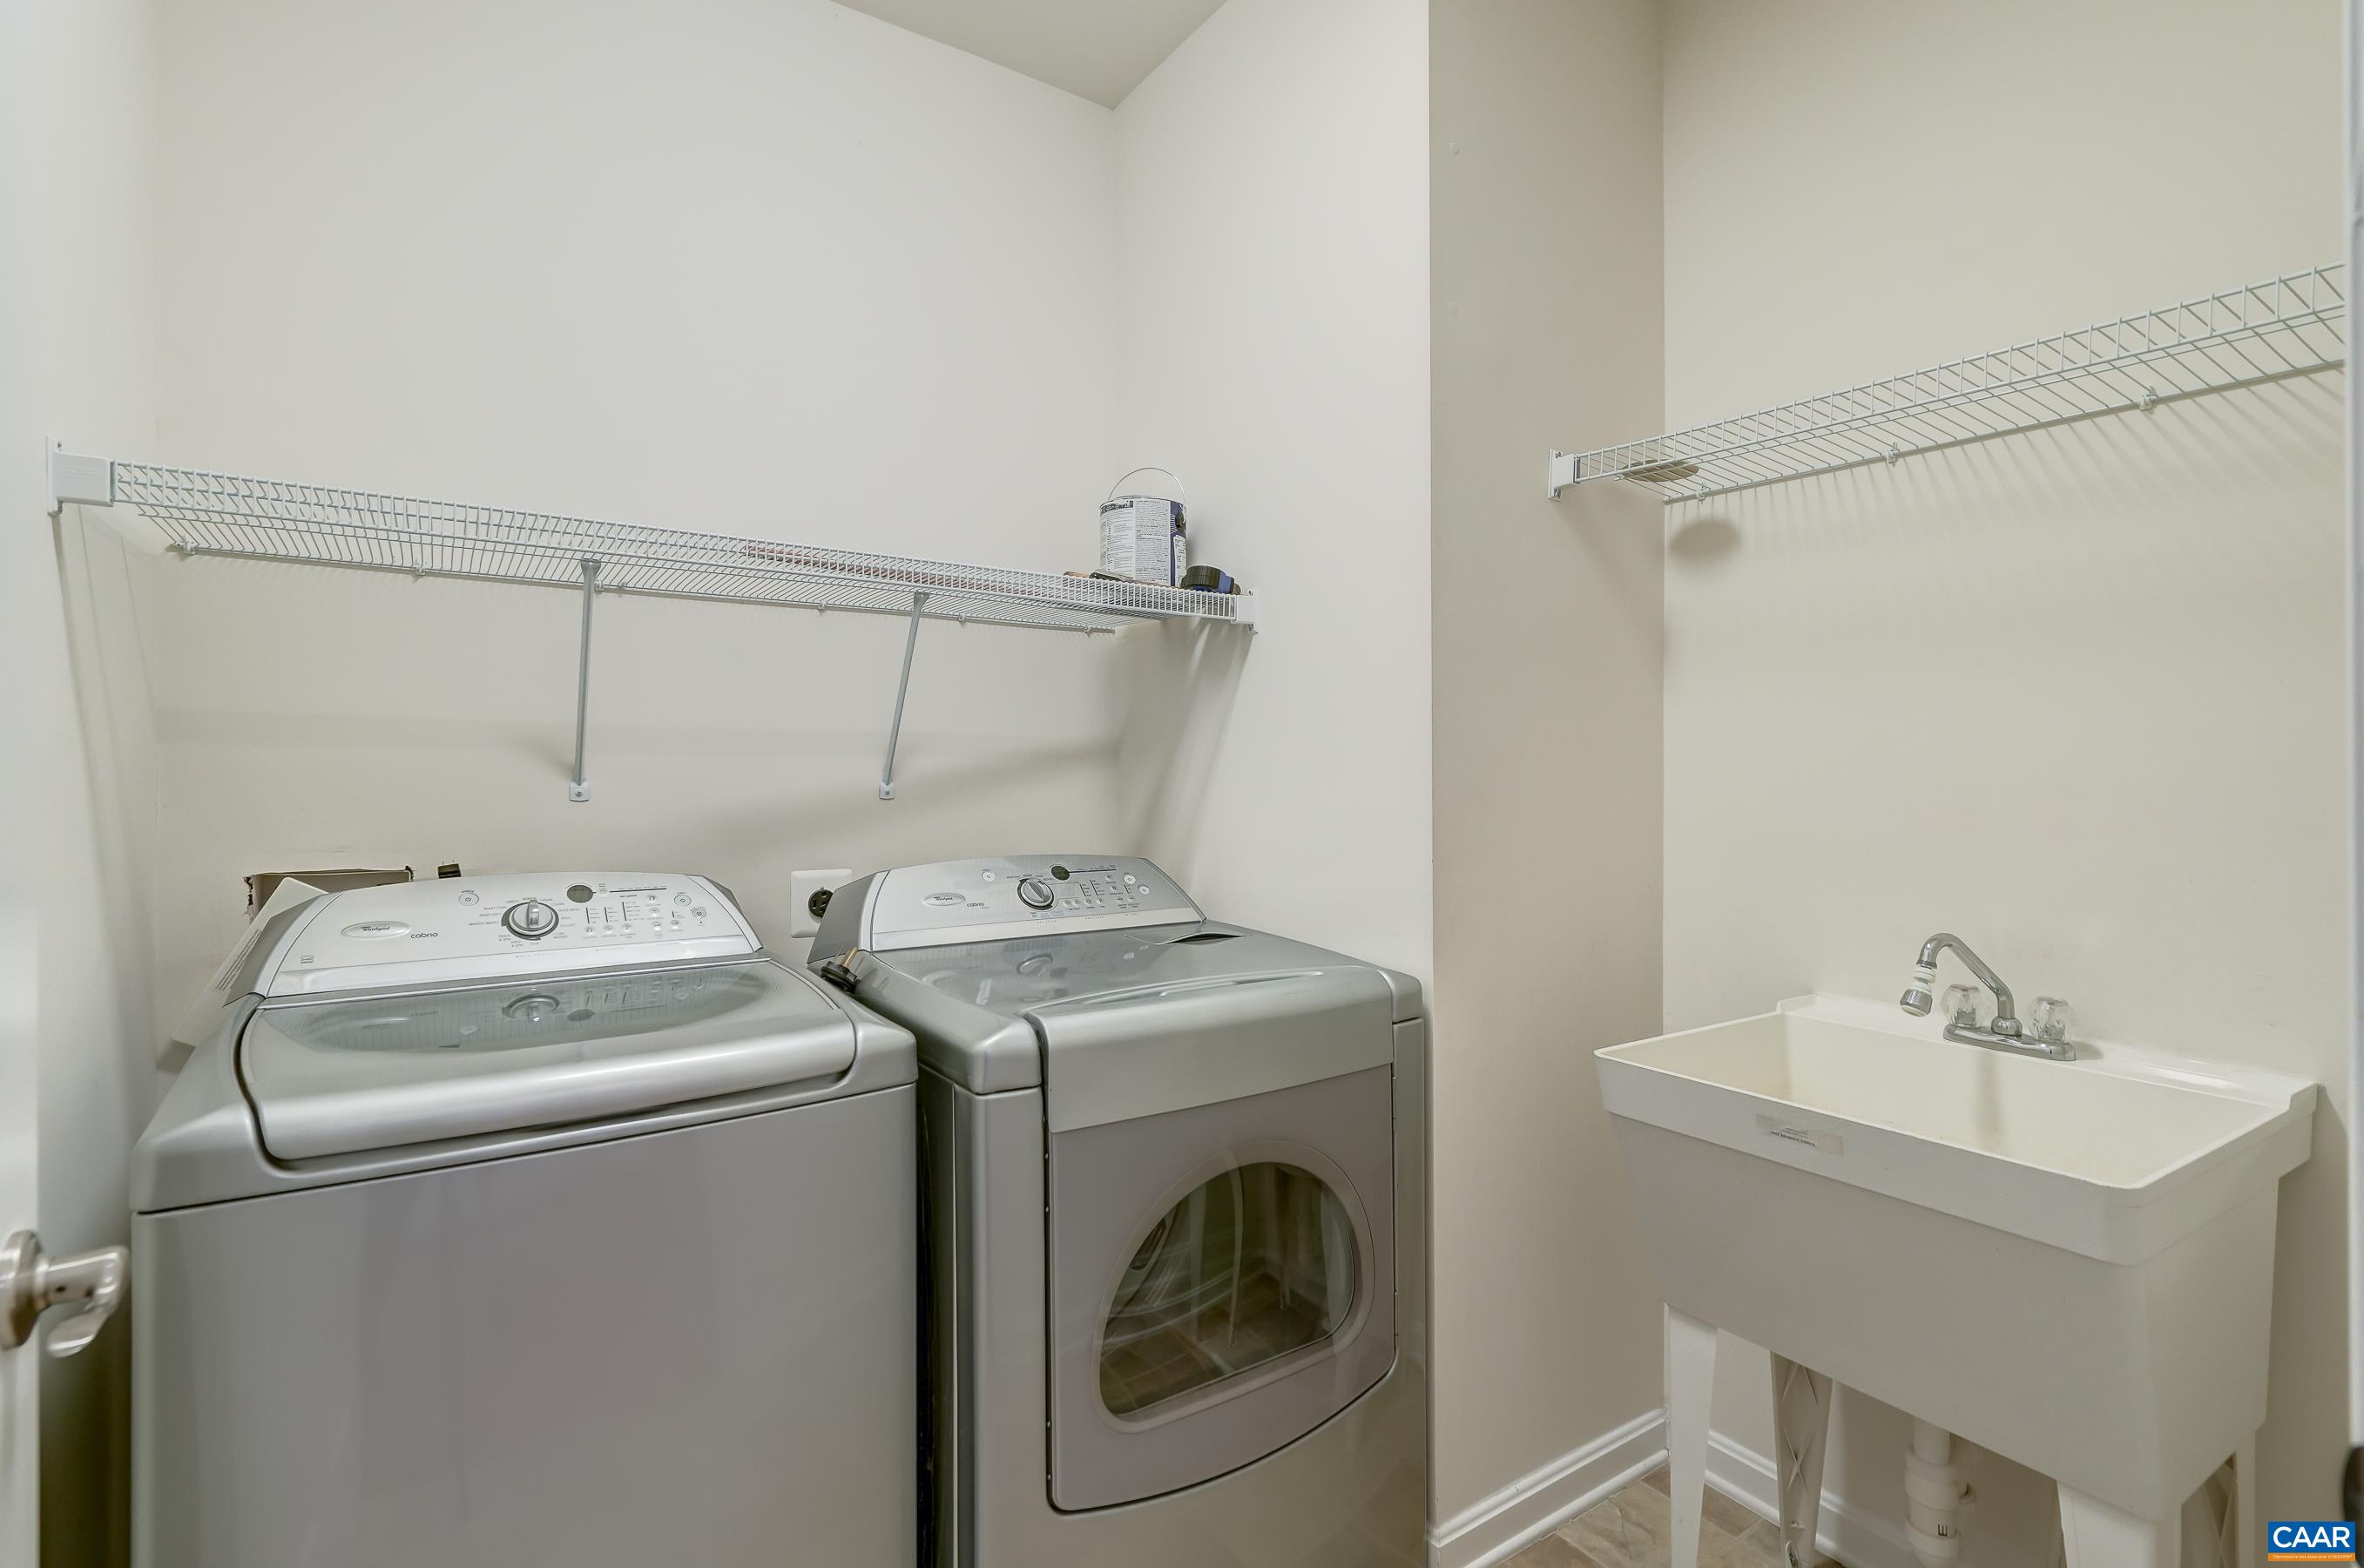
  • Laundry room Sink
  • Flooring Carpet, Hardwood
  • Fireplace One, Gas, Gas Log
  • APPLIANCES Built-In Oven, Dishwasher, Electric Range, Disposal, Microwave, Refrigerator, Trash Compactor, Dryer, Washer
  • other interior Features Primary Downstairs, Walk-In Closet(s), Breakfast Area, Entrance Foyer, Kitchen Island, Programmable Thermostat, Recessed Lighting, Vaulted Ceiling(s)

Area & Lot

  • Status Sold
  • Date Sold June 5, 2026
  • Living Area4,062 Sq.Ft.
  • Total Area5,428 Sq.Ft.
  • Lot Area7,840.8 Sq.Ft.
  • MLS® ID672261
  • TypeResidential
  • YEAR BUILT2010
  • NeighborhoodRuckersville
  • Architecture StylesRanch
  • Elementary SchoolRuckersville
  • Middle SchoolWilliam Monroe
  • High SchoolWilliam Monroe

Exterior

  • STORIES1
  • Garage Space2.0
  • water SourcePublic
  • utilitiesCable Available, High Speed Internet Available, Satellite Internet Available
  • PoolCommunity, Pool, Association
  • roofArchitectural
  • lot featuresGarden, Landscaped, Level
  • parkingAttached, Electricity, Garage Faces Front, Garage, Garage Door Opener
  • HEAT TYPEHeat Pump
  • AIR CONDITIONINGHeat Pump
  • sewerPublic Sewer
  • SubstructurePoured
  • HOA AmenitiesClubhouse, Pool
  • security FeaturesSecurity System

Financial

  • Sales Price$545,000
  • Real Estate Tax $3,497/yr
  • HOA $300/mo
View Virtual Tour

Work with Jessica

I have extensive experience in the local market in Central Virginia and the Charlottesville area, allowing you to enjoy a more simplified process. I handle everything in-house, from the first steps of your search through to the final details of the transaction. I leverage my extensive network to benefit buyers and sellers alike, ensuring that your transaction is as simple as possible.

Follow Us on Instagram