1413 FOXBROOK LN
1413 FOXBROOK LN
1413 FOXBROOK LN
1413 FOXBROOK LN
1413 FOXBROOK LN
1413 FOXBROOK LN
1413 FOXBROOK LN
1413 FOXBROOK LN
1413 FOXBROOK LN
1413 FOXBROOK LN
1413 FOXBROOK LN
1413 FOXBROOK LN
1413 FOXBROOK LN
1413 FOXBROOK LN
1413 FOXBROOK LN
1413 FOXBROOK LN
1413 FOXBROOK LN
1413 FOXBROOK LN
1413 FOXBROOK LN
1413 FOXBROOK LN
1413 FOXBROOK LN
1413 FOXBROOK LN
1413 FOXBROOK LN
1413 FOXBROOK LN
1413 FOXBROOK LN
1413 FOXBROOK LN
1413 FOXBROOK LN
1413 FOXBROOK LN
1413 FOXBROOK LN
1413 FOXBROOK LN
1413 FOXBROOK LN
1413 FOXBROOK LN
1413 FOXBROOK LN
1413 FOXBROOK LN
1413 FOXBROOK LN
1413 FOXBROOK LN
1413 FOXBROOK LN
1413 FOXBROOK LN
1413 FOXBROOK LN
1413 FOXBROOK LN
1413 FOXBROOK LN
1413 FOXBROOK LN
1413 FOXBROOK LN
1413 FOXBROOK LN
1413 FOXBROOK LN
1413 FOXBROOK LN
1413 FOXBROOK LN
1413 FOXBROOK LN
1413 FOXBROOK LN
1413 FOXBROOK LN
1413 FOXBROOK LN
1413 FOXBROOK LN
1413 FOXBROOK LN
1413 FOXBROOK LN
1413 FOXBROOK LN
1413 FOXBROOK LN
1413 FOXBROOK LN
1413 FOXBROOK LN
1413 FOXBROOK LN
SEE ALL PHOTOS
1413 FOXBROOK LN
1413 FOXBROOK LN
1413 FOXBROOK LN
1413 FOXBROOK LN
1413 FOXBROOK LN
1413 FOXBROOK LN
1413 FOXBROOK LN
1413 FOXBROOK LN
1413 FOXBROOK LN
1413 FOXBROOK LN
1413 FOXBROOK LN
1413 FOXBROOK LN
1413 FOXBROOK LN
1413 FOXBROOK LN
1413 FOXBROOK LN
1413 FOXBROOK LN
1413 FOXBROOK LN
1413 FOXBROOK LN
1413 FOXBROOK LN
1413 FOXBROOK LN
1413 FOXBROOK LN
1413 FOXBROOK LN
1413 FOXBROOK LN
1413 FOXBROOK LN
1413 FOXBROOK LN
1413 FOXBROOK LN
1413 FOXBROOK LN
1413 FOXBROOK LN
1413 FOXBROOK LN
1413 FOXBROOK LN
1413 FOXBROOK LN
1413 FOXBROOK LN
1413 FOXBROOK LN
1413 FOXBROOK LN
1413 FOXBROOK LN
1413 FOXBROOK LN
1413 FOXBROOK LN
1413 FOXBROOK LN
1413 FOXBROOK LN
1413 FOXBROOK LN
1413 FOXBROOK LN
1413 FOXBROOK LN
1413 FOXBROOK LN
1413 FOXBROOK LN
1413 FOXBROOK LN
1413 FOXBROOK LN
1413 FOXBROOK LN
1413 FOXBROOK LN
1413 FOXBROOK LN
1413 FOXBROOK LN
1413 FOXBROOK LN
1413 FOXBROOK LN
1413 FOXBROOK LN
1413 FOXBROOK LN
1413 FOXBROOK LN
1413 FOXBROOK LN
1413 FOXBROOK LN
1413 FOXBROOK LN
1413 FOXBROOK LN
Courtesy of NEST REALTY GROUP
Sold

1413 FOXBROOK LN

1413 FOXBROOK LN, Charlottesville, VA 22901

$1,300,000
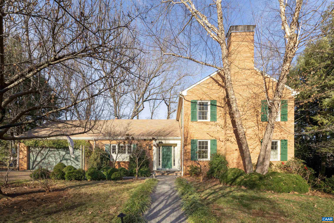
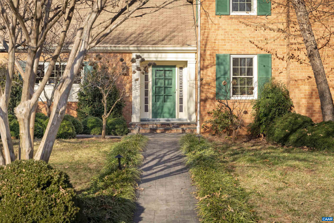
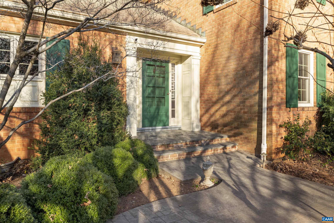
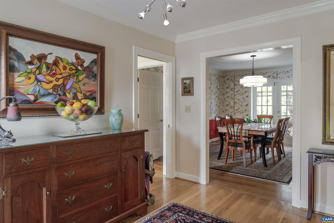
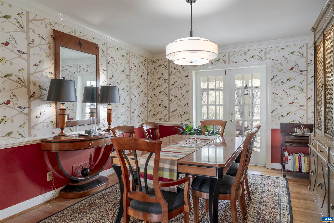
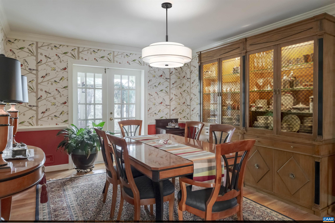
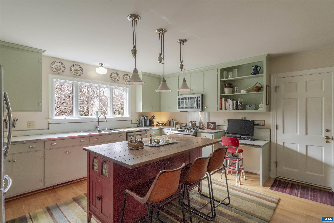
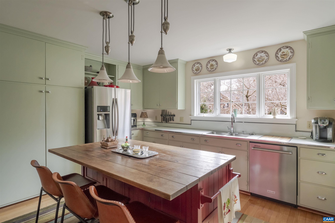
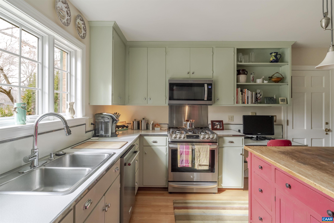
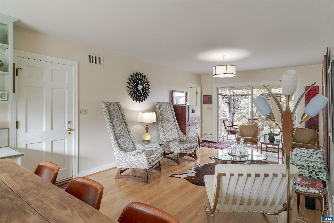
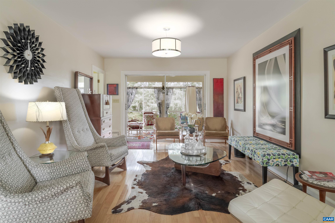
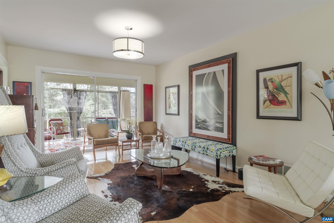
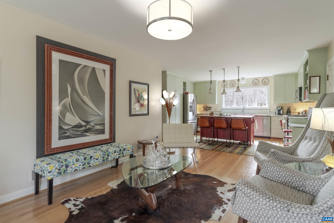
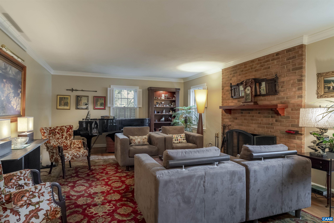
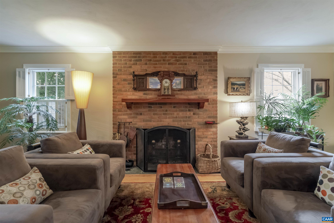
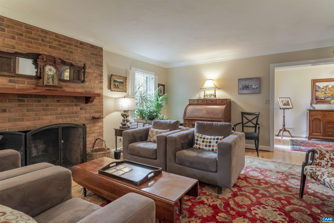
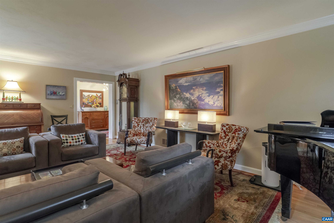
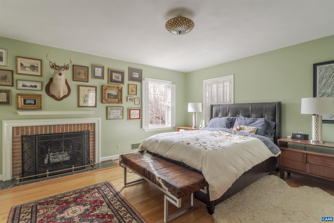
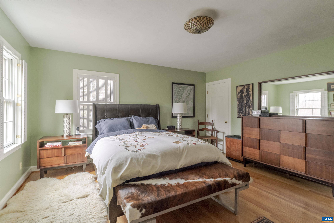
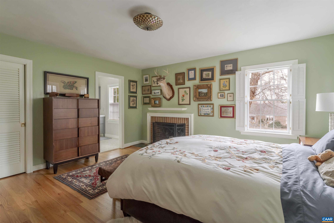
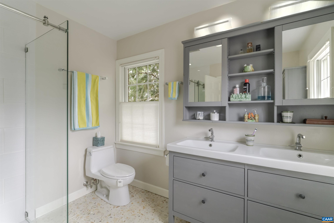
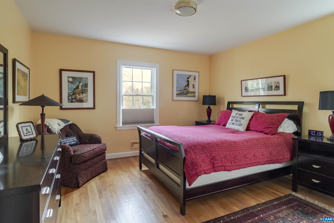
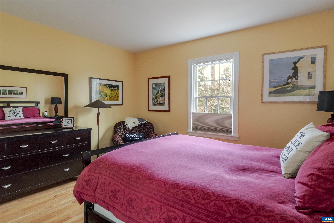
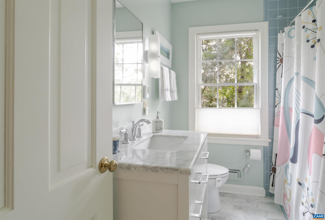
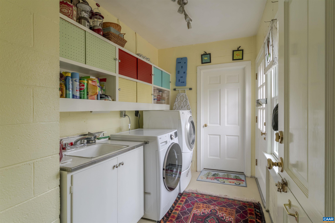
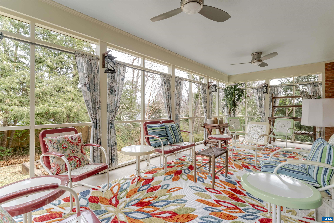
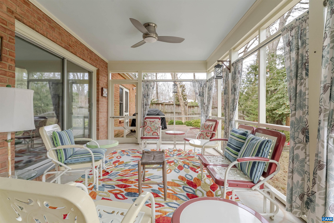
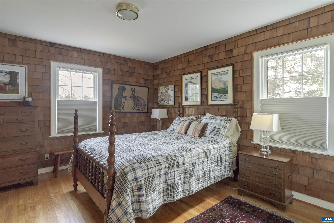
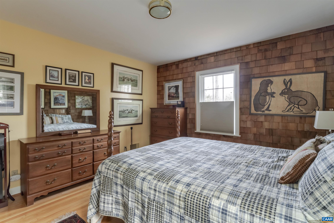
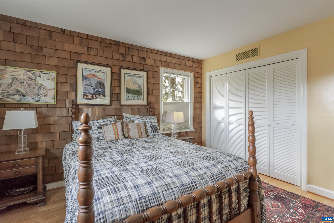
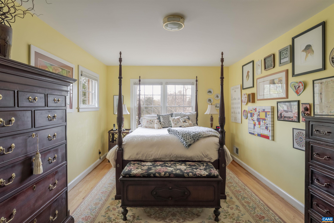
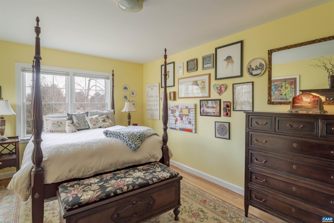
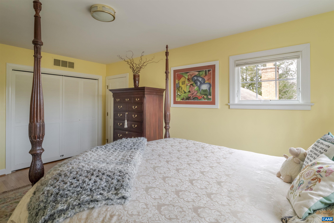
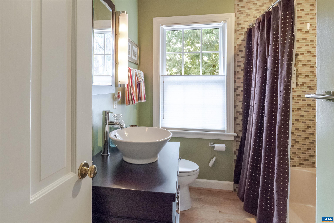
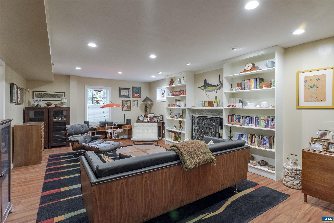
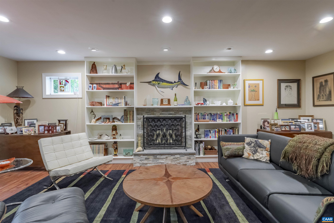
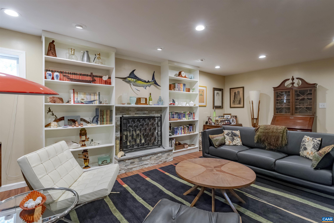
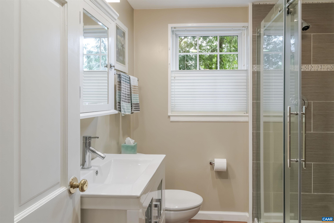
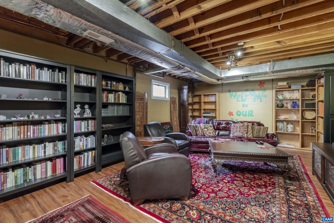
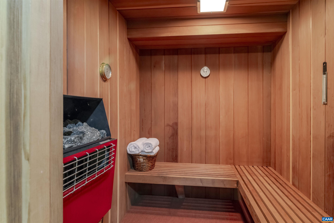
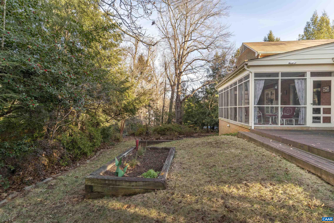
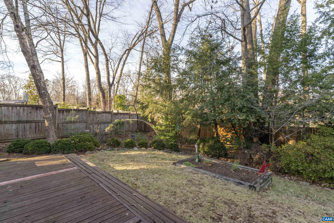
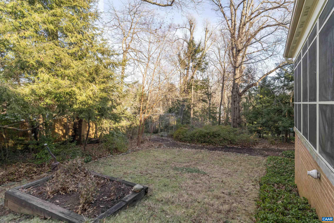
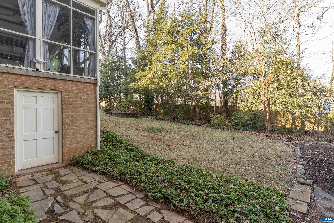
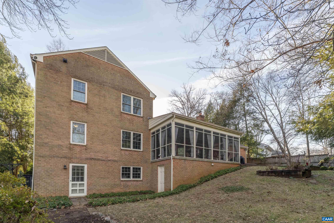
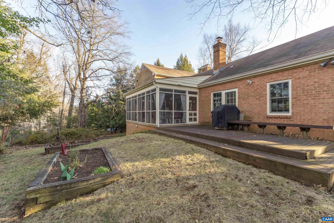
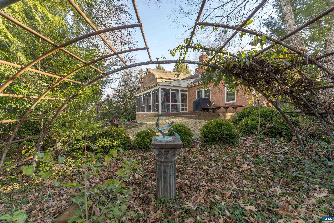
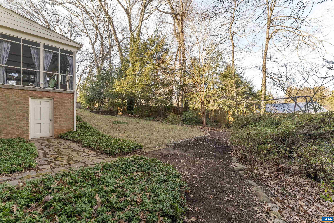
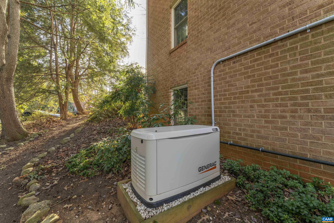
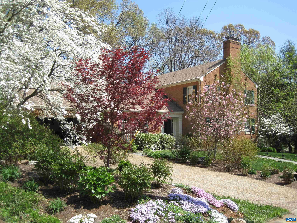
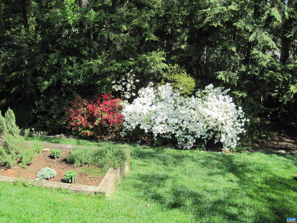
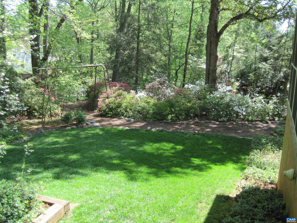
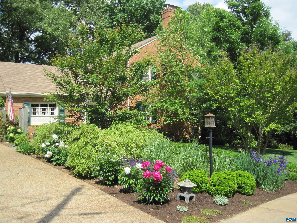
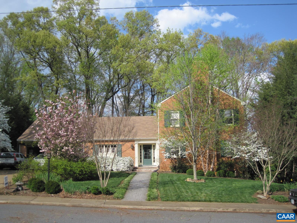
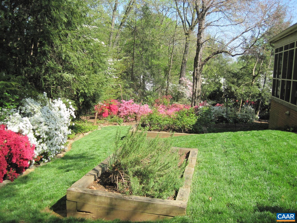
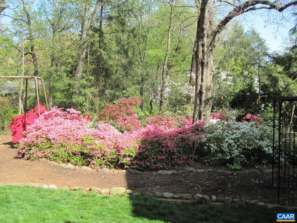
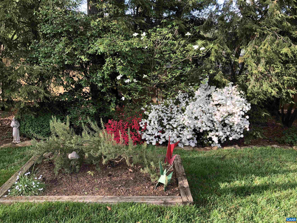
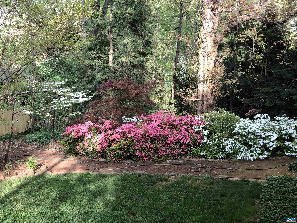
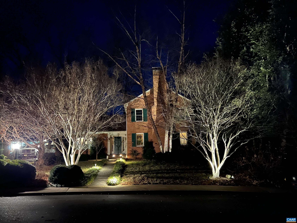
This custom-built residence is constructed with durability in mind and offers numerous high-quality features. Notable amenities include a screened porch overlooking a private backyard, a sauna, heated flooring in two bathrooms, crown and chair molding in the formal dining room, dual-zone heating and cooling systems, central vacuum, a spacious two-car garage, and a whole-house generator powered by natural gas. Following an inspection by Leap, several energy efficiency upgrades have been implemented. The property features a first-floor bedroom complemented by three additional bedrooms on the second level. Generous storage options are available with two separate attic spaces and a substantial area beneath the screened porch, suitable for gardening equipment, bicycles, and toys.

4
beds

4
baths

3,122 Sq.Ft. LIVING AREA

0.38 Acres lot

Denise Ramey

Denise Ramey

Features & Amenities

Interior

  • total bedrooms4
  • Total bathrooms4
  • full bathrooms4
  • Flooring Ceramic Tile, Vinyl, Wood
  • Fireplace Multiple, Wood Burning
  • APPLIANCES Dishwasher, Gas Range, Microwave, Refrigerator, Dryer, Washer
  • other interior Features Wet Bar, Permanent Attic Stairs, Walk-In Closet(s), Entrance Foyer, Eat-in Kitchen, Mud Room, Utility Room

Area & Lot

  • Status Sold
  • Date Sold March 9, 2026
  • Living Area3,122 Sq.Ft.
  • Total Area5,264 Sq.Ft.
  • Lot Area0.38 Acres
  • MLS® ID672851
  • TypeResidential
  • YEAR BUILT1966
  • NeighborhoodCharlottesville
  • Elementary SchoolGreenbrier (Charlottesville)
  • Middle SchoolCharlottesville Middle
  • High SchoolCharlottesville

Exterior

  • STORIES2
  • Garage Space2.0
  • water SourcePublic
  • utilitiesCable Available, Fiber Optic Available, Natural Gas Available
  • lot featuresLandscaped, Private
  • parkingAsphalt, Attached, Garage Faces Front, Garage
  • HEAT TYPECentral, Forced Air, Radiant Floor
  • AIR CONDITIONINGCentral Air
  • sewerPublic Sewer
  • SubstructureBlock
  • other exterior FeaturesMature Trees/Landscape, Porch

Financial

  • Sales Price$1,300,000
  • Real Estate Tax $9,004/yr
View Virtual Tour

Work with Jessica

I have extensive experience in the local market in Central Virginia and the Charlottesville area, allowing you to enjoy a more simplified process. I handle everything in-house, from the first steps of your search through to the final details of the transaction. I leverage my extensive network to benefit buyers and sellers alike, ensuring that your transaction is as simple as possible.

Follow Us on Instagram