1410 N COALTER ST Unit: 306
SEE ALL PHOTOS
1410 N COALTER ST Unit: 306
Courtesy of LONG & FOSTER - CHARLOTTESVILLE WEST
Sold

1410 N COALTER ST Unit: 306

1410 N COALTER ST Unit: 306, Staunton, VA 24401

$242,888

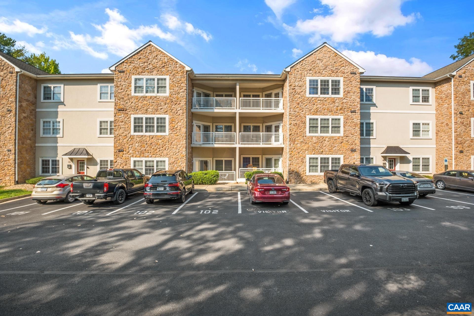
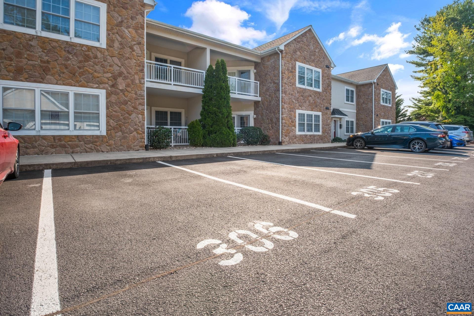
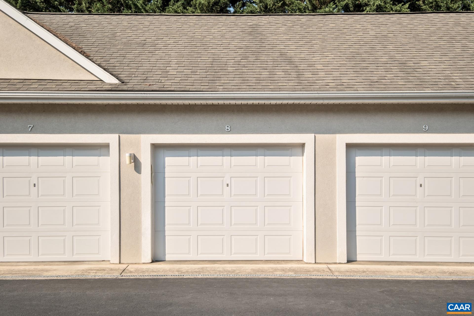
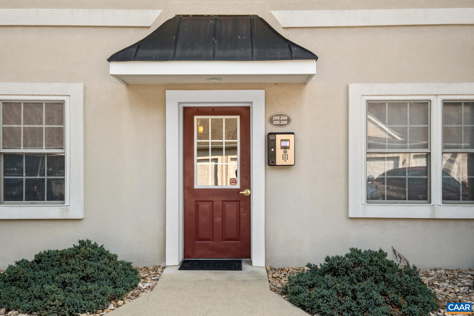
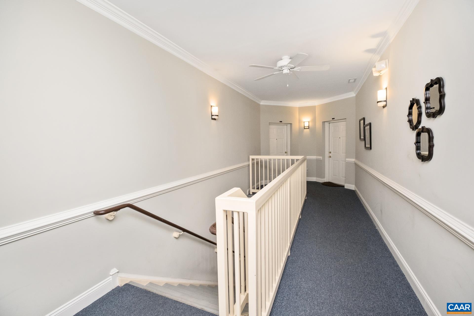
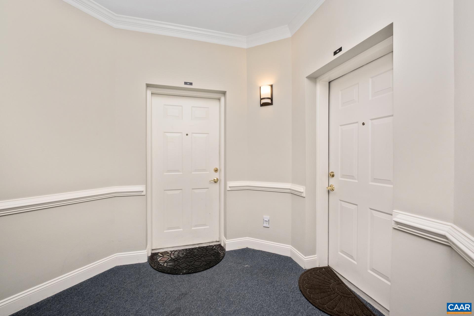
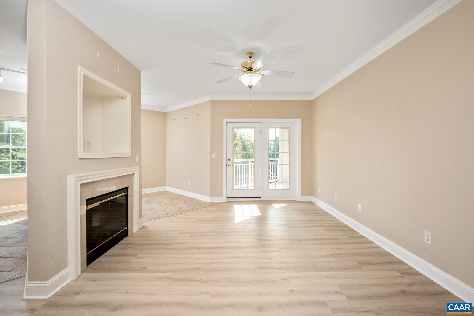
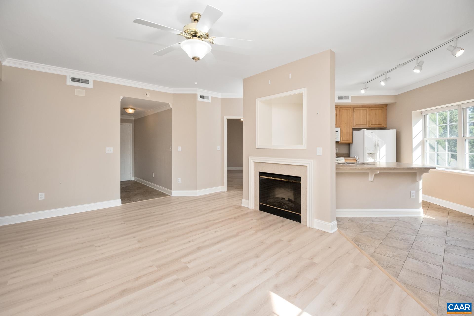
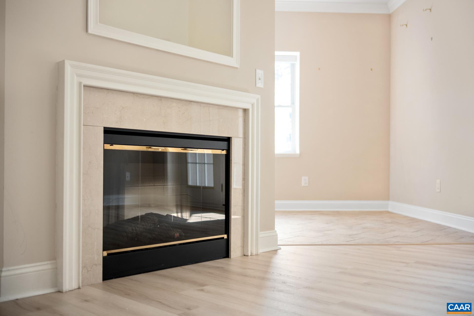
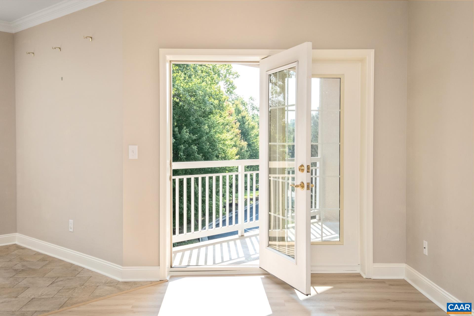
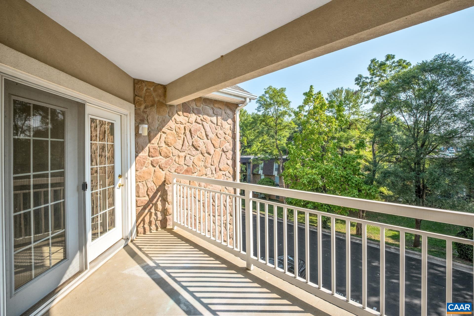



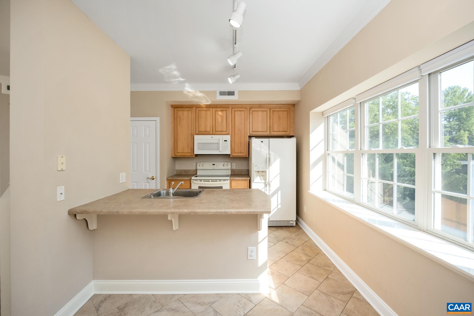
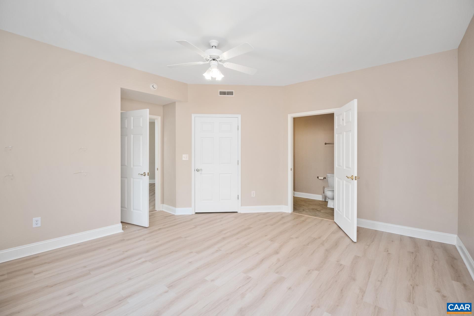
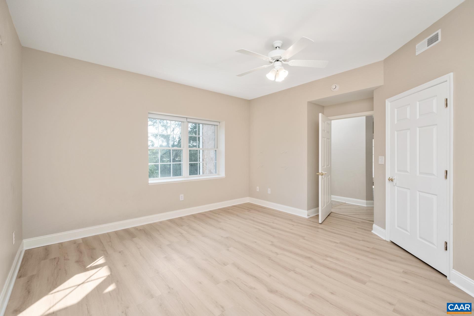
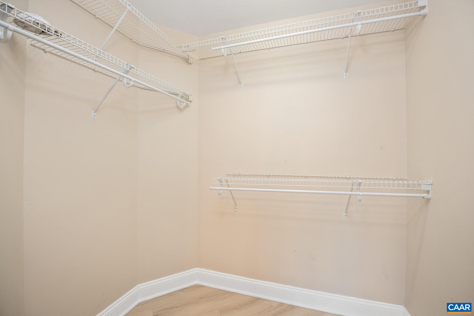
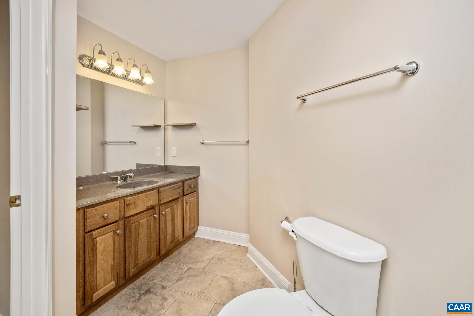
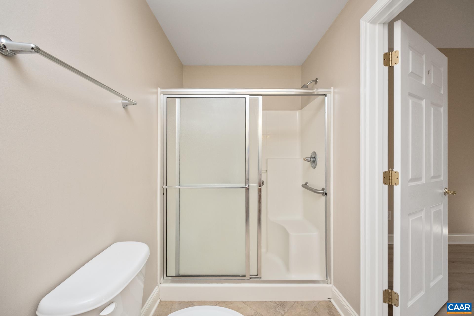
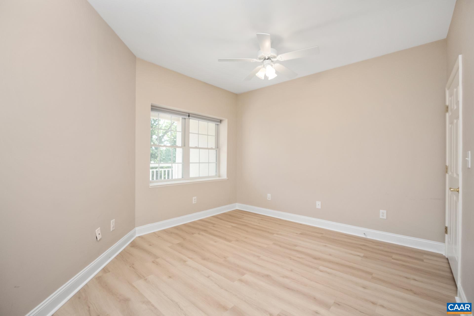
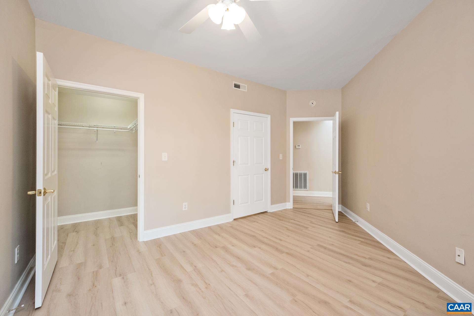
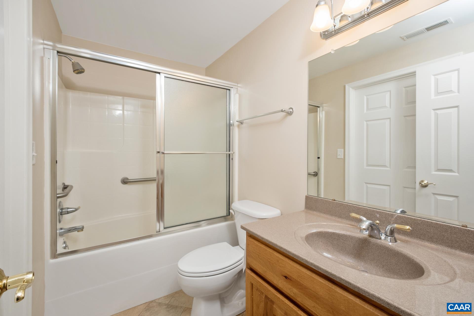
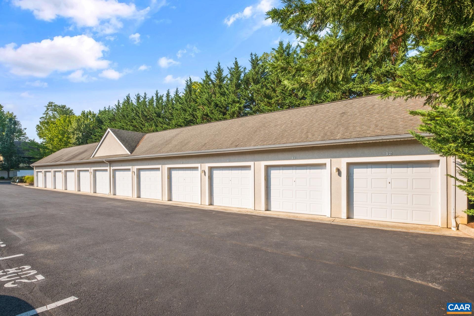
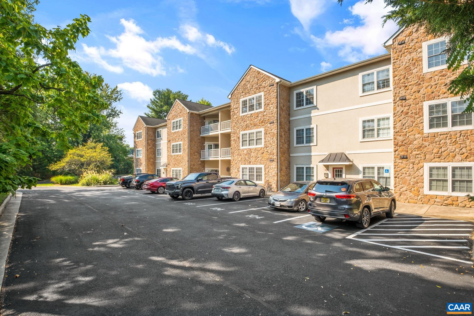
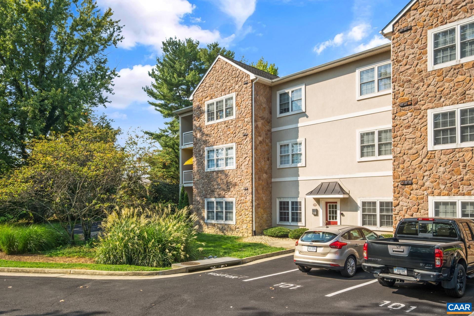
Light-filled condo with dual primary suites is a MUST SEE! Comfortable & convenient, this is the perfect retreat from a busy lifestyle. An open floor plan and easy flow makes this ideal for buyers looking to downsize from a larger home, or those wanting the perfect get away space. Large triple pane windows and French-style patio doors bathe the living area with sunlight. Luxury vinyl & ceramic tile throughout. Open kitchen features large eat-in dining space and pantry. And living room boasts a fireplace for year-round comfort. Primary bedroom w/oversize closet, bath w/walk-in shower with sliding glass doors. Second bedroom w/walk-in closet & bath with soaking tub. Charming exterior balcony sitting porch. Secure building accessible w/code. One dedicated parking space and detached garage for storage or parking. Quiet, private setting close to rescue squad and social security office. Walk to schools or local shopping center!

2
beds

2
baths

1,090 Sq.Ft. LIVING AREA

Denise Ramey

Denise Ramey

Features & Amenities

Interior

  • total bedrooms2
  • Total bathrooms2
  • full bathrooms2
  • Flooring Ceramic Tile, Luxury Vinyl Plank
  • Fireplace Electric, Glass Doors
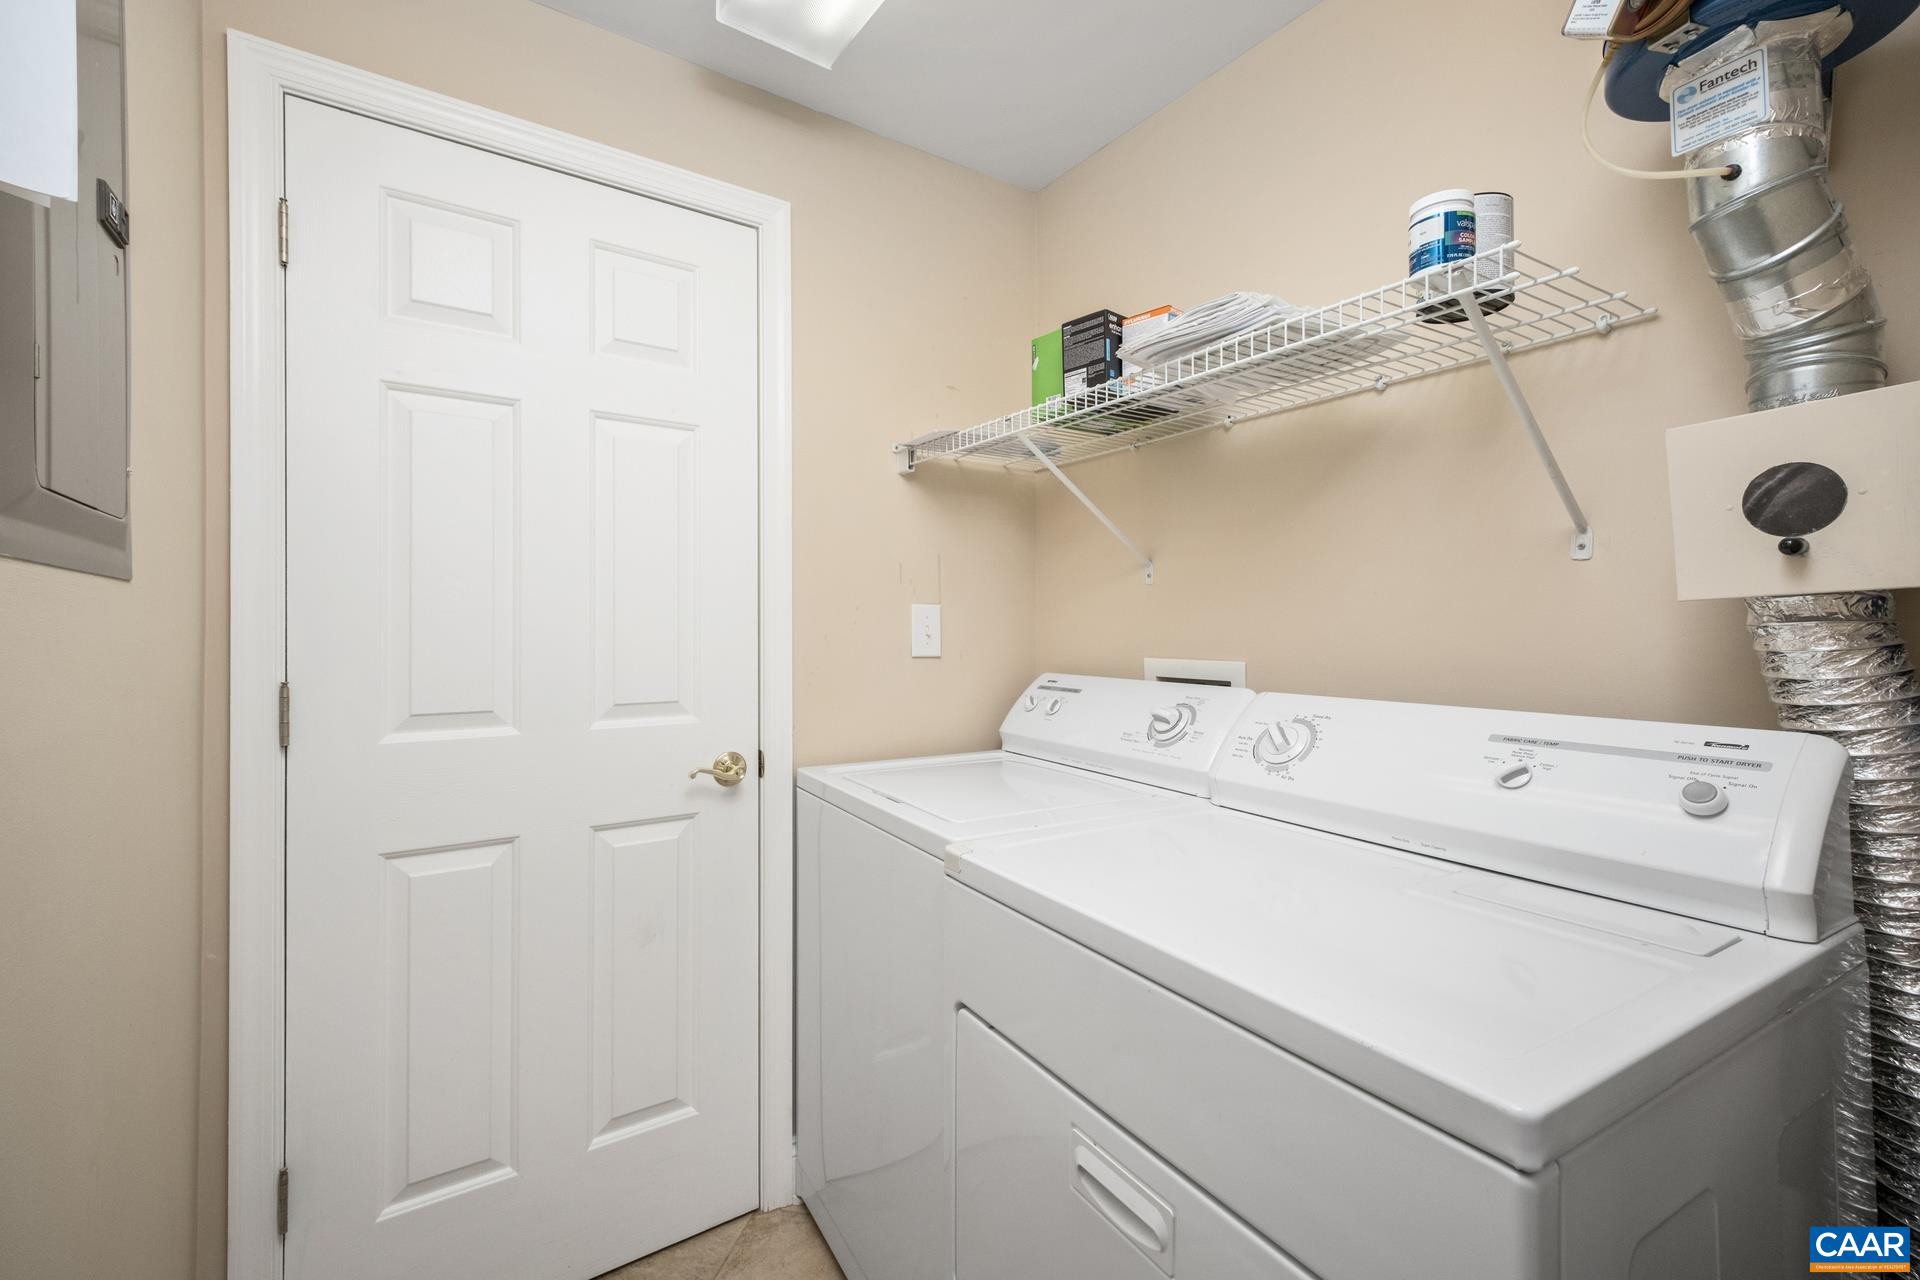
  • APPLIANCES Dishwasher, Electric Range, Microwave, Refrigerator, Dryer, Washer
  • other interior Features Primary Downstairs, Multiple Primary Suites, Walk-In Closet(s), Breakfast Bar, Breakfast Area, Entrance Foyer, Programmable Thermostat

Area & Lot

  • Status Sold
  • Date Sold October 25, 2024
  • Living Area1,090 Sq.Ft.
  • Total Area1,310 Sq.Ft.
  • MLS® ID656290
  • TypeCondo
  • YEAR BUILT2005
  • Elementary SchoolT.C. McSwain
  • Middle SchoolShelburne
  • High SchoolStaunton

Exterior

  • STORIES1
  • Garage Space1.0
  • water SourcePublic
  • utilitiesCable Available, High Speed Internet Available
  • roofComposition, Shingle
  • parkingDetached, Garage
  • HEAT TYPECentral
  • AIR CONDITIONINGCentral Air
  • sewerPublic Sewer
  • SubstructureSlab
  • security FeaturesDoor Buzzer, 24 Hour Security, Smoke Detector(s), Security Door

Financial

  • Sales Price$242,888
  • Buyer Agency Compensation 3%
  • Real Estate Tax $1,581/yr
  • HOA $180/mo
View Virtual Tour

Work with Jessica

I have extensive experience in the local market in Central Virginia and the Charlottesville area, allowing you to enjoy a more simplified process. I handle everything in-house, from the first steps of your search through to the final details of the transaction. I leverage my extensive network to benefit buyers and sellers alike, ensuring that your transaction is as simple as possible.

Follow Us on Instagram