1344 STONEGATE CT
1344 STONEGATE CT
SEE ALL PHOTOS
1344 STONEGATE CT
1344 STONEGATE CT
Courtesy of LONG & FOSTER - CHARLOTTESVILLE WEST
Sold

1344 STONEGATE CT

1344 STONEGATE CT, Crozet, VA 22932

$670,000
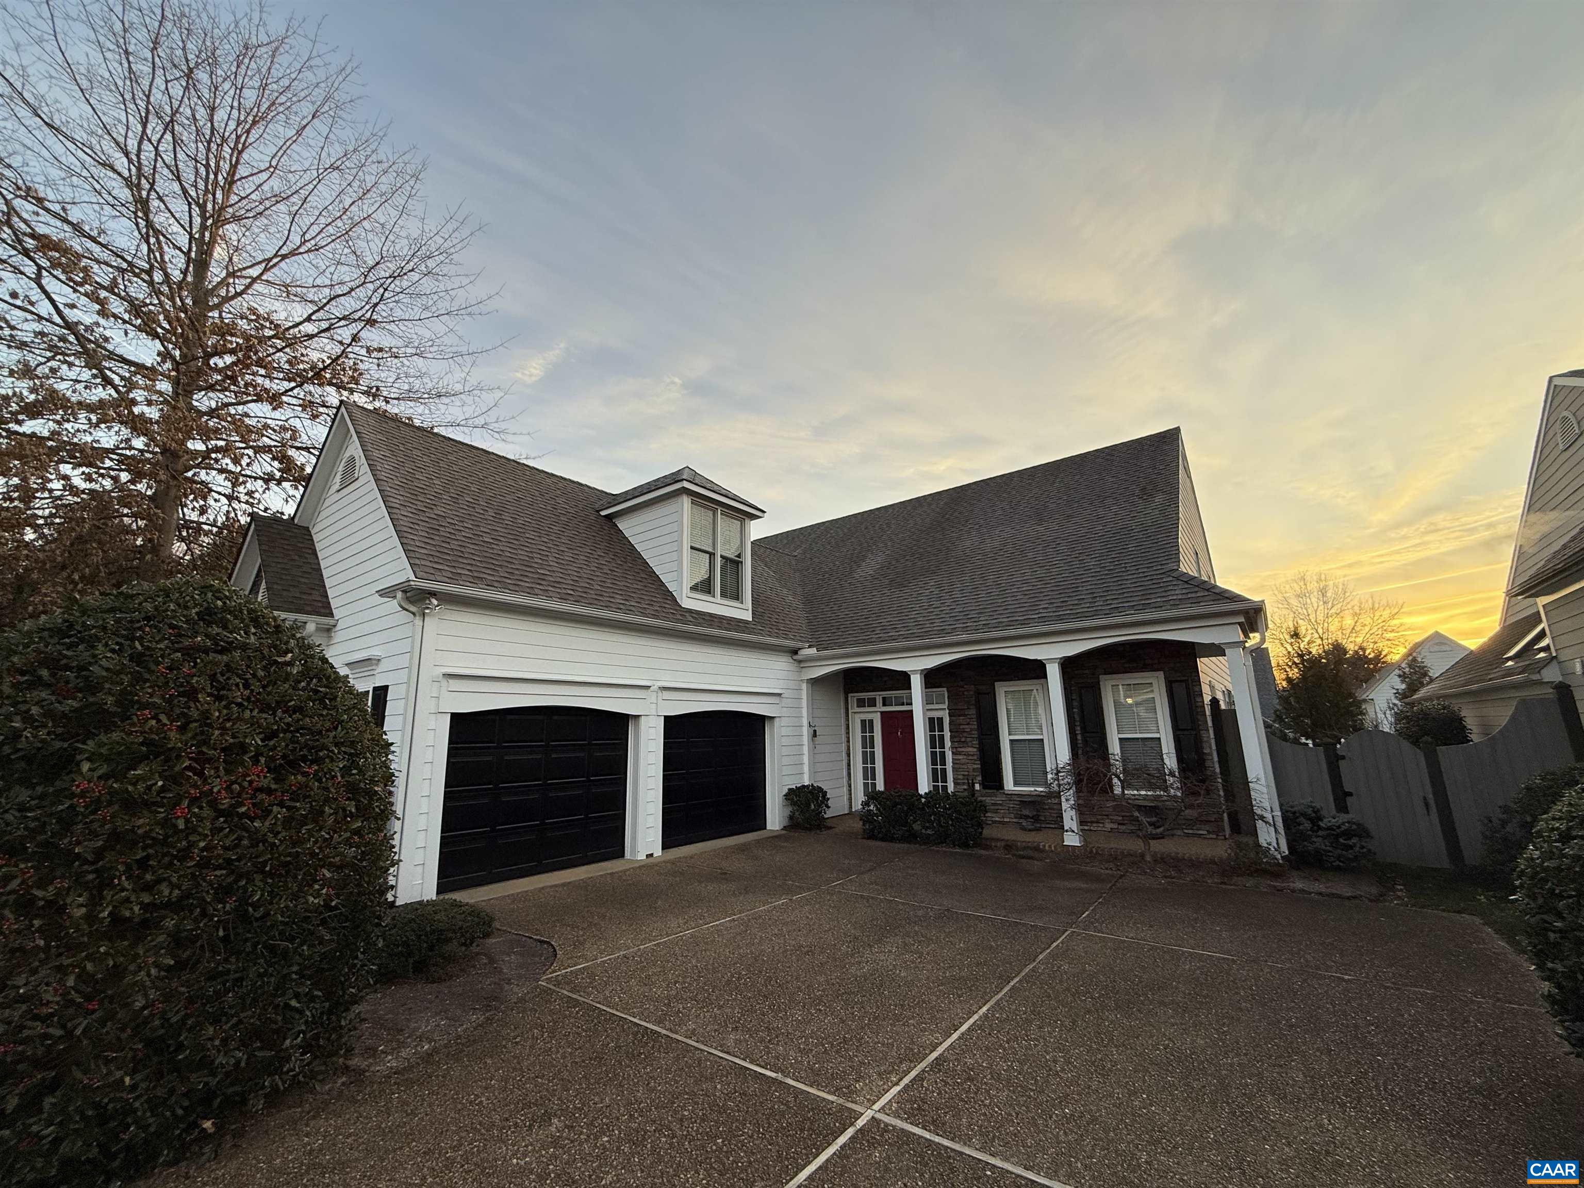
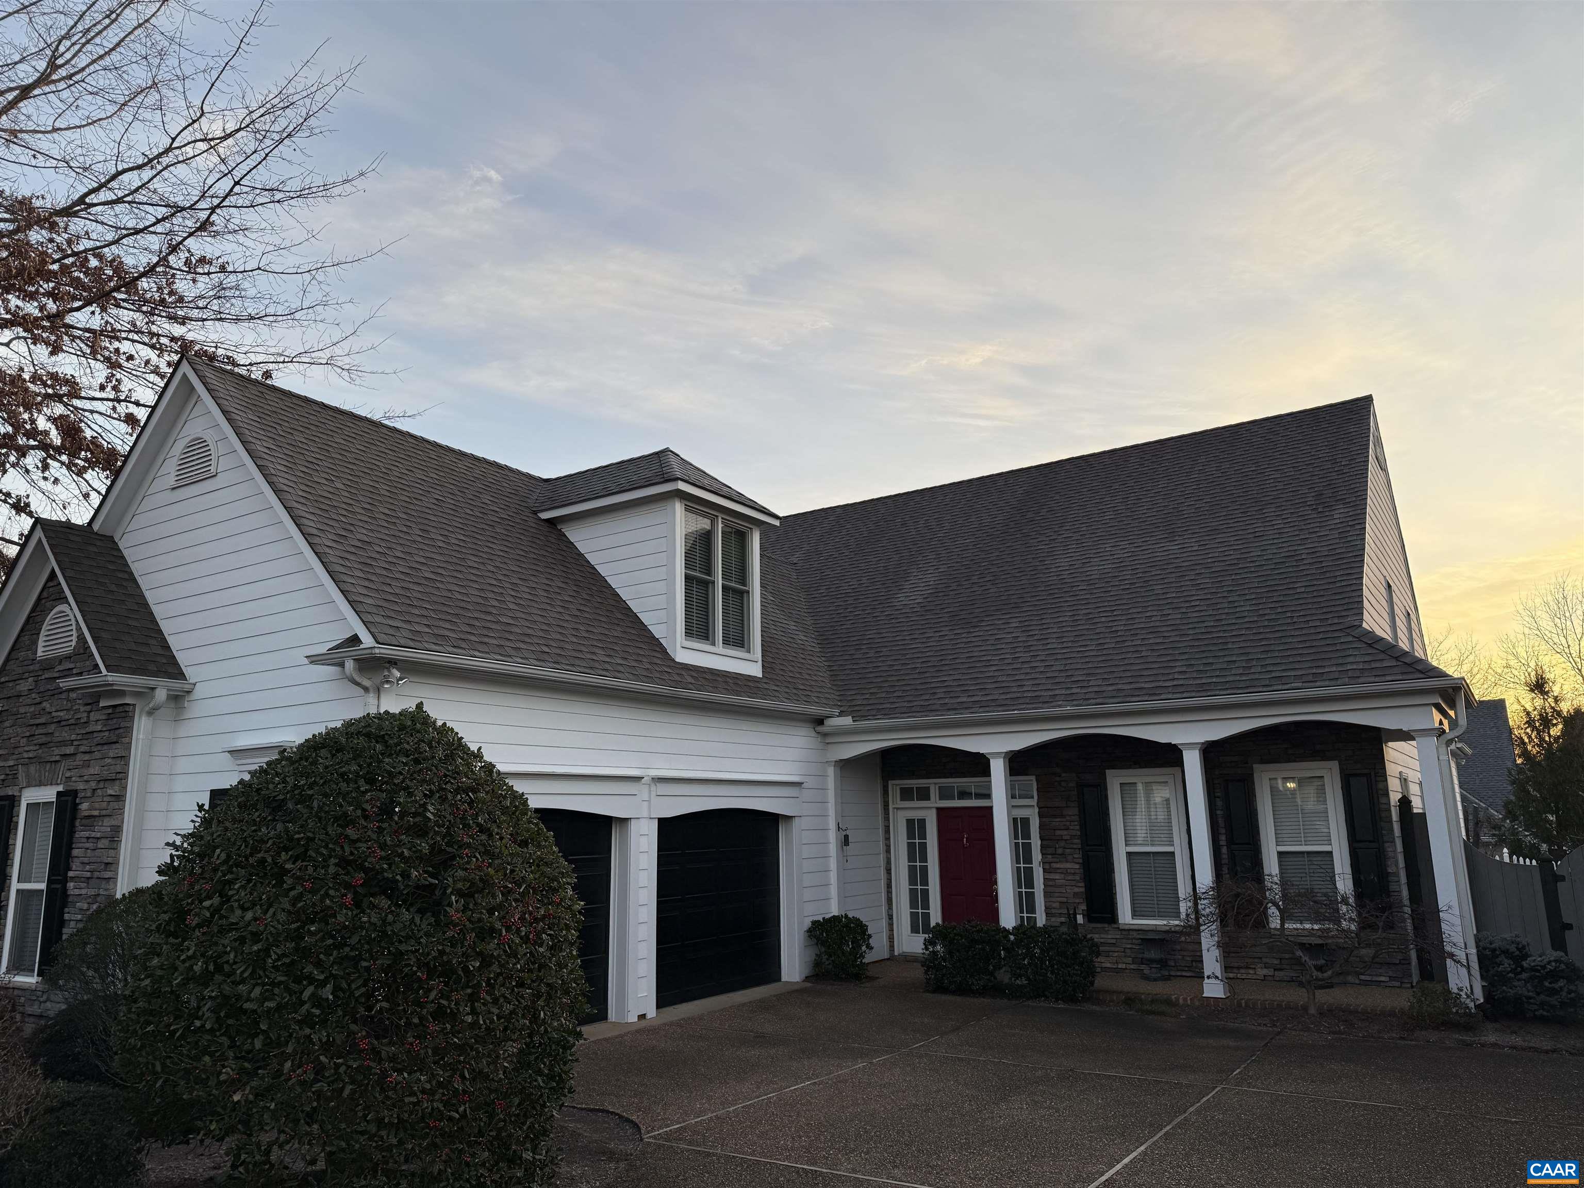
Discover luxury in this pristine Stonegate home, where elegance meets exceptional functionality. With exterior paint and landscaping provided by HOA this is a convenient low-maintenance community. Hardwood floors and natural light flow throughout. The gourmet kitchen is a culinary masterpiece featuring granite countertops, a professional Wolf gas range, Bosch dishwasher, and Samsung refrigerator. A custom wood-topped island anchors the space, flanked by two generous pantries. Upgraded lighting and a stylish backsplash complete the chef's dream. A spacious family room with vaulted ceilings opens to a charming sitting room and sun-drenched sunroom. The thoughtfully designed office/library with built-ins offers the perfect workspace, while surround sound creates an immersive entertainment experience. The luxurious owner's suite is a true sanctuary, featuring hardwood floors, a tray ceiling, and French doors. The en-suite bathroom is a spa-like retreat with a custom vanity, walk-in tiled shower, and marble flooring. Three meticulously organized closets provide ample storage. A Jack and Jill bathroom, custom-cabinetry laundry room, and 2.5-car garage add to the home's practicality.
4
beds

4
baths

3,197 Sq.Ft. LIVING AREA

6,969.6 Sq.Ft. lot

Denise Ramey

Denise Ramey

Features & Amenities

Interior

  • total bedrooms4
  • Total bathrooms4
  • full bathrooms3
  • half bathrooms2
  • Laundry room Sink
  • Flooring Carpet, Ceramic Tile, Hardwood
  • Fireplace Gas Log, Stone
  • APPLIANCES Dishwasher, Disposal, Gas Range, Microwave, Refrigerator, Dryer, Washer
  • other interior Features Double Vanity, Primary Downstairs, Remodeled, Skylights, Breakfast Bar, Breakfast Area, Tray Ceiling(s), Entrance Foyer, Eat-in Kitchen, Programmable Thermostat, Recessed Lighting, Vaulted Ceiling(s)

Area & Lot

  • Status Sold
  • Date Sold January 15, 2025
  • Living Area3,197 Sq.Ft.
  • Total Area3,807 Sq.Ft.
  • Lot Area6,969.6 Sq.Ft.
  • MLS® ID659430
  • TypeResidential
  • YEAR BUILT2002
  • NeighborhoodCrozet
  • Architecture StylesCraftsman
  • Elementary SchoolCrozet
  • Middle SchoolHenley
  • High SchoolWestern Albemarle

Exterior

  • STORIES2
  • Garage Space2.5
  • water SourcePublic
  • utilitiesCable Available, High Speed Internet Available
  • PoolAssociation
  • roofArchitectural
  • lot featuresCul-De-Sac, Garden
  • parkingAttached, Garage Faces Front, Garage, Garage Door Opener
  • HEAT TYPECentral, Heat Pump, Radiant Floor
  • AIR CONDITIONINGCentral Air
  • sewerPublic Sewer
  • SubstructureSlab
  • HOA AmenitiesClubhouse, Fitness Center, Pool, Tennis Court(s), Trail(s)
  • security FeaturesSmoke Detector(s)
  • other exterior FeaturesFence, Porch

Financial

  • Sales Price$670,000
  • Real Estate Tax $4,681/yr
  • HOA $795/3 mos

Work with Jessica

I have extensive experience in the local market in Central Virginia and the Charlottesville area, allowing you to enjoy a more simplified process. I handle everything in-house, from the first steps of your search through to the final details of the transaction. I leverage my extensive network to benefit buyers and sellers alike, ensuring that your transaction is as simple as possible.

Follow Us on Instagram
