1334 PEN PARK LN
1334 PEN PARK LN
1334 PEN PARK LN
1334 PEN PARK LN
1334 PEN PARK LN
1334 PEN PARK LN
1334 PEN PARK LN
1334 PEN PARK LN
1334 PEN PARK LN
1334 PEN PARK LN
1334 PEN PARK LN
1334 PEN PARK LN
1334 PEN PARK LN
1334 PEN PARK LN
1334 PEN PARK LN
1334 PEN PARK LN
1334 PEN PARK LN
1334 PEN PARK LN
1334 PEN PARK LN
1334 PEN PARK LN
1334 PEN PARK LN
1334 PEN PARK LN
1334 PEN PARK LN
1334 PEN PARK LN
1334 PEN PARK LN
1334 PEN PARK LN
1334 PEN PARK LN
1334 PEN PARK LN
1334 PEN PARK LN
1334 PEN PARK LN
1334 PEN PARK LN
1334 PEN PARK LN
1334 PEN PARK LN
1334 PEN PARK LN
1334 PEN PARK LN
1334 PEN PARK LN
1334 PEN PARK LN
1334 PEN PARK LN
1334 PEN PARK LN
1334 PEN PARK LN
1334 PEN PARK LN
1334 PEN PARK LN
1334 PEN PARK LN
1334 PEN PARK LN
1334 PEN PARK LN
1334 PEN PARK LN
1334 PEN PARK LN
1334 PEN PARK LN
1334 PEN PARK LN
1334 PEN PARK LN
1334 PEN PARK LN
1334 PEN PARK LN
1334 PEN PARK LN
1334 PEN PARK LN
SEE ALL PHOTOS
1334 PEN PARK LN
1334 PEN PARK LN
1334 PEN PARK LN
1334 PEN PARK LN
1334 PEN PARK LN
1334 PEN PARK LN
1334 PEN PARK LN
1334 PEN PARK LN
1334 PEN PARK LN
1334 PEN PARK LN
1334 PEN PARK LN
1334 PEN PARK LN
1334 PEN PARK LN
1334 PEN PARK LN
1334 PEN PARK LN
1334 PEN PARK LN
1334 PEN PARK LN
1334 PEN PARK LN
1334 PEN PARK LN
1334 PEN PARK LN
1334 PEN PARK LN
1334 PEN PARK LN
1334 PEN PARK LN
1334 PEN PARK LN
1334 PEN PARK LN
1334 PEN PARK LN
1334 PEN PARK LN
1334 PEN PARK LN
1334 PEN PARK LN
1334 PEN PARK LN
1334 PEN PARK LN
1334 PEN PARK LN
1334 PEN PARK LN
1334 PEN PARK LN
1334 PEN PARK LN
1334 PEN PARK LN
1334 PEN PARK LN
1334 PEN PARK LN
1334 PEN PARK LN
1334 PEN PARK LN
1334 PEN PARK LN
1334 PEN PARK LN
1334 PEN PARK LN
1334 PEN PARK LN
1334 PEN PARK LN
1334 PEN PARK LN
1334 PEN PARK LN
1334 PEN PARK LN
1334 PEN PARK LN
1334 PEN PARK LN
1334 PEN PARK LN
1334 PEN PARK LN
1334 PEN PARK LN
1334 PEN PARK LN
Courtesy of LONG & FOSTER - CHARLOTTESVILLE WEST
Sold

1334 PEN PARK LN

1334 PEN PARK LN, Charlottesville, VA 22901

$1,199,236
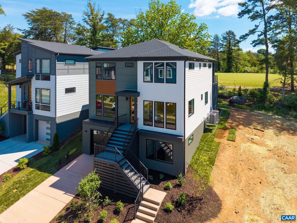
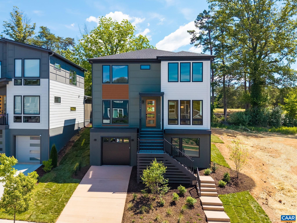
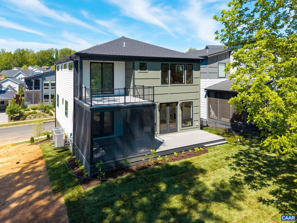
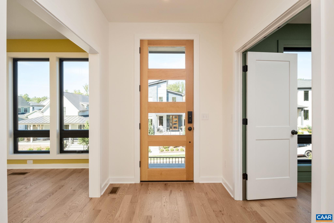
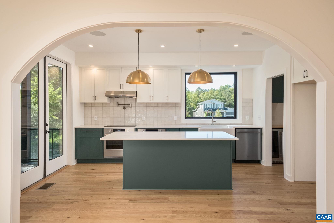
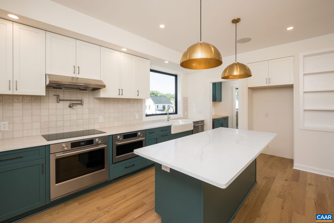
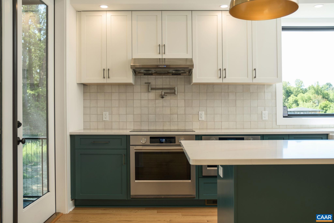
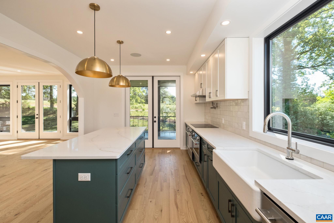
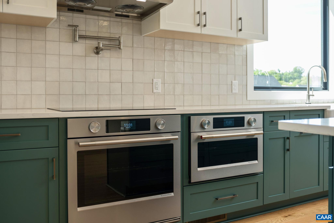
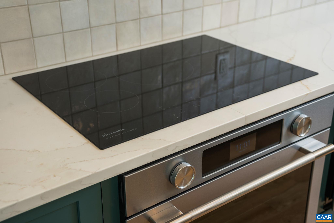
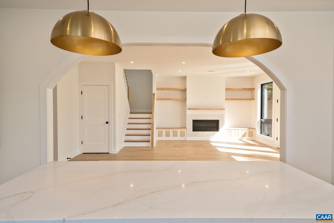
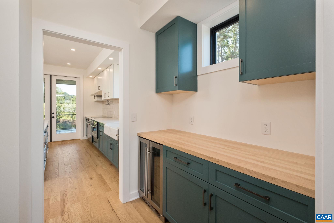
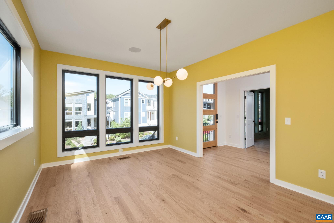
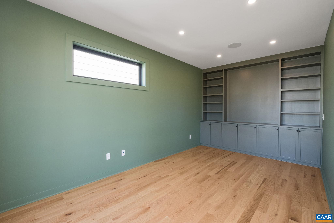
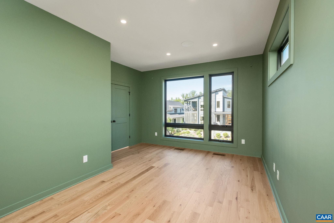
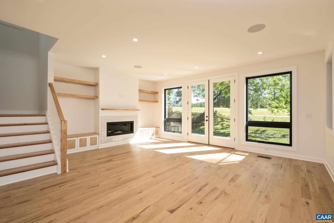
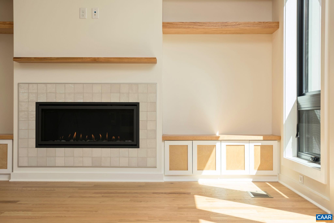
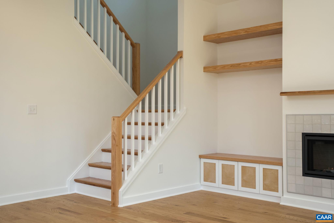
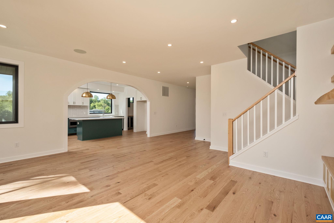
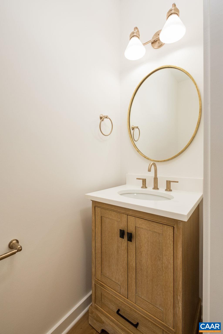
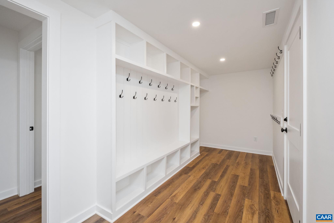
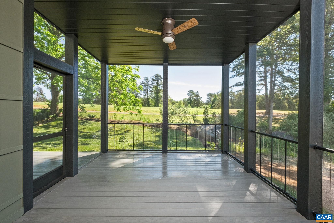
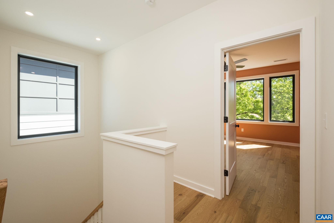
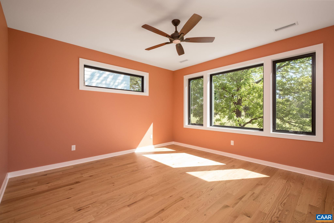
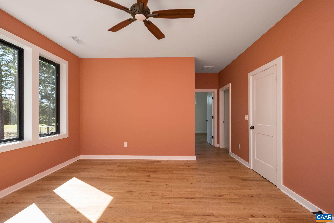
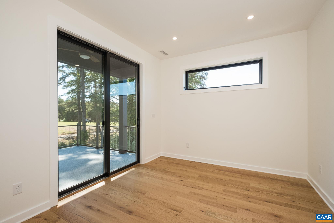
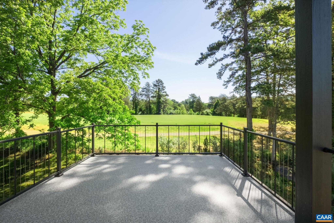
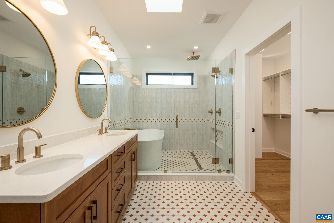
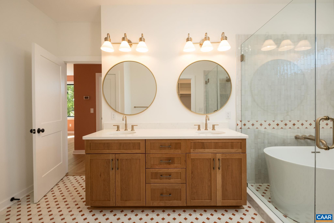
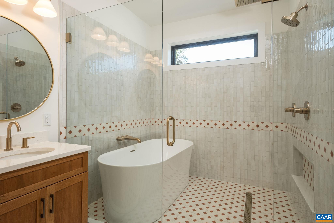
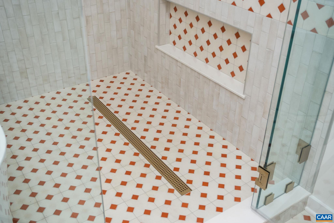
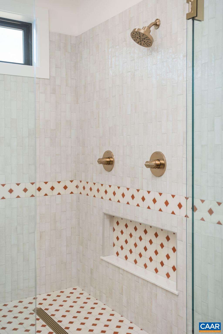
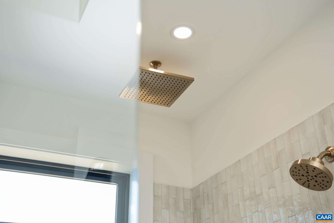
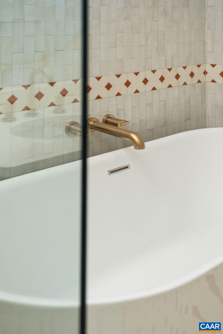
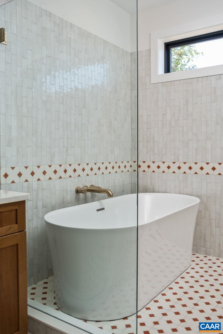
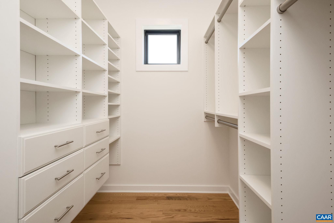
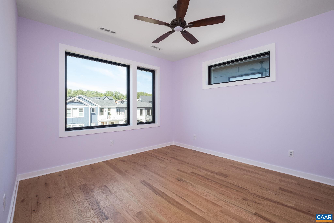
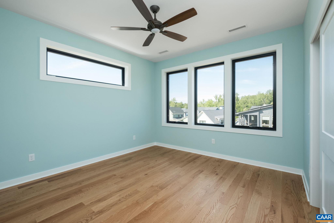
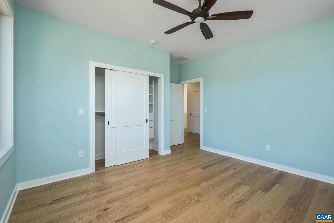
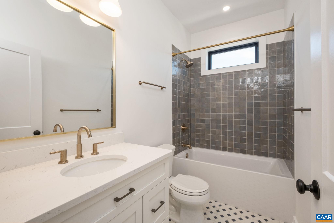
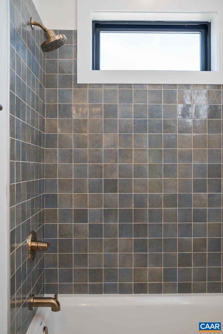
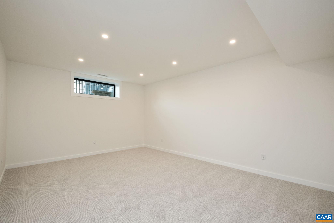
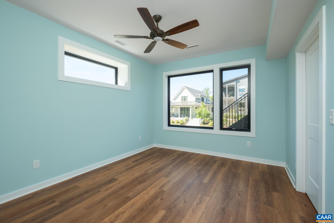
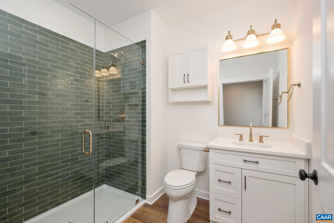
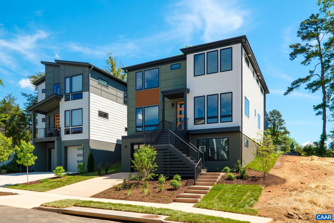
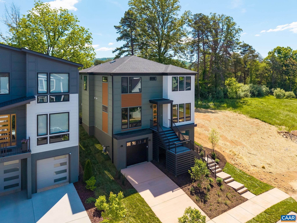
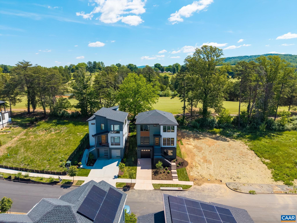
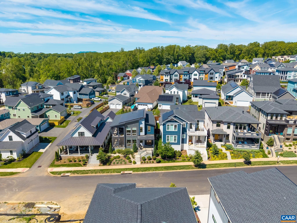
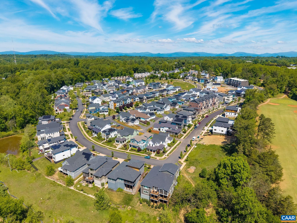
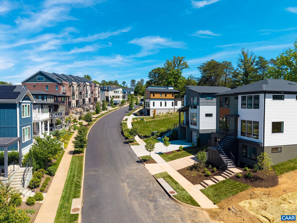
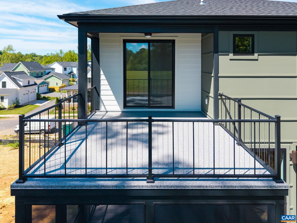
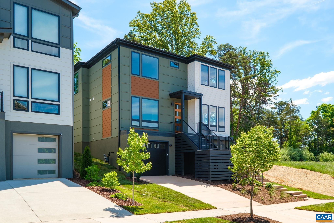
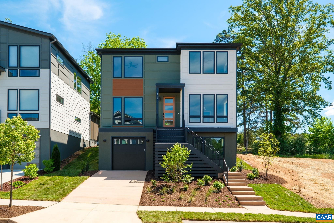
New custom home in Lochlyn Hill by respected local builder who offers great attention to detail and thoughtfully designed living spaces with high-end finishes throughout. Open main level floor plan with large living room that flows into the gourmet kitchen featuring quartz counters, high end appliances and custom cabinets. Walk-in butler's pantry with wine coolers, and formal dining room. A quiet study completes the main level. Second floor Primary suite with private home office, balcony and spa-like bathroom is a quiet oasis. Two additional bedrooms share a full bathroom, and partially finished basement features a large rec room/music room, fourth bedroom and full bathroom.Enjoy the outdoors on the screened porch and large, composite deck! Standard features include 2 x 6 exterior walls, Anderson windows, open concept home with high ceilings and sunlit rooms, beautiful bathrooms with unique tile work and fixtures and fabulous kitchens with quartz counters, beautiful cabinetry, stainless KitchenAid appliances and walk in pantry with utility kitchen! Call to discuss building your home or one that meets your needs anywhere in central VA. Plans can be customized and pricing may be subject to change due to material price increases.

4
beds

4
baths

3,527 Sq.Ft. LIVING AREA

4,791.6 Sq.Ft. lot

Denise Ramey

Denise Ramey

Features & Amenities

Interior

  • total bedrooms4
  • Total bathrooms4
  • full bathrooms3
  • half bathroom1
  • Laundry room Sink
  • Flooring Carpet, Hardwood, Luxury Vinyl Plank
  • Fireplace Gas, Glass Doors
  • APPLIANCES Built-In Oven, Dishwasher, ENERGY STAR Qualified Appliances, Gas Cooktop, Disposal, Microwave, Tankless Water Heater, Dryer, Washer
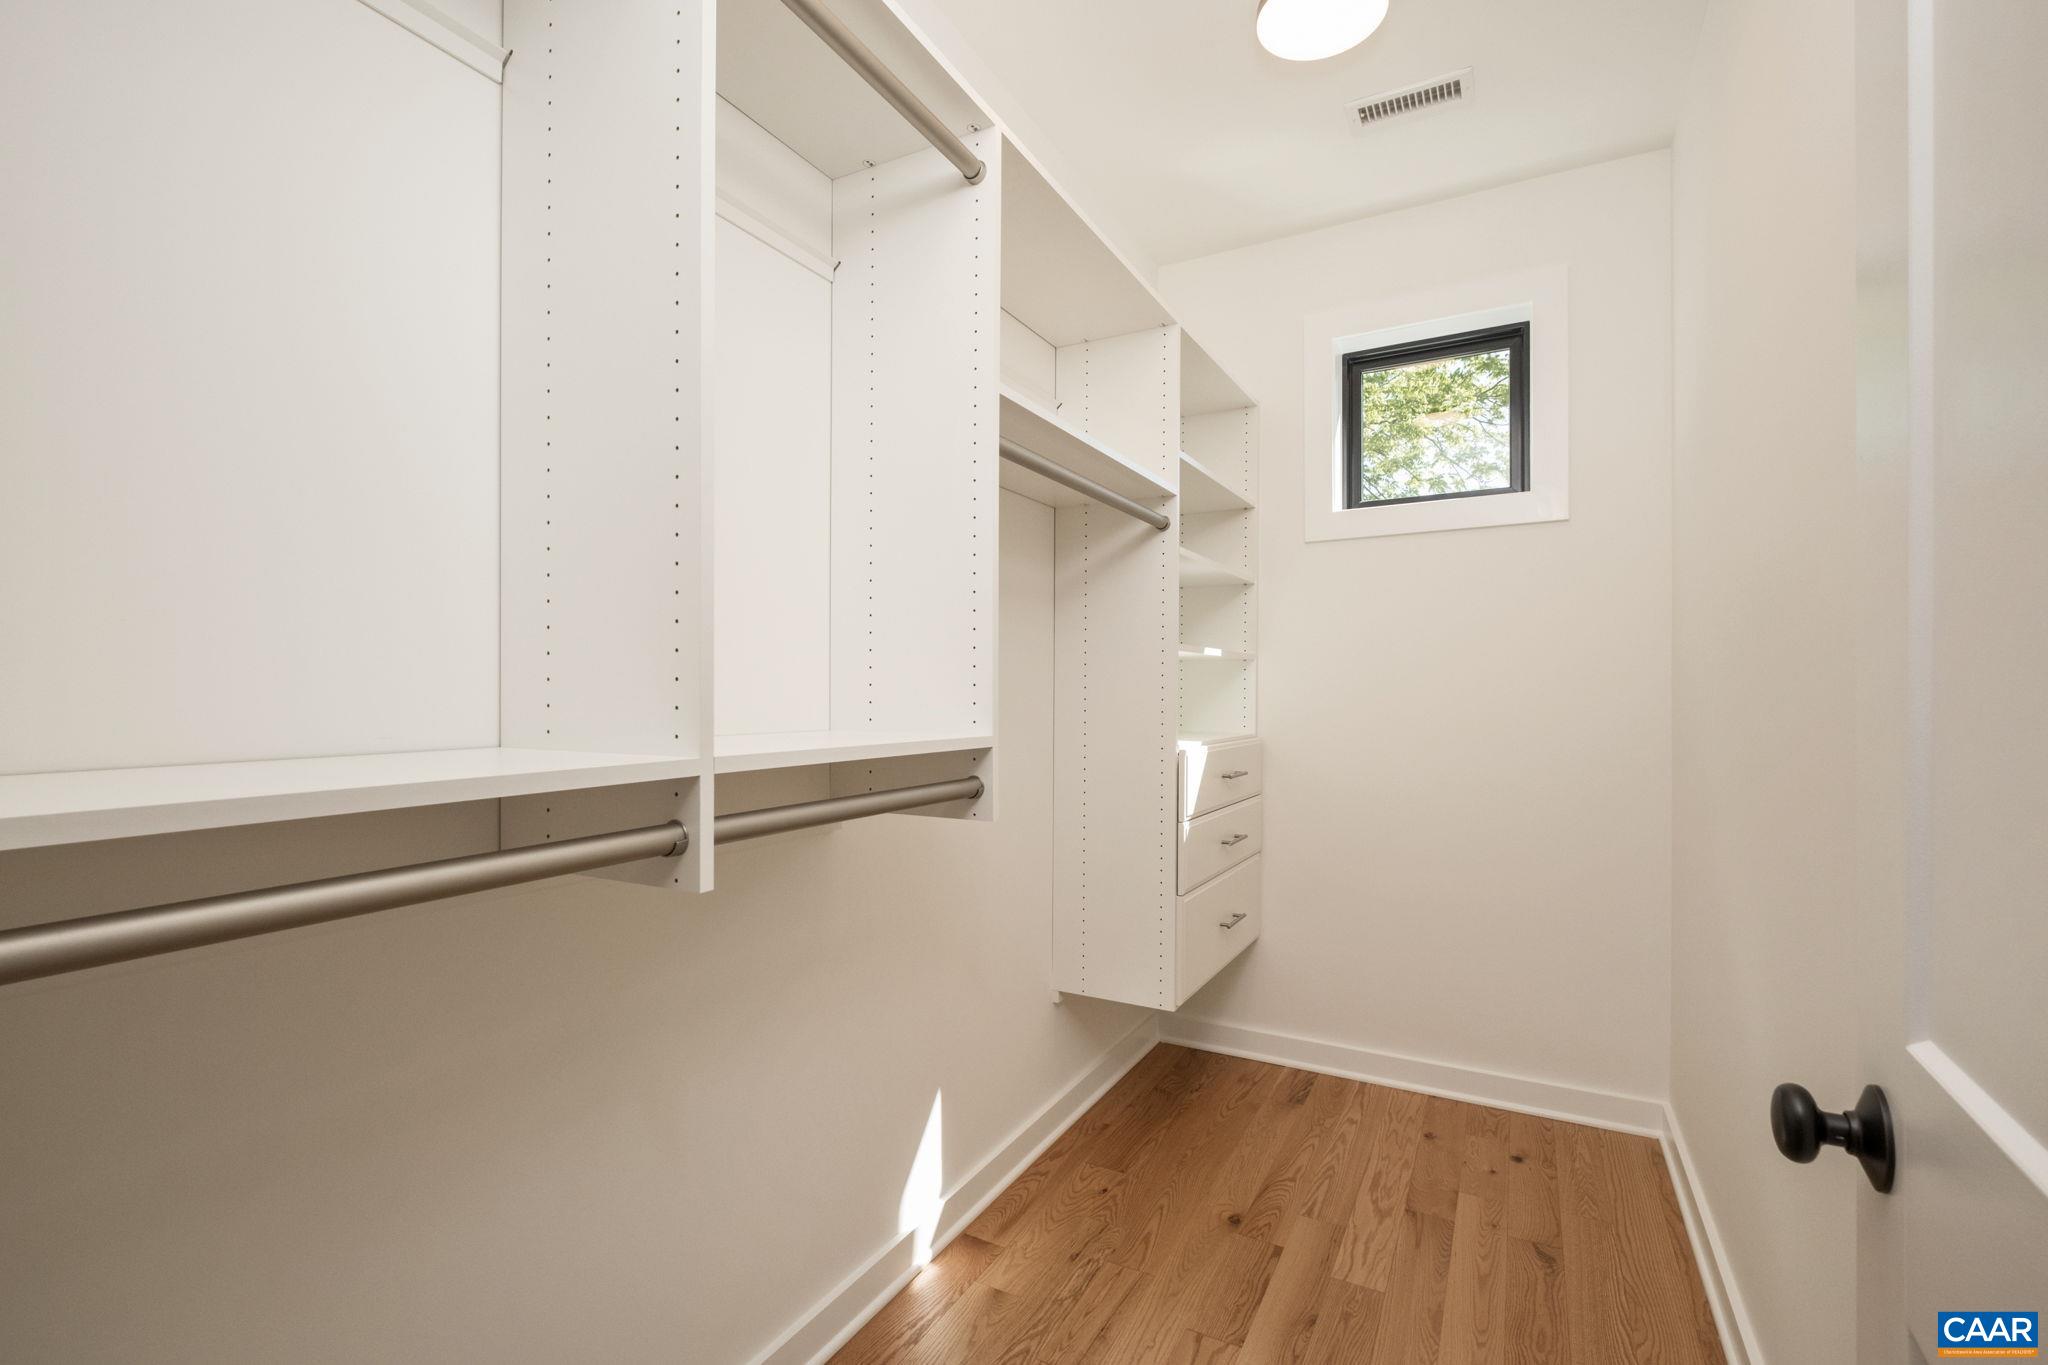
  • other interior Features Double Vanity, Sitting Area in Primary, Skylights, Walk-In Closet(s), Entrance Foyer, Home Office, Kitchen Island, Programmable Thermostat, Vaulted Ceiling(s)

Area & Lot

  • Status Sold
  • Date Sold February 1, 2026
  • Living Area3,527 Sq.Ft.
  • Total Area4,026 Sq.Ft.
  • Lot Area4,791.6 Sq.Ft.
  • MLS® ID668802
  • TypeResidential
  • YEAR BUILT2026
  • Architecture StylesContemporary
  • Elementary SchoolGreenbrier (Charlottesville)
  • Middle SchoolCharlottesville Middle
  • High SchoolCharlottesville

Exterior

  • STORIES2
  • Garage Space1.0
  • water SourcePublic
  • utilitiesFiber Optic Available
  • roofArchitectural
  • lot featuresOn Golf Course
  • parkingAttached, Basement, Garage Faces Front, Garage, Garage Door Opener
  • HEAT TYPECentral, Heat Pump
  • AIR CONDITIONINGCentral Air, Heat Pump
  • sewerPublic Sewer
  • SubstructurePoured
  • HOA AmenitiesPicnic Area, Playground
  • security FeaturesCarbon Monoxide Detector(s), Smoke Detector(s)
  • other exterior FeaturesPorch

Financial

  • Sales Price$1,199,236
  • HOA $185/3 mos

Work with Jessica

I have extensive experience in the local market in Central Virginia and the Charlottesville area, allowing you to enjoy a more simplified process. I handle everything in-house, from the first steps of your search through to the final details of the transaction. I leverage my extensive network to benefit buyers and sellers alike, ensuring that your transaction is as simple as possible.

Follow Us on Instagram