1253 OLD TRAIL DR
1253 OLD TRAIL DR
1253 OLD TRAIL DR
1253 OLD TRAIL DR
1253 OLD TRAIL DR
1253 OLD TRAIL DR
1253 OLD TRAIL DR
1253 OLD TRAIL DR
1253 OLD TRAIL DR
1253 OLD TRAIL DR
1253 OLD TRAIL DR
1253 OLD TRAIL DR
1253 OLD TRAIL DR
1253 OLD TRAIL DR
1253 OLD TRAIL DR
1253 OLD TRAIL DR
1253 OLD TRAIL DR
1253 OLD TRAIL DR
1253 OLD TRAIL DR
1253 OLD TRAIL DR
1253 OLD TRAIL DR
1253 OLD TRAIL DR
1253 OLD TRAIL DR
1253 OLD TRAIL DR
1253 OLD TRAIL DR
1253 OLD TRAIL DR
1253 OLD TRAIL DR
1253 OLD TRAIL DR
1253 OLD TRAIL DR
1253 OLD TRAIL DR
1253 OLD TRAIL DR
1253 OLD TRAIL DR
1253 OLD TRAIL DR
1253 OLD TRAIL DR
1253 OLD TRAIL DR
1253 OLD TRAIL DR
1253 OLD TRAIL DR
1253 OLD TRAIL DR
1253 OLD TRAIL DR
1253 OLD TRAIL DR
1253 OLD TRAIL DR
1253 OLD TRAIL DR
1253 OLD TRAIL DR
1253 OLD TRAIL DR
1253 OLD TRAIL DR
SEE ALL PHOTOS
1253 OLD TRAIL DR
1253 OLD TRAIL DR
1253 OLD TRAIL DR
1253 OLD TRAIL DR
1253 OLD TRAIL DR
1253 OLD TRAIL DR
1253 OLD TRAIL DR
1253 OLD TRAIL DR
1253 OLD TRAIL DR
1253 OLD TRAIL DR
1253 OLD TRAIL DR
1253 OLD TRAIL DR
1253 OLD TRAIL DR
1253 OLD TRAIL DR
1253 OLD TRAIL DR
1253 OLD TRAIL DR
1253 OLD TRAIL DR
1253 OLD TRAIL DR
1253 OLD TRAIL DR
1253 OLD TRAIL DR
1253 OLD TRAIL DR
1253 OLD TRAIL DR
1253 OLD TRAIL DR
1253 OLD TRAIL DR
1253 OLD TRAIL DR
1253 OLD TRAIL DR
1253 OLD TRAIL DR
1253 OLD TRAIL DR
1253 OLD TRAIL DR
1253 OLD TRAIL DR
1253 OLD TRAIL DR
1253 OLD TRAIL DR
1253 OLD TRAIL DR
1253 OLD TRAIL DR
1253 OLD TRAIL DR
1253 OLD TRAIL DR
1253 OLD TRAIL DR
1253 OLD TRAIL DR
1253 OLD TRAIL DR
1253 OLD TRAIL DR
1253 OLD TRAIL DR
1253 OLD TRAIL DR
1253 OLD TRAIL DR
1253 OLD TRAIL DR
1253 OLD TRAIL DR
Courtesy of LONG & FOSTER - CHARLOTTESVILLE WEST
Sold

1253 OLD TRAIL DR

1253 OLD TRAIL DR, Crozet, VA 22932

$520,000
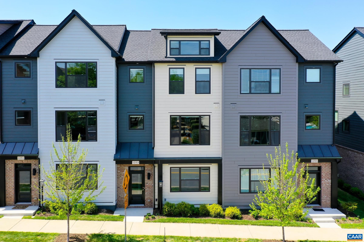
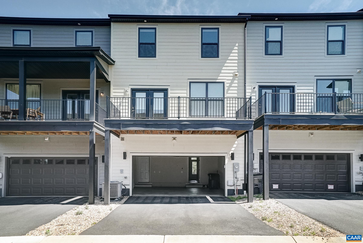
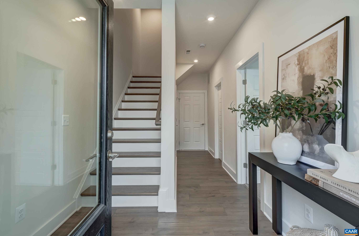
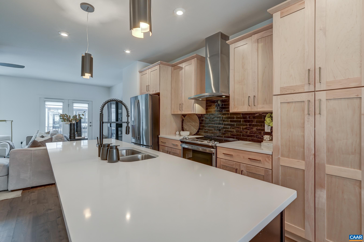
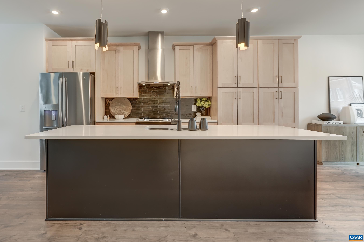
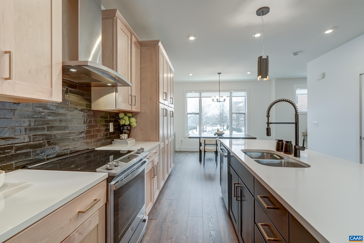
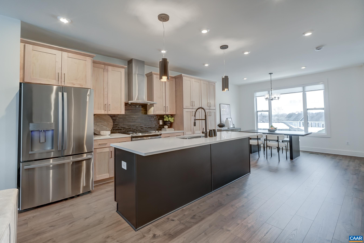
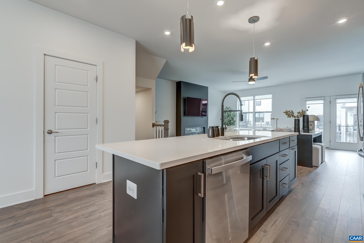
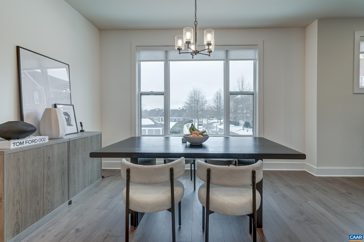
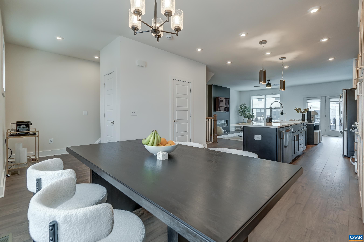
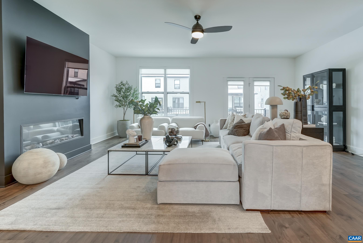
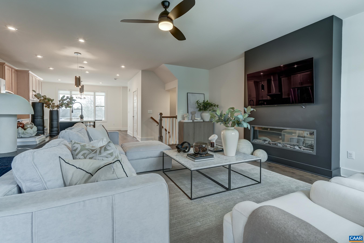
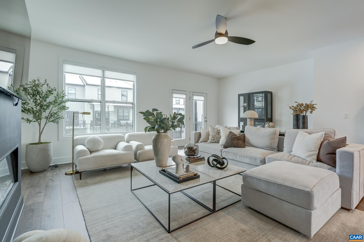
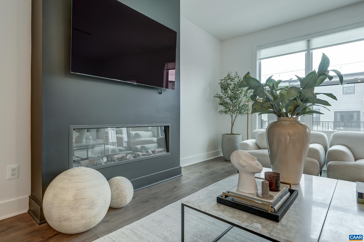
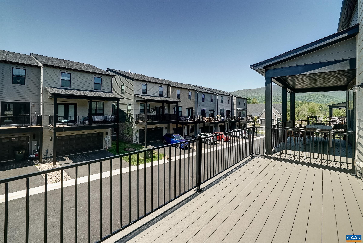
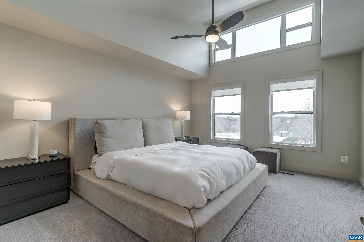
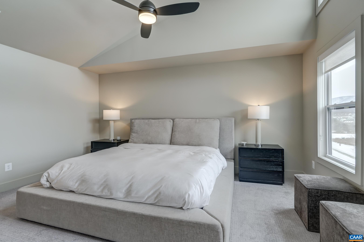
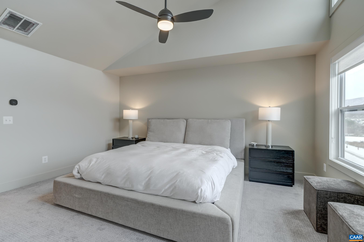
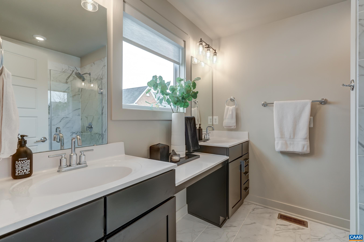
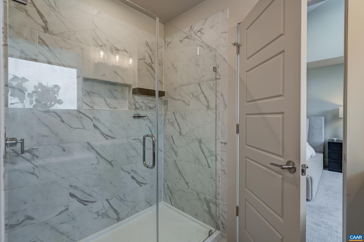
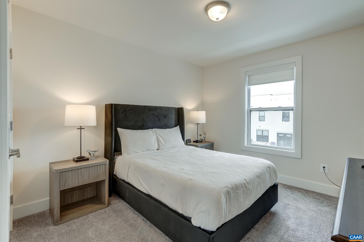
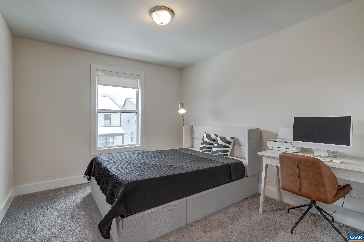
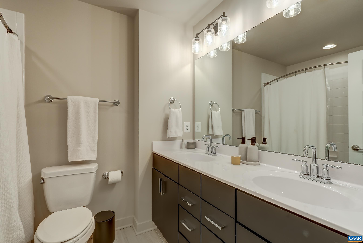
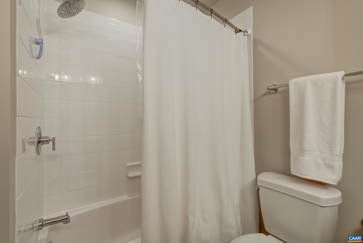
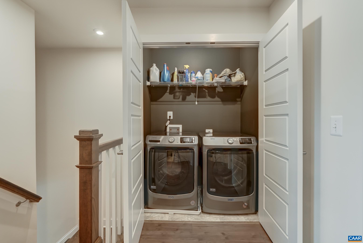
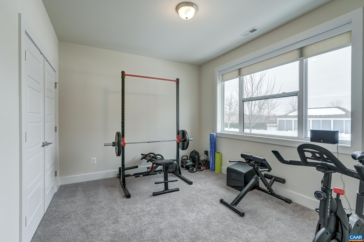
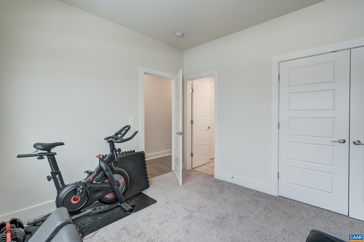
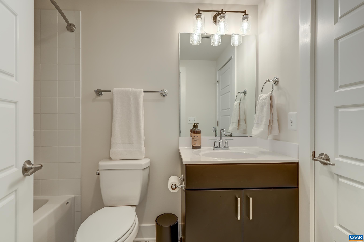
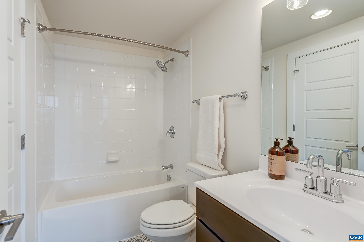
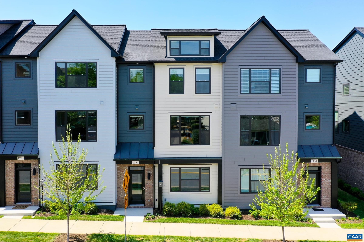
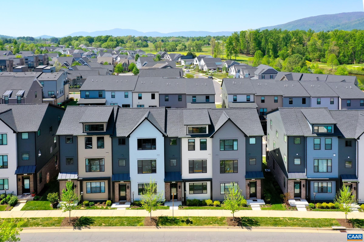
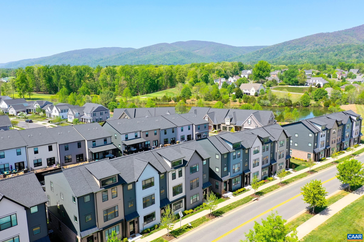
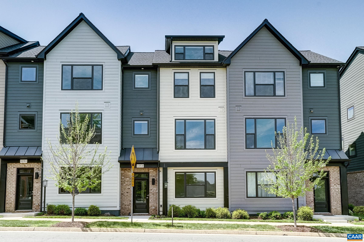
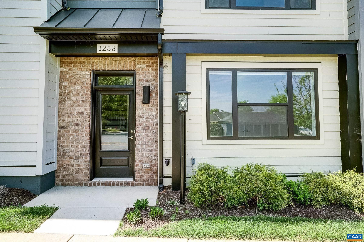
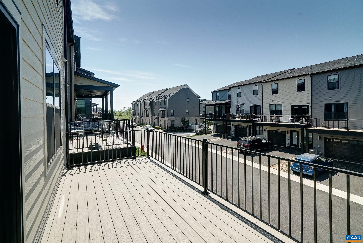
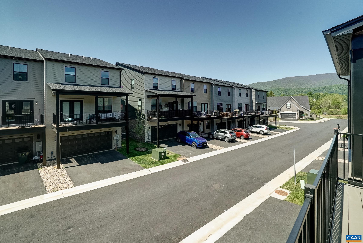
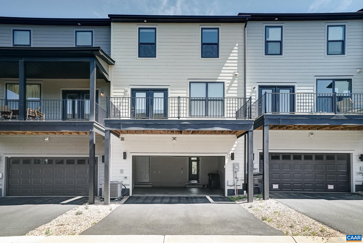
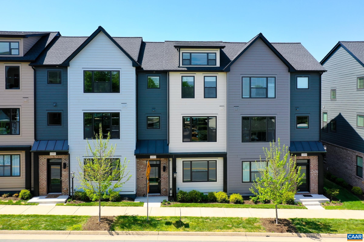
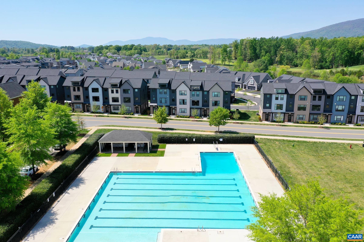
NEW PRICE-Modern townhome in the heart of Old Trail boasts a plethora of upgrades including laminate hardwood flooring, custom light-filtering blinds, and modern Heat & Glo electric fireplace.The gourmet kitchen is a chef's dream, with maple cabinets, quartz counters, and a generously sized island with seating. High-end GE stainless appliances elevate the cooking experience. A stunning tile backsplash serves as a designer focal point, adding a touch of sophistication to this already elegant space. Cabinets feature roll-out shelving and quiet close doors. Adjacent to the kitchen is a light-filled dining room area, spacious enough to host holiday gatherings and perfect for everyday dining. Upstairs, the owner's suite with vaulted ceiling and windows with remote-controlled shade offers a haven of comfort. A large walk-in closet provides ample storage, while the private bathroom exudes luxury with dual vanities and a frameless glass walk-in shower. Two additional bedrooms, a full bath, and and a conveniently located laundry room complete the upper level. The ground floor includes a fourth bedroom, which could also serve as a workout room or a home office and features a full bath. Dine outdoors on the composite deck!

4
beds

4
baths

2,147 Sq.Ft. LIVING AREA

1,742.4 Sq.Ft. lot

Denise Ramey

Denise Ramey

Features & Amenities

Interior

  • total bedrooms4
  • Total bathrooms4
  • full bathrooms3
  • half bathroom1
  • Laundry room Washer Hookup, Dryer Hookup
  • Flooring Carpet, Ceramic Tile, Luxury Vinyl Plank
  • Fireplace Electric
  • APPLIANCES Dishwasher, ENERGY STAR Qualified Appliances, Electric Range, Disposal, Microwave, Refrigerator, Tankless Water Heater
  • other interior Features Double Vanity, Walk-In Closet(s), Breakfast Bar, Entrance Foyer, Home Office, Kitchen Island, Programmable Thermostat, Recessed Lighting, Utility Room, Vaulted Ceiling(s)

Area & Lot

  • Status Sold
  • Date Sold June 22, 2026
  • Living Area2,147 Sq.Ft.
  • Total Area2,630 Sq.Ft.
  • Lot Area1,742.4 Sq.Ft.
  • MLS® ID673092
  • TypeResidential
  • YEAR BUILT2024
  • NeighborhoodCrozet
  • Architecture StylesContemporary
  • Elementary SchoolBrownsville
  • Middle SchoolHenley
  • High SchoolWestern Albemarle

Exterior

  • STORIES3
  • Garage Space2.0
  • water SourcePublic
  • utilitiesCable Available, Fiber Optic Available, High Speed Internet Available
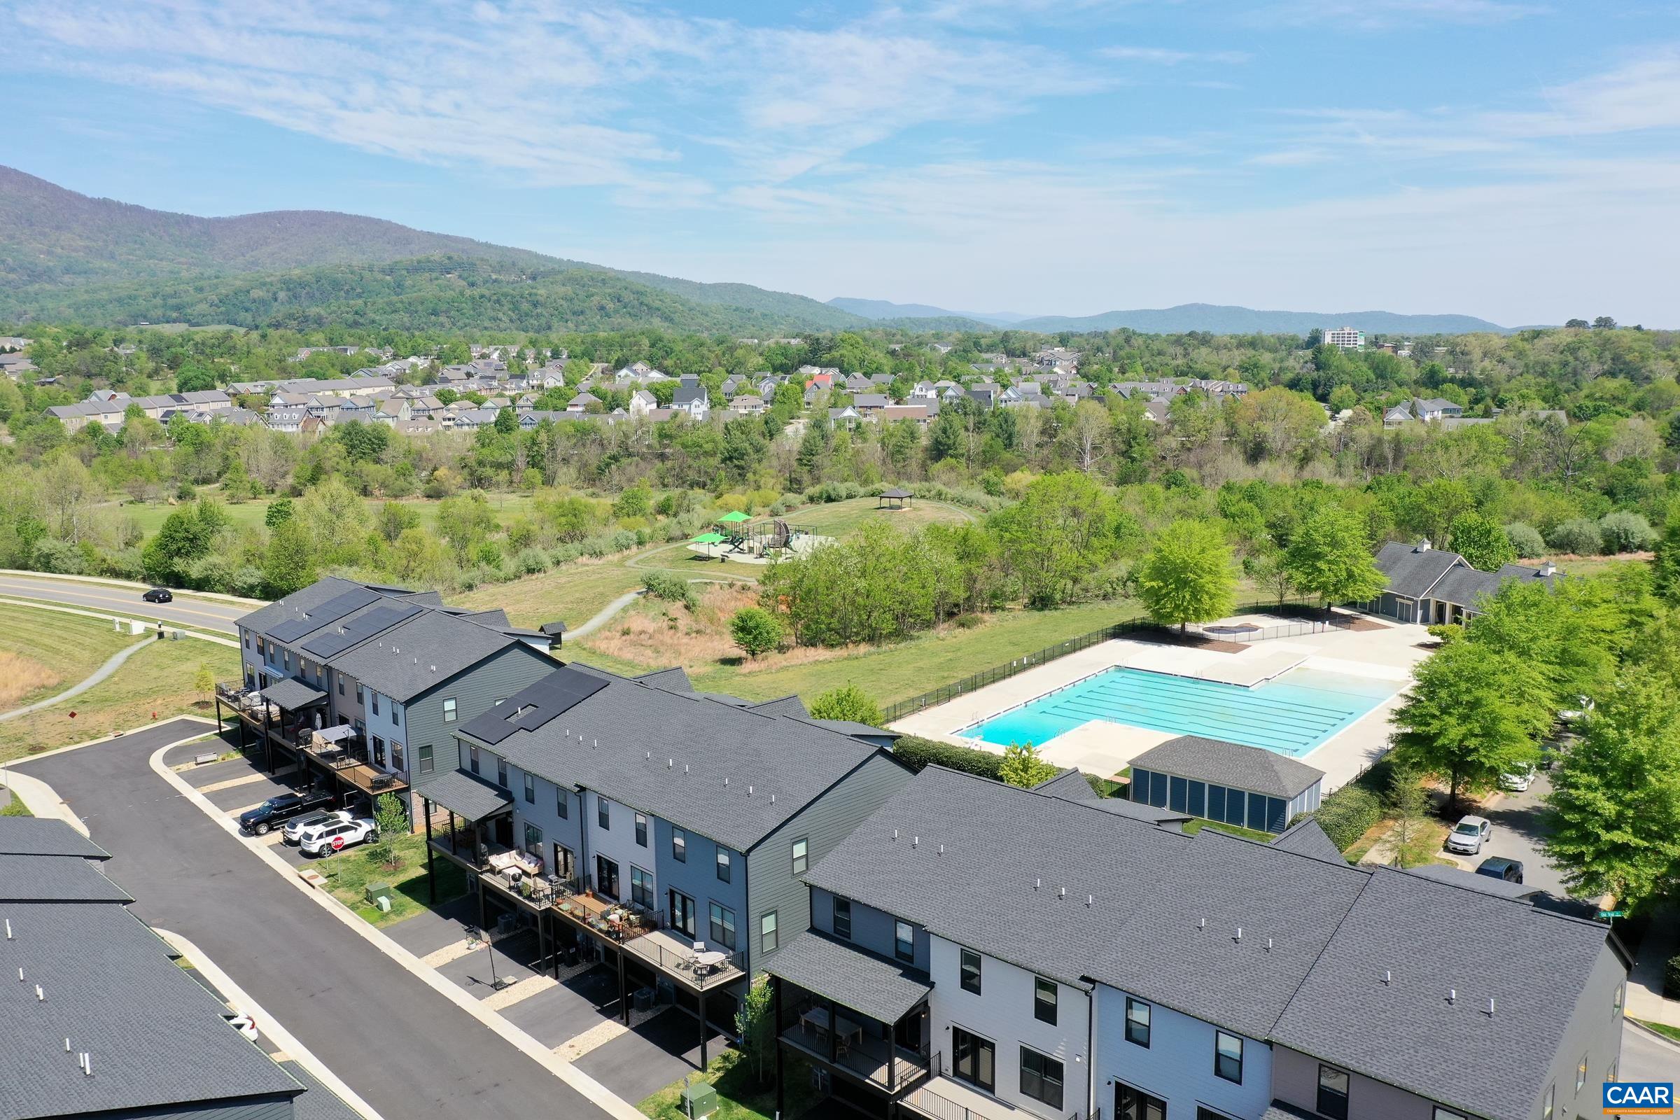
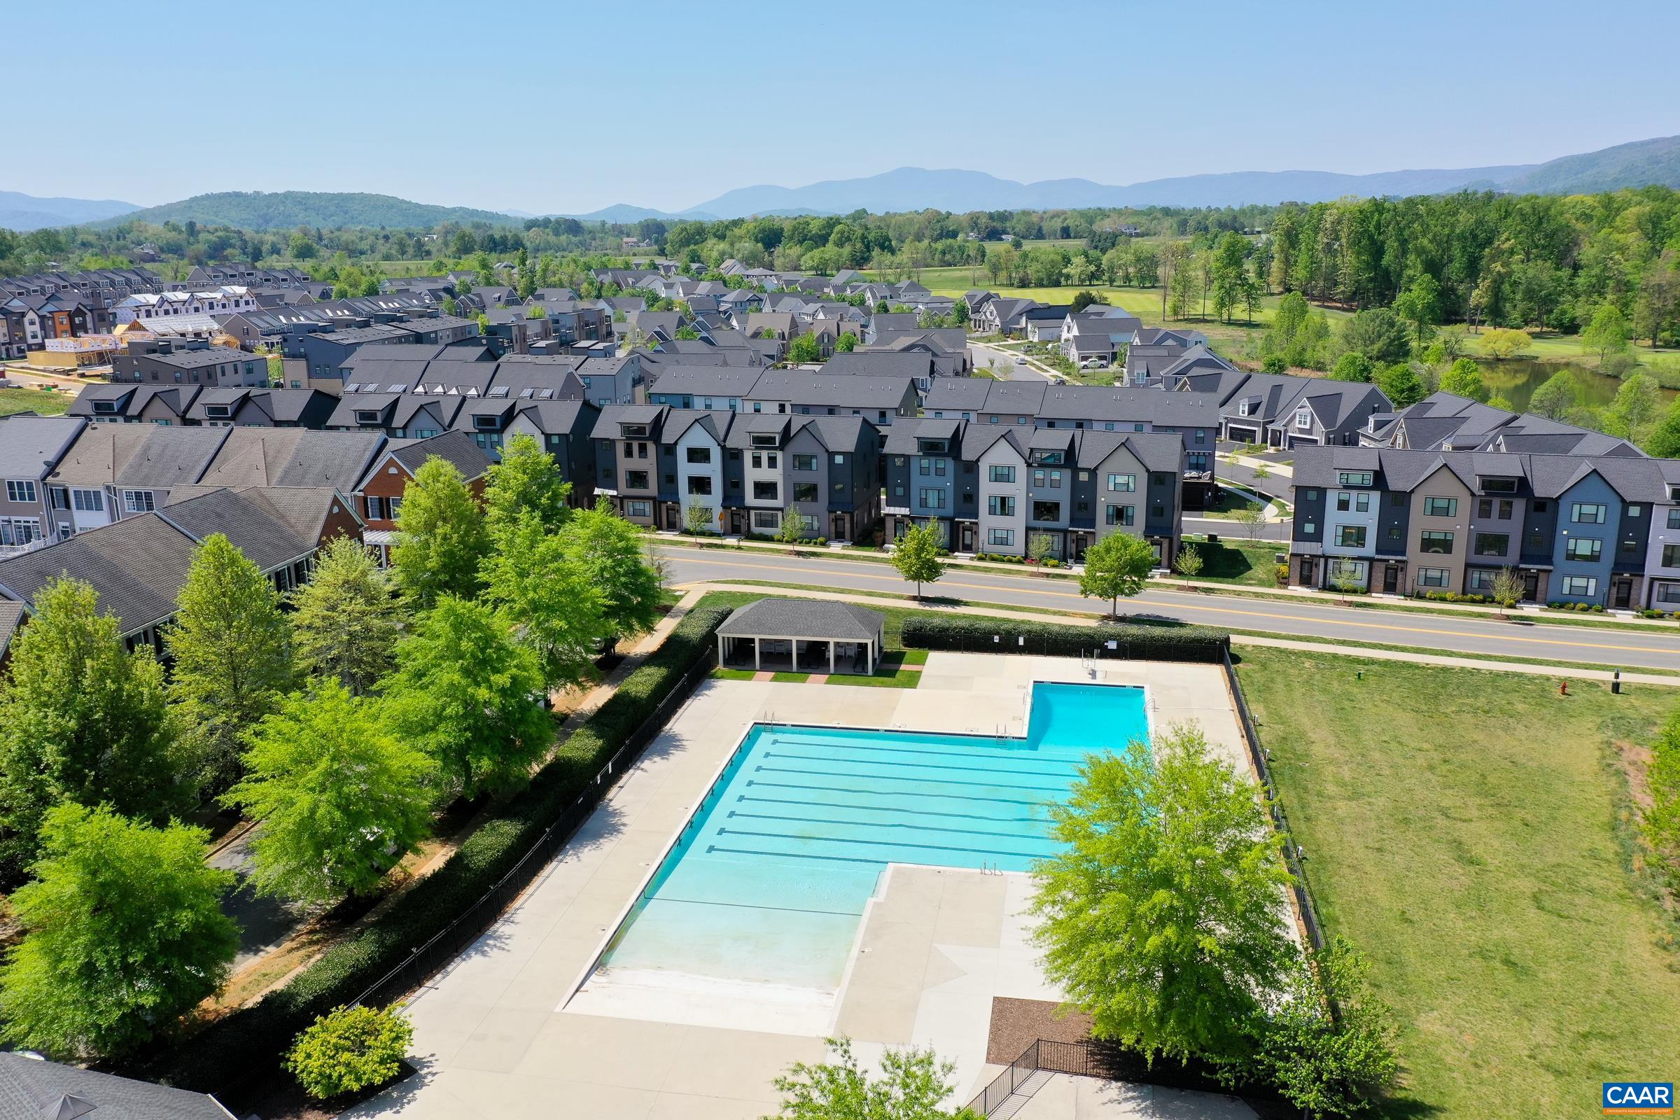
  • PoolCommunity, Pool
  • roofArchitectural
  • parkingAttached, Garage, Garage Door Opener, Garage Faces Rear
  • HEAT TYPEHeat Pump
  • AIR CONDITIONINGCentral Air, ENERGY STAR Qualified Equipment
  • sewerPublic Sewer
  • SubstructureSlab
  • HOA AmenitiesPicnic Area, Playground, Trail(s)
  • security FeaturesCarbon Monoxide Detector(s), Smoke Detector(s), Surveillance System

Financial

  • Sales Price$520,000
  • Real Estate Tax $4,613/yr
  • HOA $316/3 mos
View Virtual Tour

Work with Jessica

I have extensive experience in the local market in Central Virginia and the Charlottesville area, allowing you to enjoy a more simplified process. I handle everything in-house, from the first steps of your search through to the final details of the transaction. I leverage my extensive network to benefit buyers and sellers alike, ensuring that your transaction is as simple as possible.

Follow Us on Instagram