12 BARRETT ST
12 BARRETT ST
12 BARRETT ST
12 BARRETT ST
12 BARRETT ST
12 BARRETT ST
12 BARRETT ST
12 BARRETT ST
12 BARRETT ST
12 BARRETT ST
12 BARRETT ST
12 BARRETT ST
12 BARRETT ST
12 BARRETT ST
12 BARRETT ST
12 BARRETT ST
12 BARRETT ST
12 BARRETT ST
12 BARRETT ST
12 BARRETT ST
12 BARRETT ST
12 BARRETT ST
12 BARRETT ST
12 BARRETT ST
12 BARRETT ST
12 BARRETT ST
12 BARRETT ST
12 BARRETT ST
12 BARRETT ST
12 BARRETT ST
12 BARRETT ST
12 BARRETT ST
12 BARRETT ST
12 BARRETT ST
12 BARRETT ST
12 BARRETT ST
12 BARRETT ST
12 BARRETT ST
12 BARRETT ST
12 BARRETT ST
12 BARRETT ST
12 BARRETT ST
12 BARRETT ST
12 BARRETT ST
12 BARRETT ST
12 BARRETT ST
12 BARRETT ST
12 BARRETT ST
12 BARRETT ST
12 BARRETT ST
12 BARRETT ST
12 BARRETT ST
12 BARRETT ST
12 BARRETT ST
12 BARRETT ST
12 BARRETT ST
12 BARRETT ST
12 BARRETT ST
12 BARRETT ST
12 BARRETT ST
12 BARRETT ST
12 BARRETT ST
12 BARRETT ST
12 BARRETT ST
12 BARRETT ST
12 BARRETT ST
12 BARRETT ST
12 BARRETT ST
12 BARRETT ST
12 BARRETT ST
12 BARRETT ST
SEE ALL PHOTOS
12 BARRETT ST
12 BARRETT ST
12 BARRETT ST
12 BARRETT ST
12 BARRETT ST
12 BARRETT ST
12 BARRETT ST
12 BARRETT ST
12 BARRETT ST
12 BARRETT ST
12 BARRETT ST
12 BARRETT ST
12 BARRETT ST
12 BARRETT ST
12 BARRETT ST
12 BARRETT ST
12 BARRETT ST
12 BARRETT ST
12 BARRETT ST
12 BARRETT ST
12 BARRETT ST
12 BARRETT ST
12 BARRETT ST
12 BARRETT ST
12 BARRETT ST
12 BARRETT ST
12 BARRETT ST
12 BARRETT ST
12 BARRETT ST
12 BARRETT ST
12 BARRETT ST
12 BARRETT ST
12 BARRETT ST
12 BARRETT ST
12 BARRETT ST
12 BARRETT ST
12 BARRETT ST
12 BARRETT ST
12 BARRETT ST
12 BARRETT ST
12 BARRETT ST
12 BARRETT ST
12 BARRETT ST
12 BARRETT ST
12 BARRETT ST
12 BARRETT ST
12 BARRETT ST
12 BARRETT ST
12 BARRETT ST
12 BARRETT ST
12 BARRETT ST
12 BARRETT ST
12 BARRETT ST
12 BARRETT ST
12 BARRETT ST
12 BARRETT ST
12 BARRETT ST
12 BARRETT ST
12 BARRETT ST
12 BARRETT ST
12 BARRETT ST
12 BARRETT ST
12 BARRETT ST
12 BARRETT ST
12 BARRETT ST
12 BARRETT ST
12 BARRETT ST
12 BARRETT ST
12 BARRETT ST
12 BARRETT ST
12 BARRETT ST
Courtesy of JAMIE WHITE REAL ESTATE
Sold

12 BARRETT ST

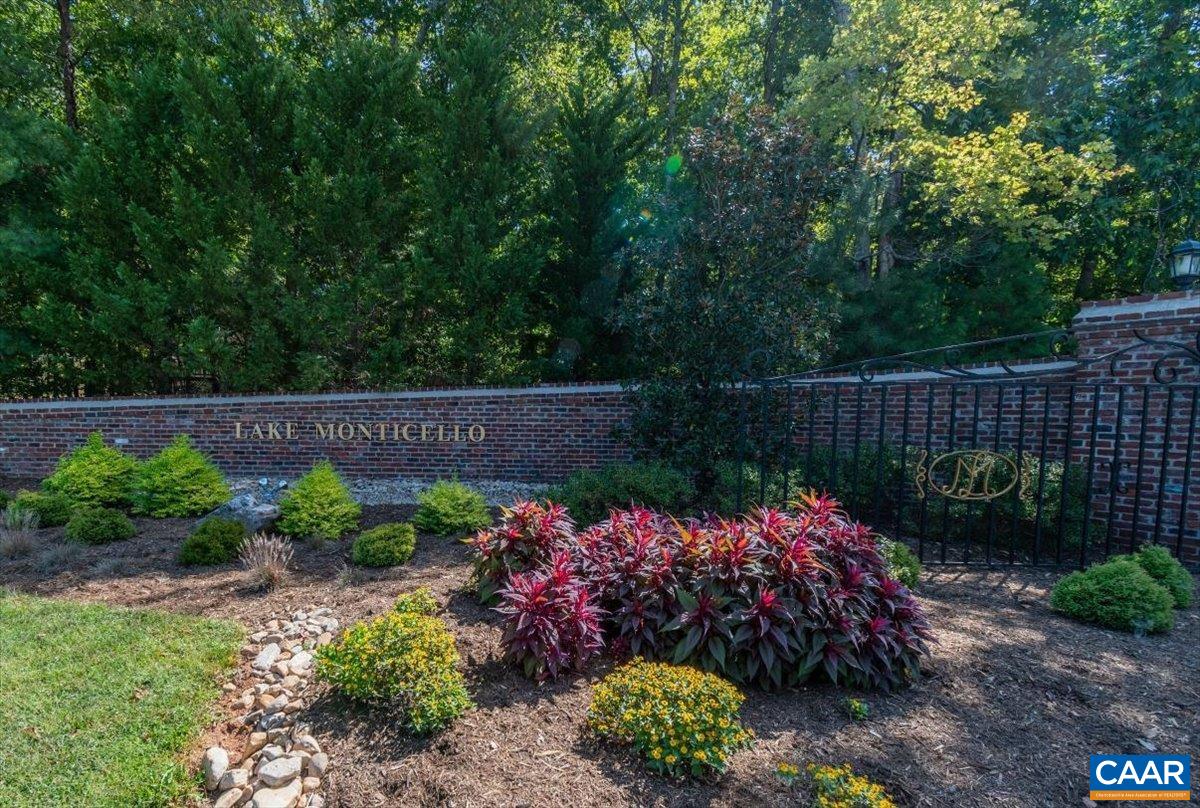
12 BARRETT ST, Lake Monticello, VA 22963

$525,000
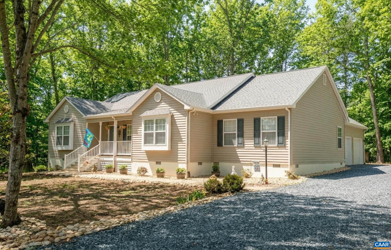
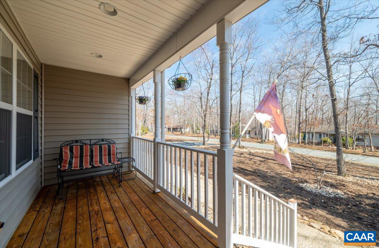
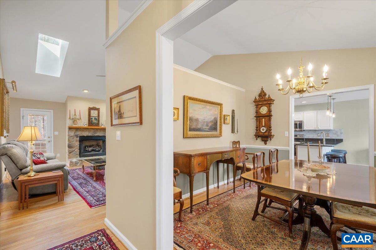
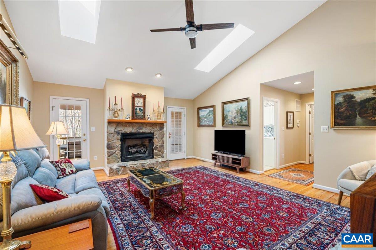
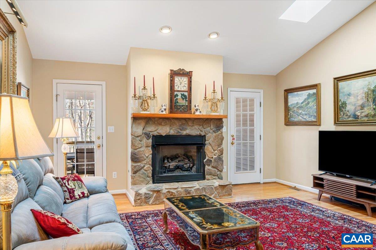
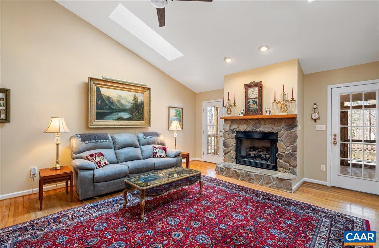
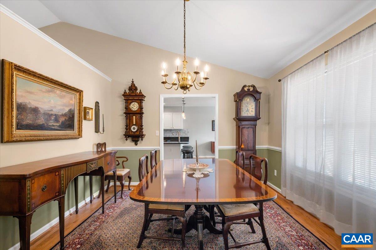
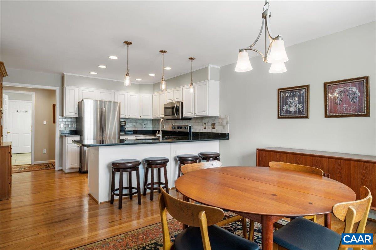
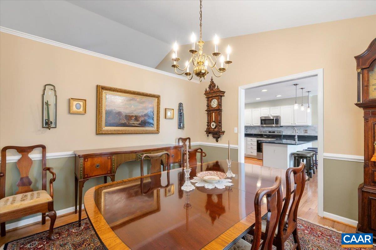
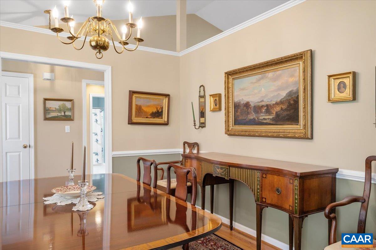
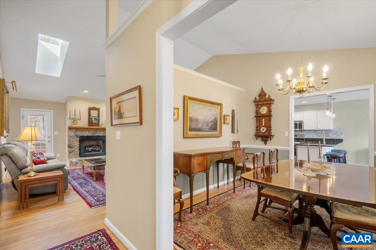
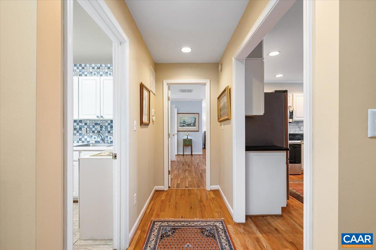
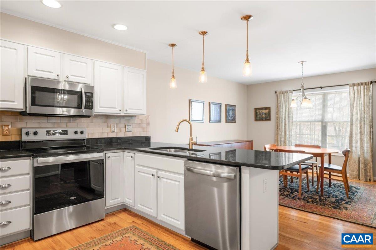
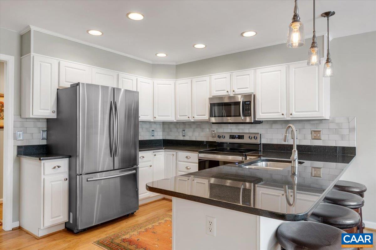
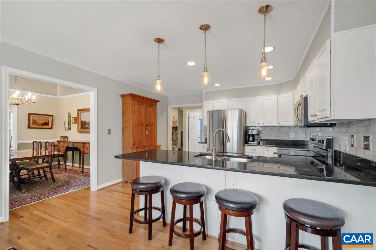
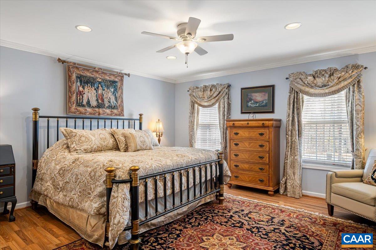
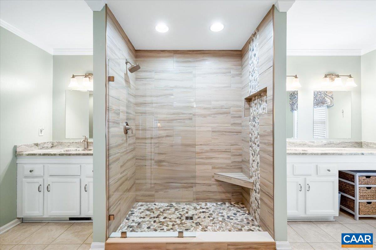
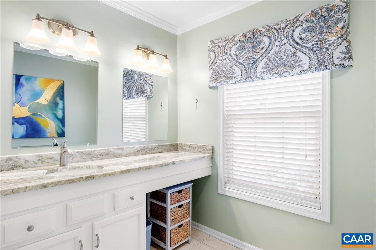
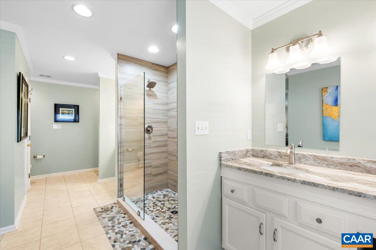
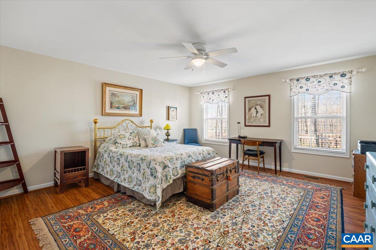
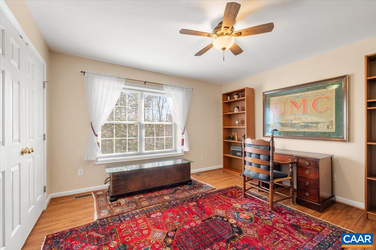
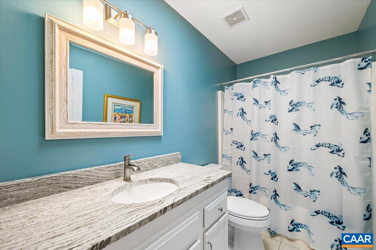
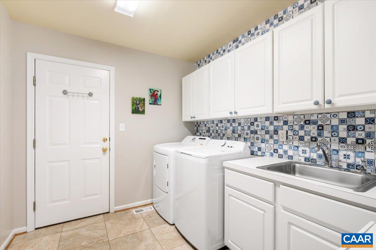
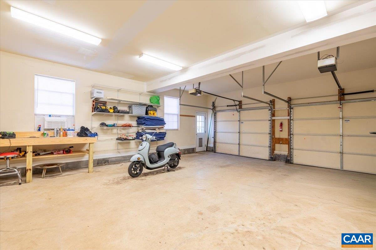
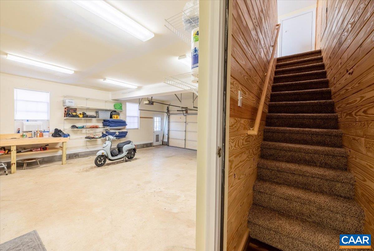
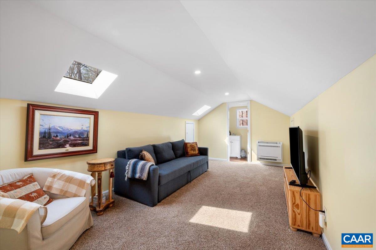
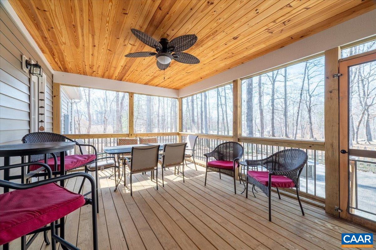
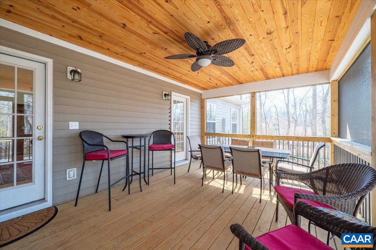
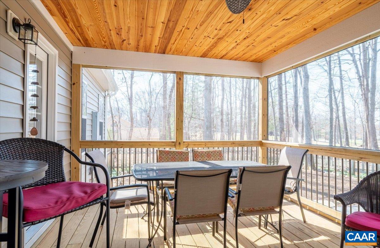
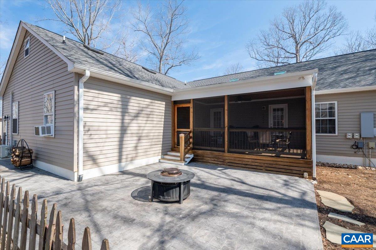
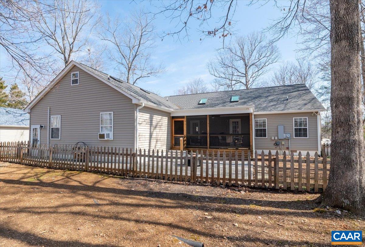
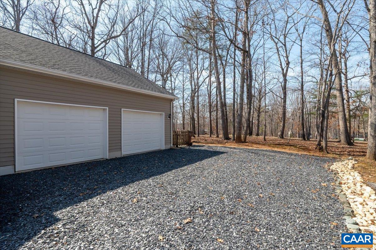
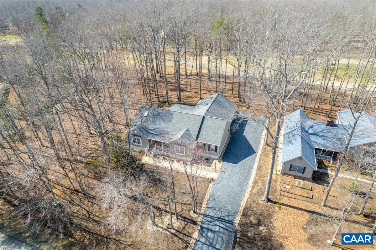
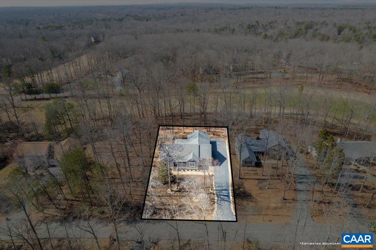
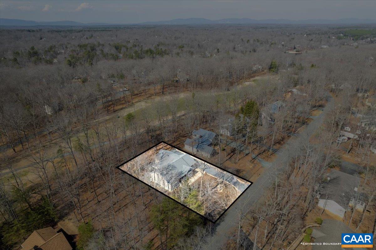
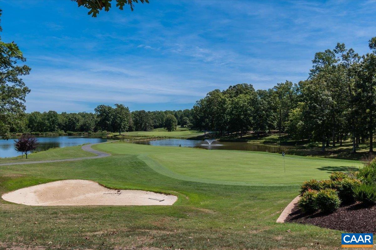
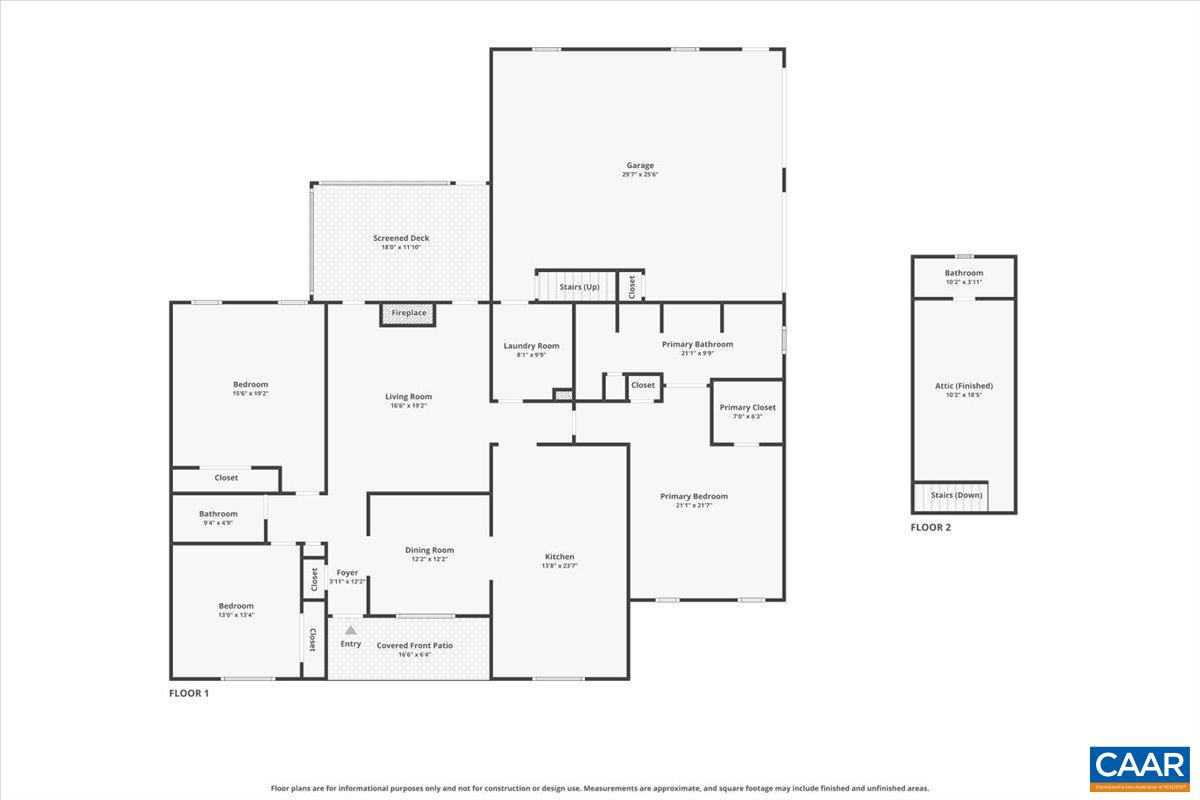
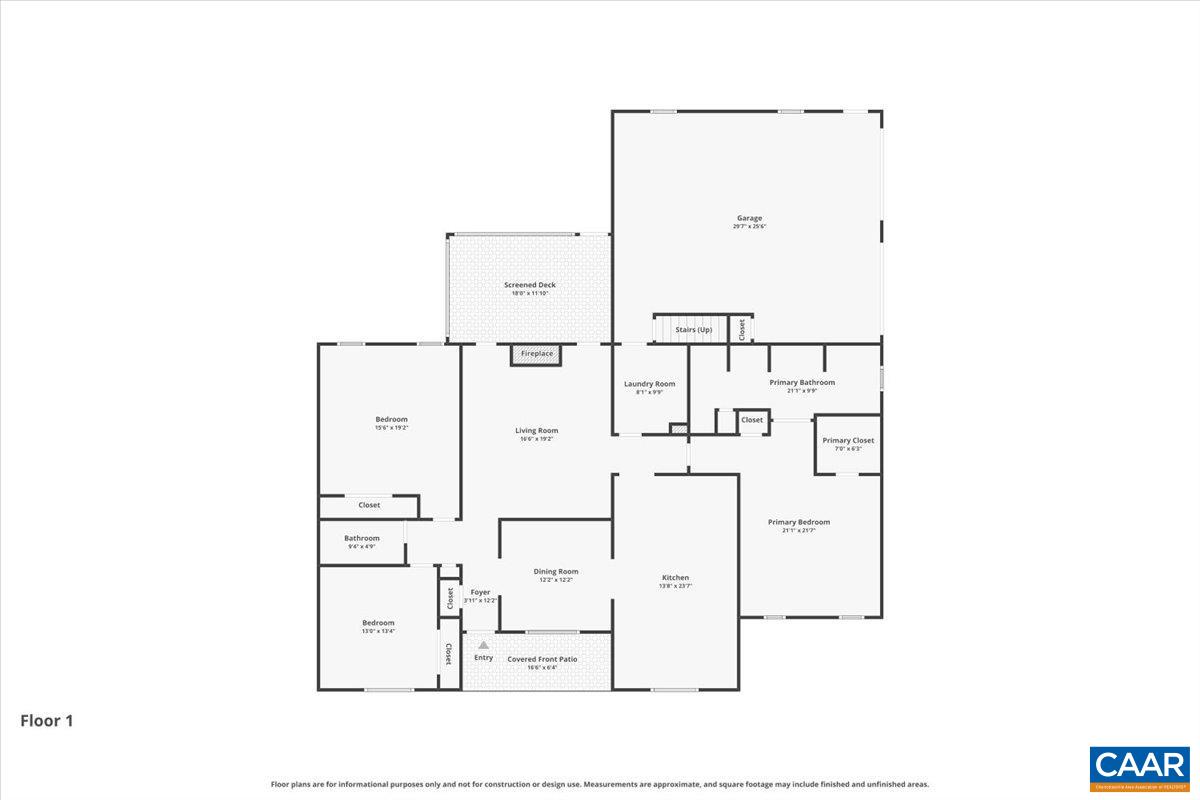
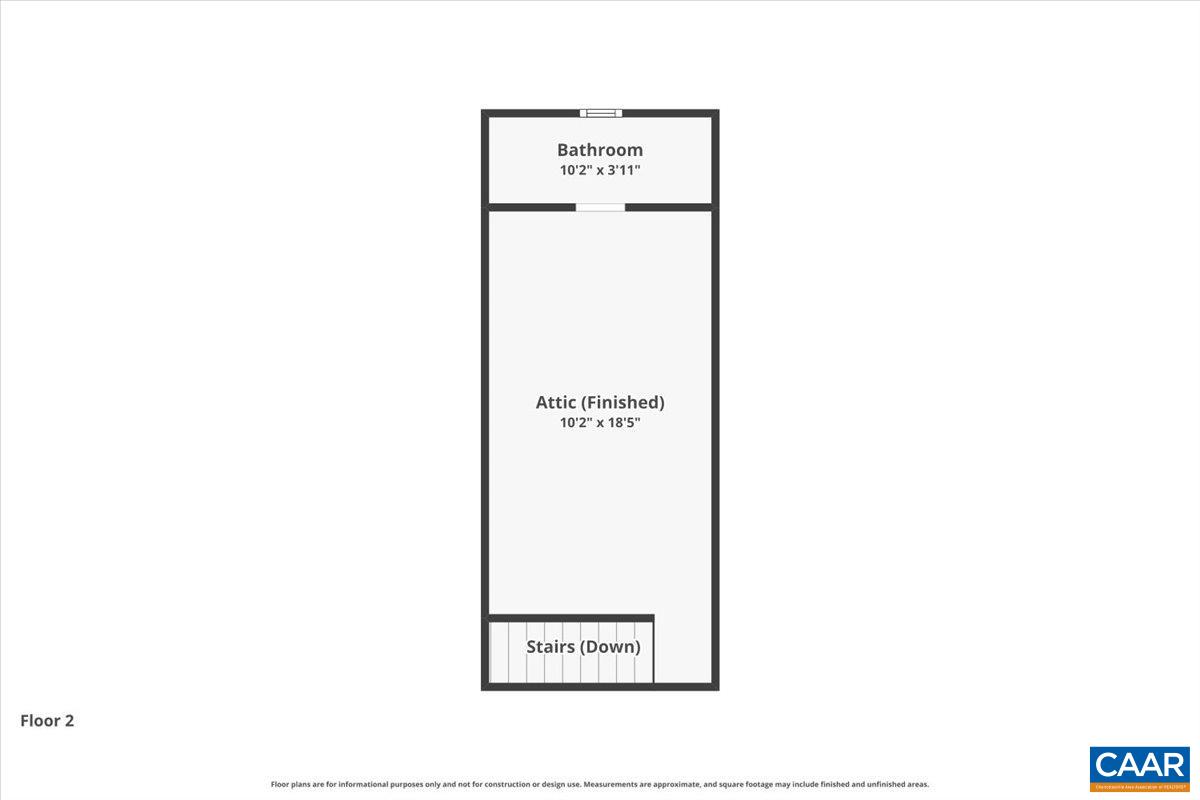
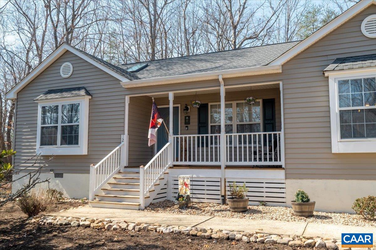
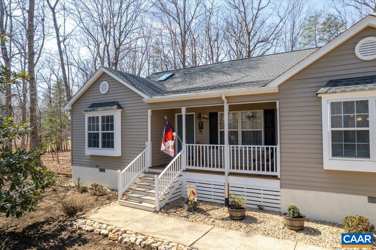
Beautifully updated ranch home overlooking the 14th hole of the LM Golf Course. Enjoy outdoor living with a screened-in porch built in 2022, a fenced backyard, and a stamped concrete patio--perfect for relaxing or entertaining while taking in the golf course views. The home also features a new roof installed in 2025 with a 50-year shingle and newer HVAC systems replaced in 2017 and 2021. An oversized two-car garage provides plenty of storage. Inside, 3 bedrooms with ample closet space, 2.5 bathrooms plus a bonus room with storage above the garage (which could be used as a 4th Bedroom). The first-floor primary suite has an updated bathroom, featuring a walk-in shower, marble vanity countertops, new sinks, and screened in porch. The living room features a cathedral ceiling and a gas log fireplace installed in 2022, creating a warm and inviting space. The kitchen has a modern feel with granite countertops and a tile backsplash. Above the garage is a finished bonus room with a half bathroom, ideal for guests, a home office, or flex space. Leading to the garage is an oversized mudroom with tiled floor.

3
beds

3
baths

2,332 Sq.Ft. LIVING AREA

0.39 Acres lot

Jessica Goins

Jessica Goins

Features & Amenities

Interior

  • total bedrooms3
  • Total bathrooms3
  • full bathrooms2
  • half bathroom1
  • Flooring Carpet, Ceramic Tile, Hardwood, Luxury Vinyl Plank, Porcelain Tile
  • Fireplace One, Gas Log
  • APPLIANCES Dishwasher, Electric Range, Microwave, Refrigerator, Dryer, Washer
  • other interior Features Primary Downstairs, Skylights, Walk-In Closet(s), Entrance Foyer, Eat-in Kitchen, Recessed Lighting, Vaulted Ceiling(s)

Area & Lot

  • Status Sold
  • Date Sold May 20, 2026
  • Living Area2,332 Sq.Ft.
  • Total Area3,060 Sq.Ft.
  • Lot Area0.39 Acres
  • MLS® ID674606
  • TypeResidential
  • YEAR BUILT2000
  • Architecture StylesRanch
  • View DescriptionGolf Course
  • Elementary SchoolCentral (Fluvanna)
  • Middle SchoolFluvanna
  • High SchoolFluvanna

Exterior

  • STORIES1
  • Garage Space2.5
  • water SourcePublic
  • utilitiesCable Available, Fiber Optic Available
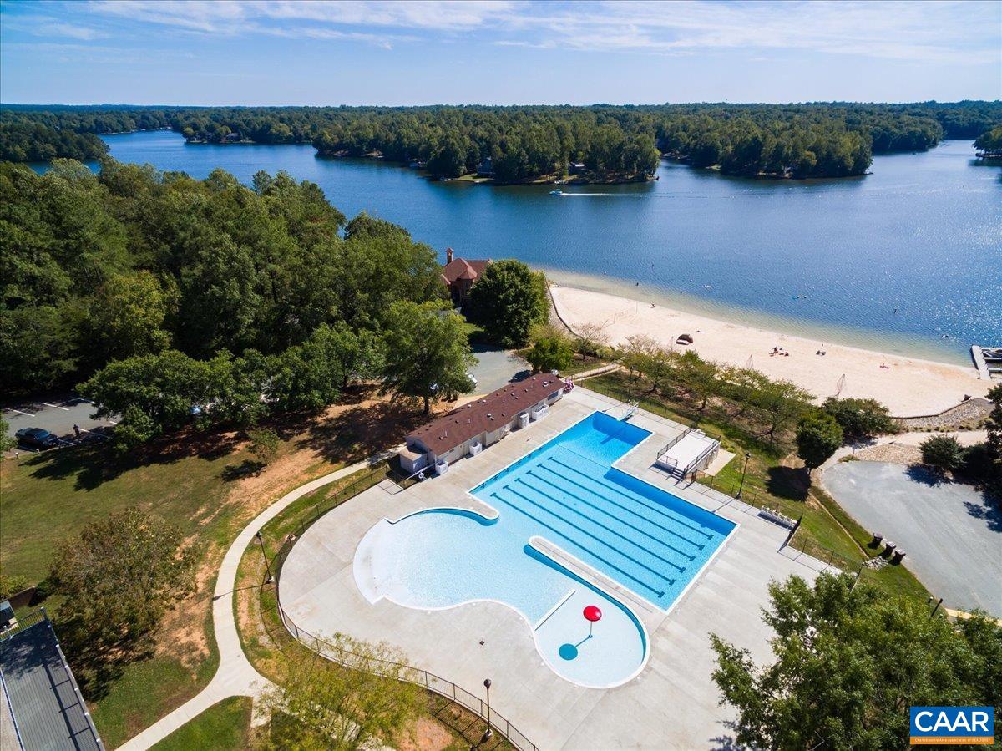
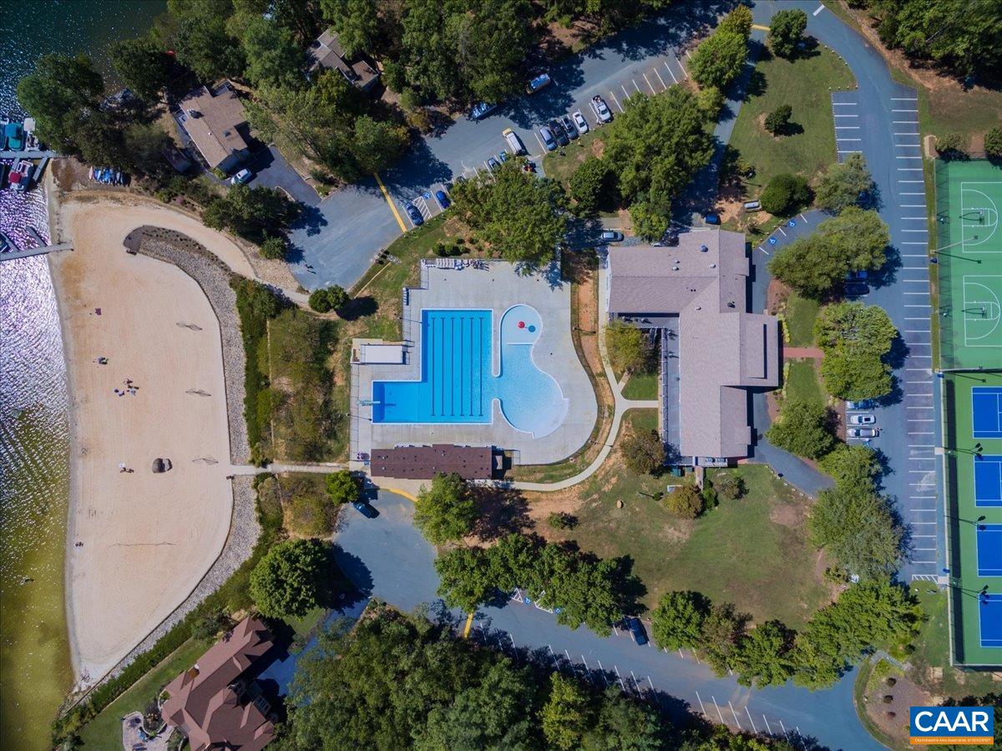
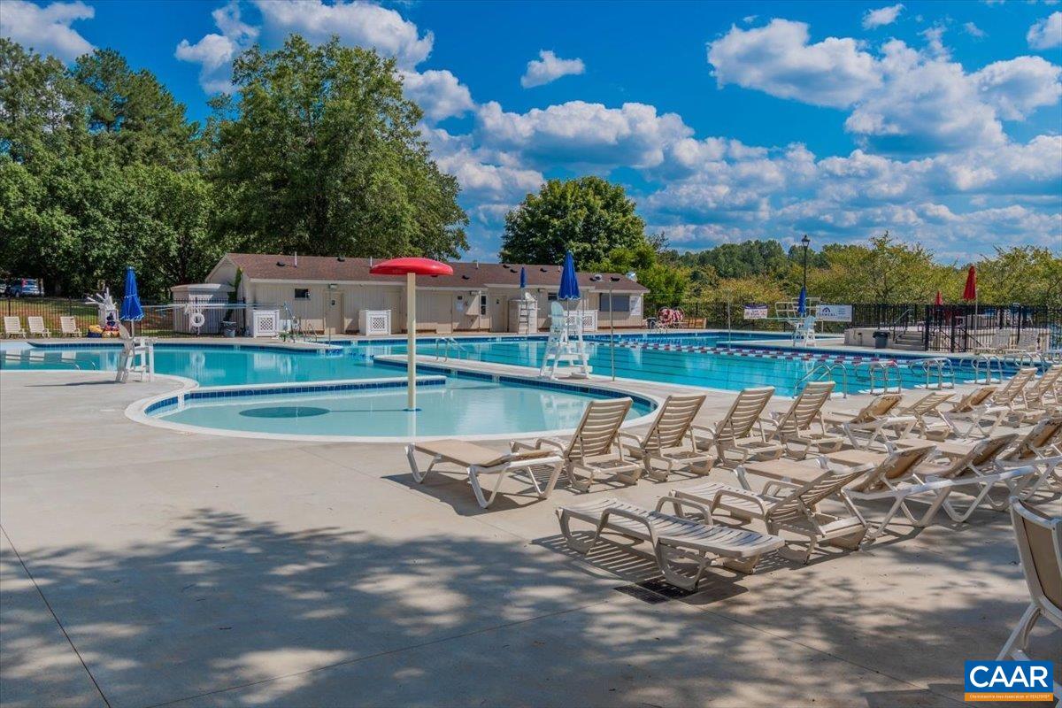
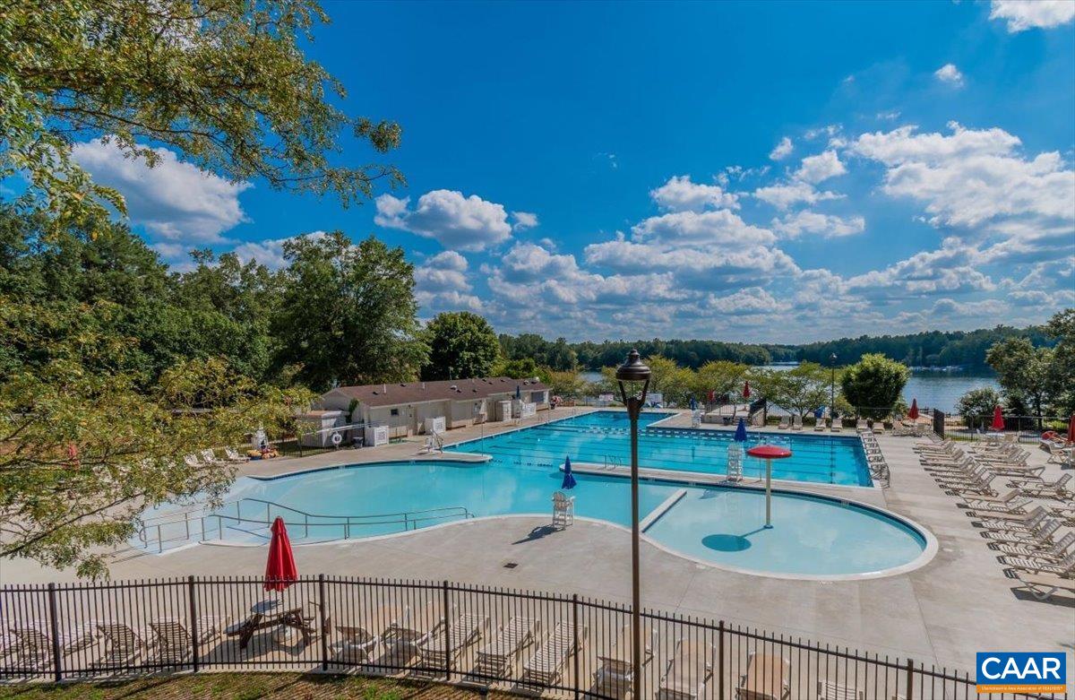
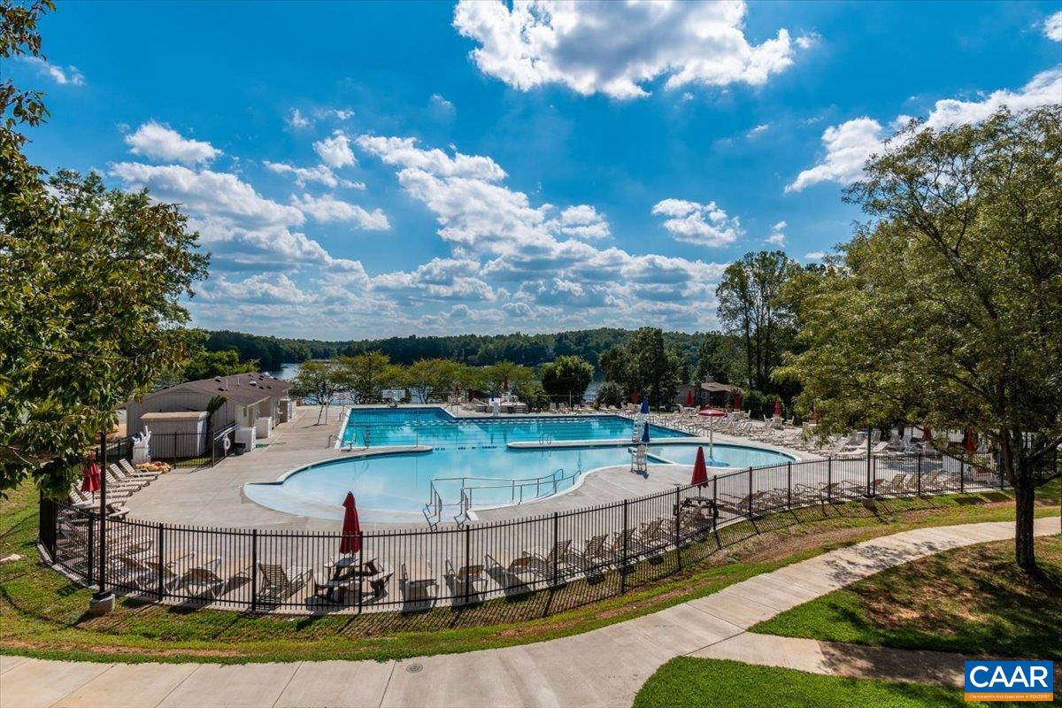
  • PoolCommunity, Pool
  • roofArchitectural
  • lot featuresOn Golf Course
  • parkingAttached, Electricity, Garage, Garage Door Opener
  • HEAT TYPEHeat Pump
  • AIR CONDITIONINGDuctless, Heat Pump
  • sewerPublic Sewer
  • SubstructureBlock
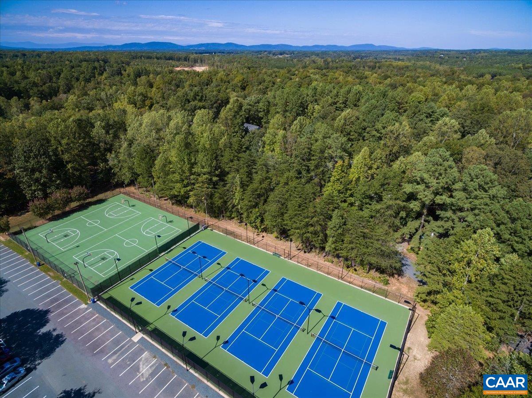
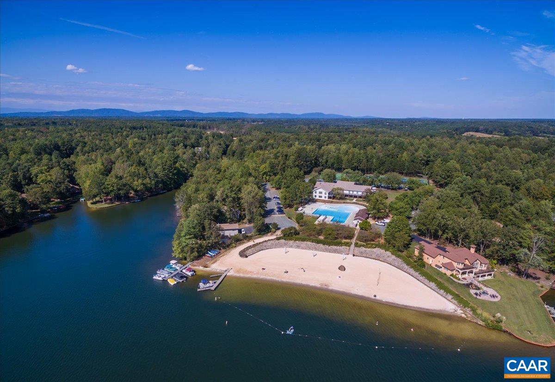
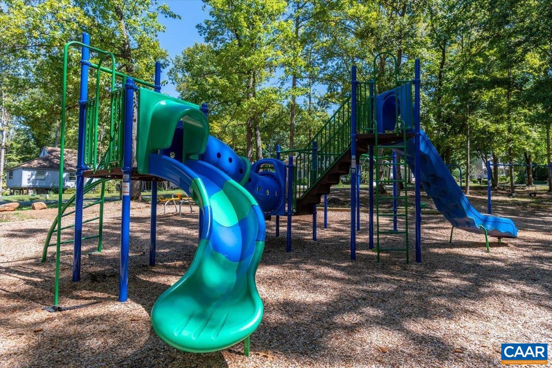
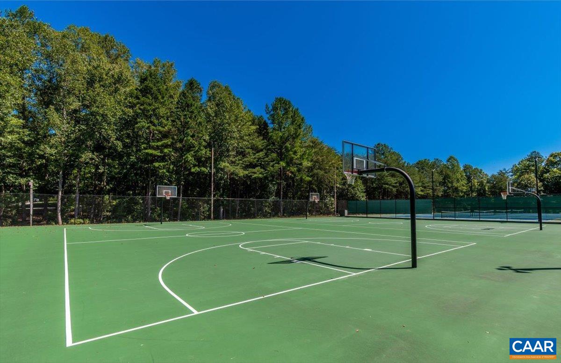
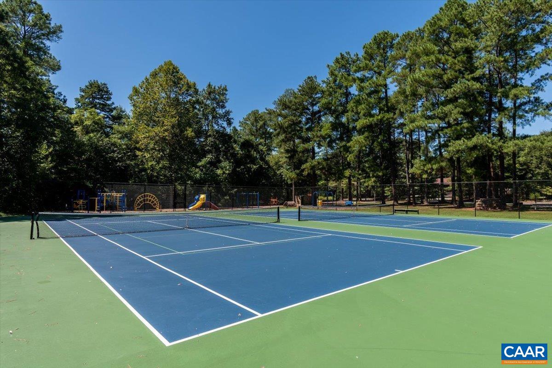
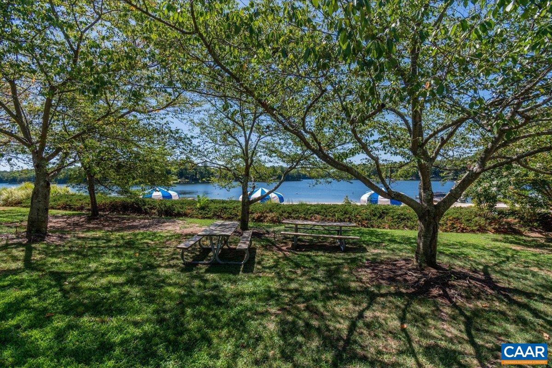
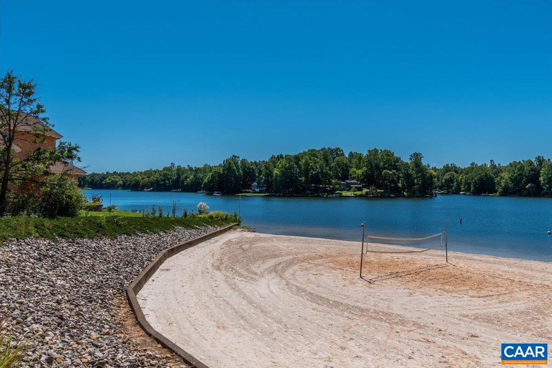
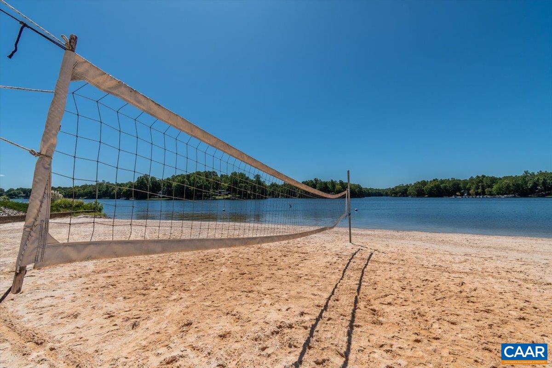
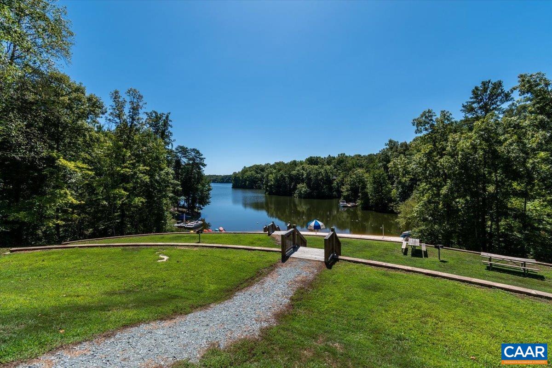
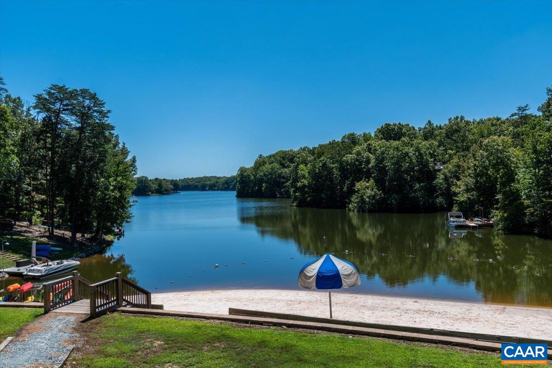
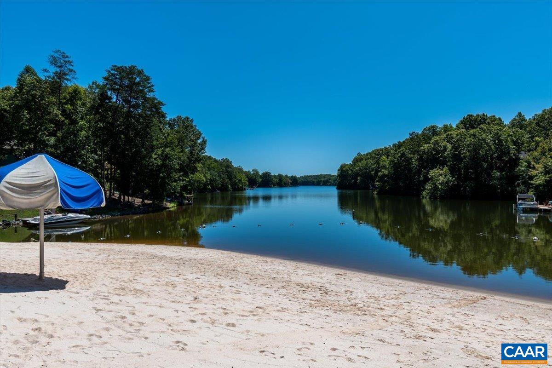
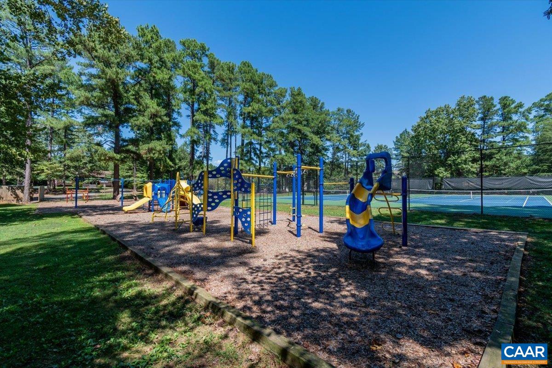
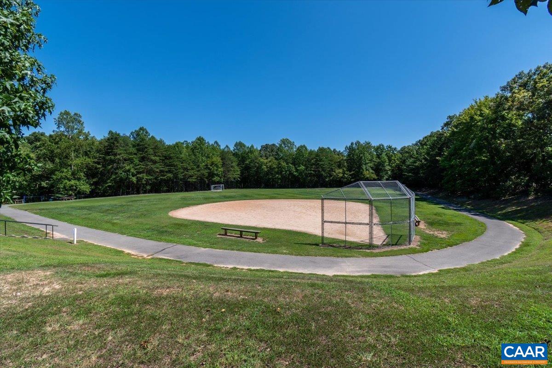
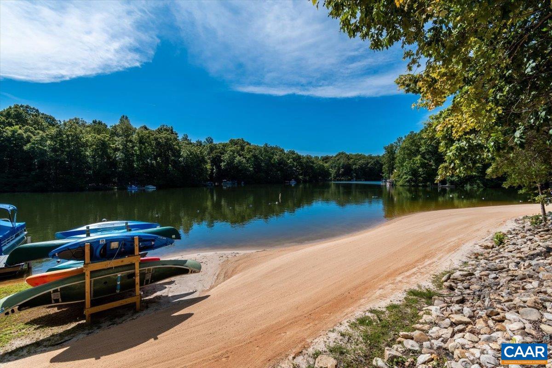
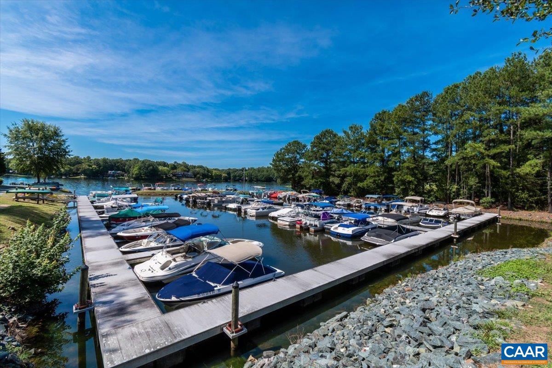
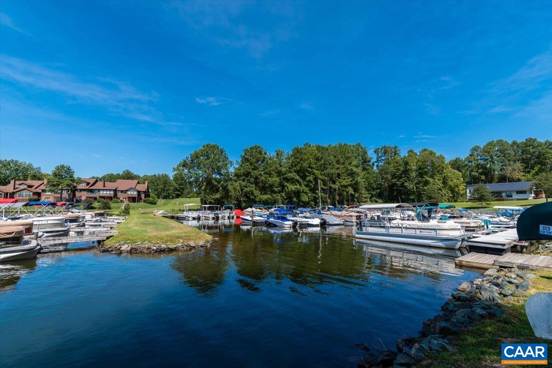
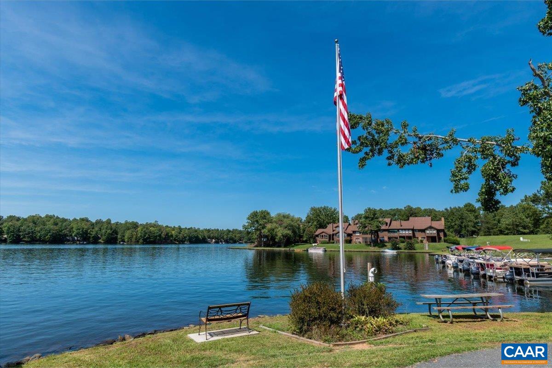
  • HOA AmenitiesPicnic Area, Playground, Tennis Court(s), Beach Rights
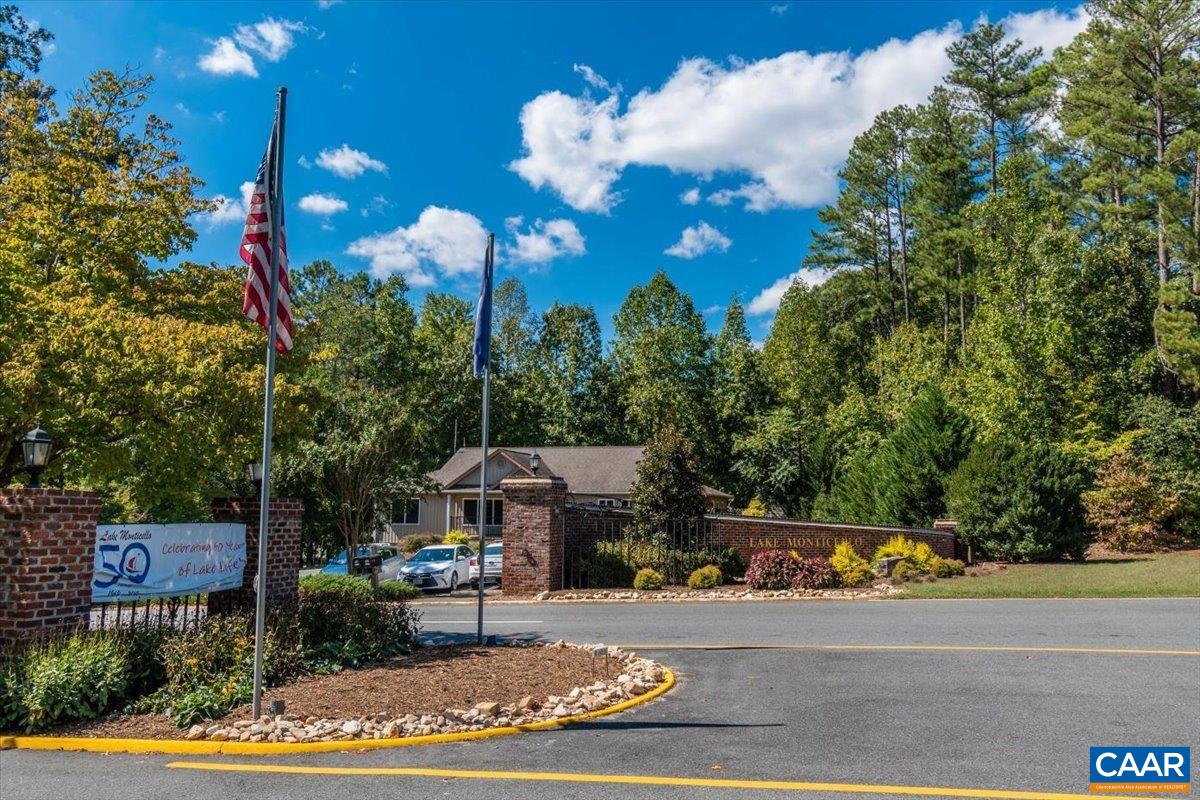
  • security FeaturesGated Community
  • other exterior FeaturesFence, Porch

Financial

  • Sales Price$525,000
  • Real Estate Tax $2,861/yr
  • HOA $1,494/yr
View Virtual Tour

Work with Jessica

I have extensive experience in the local market in Central Virginia and the Charlottesville area, allowing you to enjoy a more simplified process. I handle everything in-house, from the first steps of your search through to the final details of the transaction. I leverage my extensive network to benefit buyers and sellers alike, ensuring that your transaction is as simple as possible.

Follow Us on Instagram