106 MELBOURNE PRK Unit: E
SEE ALL PHOTOS
106 MELBOURNE PRK Unit: E
Courtesy of MONTAGUE, MILLER & CO. - WESTFIELD
Sold

106 MELBOURNE PRK Unit: E

106 MELBOURNE PRK Unit: E, Charlottesville, VA 22901

$440,000
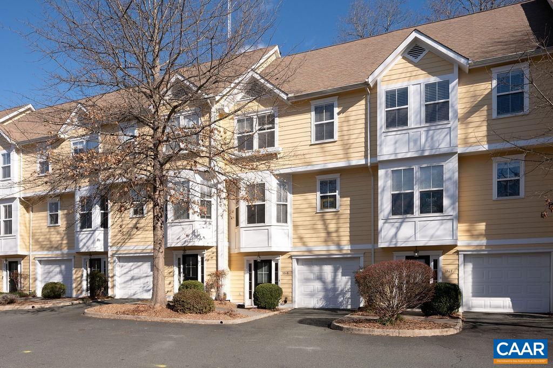
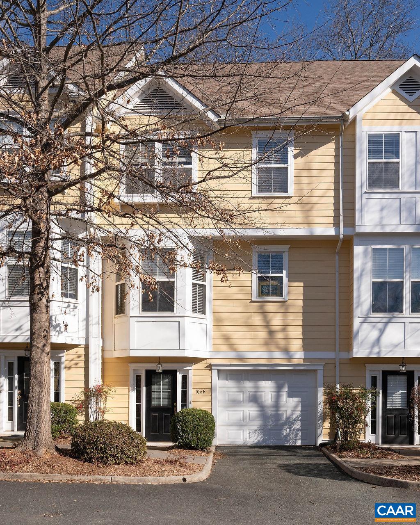
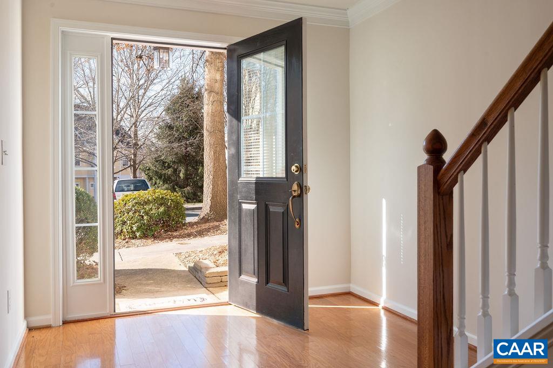
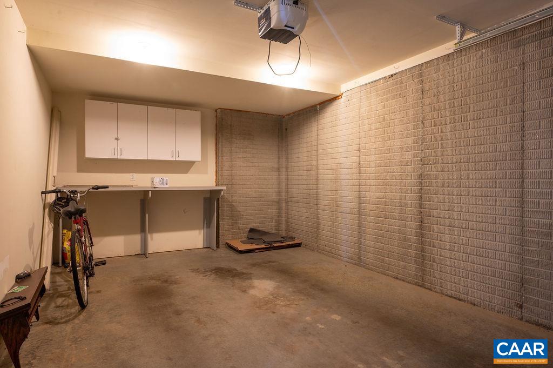
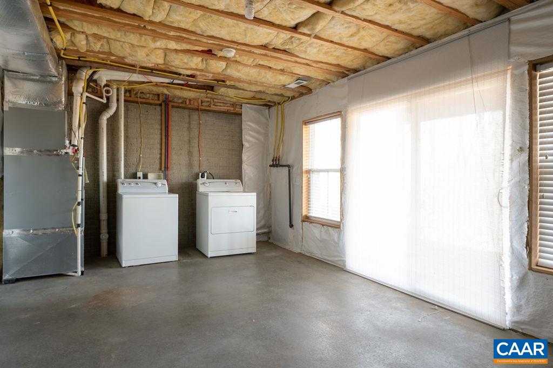
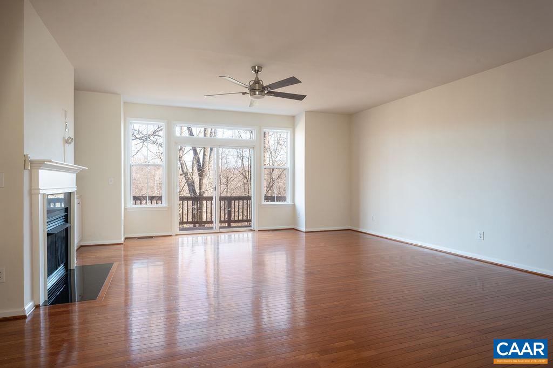
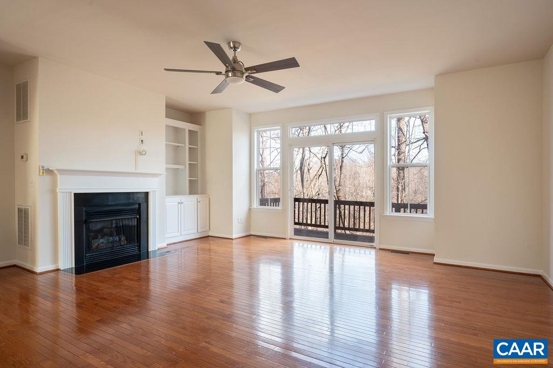
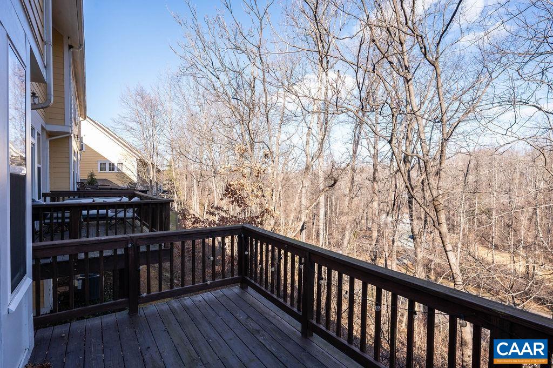
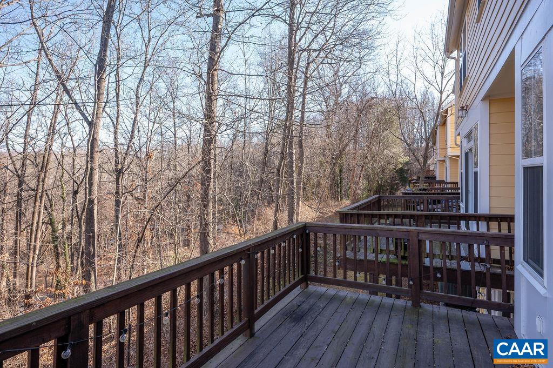
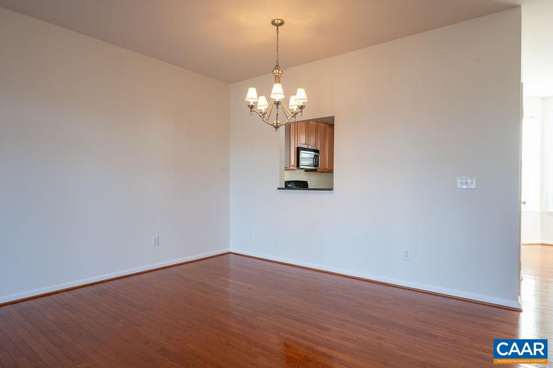
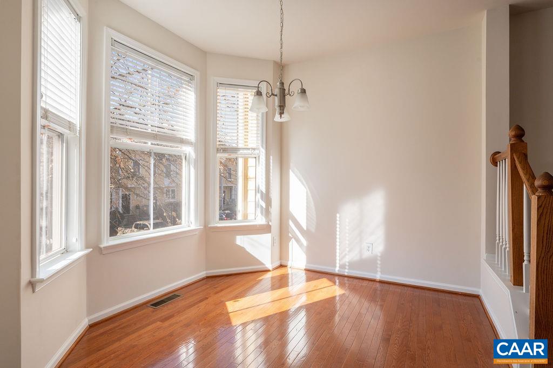
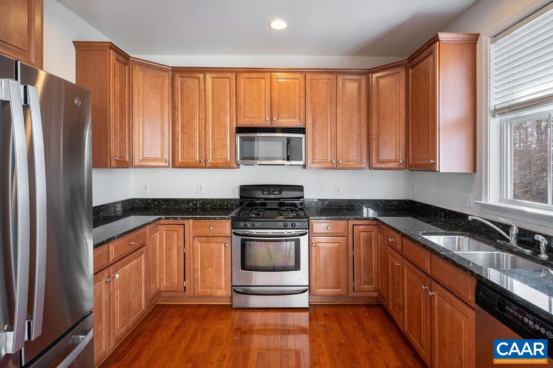
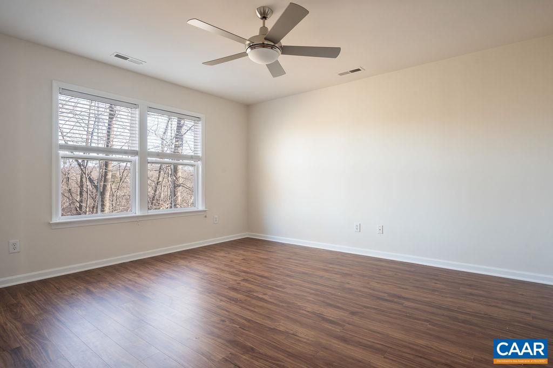
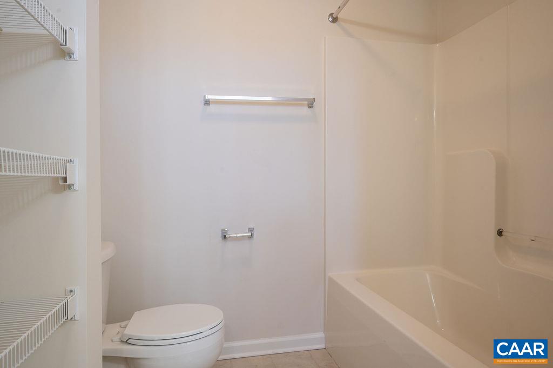
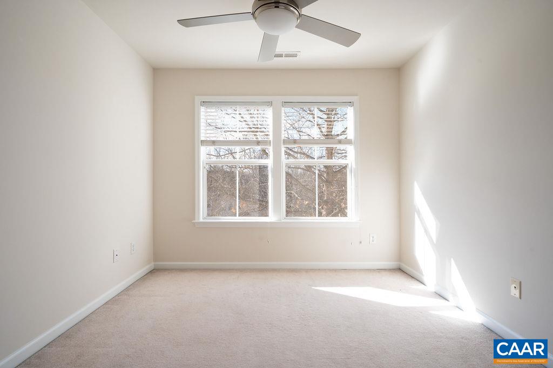
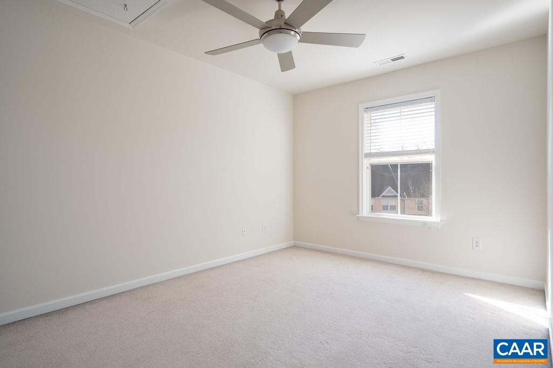
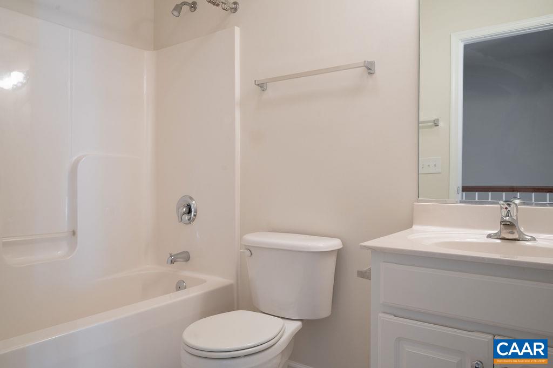
Experience the perfect blend of style and tranquility in this amazing 3-bedroom, 2.5-bathroom townhome. Tucked away in a quiet location, this home has been recently transformed with a comprehensive refresh. The interior feels new, featuring fresh paint from top to bottom, including all walls, ceilings, and trim. The sun-drenched, open floor plan is further elevated by new lighting and contemporary ceiling fans throughout the home. The heart of the home is the spacious kitchen, now boasting a new high-end refrigerator and a charming breakfast nook. Hardwood floors lead you to the inviting living area, anchored by a cozy gas fireplace and direct access to an attached deck--perfect for private outdoor relaxation. The upgrades continue upstairs with brand-new LVP flooring in the primary suite and hallway. With a one-car garage and a massive unfinished lower level--ideal for a future home gym or office--this home offers both luxury and versatility. Enjoy true low-maintenance living, as the HOA covers water, sewer, and trash!

3
beds

3
baths

1,552 Sq.Ft. LIVING AREA

Denise Ramey

Denise Ramey

Features & Amenities

Interior

  • total bedrooms3
  • Total bathrooms3
  • full bathrooms2
  • half bathroom1
  • Flooring Carpet, Hardwood
  • Fireplace One, Gas Log
  • APPLIANCES Dishwasher, Gas Range, Microwave, Refrigerator, Dryer, Washer
  • other interior Features Entrance Foyer

Area & Lot

  • Status Sold
  • Date Sold February 27, 2026
  • Living Area1,552 Sq.Ft.
  • Total Area2,199 Sq.Ft.
  • MLS® ID666432
  • TypeCondo
  • YEAR BUILT2006
  • NeighborhoodCharlottesville
  • Elementary SchoolGreenbrier (Charlottesville)
  • Middle SchoolCharlottesville Middle
  • High SchoolCharlottesville

Exterior

  • STORIES3
  • Garage Space1.0
  • water SourcePublic
  • utilitiesCable Available
  • parkingAttached, Garage Faces Front, Garage, Garage Door Opener
  • HEAT TYPEHeat Pump
  • AIR CONDITIONINGCentral Air, Heat Pump
  • sewerPublic Sewer
  • SubstructurePoured

Financial

  • Sales Price$440,000
  • Real Estate Tax $4,151/yr
  • HOA $325/mo

Work with Jessica

I have extensive experience in the local market in Central Virginia and the Charlottesville area, allowing you to enjoy a more simplified process. I handle everything in-house, from the first steps of your search through to the final details of the transaction. I leverage my extensive network to benefit buyers and sellers alike, ensuring that your transaction is as simple as possible.

Follow Us on Instagram